
460 Woolwich Street Unit# 24 Waterloo, Ontario N2K 4G8

3 Bedroom
3 Bathroom
2,287 ft2
Fireplace
Central Air Conditioning
Forced Air
$735,000Maintenance, Insurance, Landscaping, Property Management, Parking
$235 Monthly
Maintenance, Insurance, Landscaping, Property Management, Parking
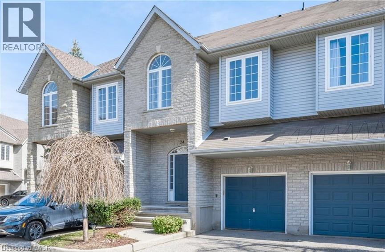
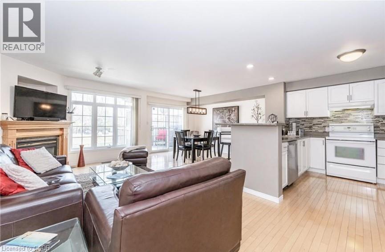
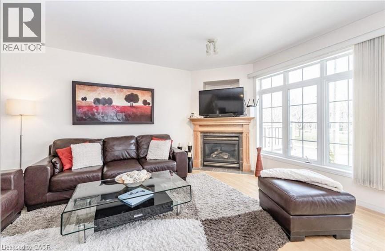
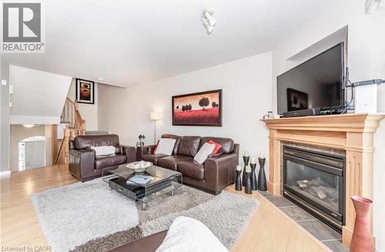
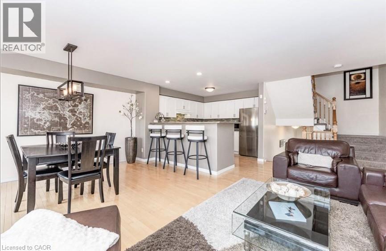
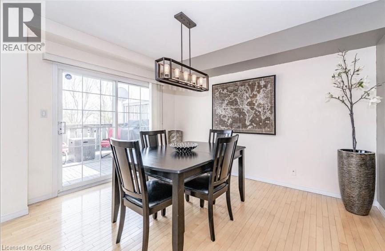
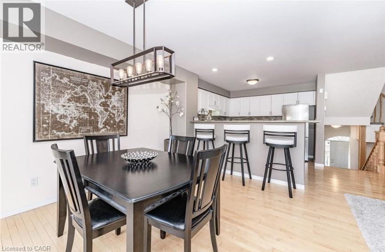
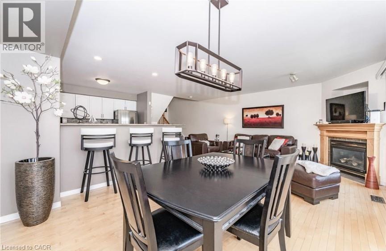
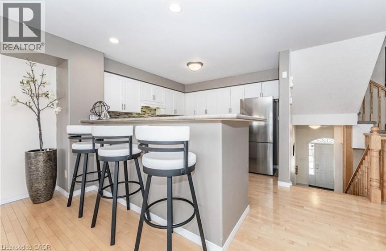
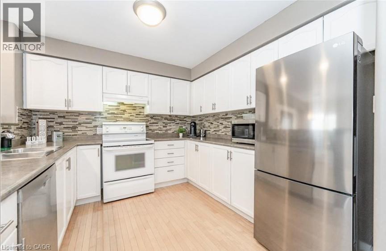
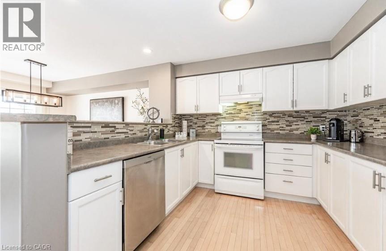
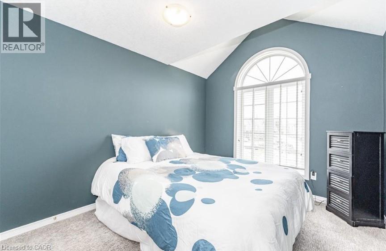
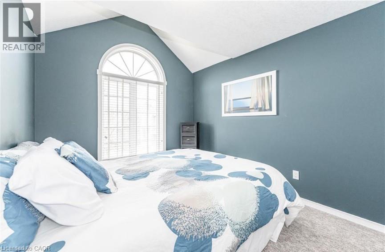
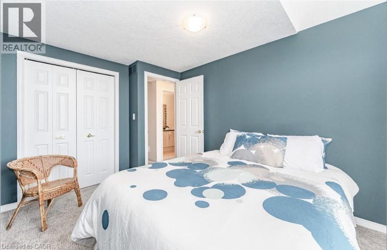
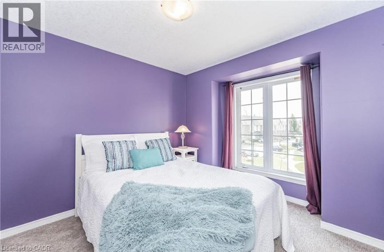
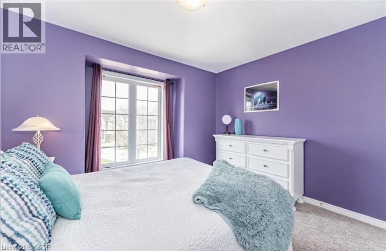
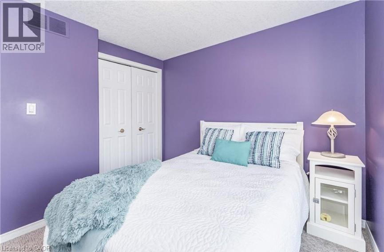
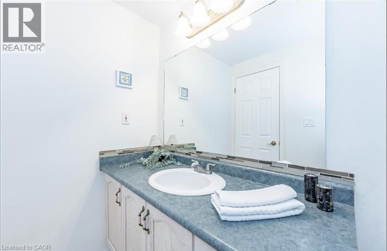
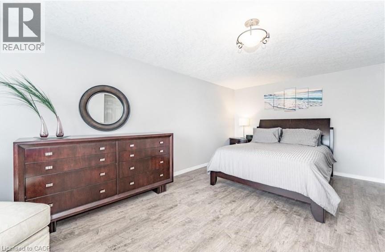
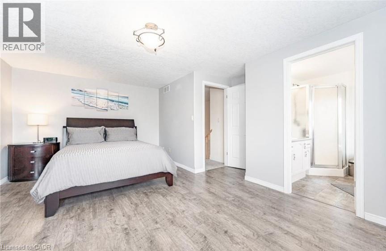
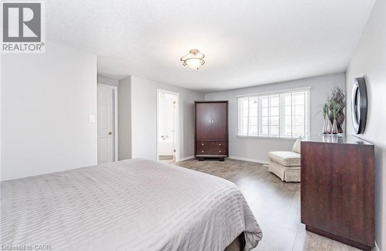
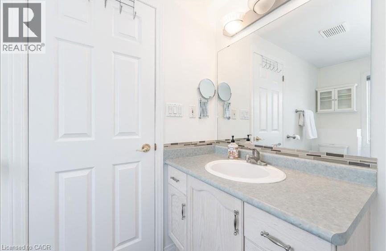
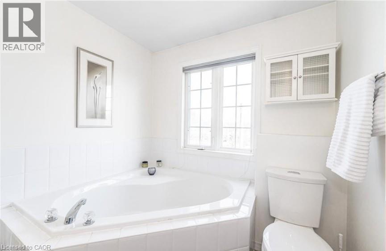
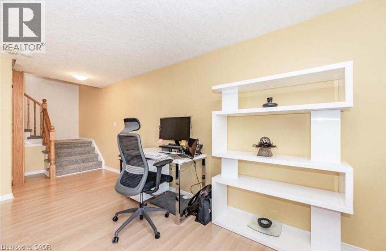
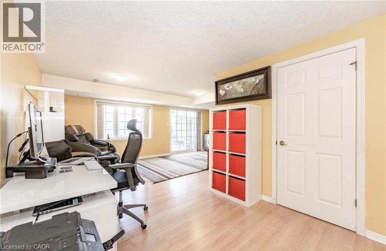
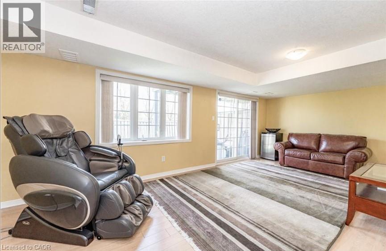
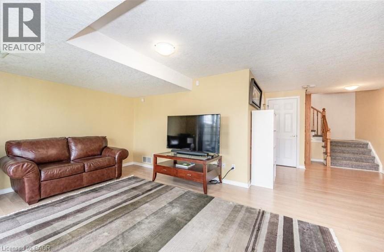
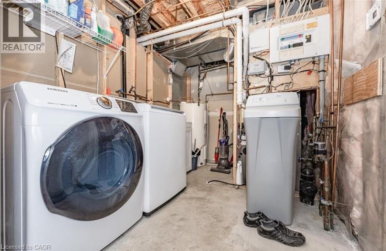
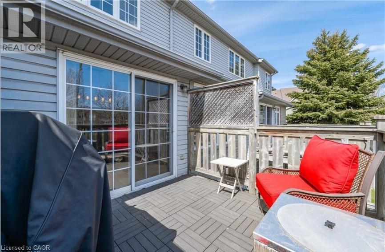
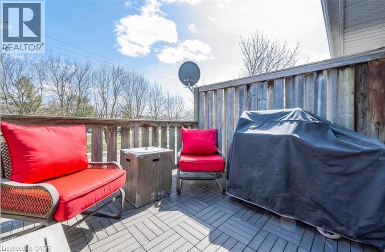
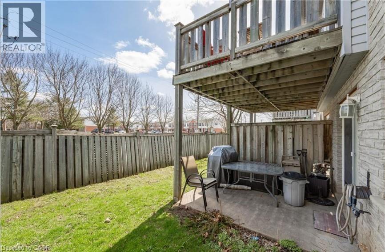
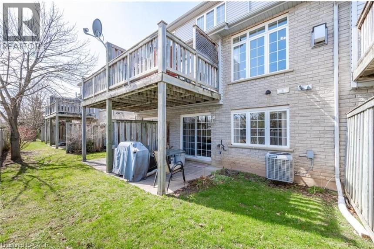
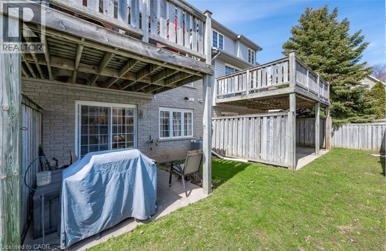
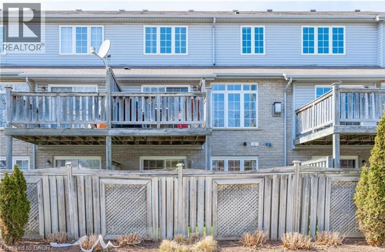
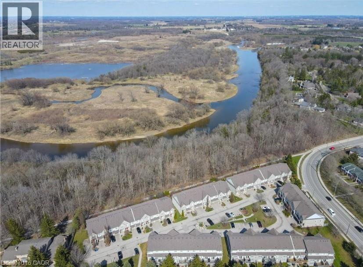
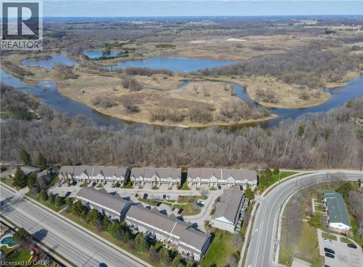
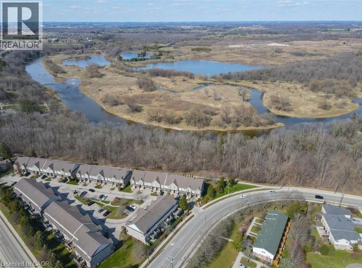
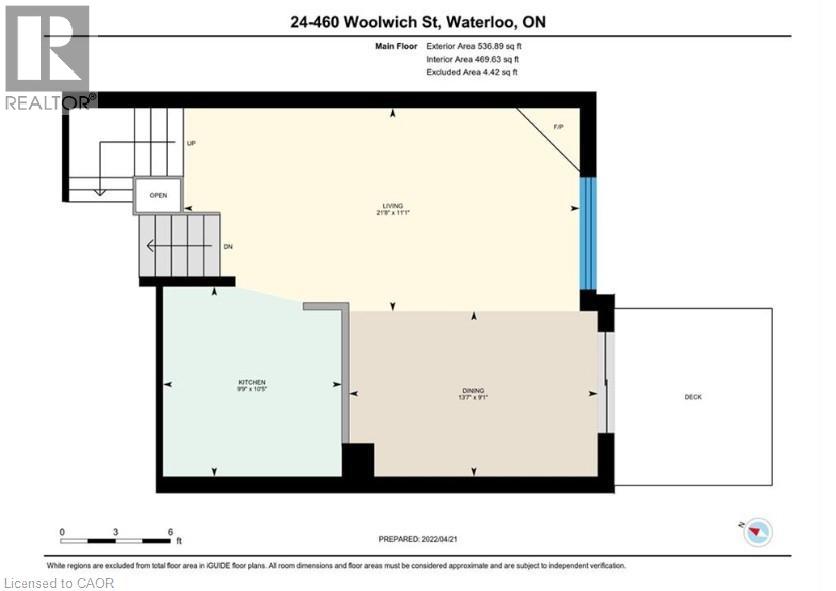
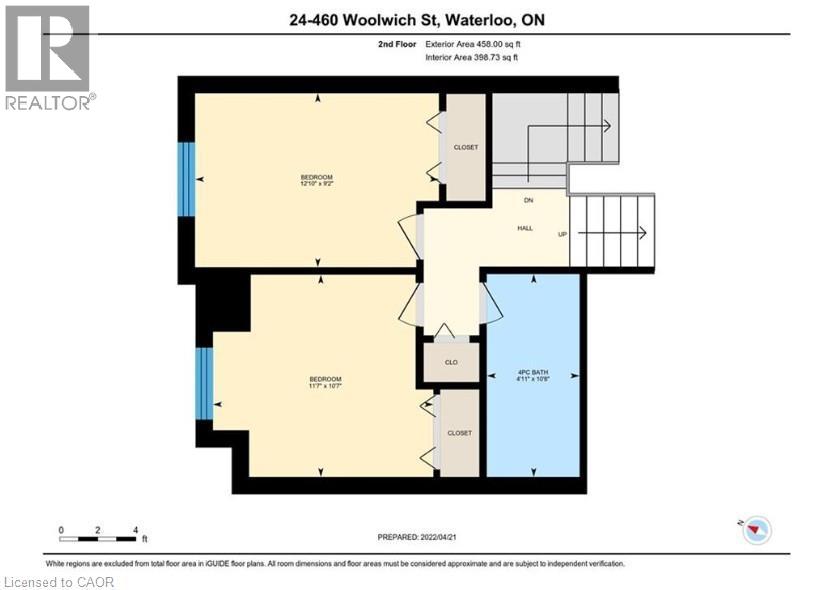
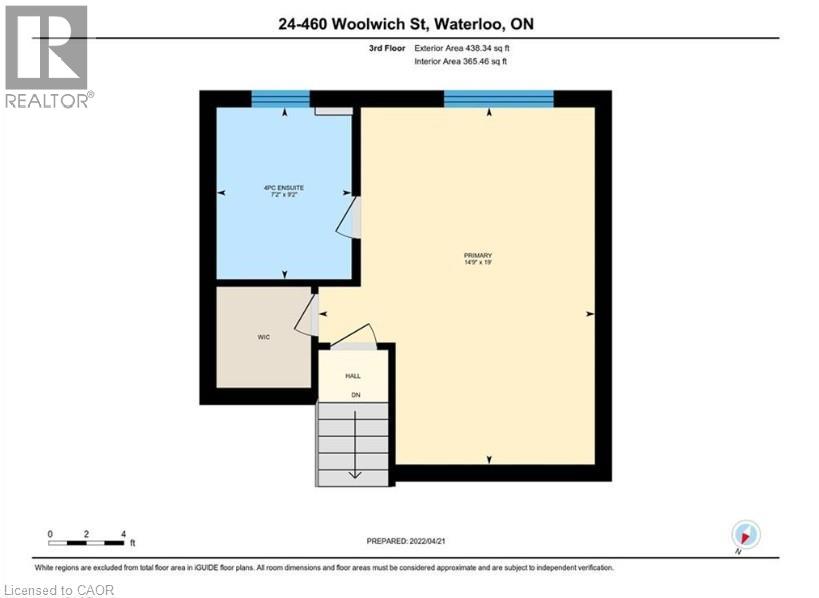
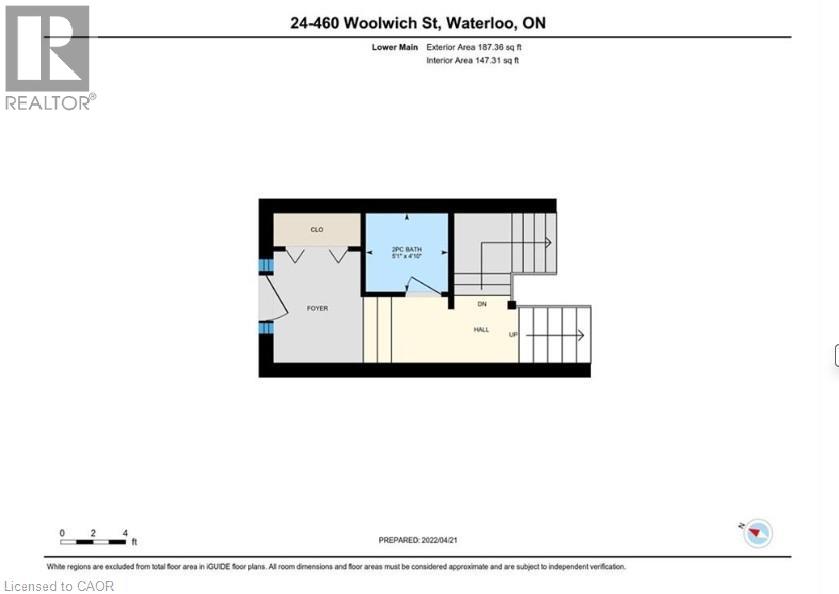
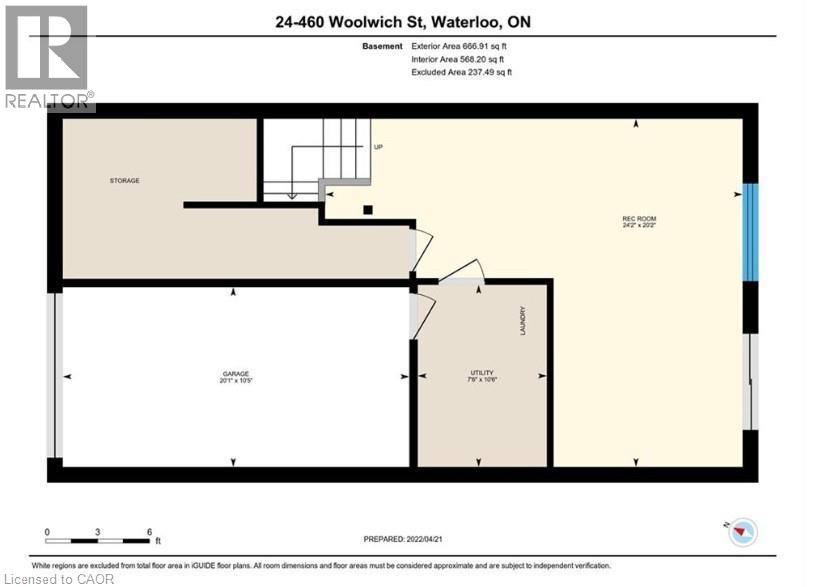
$235 MonthlySpacious executive townhome in desirable Riverstone Estates with 2,287 sq. ft. of finished living space, a low $235/month condo fee, garage + driveway parking, and a highly desirable East Waterloo location near the Grand River and Walter Bean Trail. Offering the space and function of a detached home with the convenience of condo living, this bright 3-bedroom, 3-bathroom multi-level home delivers exceptional value in a mature, well-located community. The open-concept main floor features generous living, dining, and kitchen areas, a gas fireplace, and walkout to a private deck. The second level includes two bedrooms and a 4-piece bath, while the private upper-level primary suite offers a full ensuite and walk-in closet. The finished walkout lower level provides valuable extra living space for a family room, office, gym, guest area, or media room, with inside garage access, laundry/mechanical space, and storage. Private driveway parking plus ample visitor parking directly in front of the unit adds everyday convenience. Close to Kiwanis Park, Grey Silo Golf Course, RIM Park, schools, shopping, expressway access, the Grand River, and connected trail systems. Flexible closing available. (id:57448)
Property Details
| MLS® Number | 40839800 |
| Property Type | Single Family |
| Amenities Near By | Golf Nearby, Park, Playground, Public Transit, Schools, Shopping |
| Community Features | Quiet Area |
| Equipment Type | Water Heater |
| Features | Automatic Garage Door Opener |
| Parking Space Total | 2 |
| Rental Equipment Type | Water Heater |
Building
| Bathroom Total | 3 |
| Bedrooms Above Ground | 3 |
| Bedrooms Total | 3 |
| Appliances | Dishwasher, Dryer, Refrigerator, Stove, Water Softener, Washer, Window Coverings, Garage Door Opener |
| Basement Development | Finished |
| Basement Type | Full (finished) |
| Constructed Date | 2001 |
| Construction Style Attachment | Attached |
| Cooling Type | Central Air Conditioning |
| Exterior Finish | Brick, Stone, Vinyl Siding |
| Fireplace Present | Yes |
| Fireplace Total | 1 |
| Foundation Type | Poured Concrete |
| Half Bath Total | 1 |
| Heating Fuel | Natural Gas |
| Heating Type | Forced Air |
| Stories Total | 2 |
| Size Interior | 2,287 Ft2 |
| Type | Row / Townhouse |
| Utility Water | Municipal Water |
Parking
| Attached Garage |
Land
| Acreage | No |
| Land Amenities | Golf Nearby, Park, Playground, Public Transit, Schools, Shopping |
| Sewer | Municipal Sewage System |
| Size Total Text | Unknown |
| Zoning Description | R8 |
Rooms
| Level | Type | Length | Width | Dimensions |
|---|---|---|---|---|
| Second Level | Bedroom | 12'10'' x 9'2'' | ||
| Second Level | 4pc Bathroom | 4'11'' x 10'8'' | ||
| Second Level | Bedroom | 11'7'' x 10'7'' | ||
| Third Level | Primary Bedroom | 14'9'' x 19'0'' | ||
| Third Level | 4pc Bathroom | Measurements not available | ||
| Basement | Utility Room | 7'6'' x 10'6'' | ||
| Basement | Recreation Room | 24'2'' x 20'2'' | ||
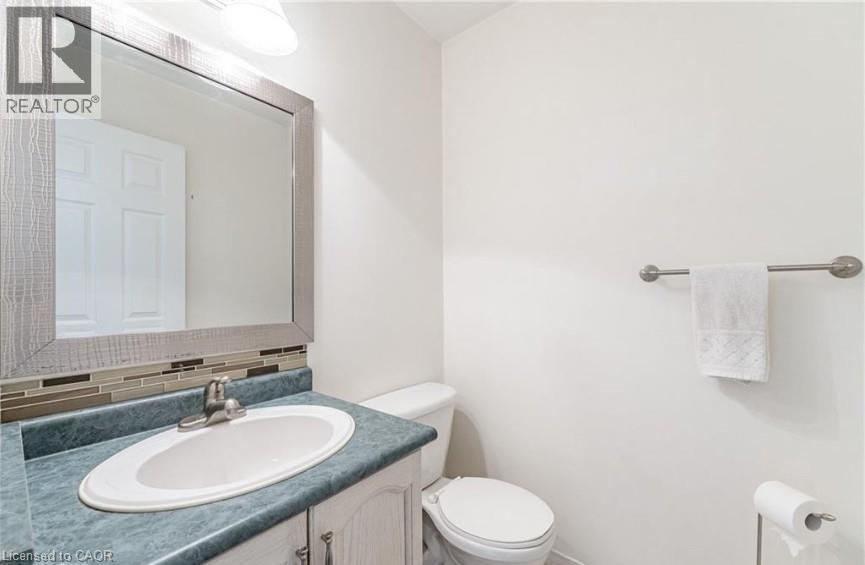
| Lower Level | 2pc Bathroom | Measurements not available | ||
| Main Level | Living Room | 21'8'' x 11'1'' | ||
| Main Level | Kitchen | 9'9'' x 10'5'' | ||
| Main Level | Dining Room | 13'7'' x 9'1'' |
https://www.realtor.ca/real-estate/29903648/460-woolwich-street-unit-24-waterloo
Contact Us
Contact us for more information

Lori Teskey
Salesperson
(519) 888-6117
RE/MAX Solid Gold Realty (Ii) Ltd.
180 Weber St. S.
Waterloo, Ontario N2J 2B2
180 Weber St. S.
Waterloo, Ontario N2J 2B2
(519) 888-7110
(519) 888-6117
www.remaxsolidgold.biz/
Lynne Helen Macdonald
Salesperson
RE/MAX Solid Gold Realty (Ii) Ltd.
180 Weber Street South Unit A
Waterloo, Ontario N2J 2B2
180 Weber Street South Unit A
Waterloo, Ontario N2J 2B2
(519) 888-7110
www.remaxsolidgold.biz/

This REALTOR.ca listing content is owned and licensed by REALTOR® members of The Canadian Real Estate Association
The trademarks REALTOR®, REALTORS®, and the REALTOR® logo are controlled by The Canadian Real Estate Association (CREA) and identify real estate professionals who are members of CREA. The trademarks MLS®, Multiple Listing Service® and the associated logos are owned by The Canadian Real Estate Association (CREA) and identify the quality of services provided by real estate professionals who are members of CREA. The trademark DDF® is owned by The Canadian Real Estate Association (CREA) and identifies CREA's Data Distribution Facility (DDF®)
July 09 2026 12:18:51
REALTORS® Association of Hamilton-Burlington
RE/MAX Solid Gold Realty (Ii) Ltd.