
14 Emerson Avenue S South Bruce Peninsula, Ontario N0H 2G0

3 Bedroom
2 Bathroom
1,500 - 2,000 ft2
None
Baseboard Heaters
$625,000
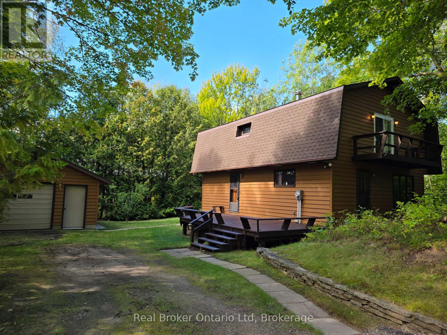
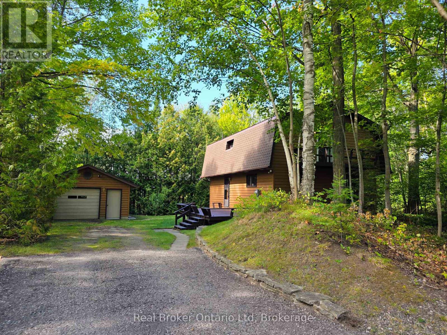
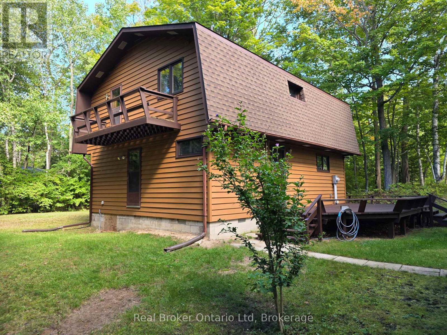
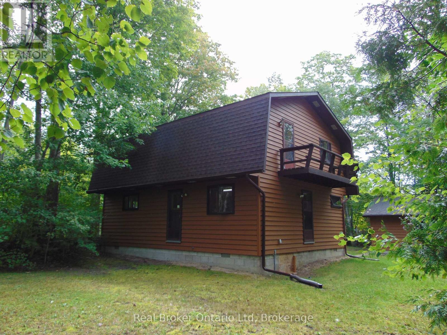
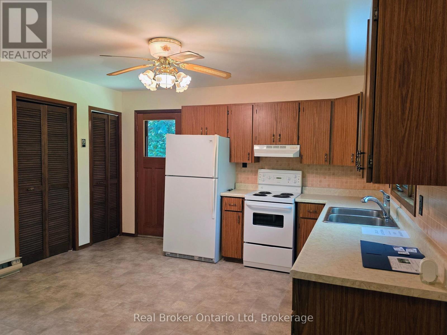
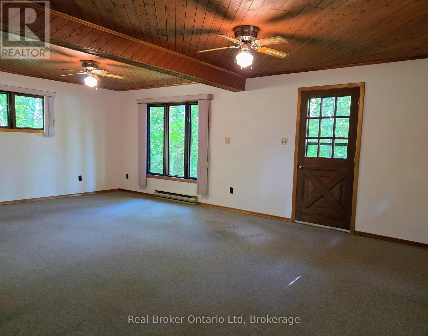
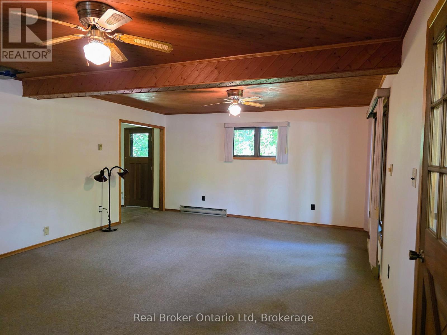
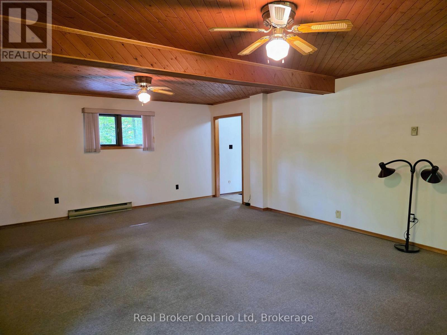
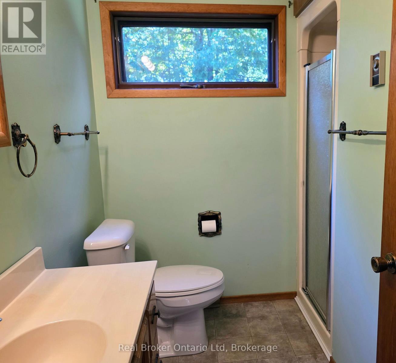
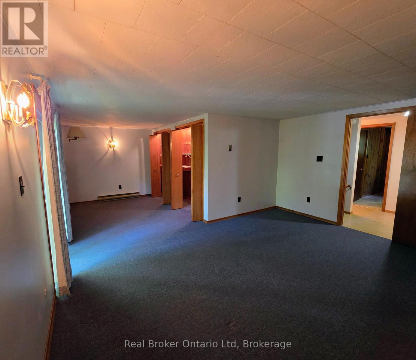
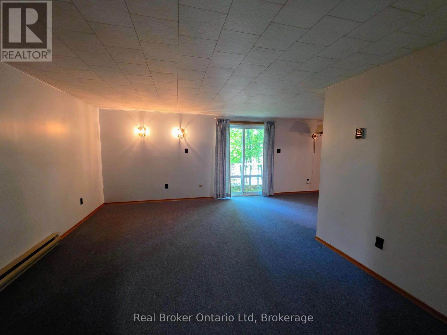
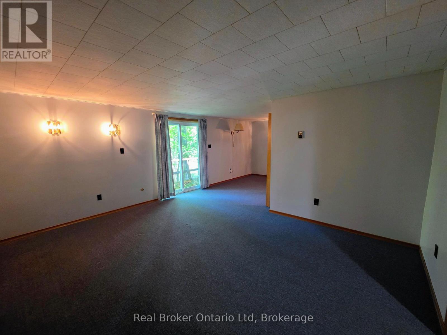
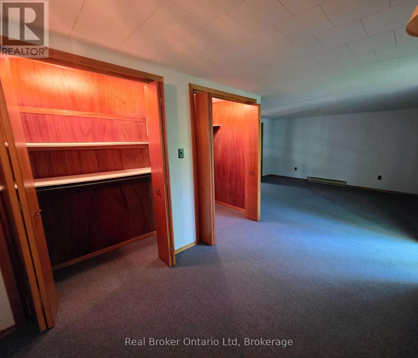
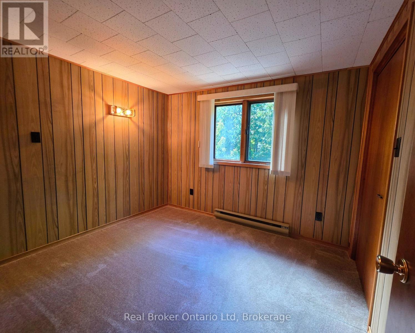
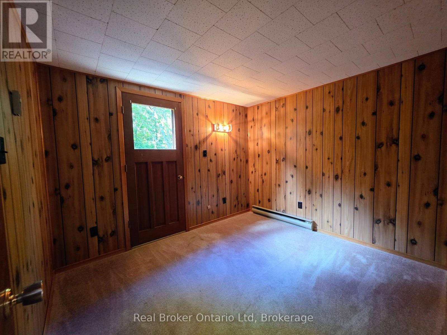
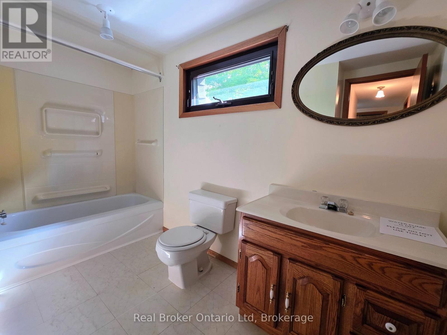
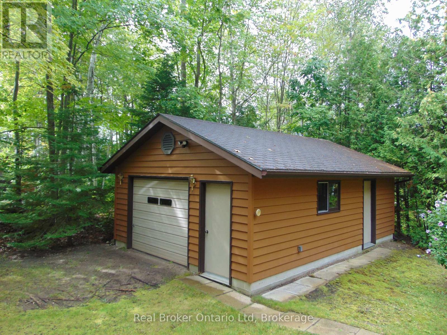
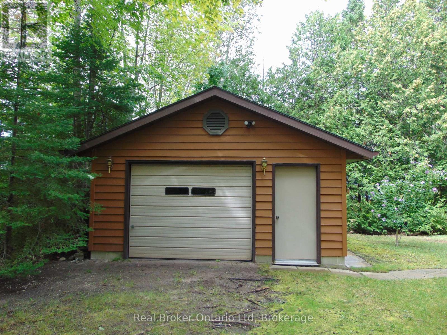
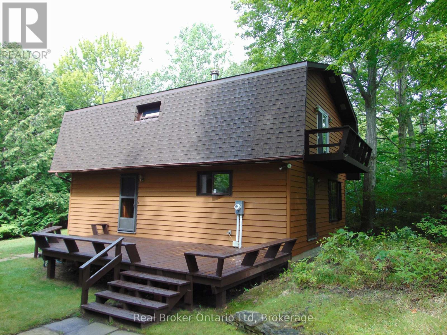
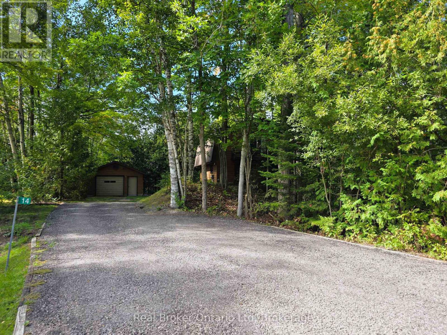
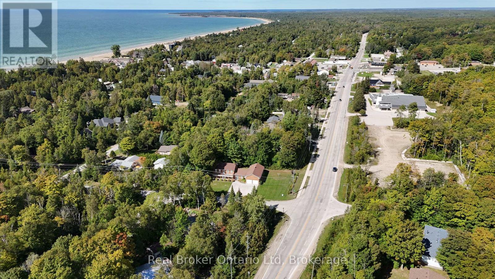
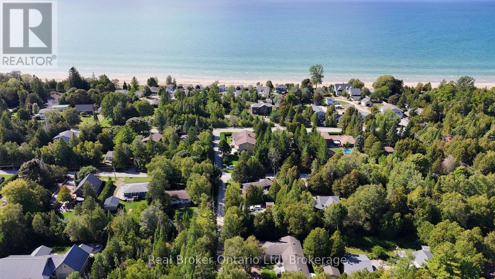
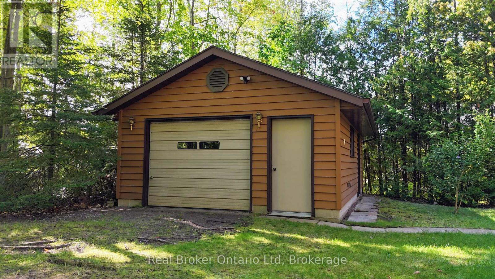
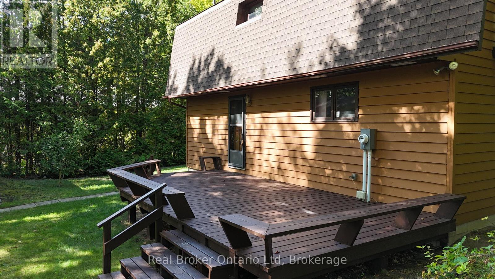
Located only a short walk to the downtown shopping area of Sauble Beach and the sandy shores of Lake Huron, this 3 bedroom, 2 bath, winterized home or 4 season cottage offers both location and privacy. The main floor layout offers a 3 pc bath, kitchen and large dining/living room area. The 2nd full level features a spacious 4 pc bath, 2 bedrooms plus an oversized primary bedroom. The 22'x17' detached garage has ample storage area for a vehicle plus all the recreational toys you need to enjoy life in Sauble Beach. Additional property highlights include; new septic system (2022), new water heater (2026), roof (2022), exterior house stain (2023), asphalt driveway, UV/Water Softener and full block crawlspace. (id:57448)
Property Details
| MLS® Number | X13746898 |
| Property Type | Single Family |
| Community Name | South Bruce Peninsula |
| Amenities Near By | Beach, Place Of Worship |
| Community Features | Community Centre |
| Features | Level Lot, Wooded Area, Level |
| Parking Space Total | 5 |
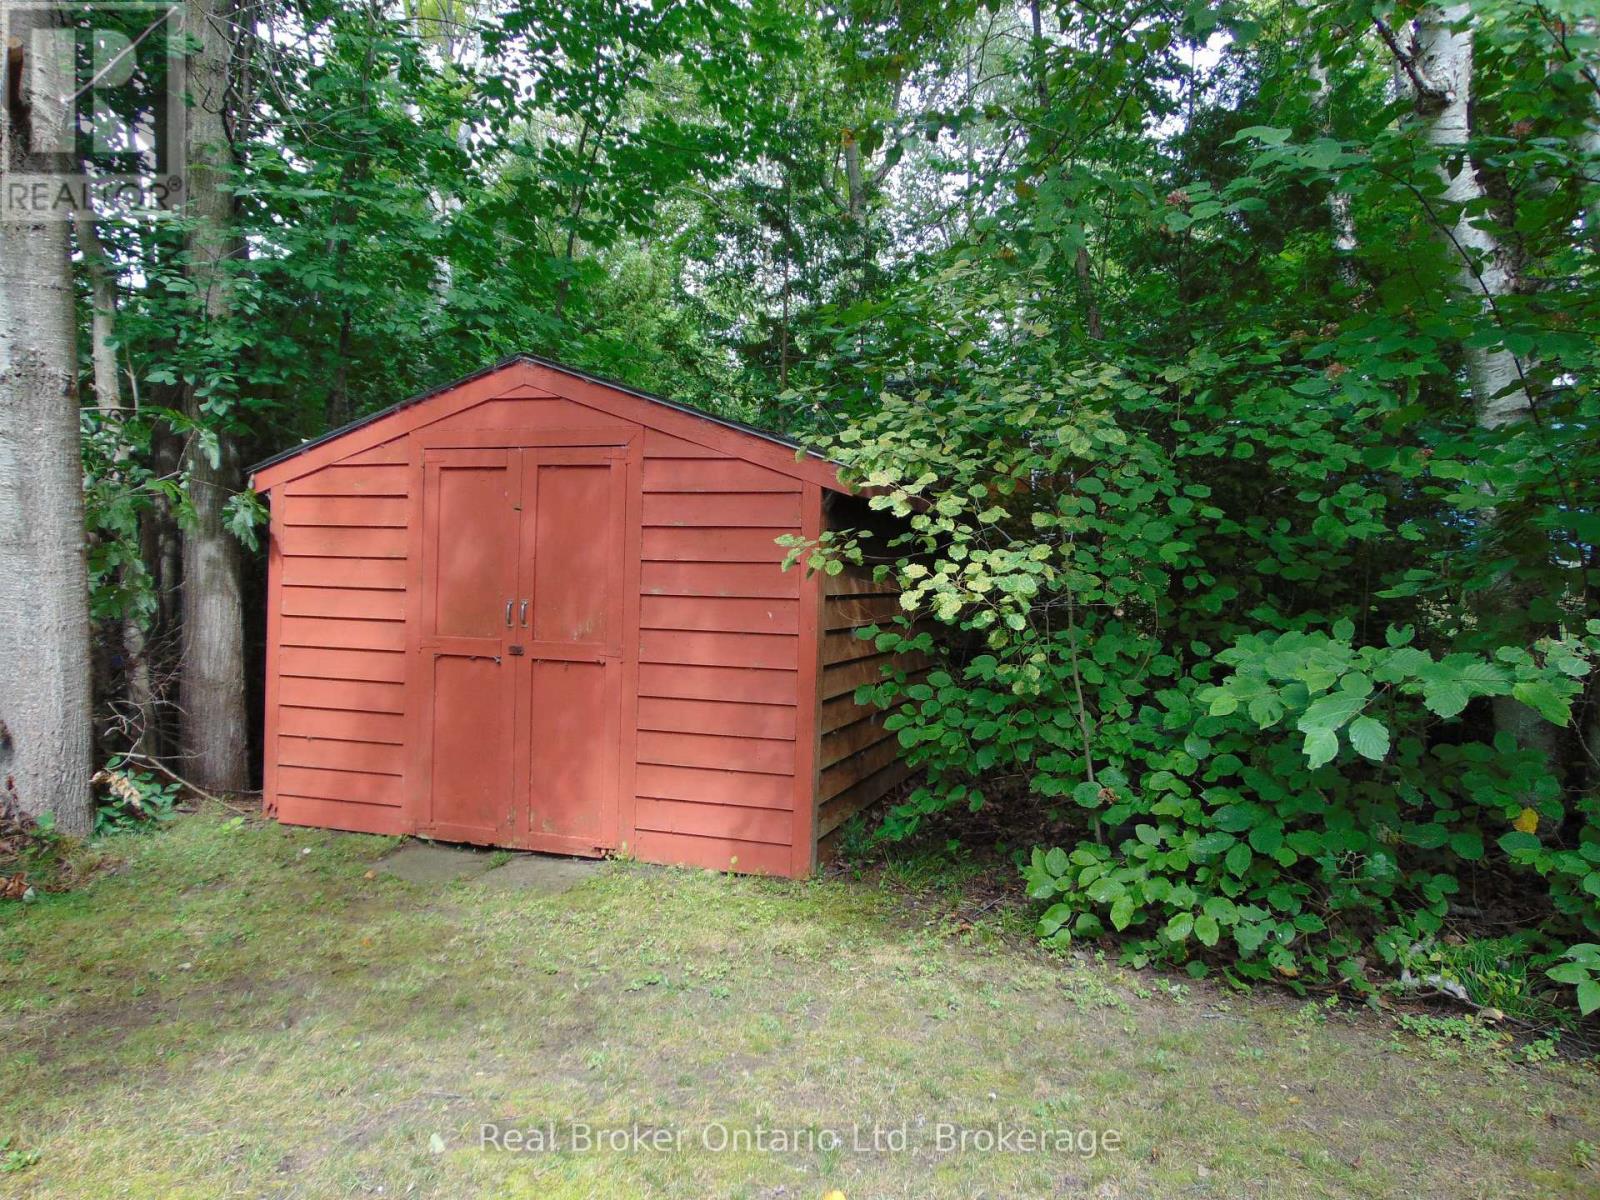
| Structure | Deck, Shed |
Building
| Bathroom Total | 2 |
| Bedrooms Above Ground | 3 |
| Bedrooms Total | 3 |
| Amenities | Separate Heating Controls |
| Appliances | Water Heater, Water Softener, Water Treatment, Stove, Washer, Refrigerator |
| Basement Type | Crawl Space |
| Construction Style Attachment | Detached |
| Cooling Type | None |
| Exterior Finish | Wood |
| Foundation Type | Block |
| Heating Fuel | Electric |
| Heating Type | Baseboard Heaters |
| Stories Total | 2 |
| Size Interior | 1,500 - 2,000 Ft2 |
| Type | House |
| Utility Water | Sand Point |
Parking
| Detached Garage | |
| Garage |
Land
| Acreage | No |
| Land Amenities | Beach, Place Of Worship |
| Sewer | Septic System |
| Size Depth | 127 Ft ,6 In |
| Size Frontage | 140 Ft |
| Size Irregular | 140 X 127.5 Ft |
| Size Total Text | 140 X 127.5 Ft |
| Zoning Description | Residential |
Rooms
| Level | Type | Length | Width | Dimensions |
|---|---|---|---|---|
| Second Level | Bedroom | 4.64 m | 3.1 m | 4.64 m x 3.1 m |
| Second Level | Bedroom 2 | 3.12 m | 2.66 m | 3.12 m x 2.66 m |
| Second Level | Bedroom 3 | 3.12 m | 2.66 m | 3.12 m x 2.66 m |
| Second Level | Bathroom | 3.32 m | 2.05 m | 3.32 m x 2.05 m |
| Main Level | Living Room | 7.01 m | 4.69 m | 7.01 m x 4.69 m |
| Main Level | Kitchen | 3.47 m | 4.57 m | 3.47 m x 4.57 m |
| Main Level | Bathroom | 2.28 m | 1.37 m | 2.28 m x 1.37 m |
Utilities
| Cable | Available |
| Electricity | Installed |
Contact Us
Contact us for more information

Becky Knight
Broker
www.beckyknight.ca/
beckyonthebruce/
beckyonthebruce/
Real Broker Ontario Ltd
1095 1st Ave West
Owen Sound, Ontario N4K 4K7
1095 1st Ave West
Owen Sound, Ontario N4K 4K7
(888) 311-1172
www.joinreal.com/

This REALTOR.ca listing content is owned and licensed by REALTOR® members of The Canadian Real Estate Association
The trademarks REALTOR®, REALTORS®, and the REALTOR® logo are controlled by The Canadian Real Estate Association (CREA) and identify real estate professionals who are members of CREA. The trademarks MLS®, Multiple Listing Service® and the associated logos are owned by The Canadian Real Estate Association (CREA) and identify the quality of services provided by real estate professionals who are members of CREA. The trademark DDF® is owned by The Canadian Real Estate Association (CREA) and identifies CREA's Data Distribution Facility (DDF®)
September 23 2026 05:00:30
The Lakelands Association of REALTORS®
Real Broker Ontario Ltd