
155 Equestrian Way Unit# 45 Cambridge, Ontario N3E 0E8

3 Bedroom
3 Bathroom
1,550 ft2
Central Air Conditioning
Forced Air
$2,800 Monthly
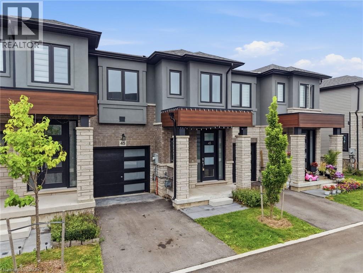
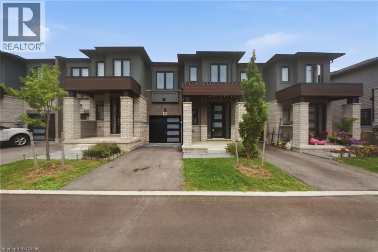
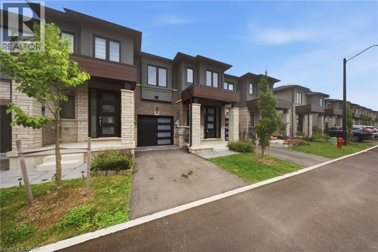
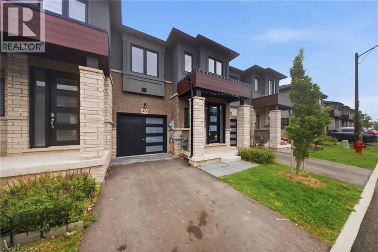
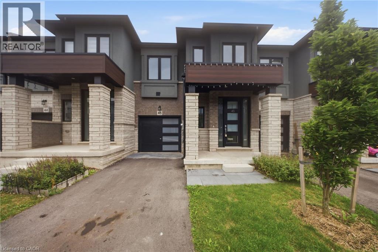
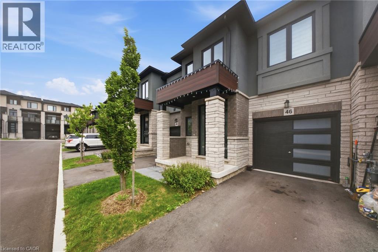
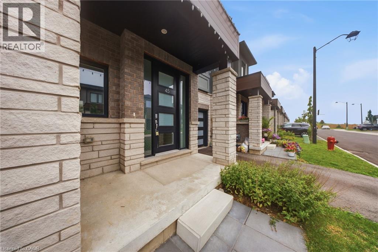
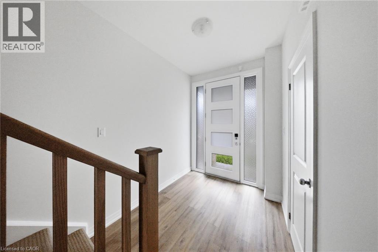
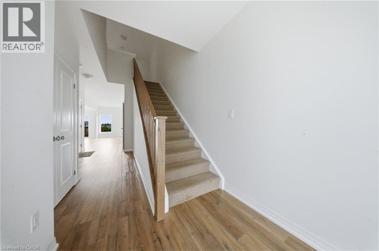
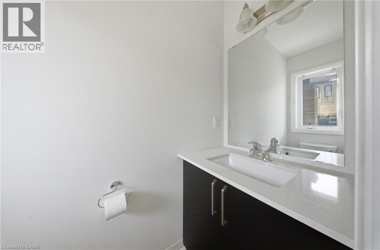
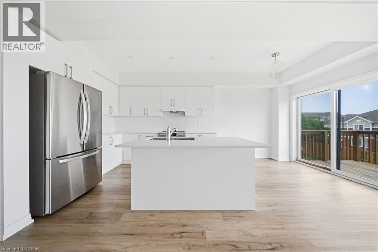
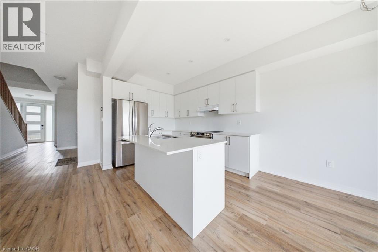
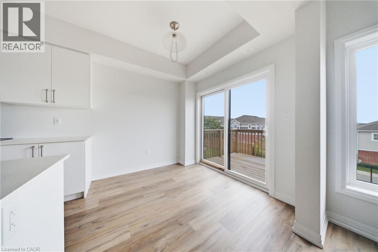
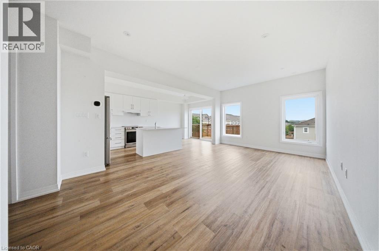
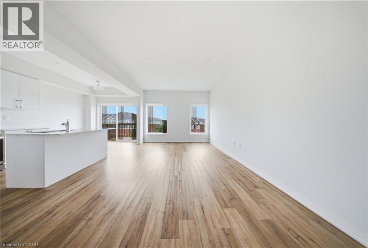
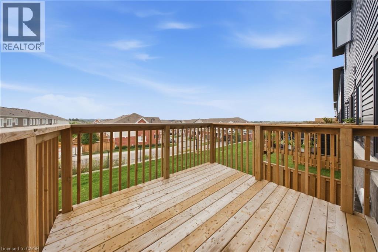
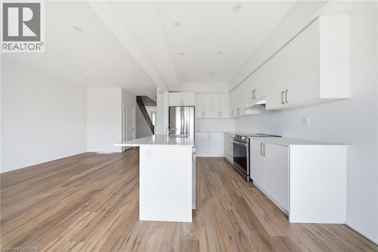
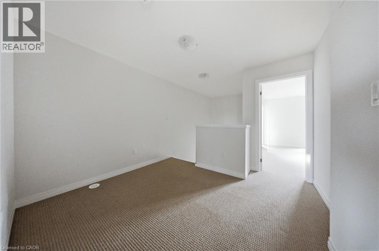
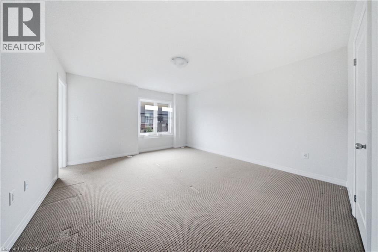
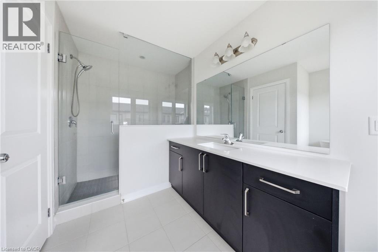
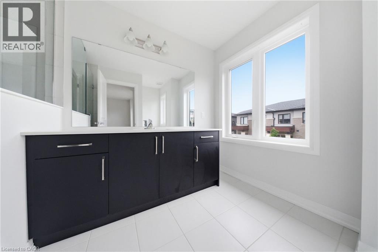
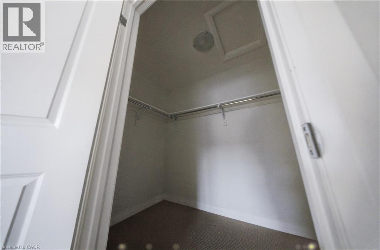
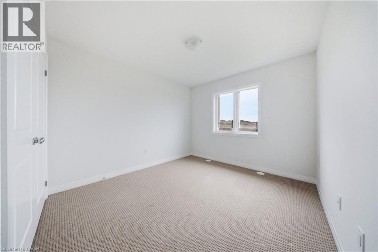
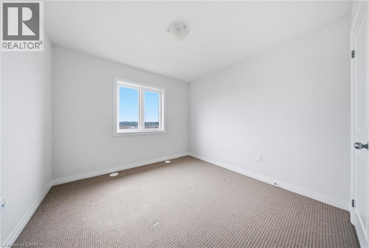
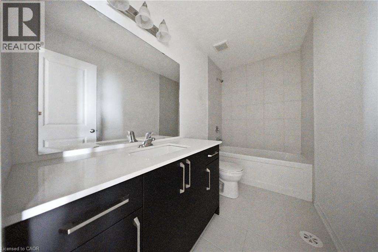
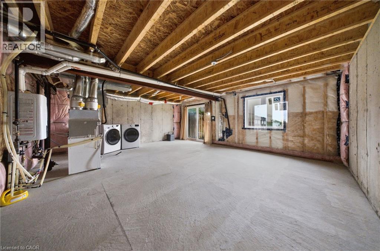
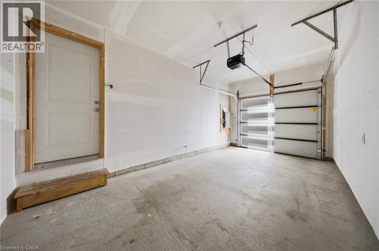
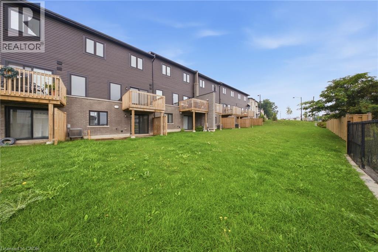
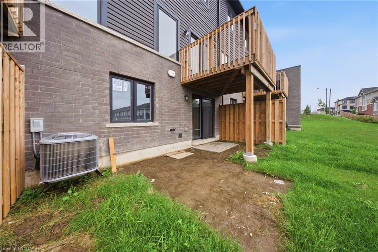
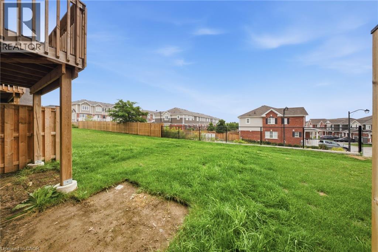
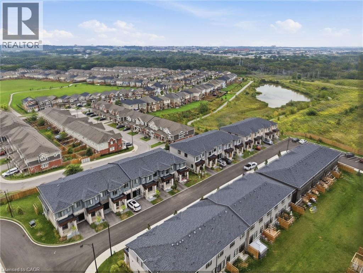
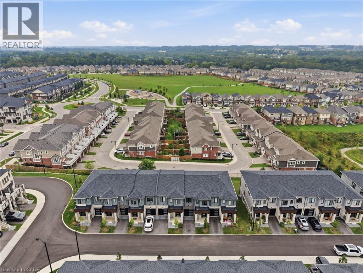
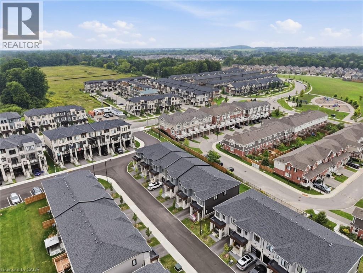
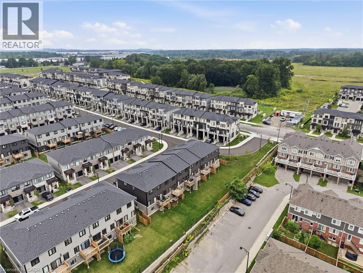
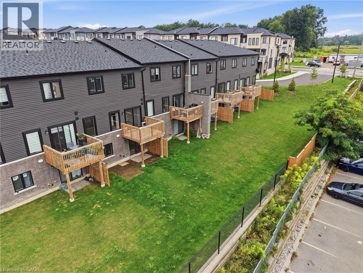
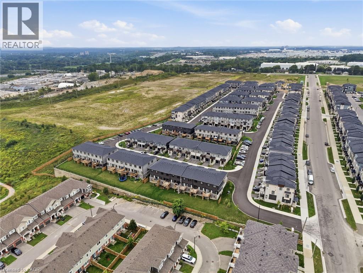
Welcome to 155 Equestrian Way, Unit 45, a bright and modern townhome for lease in Cambridge's desirable River Mill community. The main level offers a functional, open layout featuring a spacious living room and eat-in kitchen with plenty of room for both everyday living and entertaining, along with a convenient powder room. Upstairs, you'll find three bedrooms plus a versatile loft, perfect for a home office, reading nook, play area or additional lounge space. The primary bedroom features its own private ensuite, while the two additional bedrooms share a second 4-piece bathroom. The unfinished basement provides plenty of additional storage space, and an attached garage and private driveway add to the everyday convenience. Located in a family-friendly community surrounded by parks, trails and newer homes, with shopping, restaurants, schools and everyday amenities just minutes away. Commuters will appreciate quick access to Highway 401 and easy connections to Kitchener, Waterloo and Guelph. A great opportunity to enjoy a spacious, well-designed home in a convenient Cambridge location. (id:57448)
Property Details
| MLS® Number | 40860869 |
| Property Type | Single Family |
| Parking Space Total | 2 |
Building
| Bathroom Total | 3 |
| Bedrooms Above Ground | 3 |
| Bedrooms Total | 3 |
| Appliances | Dishwasher, Dryer, Refrigerator, Stove, Washer |
| Basement Development | Unfinished |
| Basement Type | Full (unfinished) |
| Construction Style Attachment | Attached |
| Cooling Type | Central Air Conditioning |
| Exterior Finish | Stone, Stucco |
| Foundation Type | Poured Concrete |
| Half Bath Total | 1 |
| Heating Fuel | Natural Gas |
| Heating Type | Forced Air |
| Stories Total | 2 |
| Size Interior | 1,550 Ft2 |
| Type | Row / Townhouse |
| Utility Water | Municipal Water |
Parking
| Attached Garage |
Land
| Access Type | Road Access |
| Acreage | No |
| Sewer | Municipal Sewage System |
| Size Depth | 85 Ft |
| Size Frontage | 21 Ft |
| Size Total Text | Under 1/2 Acre |
| Zoning Description | (h)rm3cs5 / M2 |
Rooms
| Level | Type | Length | Width | Dimensions |
|---|---|---|---|---|
| Second Level | Loft | 10'1'' x 9'2'' | ||
| Second Level | 4pc Bathroom | Measurements not available | ||
| Second Level | 4pc Ensuite Bath | Measurements not available | ||
| Second Level | Bedroom | 9'11'' x 12'2'' | ||
| Second Level | Bedroom | 10'3'' x 10'0'' | ||
| Second Level | Primary Bedroom | 13'2'' x 14'8'' | ||
| Main Level | Breakfast | 8'6'' x 8'8'' | ||
| Main Level | Kitchen | 8'6'' x 11'0'' | ||
| Main Level | Living Room | 11'6'' x 19'0'' | ||
| Main Level | 2pc Bathroom | Measurements not available |
https://www.realtor.ca/real-estate/30239810/155-equestrian-way-unit-45-cambridge
Contact Us
Contact us for more information
Jamie Kovacs
Salesperson
www.jkovacsrealty.ca/
RE/MAX Escarpment Realty Inc.
109 Portia Drive Unit 4b
Ancaster, Ontario L9G 0E8
109 Portia Drive Unit 4b
Ancaster, Ontario L9G 0E8
(905) 304-3303
(905) 574-1450
www.remaxescarpment.com/

This REALTOR.ca listing content is owned and licensed by REALTOR® members of The Canadian Real Estate Association
The trademarks REALTOR®, REALTORS®, and the REALTOR® logo are controlled by The Canadian Real Estate Association (CREA) and identify real estate professionals who are members of CREA. The trademarks MLS®, Multiple Listing Service® and the associated logos are owned by The Canadian Real Estate Association (CREA) and identify the quality of services provided by real estate professionals who are members of CREA. The trademark DDF® is owned by The Canadian Real Estate Association (CREA) and identifies CREA's Data Distribution Facility (DDF®)
September 05 2026 07:08:17
REALTORS® Association of Hamilton-Burlington
RE/MAX Escarpment Realty Inc.