
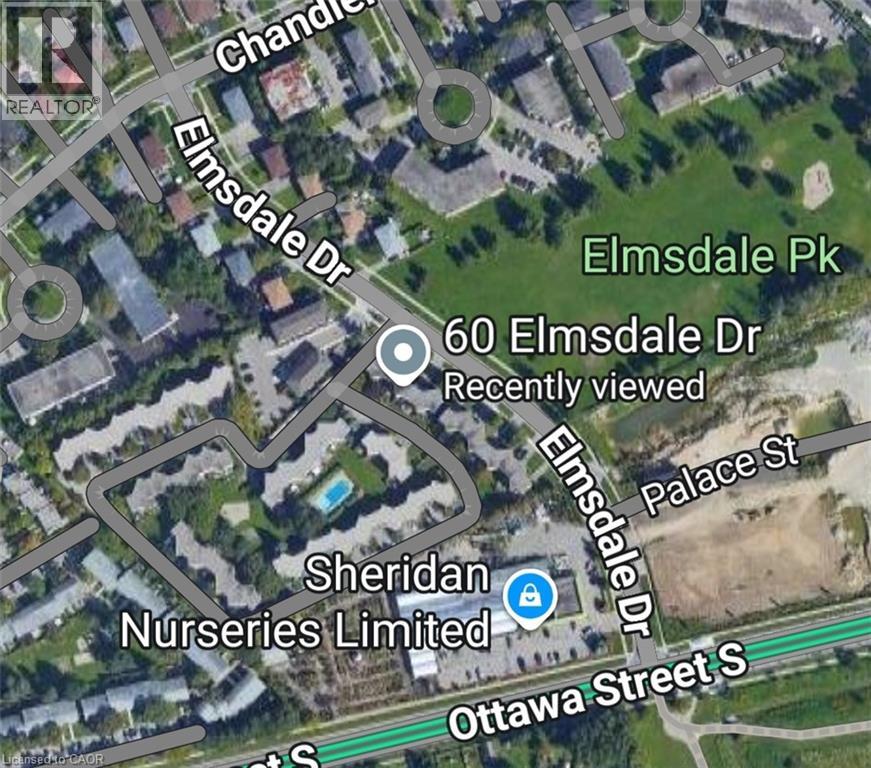
60 Elmsdale Drive Unit# 66 Kitchener, Ontario N2E 2G4

3 Bedroom
2 Bathroom
1,548 ft2
Other
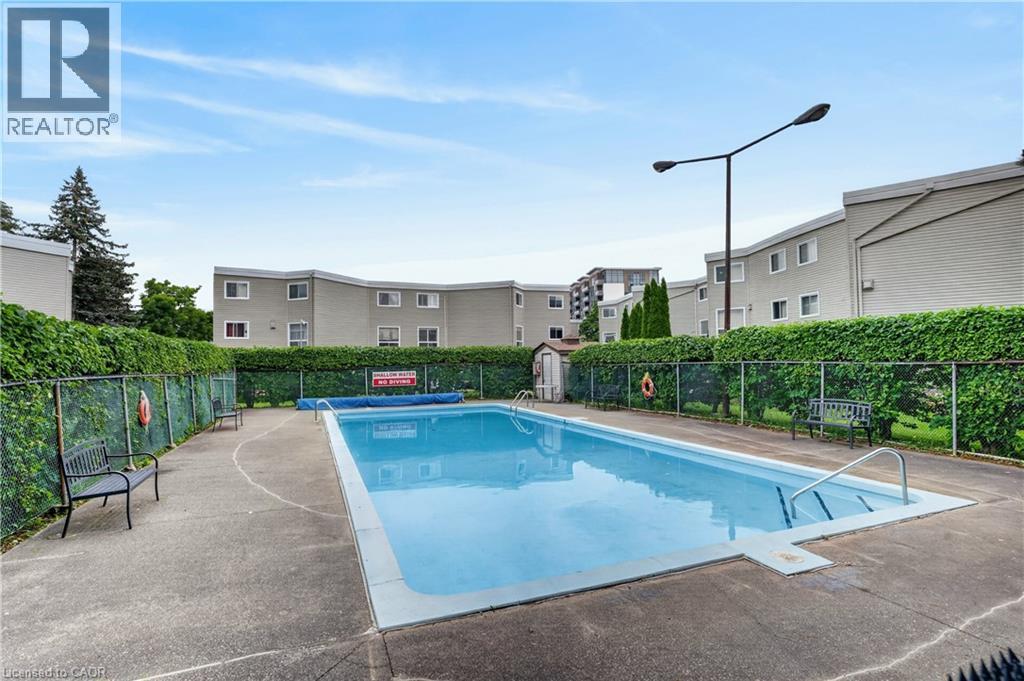
Inground Pool
Central Air Conditioning
Forced Air
$379,500Maintenance, Common Area Maintenance, Landscaping, Water, Parking
$652.90 Monthly
Maintenance, Common Area Maintenance, Landscaping, Water, Parking
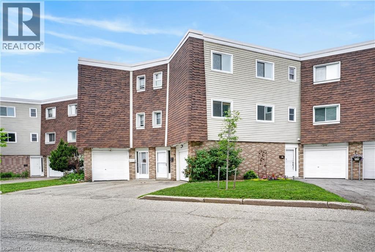
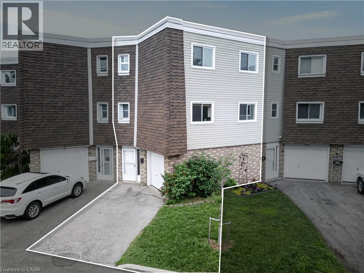
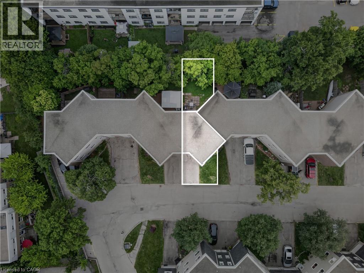
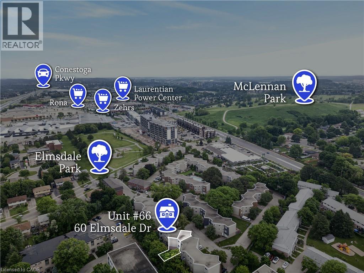
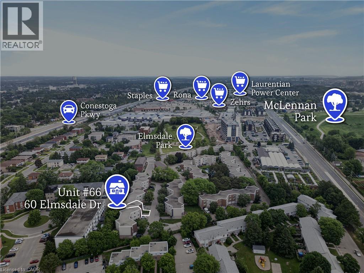
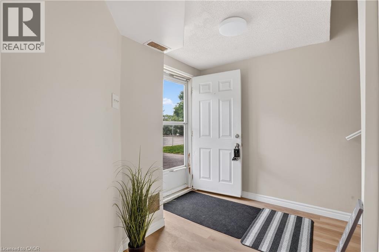
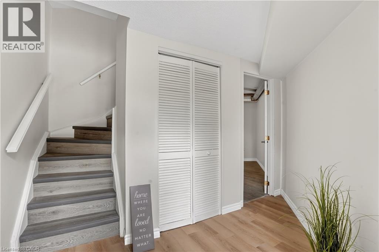
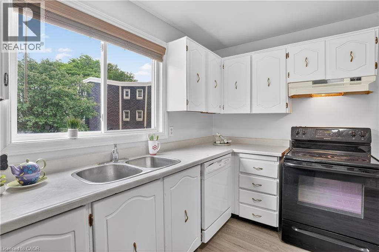
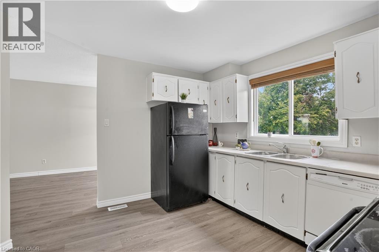
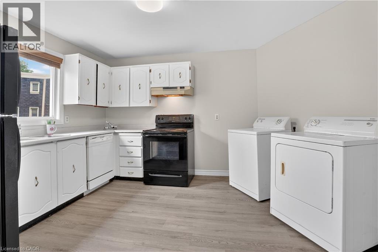
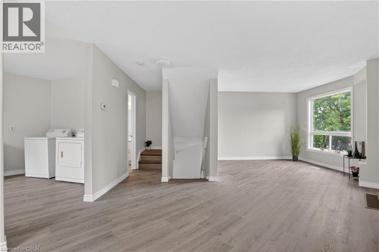
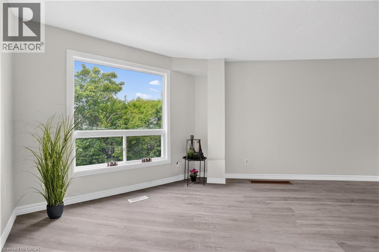
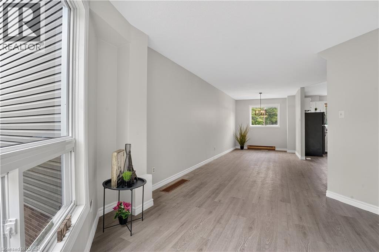
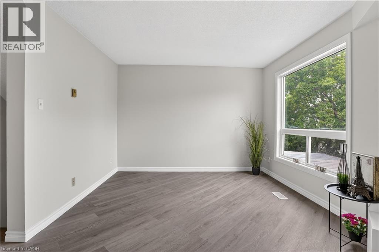
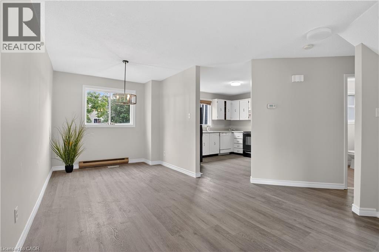
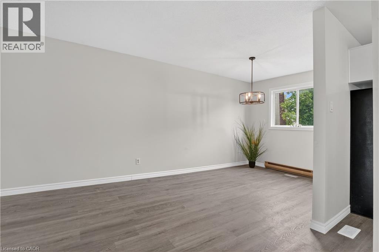
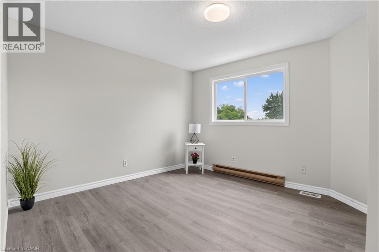
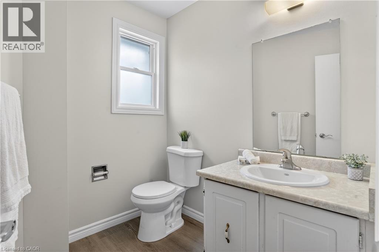
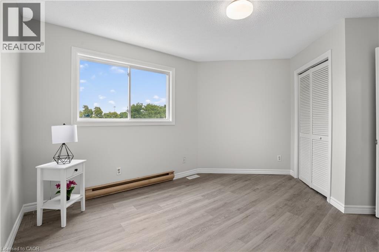
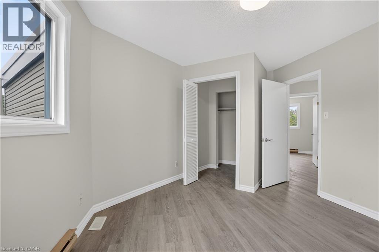
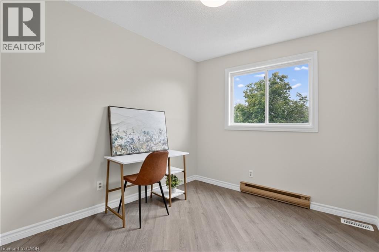
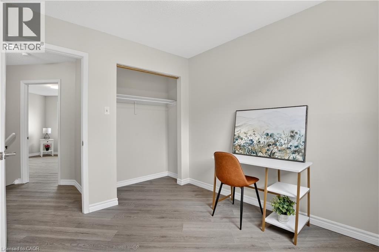
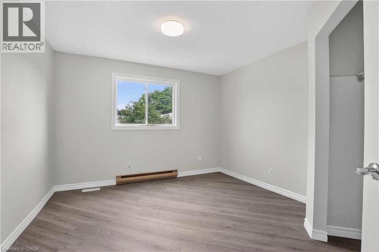
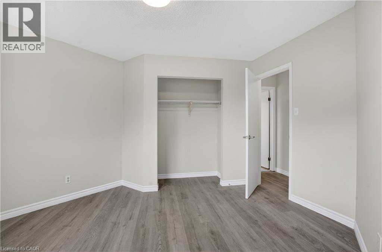
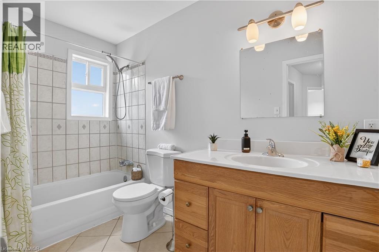
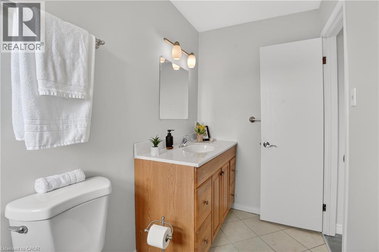
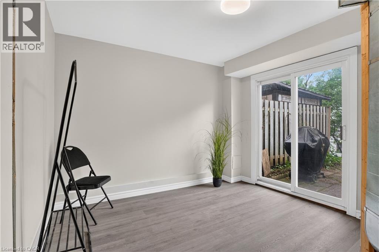
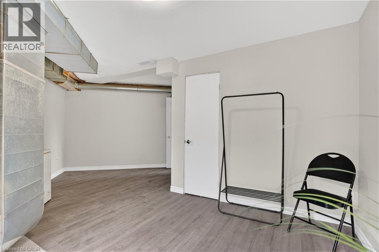
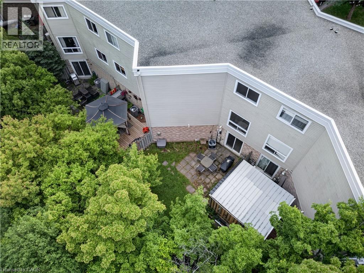
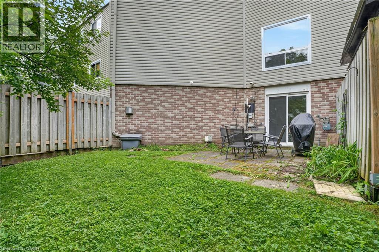
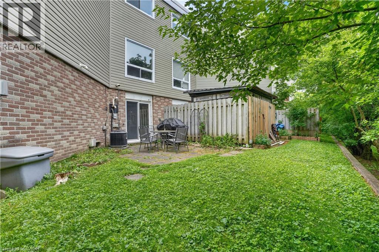
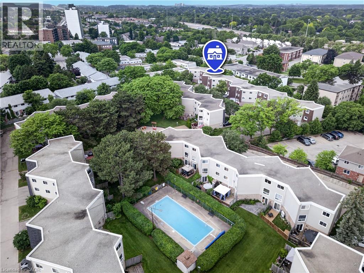
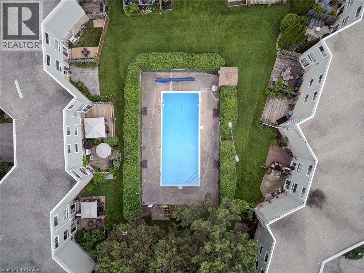
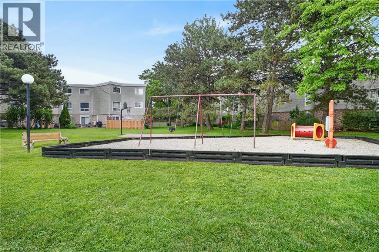
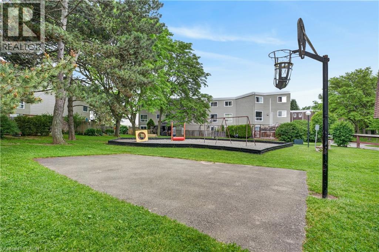
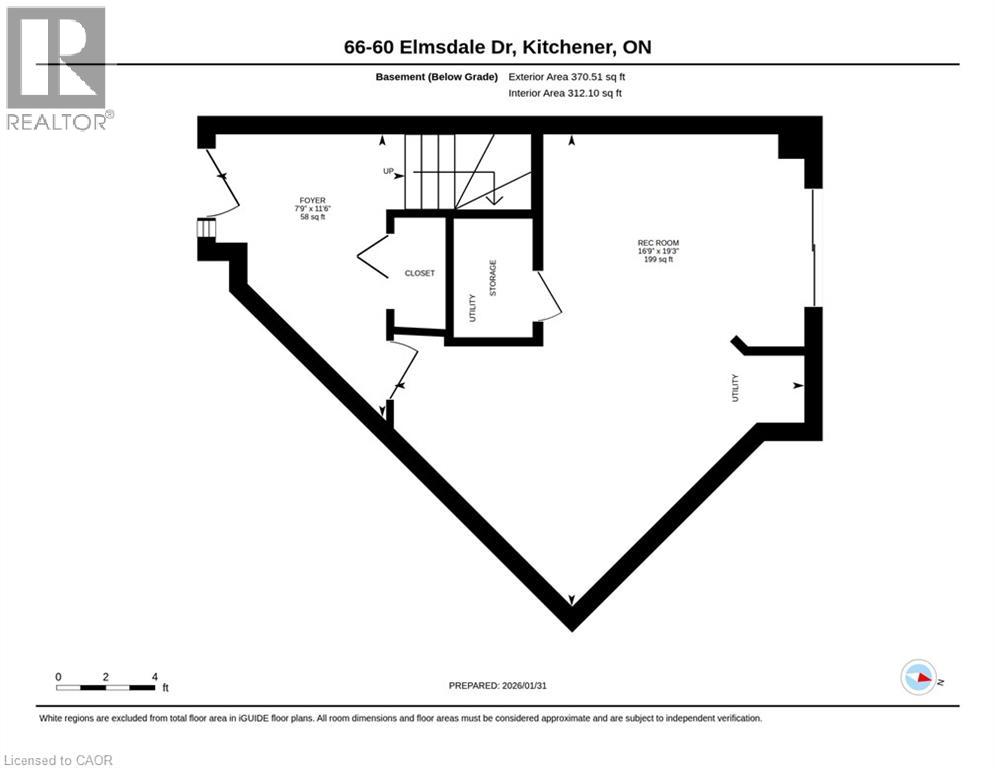
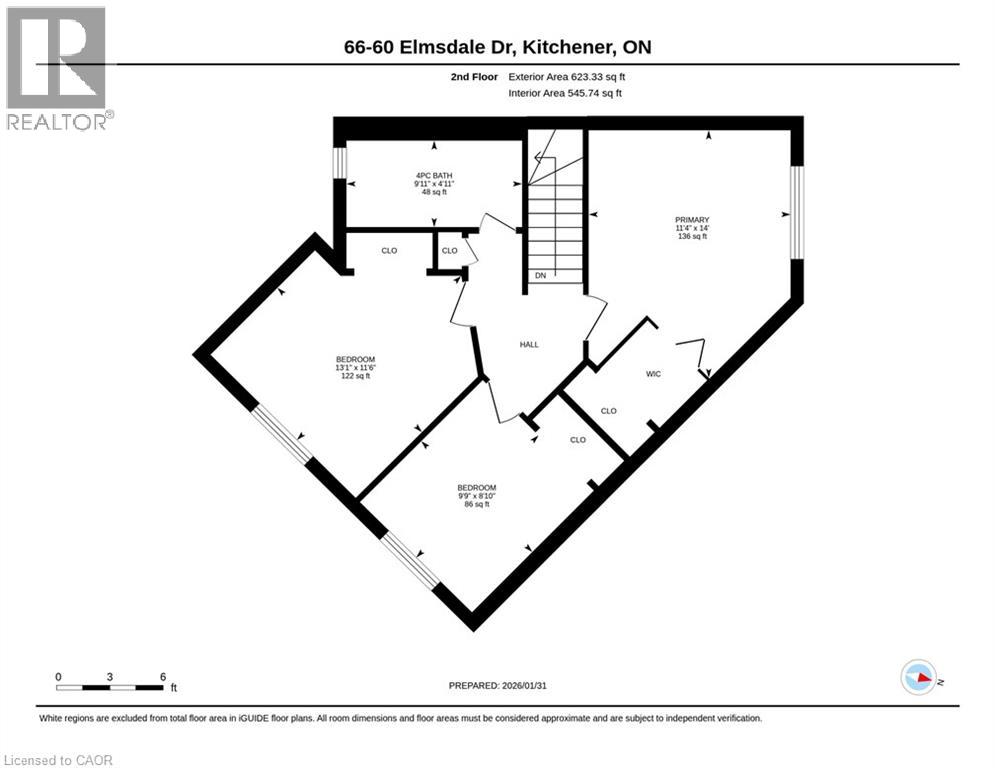
$652.90 MonthlyTurnkey, vacant, and ready for your next tenant in your investment portfolio. 1,548 sq. ft. (MPAC) 3-bed, 1-1/2-bath condo. New flooring, paint, and fixtures. Major systems are updated: gas furnace and central A/C (2023), and breaker panel (2006). Condo fee includes water, roof, windows, snow removal, and landscaping. Pool and playground on site. The layout suits rental use. The primary bedroom has a walk-in closet, the unit has in-suite laundry, and the finished walk-out level adds flexible space for a rec room, office, or guest area. Additionally, it features attached garage, driveway parking, and a private patio. The location draws steady rental demand, with shopping, parks, trails, public transit, school bus routes, and highway access close by. Pets are permitted. Immediate possession. (id:57448)
Property Details
| MLS® Number | 40859645 |
| Property Type | Single Family |
| Neigbourhood | Laurentian Hills |
| Amenities Near By | Park, Playground, Public Transit, Schools, Shopping |
| Community Features | School Bus |
| Equipment Type | Water Heater |
| Features | Southern Exposure, Paved Driveway |
| Parking Space Total | 2 |
| Pool Type | Inground Pool |
| Rental Equipment Type | Water Heater |
Building
| Bathroom Total | 2 |
| Bedrooms Above Ground | 3 |
| Bedrooms Total | 3 |
| Appliances | Dryer, Refrigerator, Stove, Washer |
| Architectural Style | Other |
| Basement Development | Finished |
| Basement Type | Full (finished) |
| Constructed Date | 1975 |
| Construction Style Attachment | Attached |
| Cooling Type | Central Air Conditioning |
| Exterior Finish | Brick, Vinyl Siding, Shingles |
| Fire Protection | Smoke Detectors |
| Foundation Type | Poured Concrete |
| Half Bath Total | 1 |
| Heating Type | Forced Air |
| Stories Total | 3 |
| Size Interior | 1,548 Ft2 |
| Type | Row / Townhouse |
| Utility Water | Municipal Water |
Parking
| Attached Garage | |
| Open |
Land
| Access Type | Highway Access |
| Acreage | No |
| Land Amenities | Park, Playground, Public Transit, Schools, Shopping |
| Sewer | Municipal Sewage System |
| Size Total Text | Unknown |
| Zoning Description | R2b |
Rooms
| Level | Type | Length | Width | Dimensions |
|---|---|---|---|---|
| Second Level | 2pc Bathroom | Measurements not available | ||
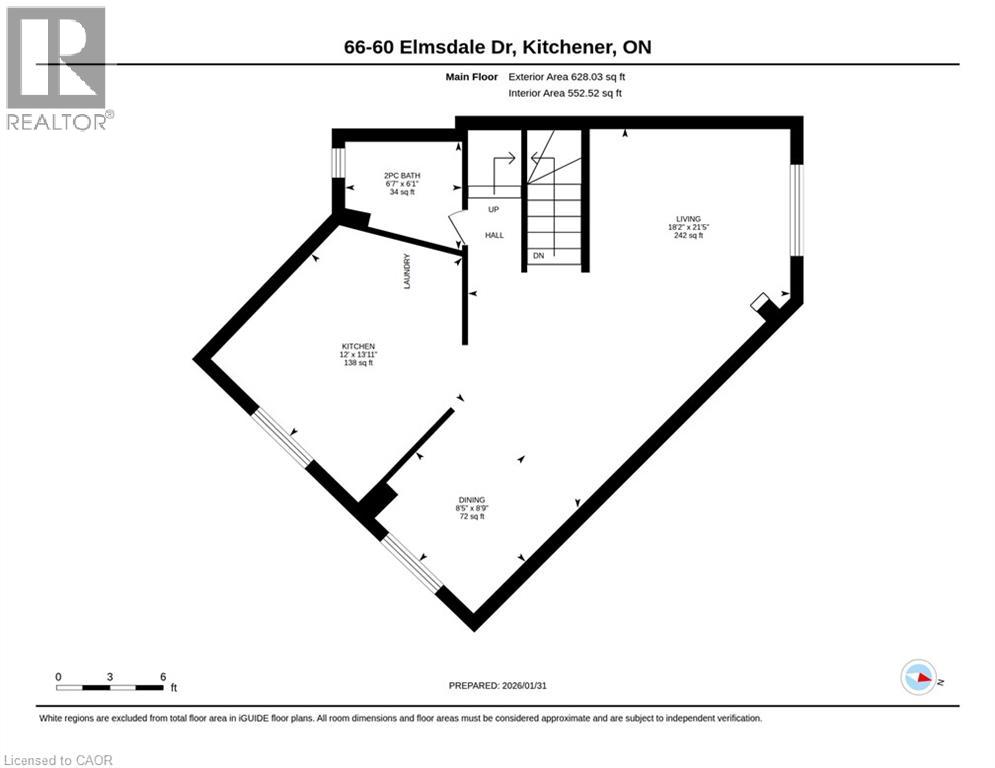
| Second Level | Kitchen | 13'11'' x 12'0'' | ||
| Second Level | Dining Room | 8'9'' x 8'5'' | ||
| Second Level | Living Room | 21'5'' x 18'2'' | ||
| Third Level | 4pc Bathroom | Measurements not available | ||
| Third Level | Bedroom | 8'10'' x 9'9'' | ||
| Third Level | Bedroom | 11'6'' x 13'1'' | ||
| Third Level | Primary Bedroom | 14'0'' x 11'4'' | ||
| Main Level | Utility Room | Measurements not available | ||
| Main Level | Recreation Room | 19'3'' x 16'9'' | ||
| Main Level | Foyer | 11'6'' x 7'9'' |
https://www.realtor.ca/real-estate/30223692/60-elmsdale-drive-unit-66-kitchener
Contact Us
Contact us for more information

Brenda Lynn Milmine
Salesperson
www.takemehome.ca/
RE/MAX Solid Gold Realty (Ii) Ltd.
180 Weber Street South Unit A
Waterloo, Ontario N2J 2B2
180 Weber Street South Unit A
Waterloo, Ontario N2J 2B2
(519) 888-7110
www.remaxsolidgold.biz/

Peter Schneider
Salesperson
www.takemehome.ca/
RE/MAX Solid Gold Realty (Ii) Ltd.
180 Weber St. S.
Waterloo, Ontario N2J 2B2
180 Weber St. S.
Waterloo, Ontario N2J 2B2
(519) 888-7110
(519) 888-6117
www.remaxsolidgold.biz/

This REALTOR.ca listing content is owned and licensed by REALTOR® members of The Canadian Real Estate Association
The trademarks REALTOR®, REALTORS®, and the REALTOR® logo are controlled by The Canadian Real Estate Association (CREA) and identify real estate professionals who are members of CREA. The trademarks MLS®, Multiple Listing Service® and the associated logos are owned by The Canadian Real Estate Association (CREA) and identify the quality of services provided by real estate professionals who are members of CREA. The trademark DDF® is owned by The Canadian Real Estate Association (CREA) and identifies CREA's Data Distribution Facility (DDF®)
November 06 2026 06:30:55
REALTORS® Association of Hamilton-Burlington
RE/MAX Solid Gold Realty (Ii) Ltd.