
7 - 269 Watson Parkway N Guelph, Ontario N1E 0R3

3 Bedroom
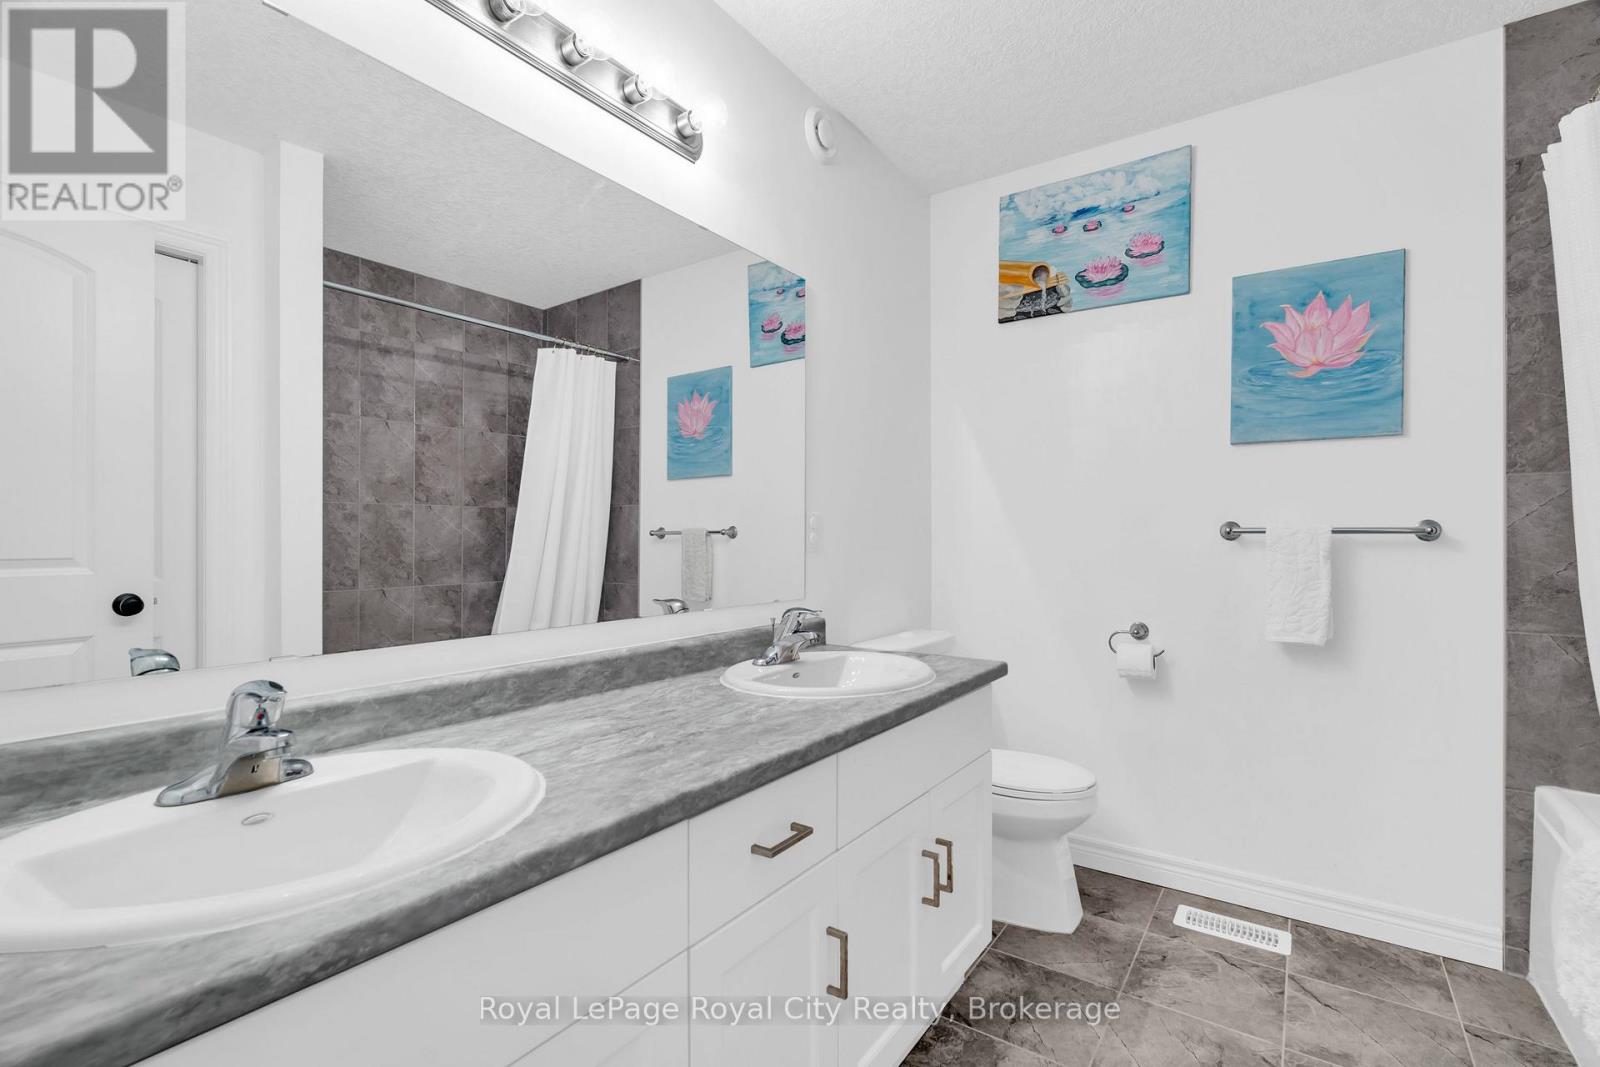
4 Bathroom
1,400 - 1,599 ft2
Fireplace
Central Air Conditioning
Forced Air
$729,000Maintenance, Common Area Maintenance, Insurance
$425 Monthly
Maintenance, Common Area Maintenance, Insurance
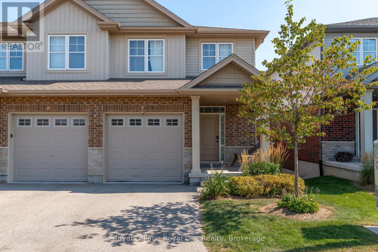
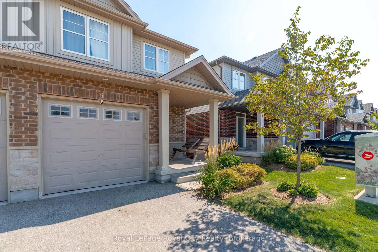
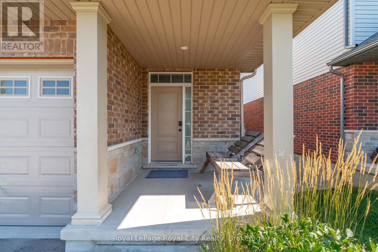
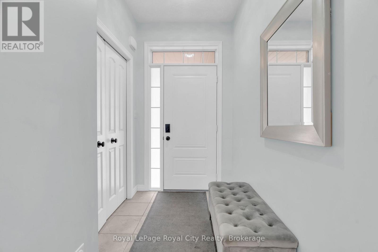
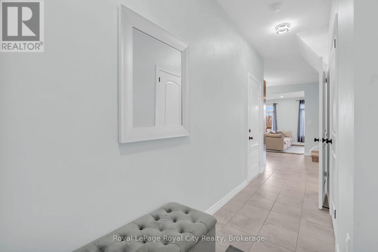
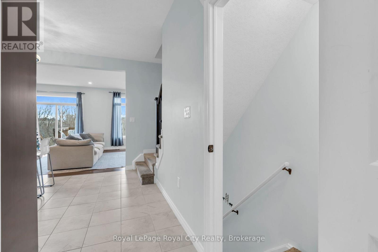
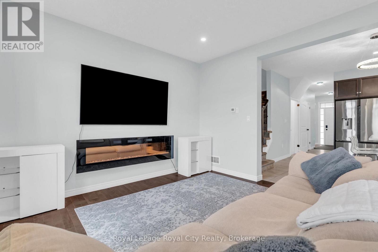
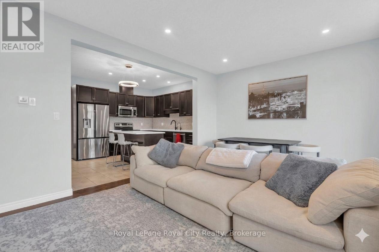
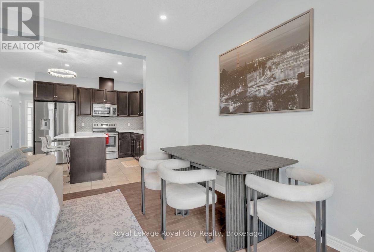
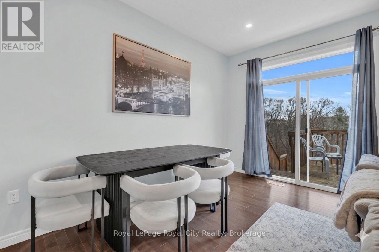
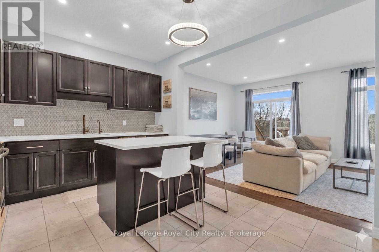
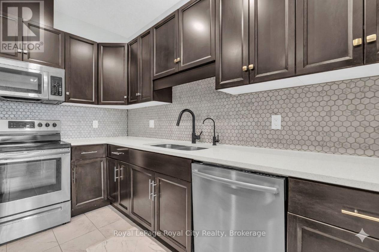
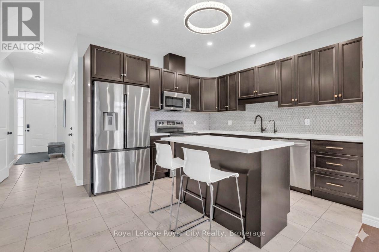
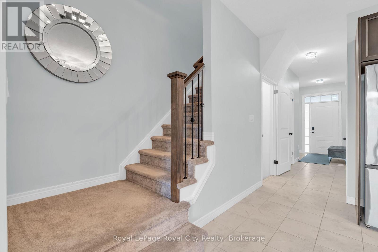
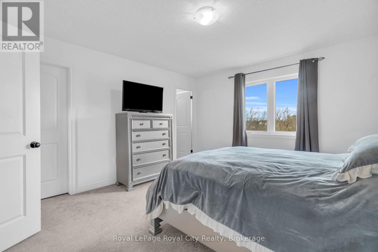
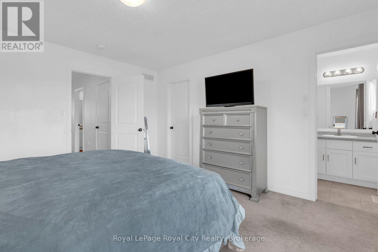
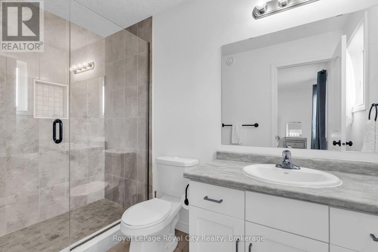
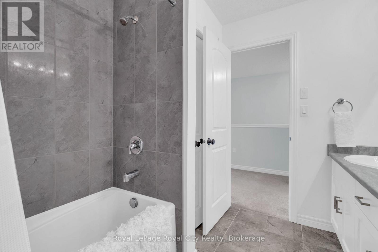
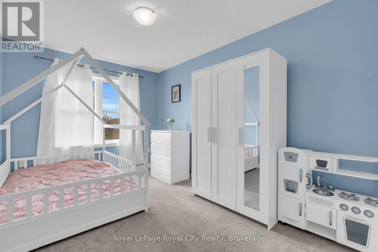
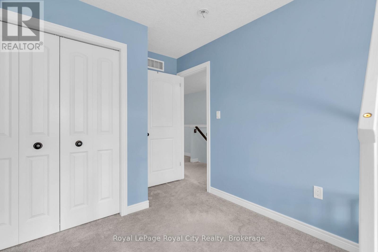
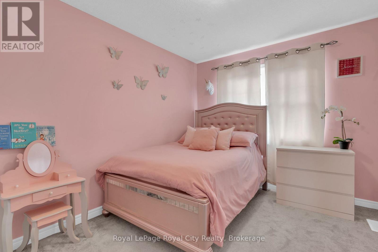
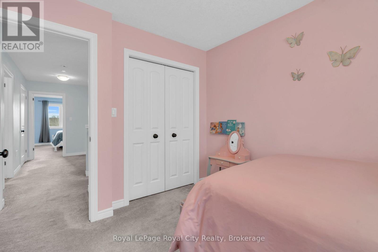
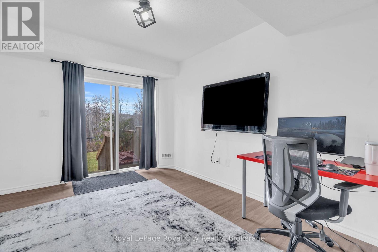
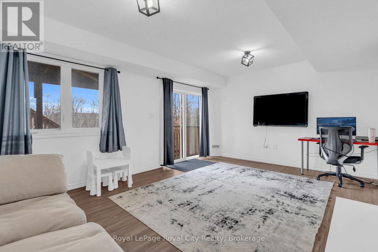
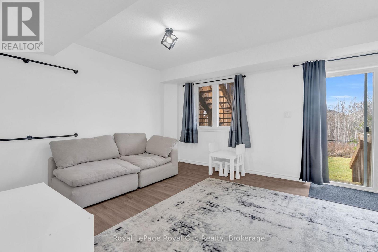
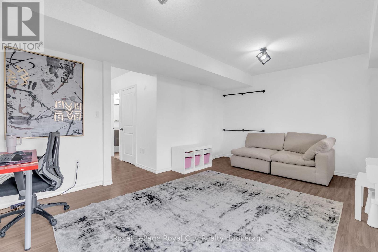
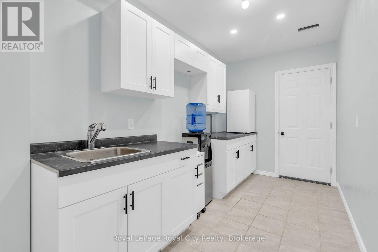
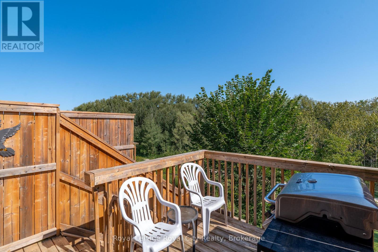
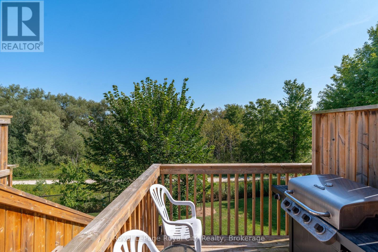
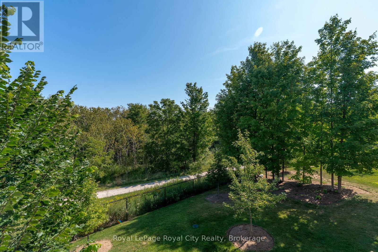
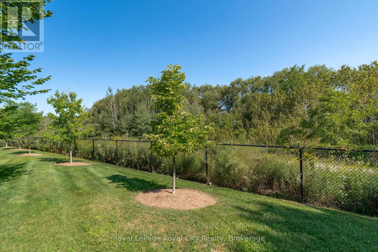
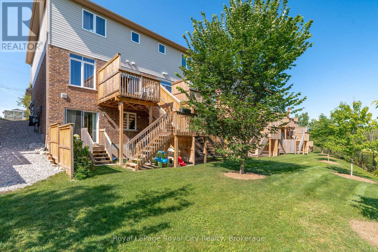
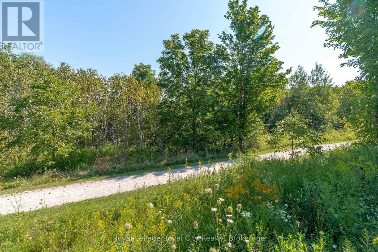
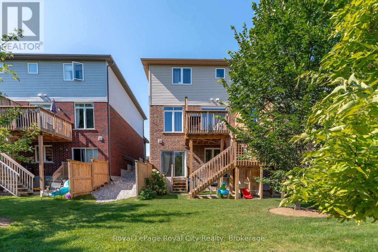
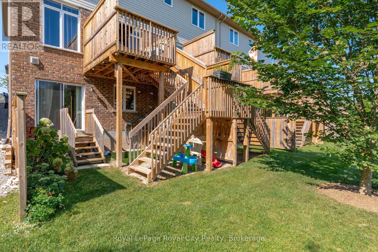
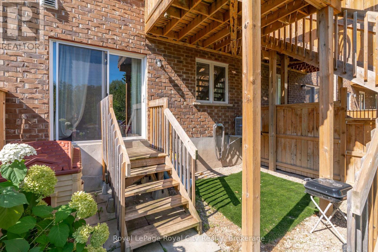
$425 MonthlyWelcome to 269 Watson Parkway North #7, a beautifully maintained end-unit townhome offering rare privacy and picturesque views in Guelph's highly desirable East End. Backing onto greenspace with a fully finished walkout basement, this home blends comfort, convenience, and style in one exceptional package. Step inside to find 9-foot ceilings, an open-concept layout, and generous natural light flowing throughout the kitchen into the living and dining area as you make your way onto the back deck. With 3 spacious bedrooms and 4 bathrooms, this home provides ample room for families, professionals, or anyone seeking a thoughtfully designed space with modern functionality. The walkout basement expands your living options, perfect for a recreation room, home office, or potential suite-leading directly to peaceful outdoor surroundings. Enjoy being just minutes from parks, walking trails, schools, shopping, and everyday amenities, all while living in a quiet, friendly community.A rare offering in a prime location-move-in ready and designed for effortless living. (id:57448)
Property Details
| MLS® Number | X13758662 |
| Property Type | Single Family |
| Neigbourhood | Grange Hill East |
| Community Name | Grange Road |
| Amenities Near By | Park, Public Transit |
| Community Features | Pets Allowed With Restrictions, Community Centre, School Bus |
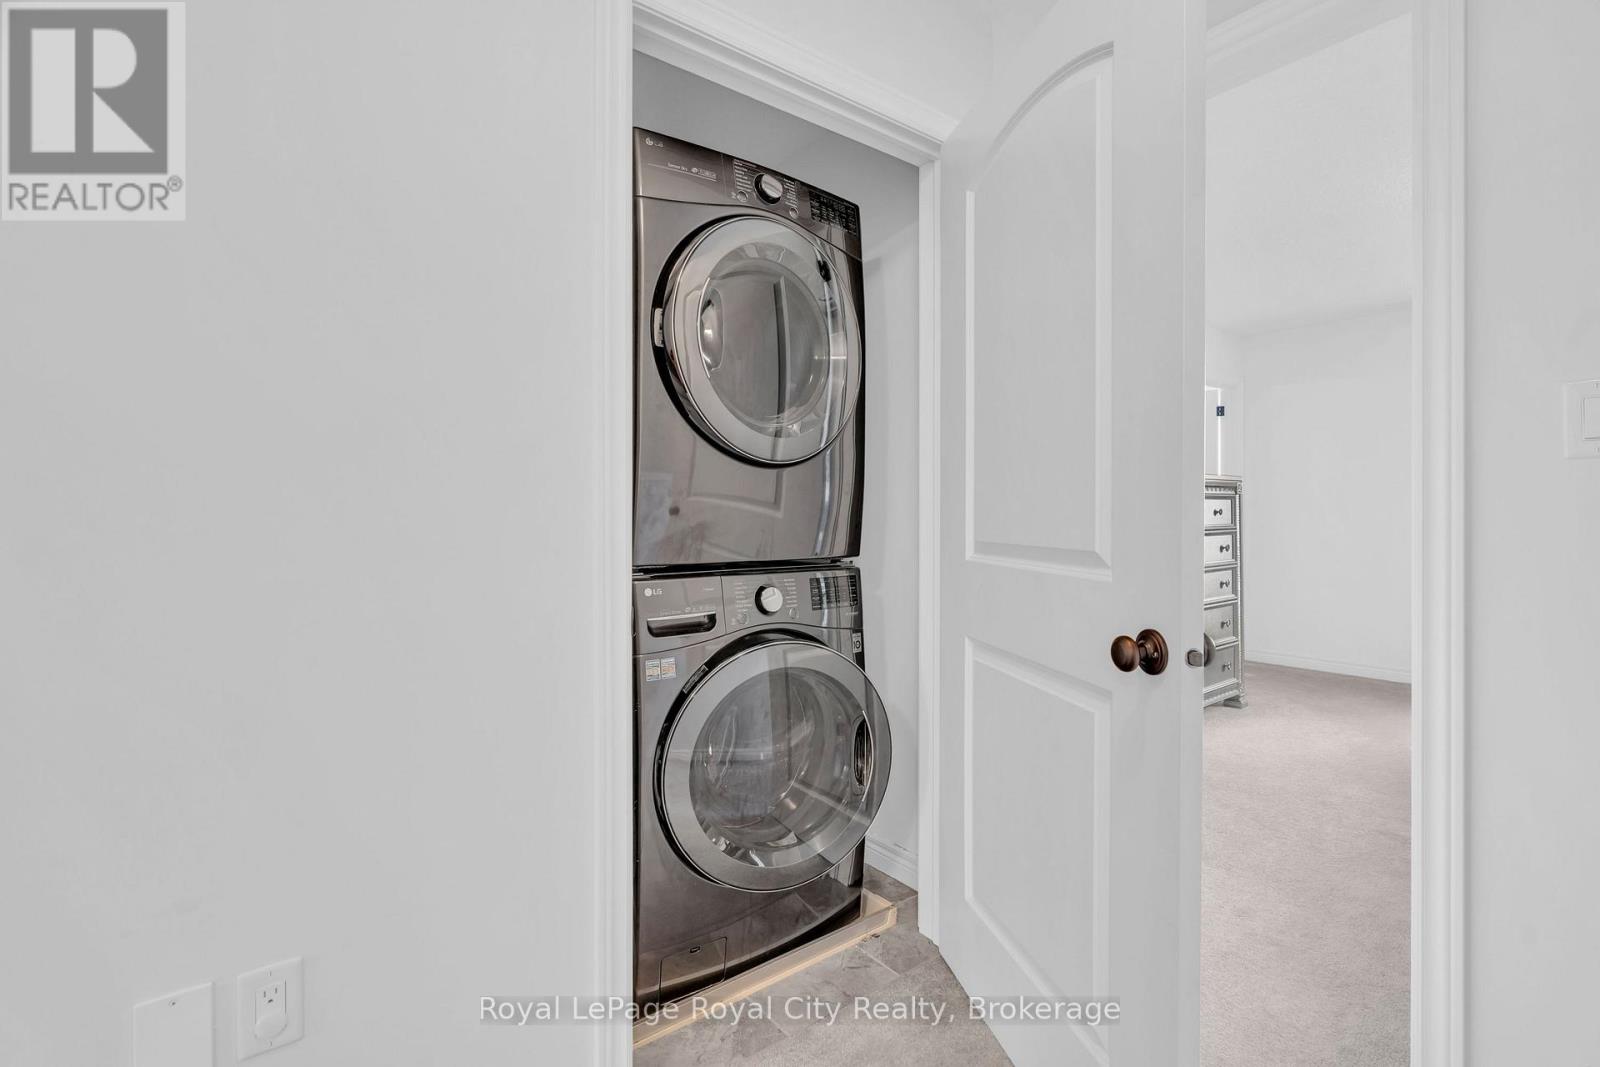
| Features | Wooded Area, Conservation/green Belt, In Suite Laundry |
| Parking Space Total | 2 |
Building
| Bathroom Total | 4 |
| Bedrooms Above Ground | 3 |
| Bedrooms Total | 3 |
| Appliances | Water Heater, Water Softener, Dishwasher, Dryer, Oven, Hood Fan, Stove, Washer, Refrigerator |
| Basement Development | Finished |
| Basement Features | Walk Out, Separate Entrance |
| Basement Type | N/a (finished), N/a, N/a |
| Cooling Type | Central Air Conditioning |
| Exterior Finish | Brick, Aluminum Siding |
| Fireplace Present | Yes |
| Fireplace Total | 1 |
| Foundation Type | Poured Concrete |
| Half Bath Total | 1 |
| Heating Fuel | Natural Gas |
| Heating Type | Forced Air |
| Stories Total | 2 |
| Size Interior | 1,400 - 1,599 Ft2 |
| Type | Row / Townhouse |
Parking
| Attached Garage | |
| Garage |
Land
| Acreage | No |
| Land Amenities | Park, Public Transit |
Rooms
| Level | Type | Length | Width | Dimensions |
|---|---|---|---|---|
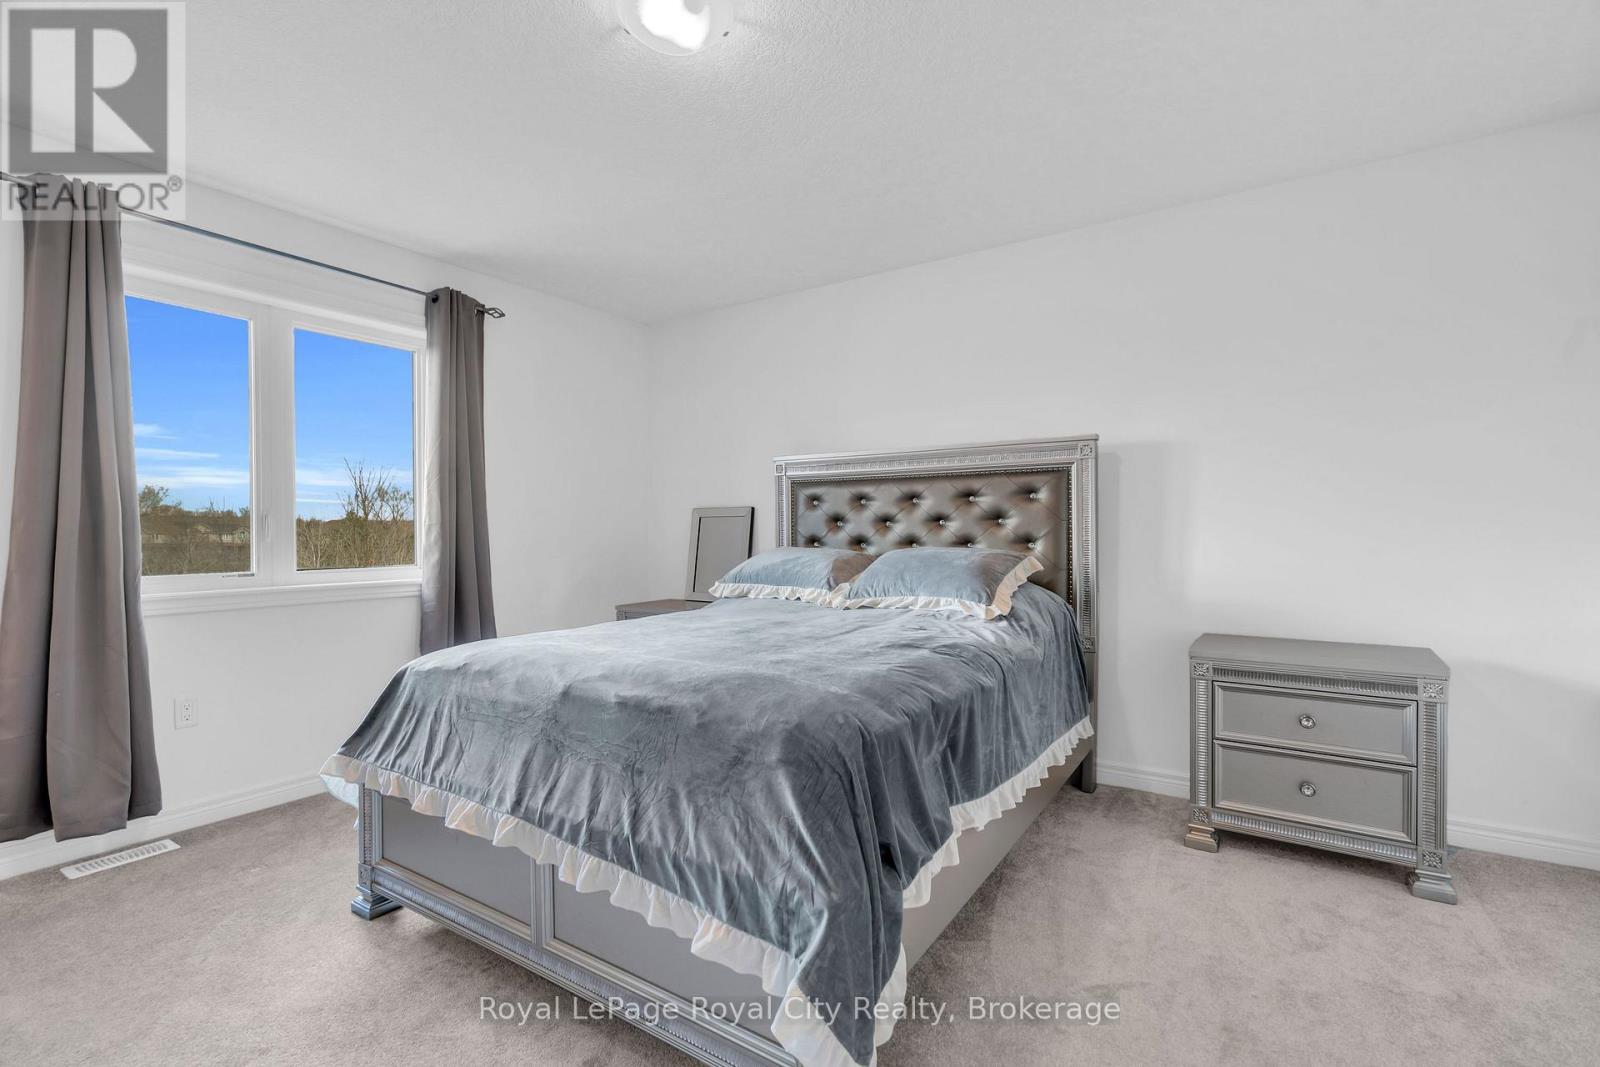
| Second Level | Primary Bedroom | 4.07 m | 4.29 m | 4.07 m x 4.29 m |
| Second Level | Bathroom | 1.54 m | 2.95 m | 1.54 m x 2.95 m |
| Second Level | Bedroom | 2.81 m | 3.41 m | 2.81 m x 3.41 m |
| Second Level | Bedroom | 2.81 m | 4.78 m | 2.81 m x 4.78 m |
| Second Level | Bathroom | 2.62 m | 2.42 m | 2.62 m x 2.42 m |
| Basement | Cold Room | 2.32 m | 2.53 m | 2.32 m x 2.53 m |
| Basement | Recreational, Games Room | 5.42 m | 3.83 m | 5.42 m x 3.83 m |
| Basement | Utility Room | 2.77 m | 1.58 m | 2.77 m x 1.58 m |
| Basement | Other | 1.98 m | 3.99 m | 1.98 m x 3.99 m |
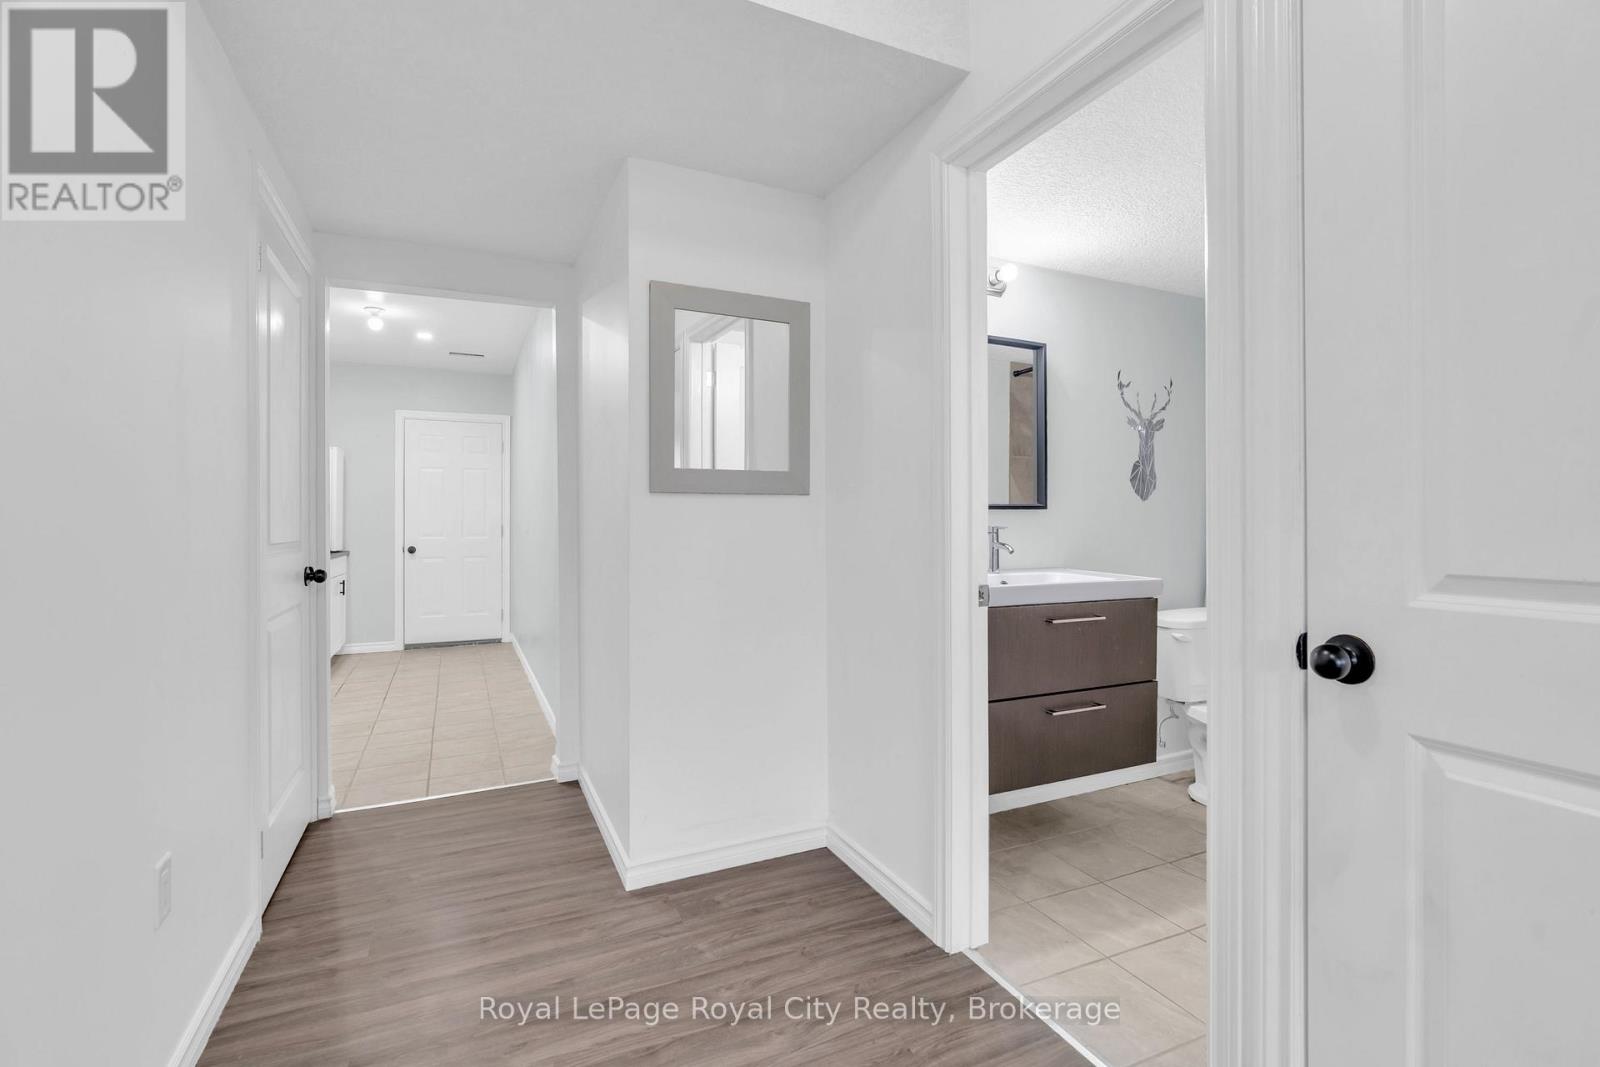
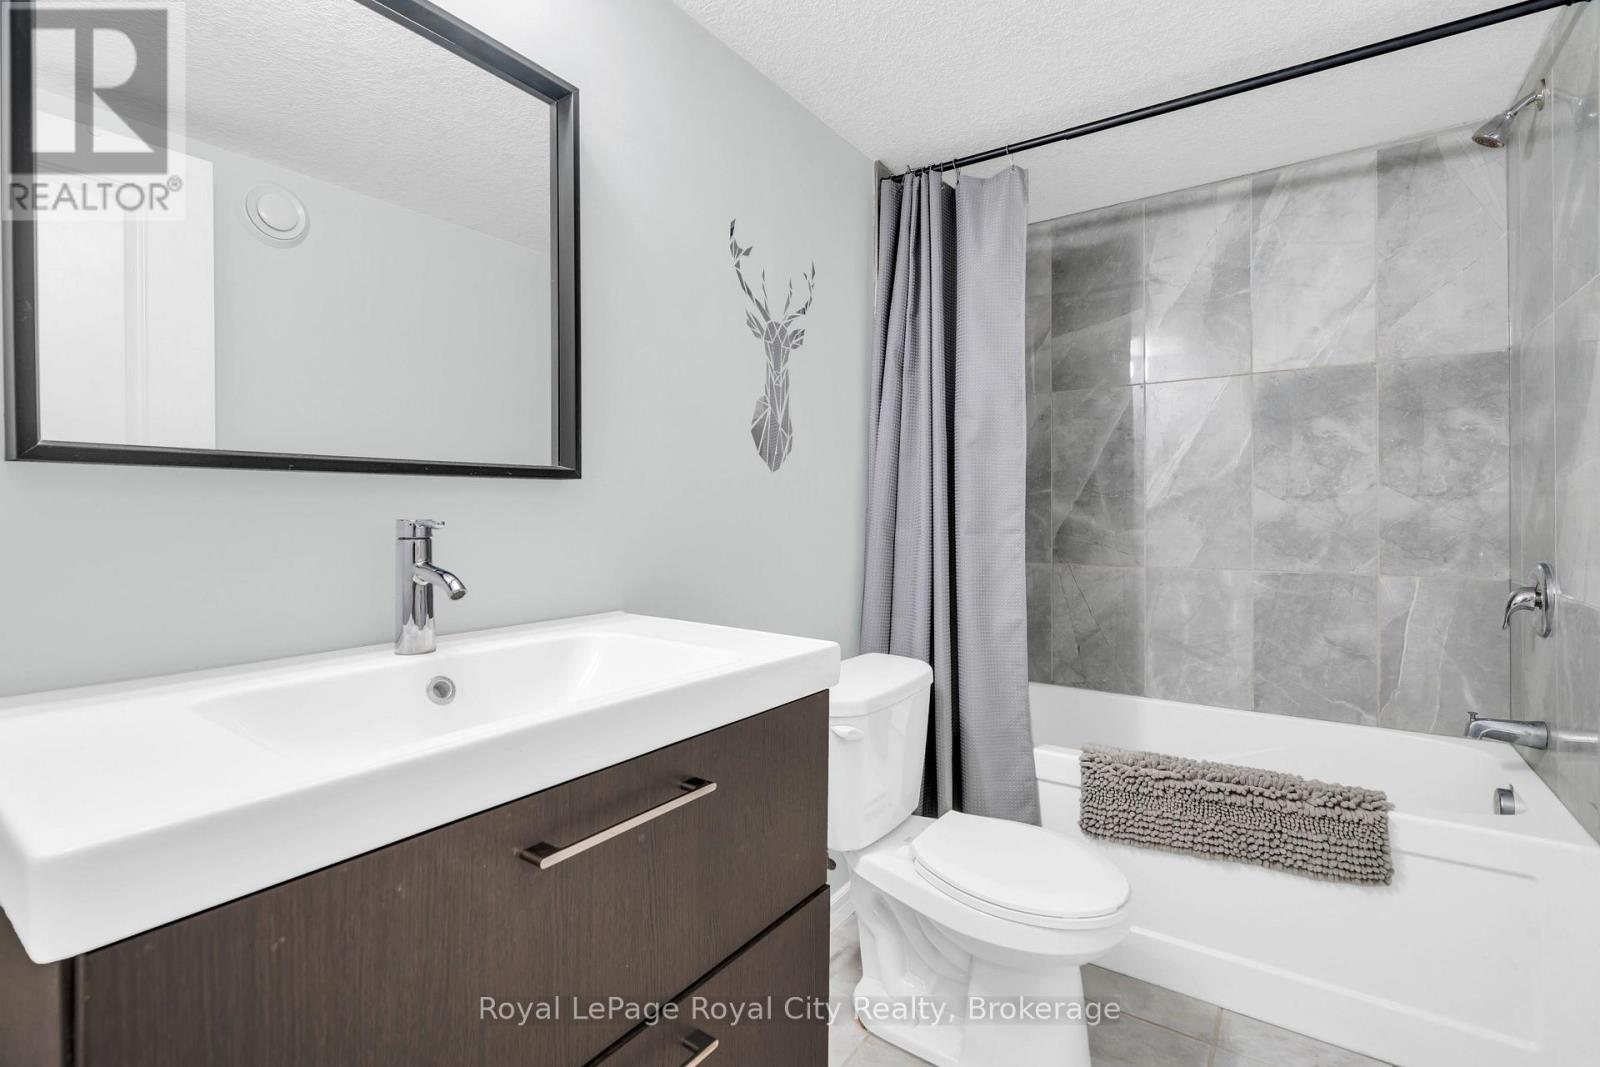
| Basement | Bathroom | 2.67 m | 1.51 m | 2.67 m x 1.51 m |
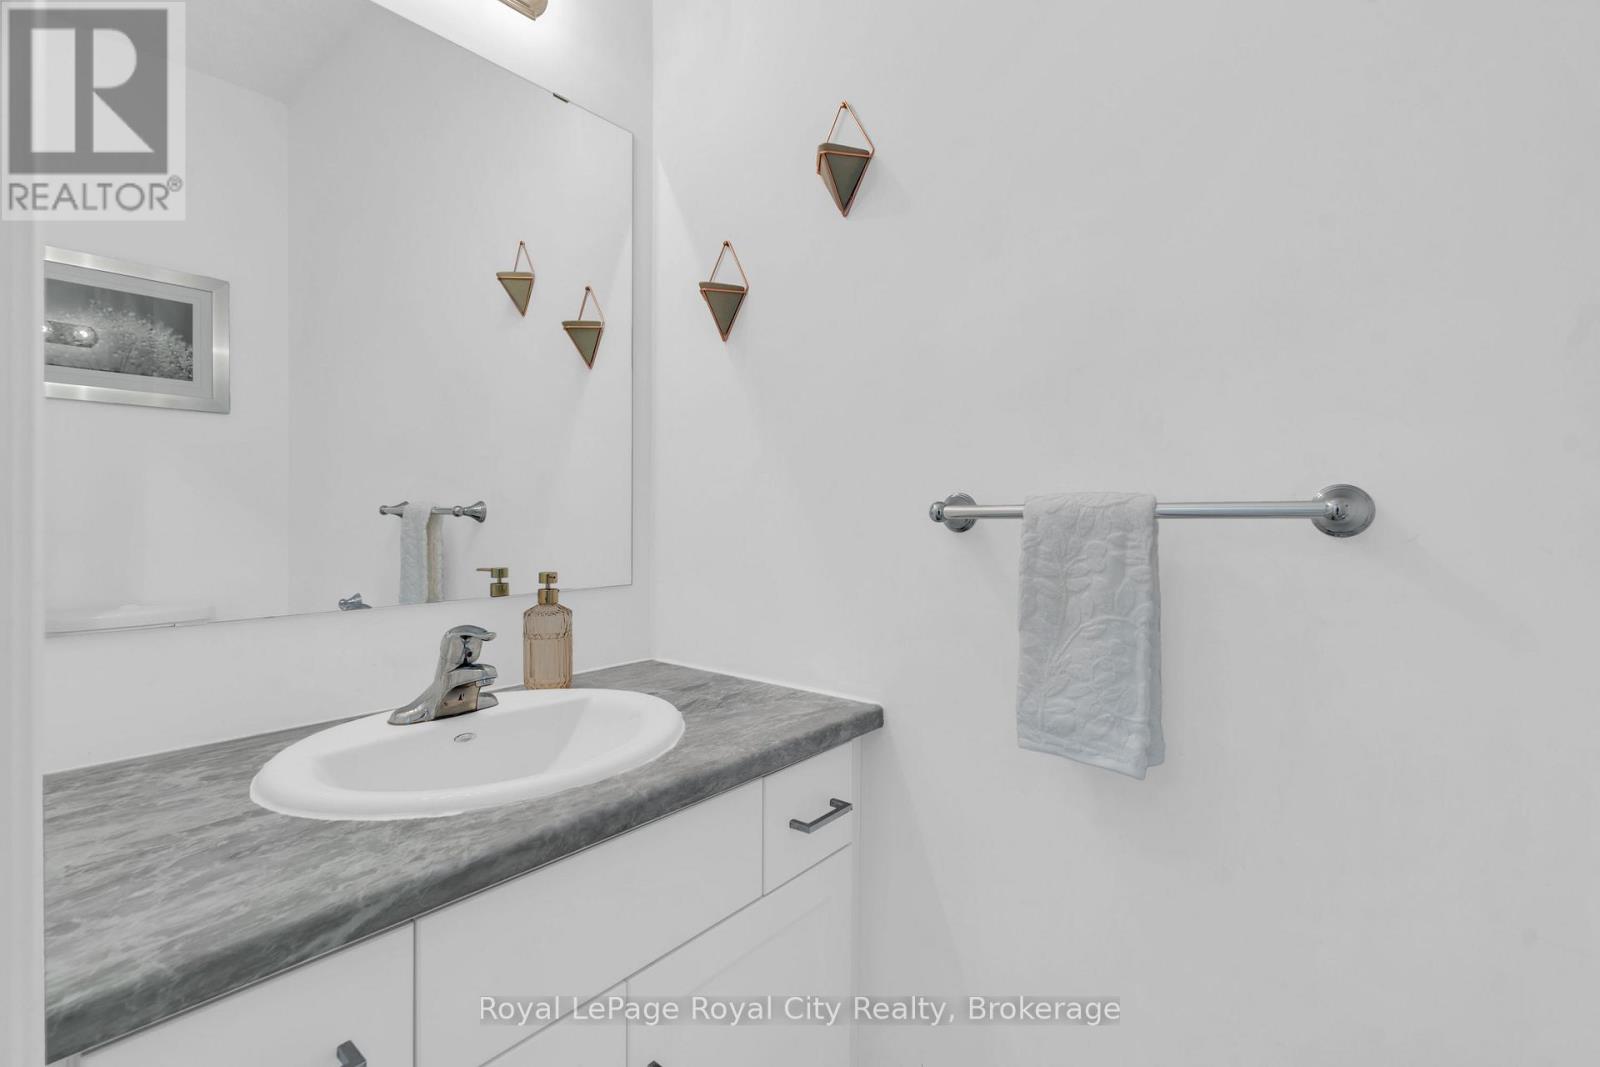
| Main Level | Bathroom | 0.97 m | 2.22 m | 0.97 m x 2.22 m |
| Main Level | Dining Room | 2.27 m | 3.8 m | 2.27 m x 3.8 m |
| Main Level | Kitchen | 4.54 m | 3.39 m | 4.54 m x 3.39 m |
| Main Level | Living Room | 3.35 m | 3.8 m | 3.35 m x 3.8 m |
https://www.realtor.ca/real-estate/30250673/7-269-watson-parkway-n-guelph-grange-road-grange-road
Contact Us
Contact us for more information

Jared Ropchan
Salesperson
royalcity.com/
Royal LePage Royal City Realty
30 Edinburgh Road North
Guelph, Ontario N1H 7J1
30 Edinburgh Road North
Guelph, Ontario N1H 7J1
(519) 824-9050
(519) 824-5183
www.royalcity.com/

This REALTOR.ca listing content is owned and licensed by REALTOR® members of The Canadian Real Estate Association
The trademarks REALTOR®, REALTORS®, and the REALTOR® logo are controlled by The Canadian Real Estate Association (CREA) and identify real estate professionals who are members of CREA. The trademarks MLS®, Multiple Listing Service® and the associated logos are owned by The Canadian Real Estate Association (CREA) and identify the quality of services provided by real estate professionals who are members of CREA. The trademark DDF® is owned by The Canadian Real Estate Association (CREA) and identifies CREA's Data Distribution Facility (DDF®)
October 04 2026 04:29:14
The Lakelands Association of REALTORS®
Royal LePage Royal City Realty