
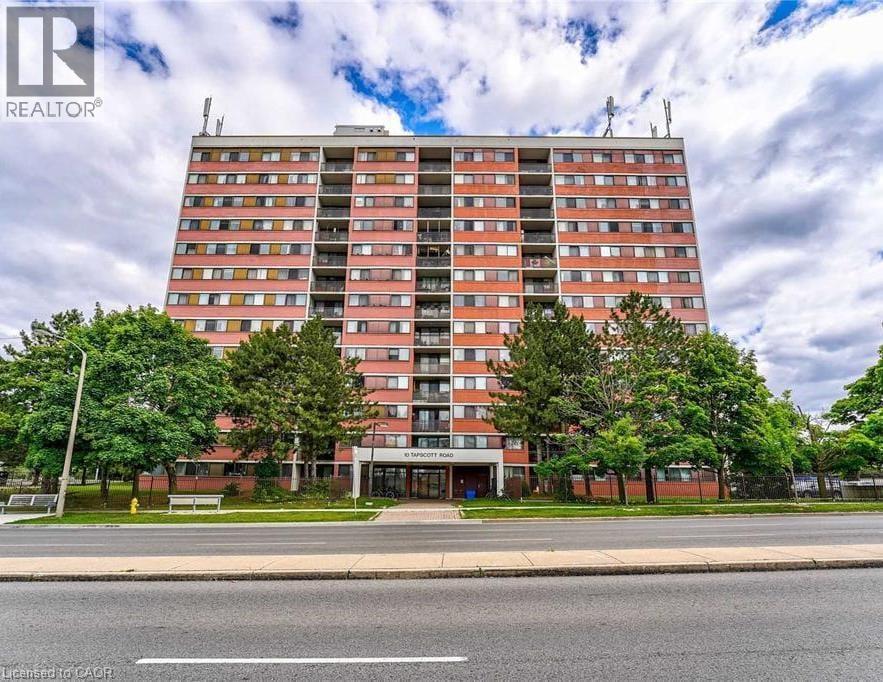
10 Tapscott Road Unit# 708 Scarborough, Ontario M1B 3L9

2 Bedroom
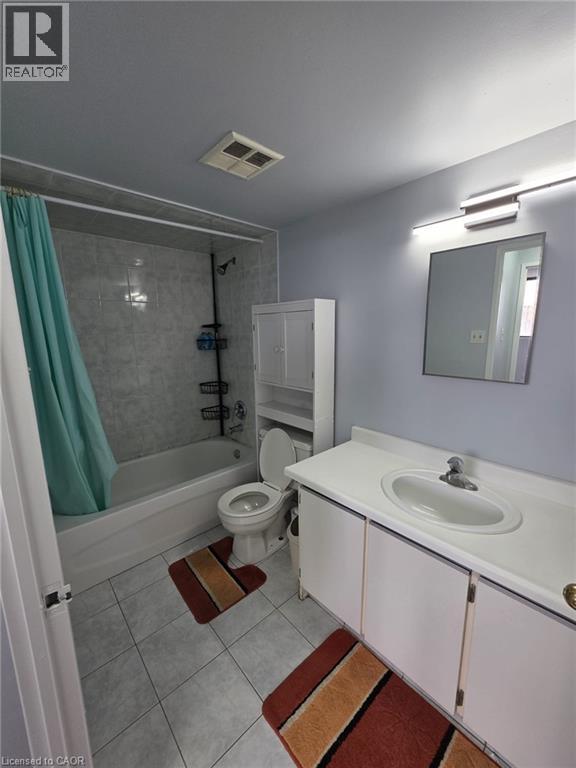
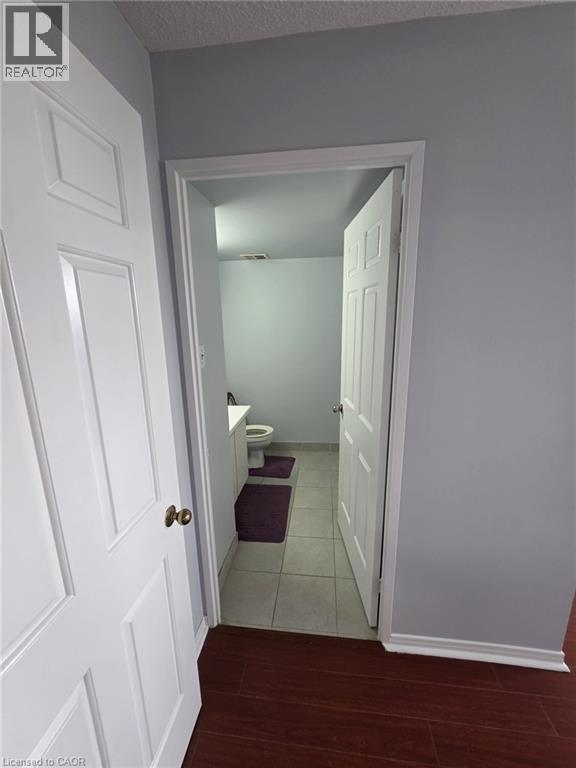
2 Bathroom
Other
Central Air Conditioning
Forced Air
$2,400 MonthlyHeat, Electricity, Water
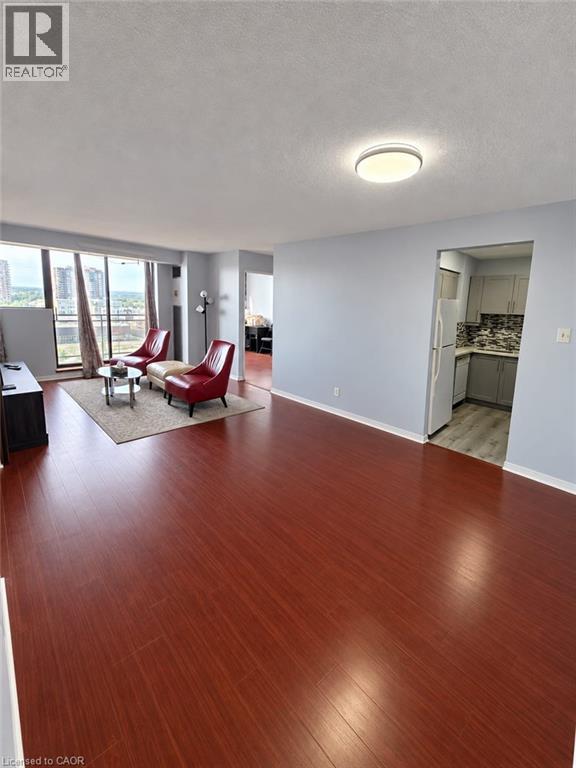
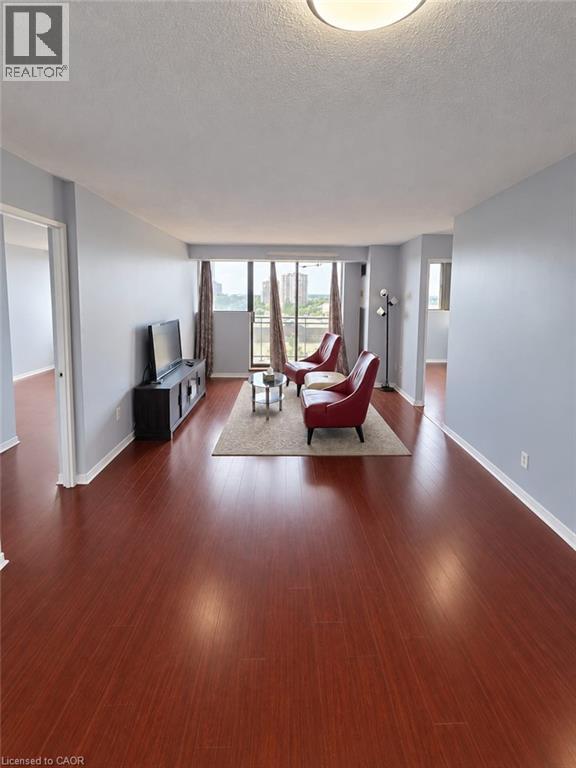
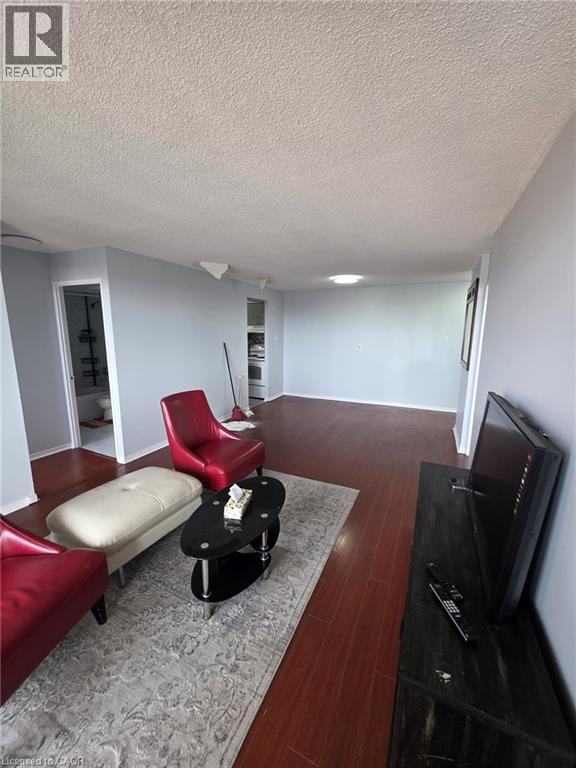
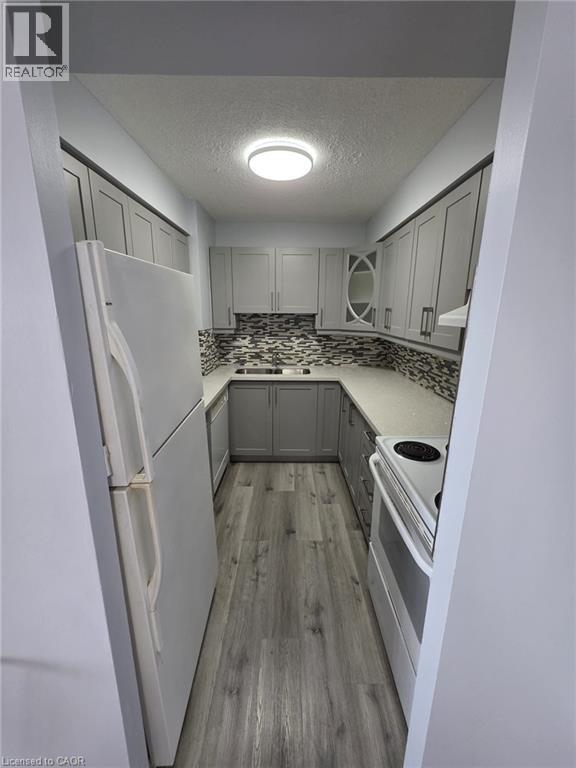
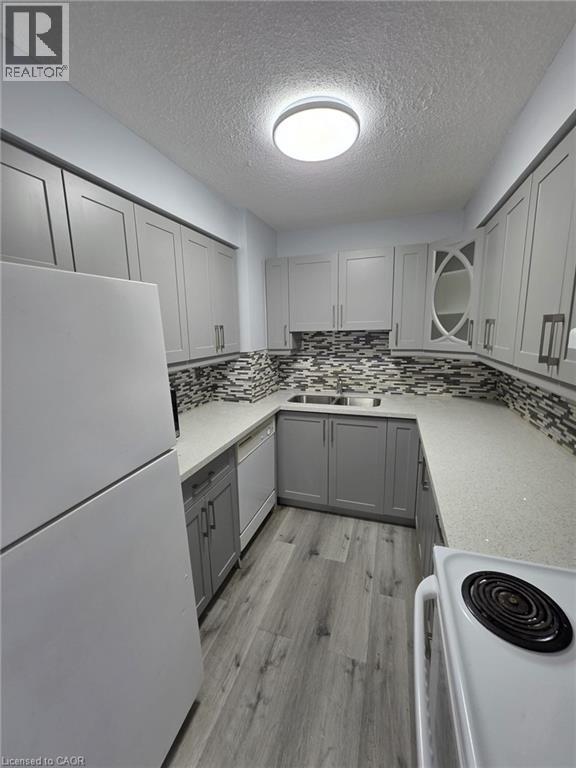
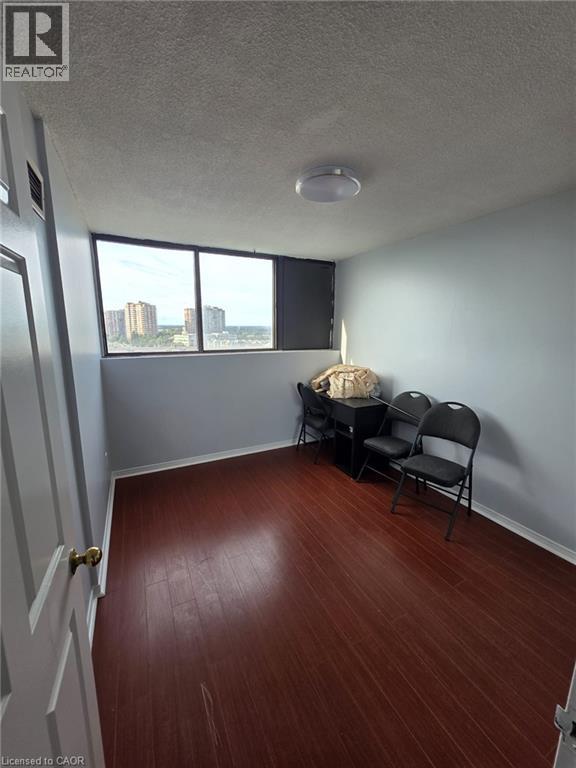
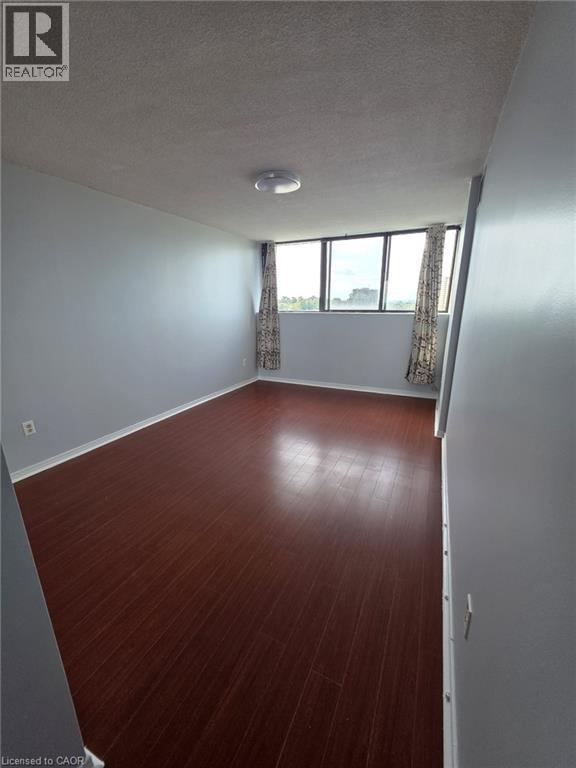
Welcome to this bright and spacious 2-bedroom, 2-bathroom home featuring beautiful laminate flooring and a newly renovated kitchen. Close to shopping, restaurants, schools and public transit, with convenient access to Highway 401, it offers everyday comfort in a great location. Book your showing today! (id:57448)
Property Details
| MLS® Number | 40872000 |
| Property Type | Single Family |
| Community Name | Scarborough |
| Amenities Near By | Park, Place Of Worship |
| Features | Southern Exposure |
| Parking Space Total | 1 |
| Storage Type | Locker |
Building
| Bathroom Total | 2 |
| Bedrooms Above Ground | 2 |
| Bedrooms Total | 2 |
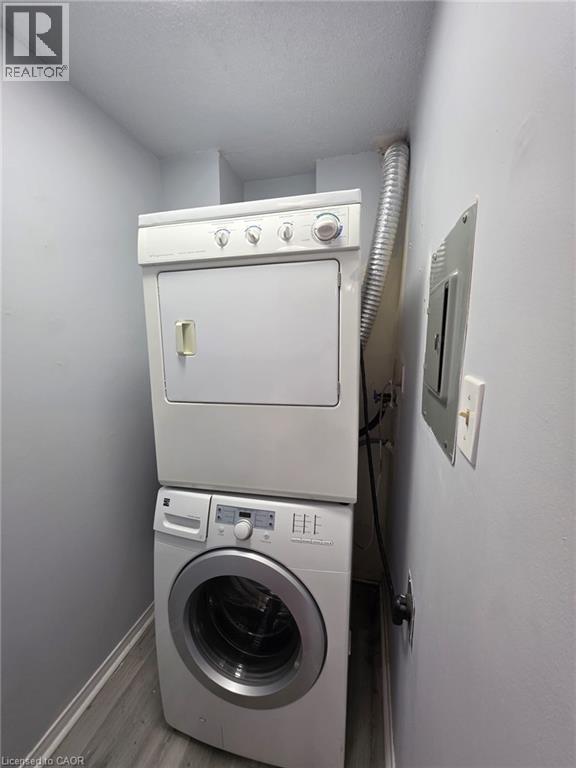
| Appliances | Dishwasher, Dryer, Refrigerator, Stove, Washer |
| Architectural Style | Other |
| Basement Type | None |
| Constructed Date | 1982 |
| Construction Style Attachment | Attached |
| Cooling Type | Central Air Conditioning |
| Exterior Finish | Other |
| Half Bath Total | 1 |
| Heating Type | Forced Air |
| Type | Apartment |
| Utility Water | Municipal Water |
Parking
| Underground | |
| None |
Land
| Access Type | Highway Access, Highway Nearby |
| Acreage | No |
| Land Amenities | Park, Place Of Worship |
| Sewer | Municipal Sewage System |
| Size Total Text | Unknown |
| Zoning Description | Ra(au67*613) |
Rooms
| Level | Type | Length | Width | Dimensions |
|---|---|---|---|---|
| Main Level | 2pc Bathroom | Measurements not available | ||
| Main Level | 3pc Bathroom | Measurements not available | ||
| Main Level | Bedroom | 10'6'' x 9'2'' | ||
| Main Level | Primary Bedroom | 15'2'' x 10'5'' | ||
| Main Level | Kitchen | 9'1'' x 7'5'' | ||
| Main Level | Dining Room | 11'6'' x 11'4'' | ||
| Main Level | Living Room | 11'6'' x 11'6'' |
https://www.realtor.ca/real-estate/30414116/10-tapscott-road-unit-708-scarborough
Contact Us
Contact us for more information

Faisal Patel
Salesperson
(519) 740-7230
RE/MAX Twin City Realty Inc.
1400 Bishop St.
Cambridge, Ontario N1R 6W8
1400 Bishop St.
Cambridge, Ontario N1R 6W8
(519) 740-3690
(519) 740-7230
www.remaxtwincity.com/

This REALTOR.ca listing content is owned and licensed by REALTOR® members of The Canadian Real Estate Association
The trademarks REALTOR®, REALTORS®, and the REALTOR® logo are controlled by The Canadian Real Estate Association (CREA) and identify real estate professionals who are members of CREA. The trademarks MLS®, Multiple Listing Service® and the associated logos are owned by The Canadian Real Estate Association (CREA) and identify the quality of services provided by real estate professionals who are members of CREA. The trademark DDF® is owned by The Canadian Real Estate Association (CREA) and identifies CREA's Data Distribution Facility (DDF®)
October 16 2026 11:38:35
REALTORS® Association of Hamilton-Burlington
RE/MAX Twin City Realty Inc.