
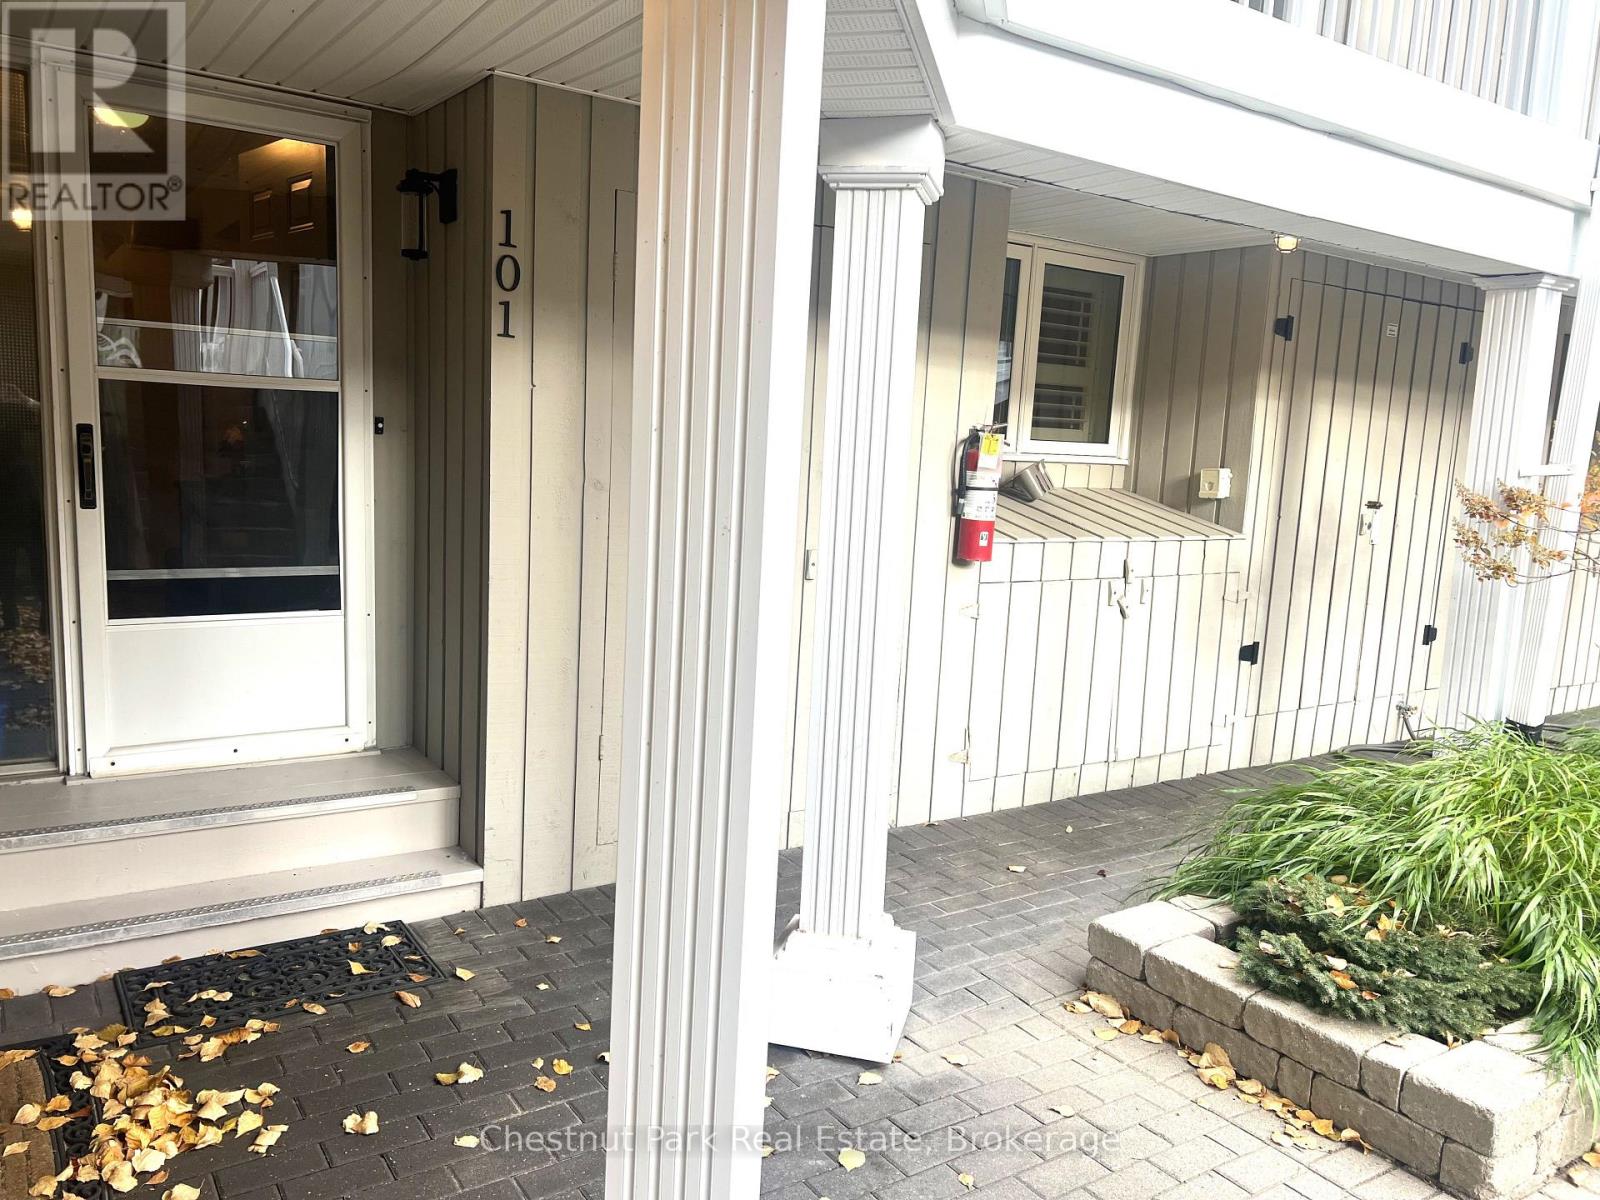
101 - 10 Ramblings Way Collingwood, Ontario L9Y 5C6

2 Bedroom
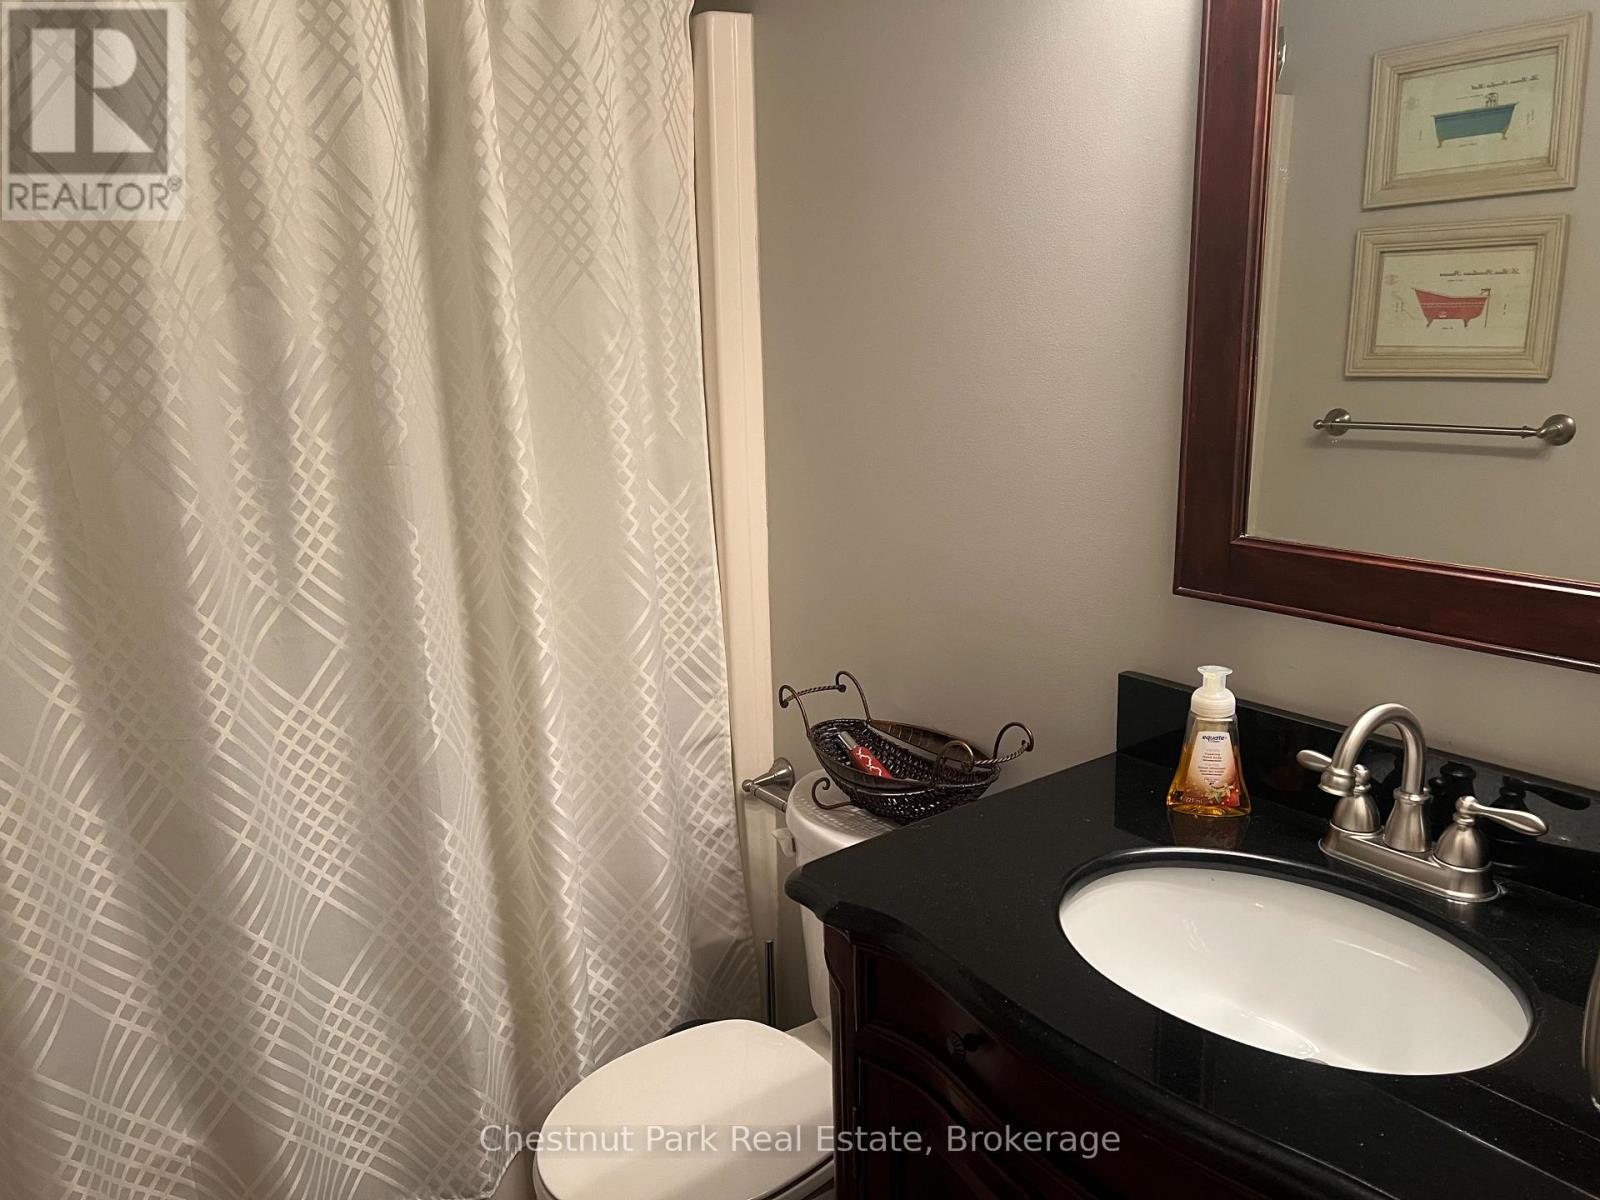
2 Bathroom
1,000 - 1,199 ft2
Fireplace
None
Baseboard Heaters
Waterfront
Landscaped
$3,300 Unknown
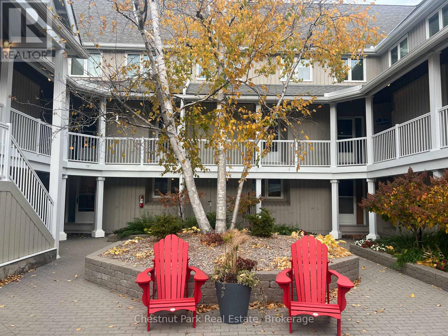
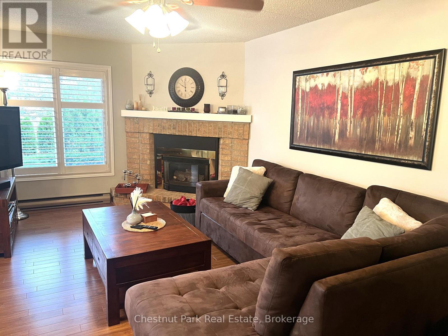
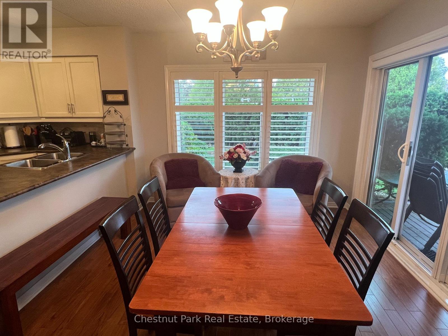
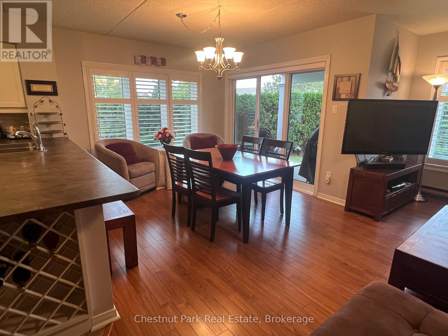
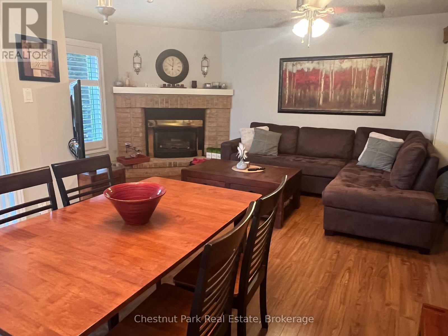
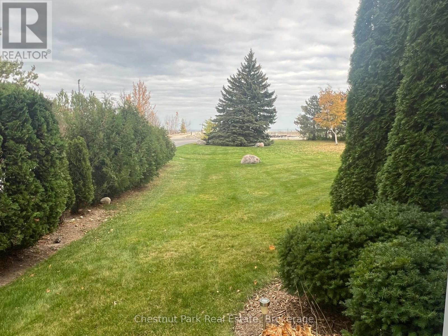
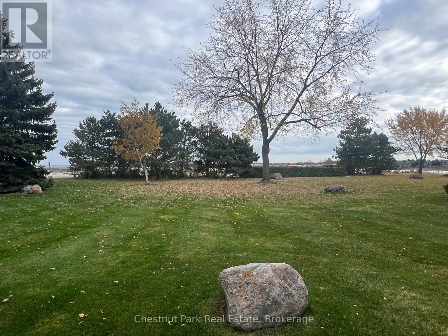
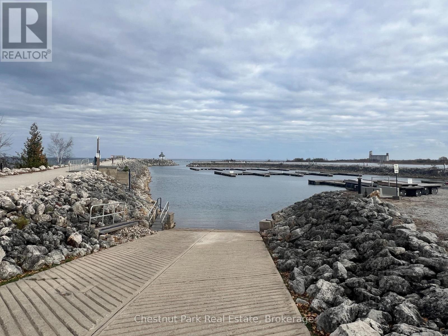
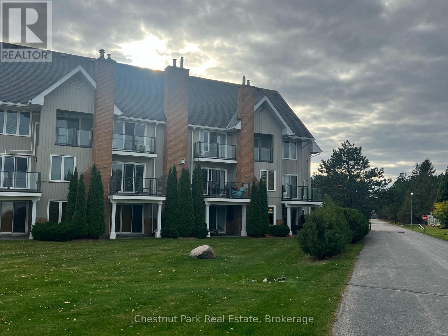
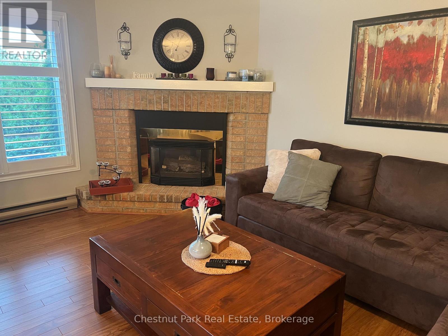
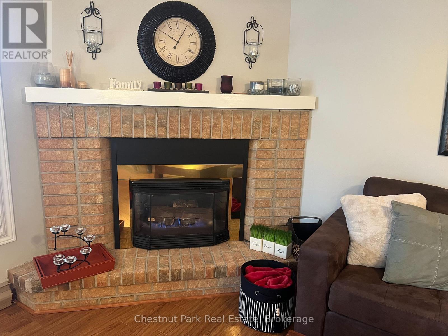
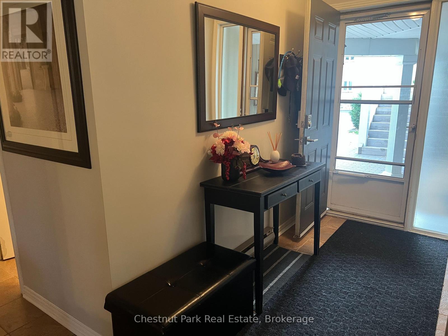
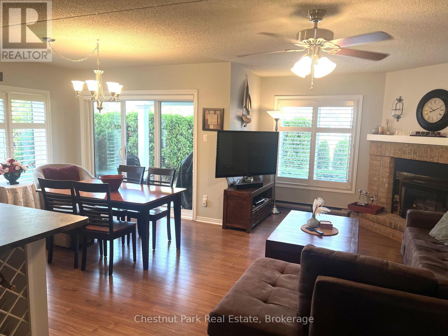
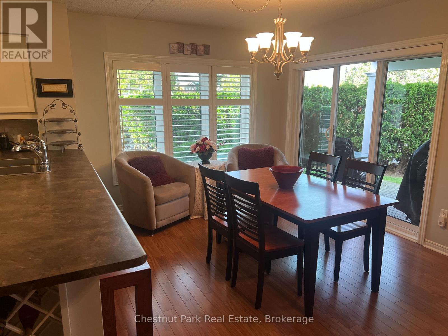
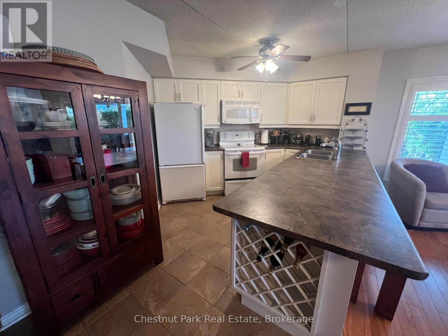
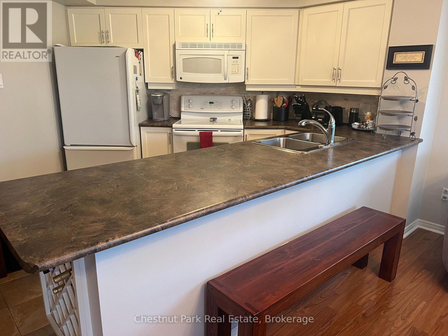
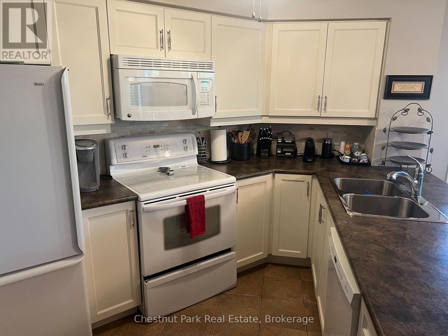
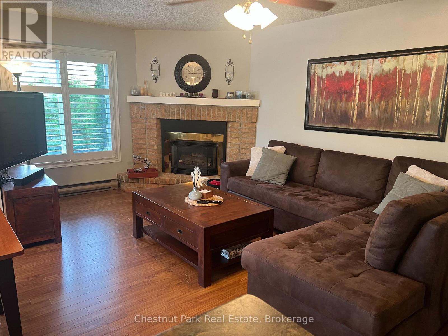
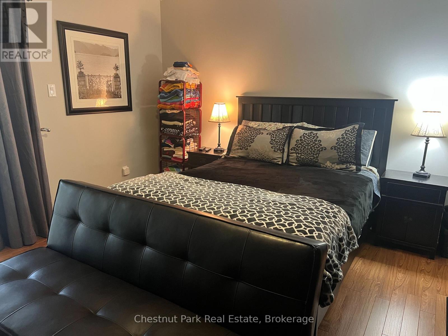
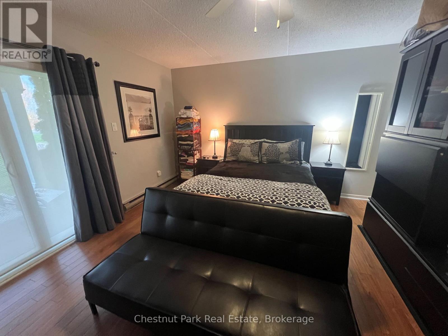
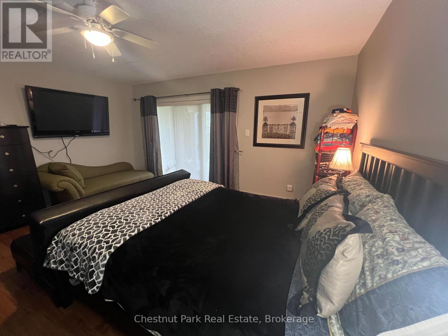
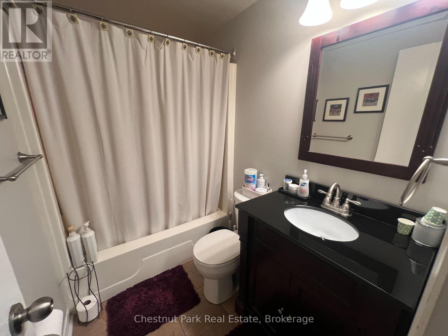
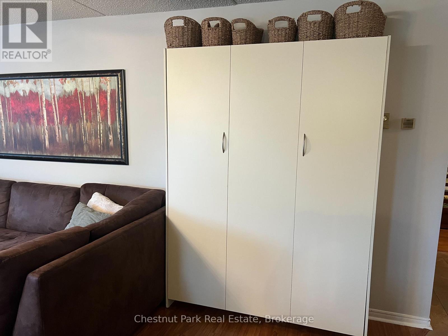
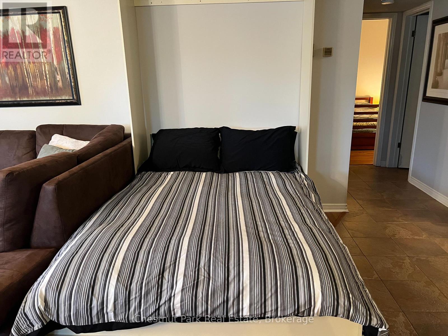
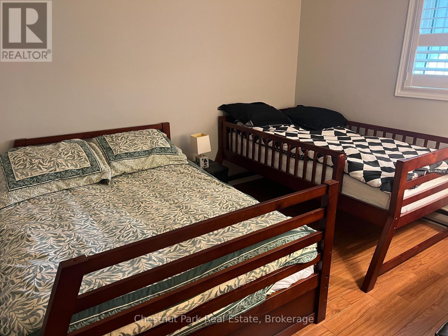
Fabulous ground floor unit in the sought after and secure gated waterfront community of Ruperts Landing. This 2 bed 2 bath condo is located steps from the shoreline of Georgian Bay and with views across the Lake. Open concept Living/Dining/Kitchen provides the perfect space to enjoy cozy evenings with Family and Friends after a day on the slopes. The Living Room has a gas fireplace and the Kitchen comes fully equipped with appliances and plenty of counter space for food prepping. Primary bedroom has a Queen bed with en-suite and the 2nd bedroom has a Queen with twin. There is also a murphy bed to accommodate extra family & friends for a ski-ing weekend of fun together. BBQ on the patio for your use during the tenancy. Ruperts Landing has an abundance of on-site facilities, all included in the rent, indoor pool, hot-tub, squash court, games room and sauna. Organized Social Activities on the weekend. Only minutes to the downtown core of Collingwood and a short few minutes drive to Blue Mountain. Movies theatre, fine dining and all your grocery needs close by including an artisan bakery in Cranberry Mews. 4 Seasons activities abound with direct access to the trail network close-by. No pets and no smokers. Utility/damage deposit of $2,500. (id:57448)
Property Details
| MLS® Number | S14158870 |
| Property Type | Single Family |
| Community Name | Collingwood |
| Community Features | Pets Allowed With Restrictions |
| Easement | Unknown |
| Features | Flat Site, Dry, Level, In Suite Laundry |
| Parking Space Total | 2 |
| Structure | Patio(s) |
| View Type | Lake View, View Of Water, Direct Water View |
| Water Front Type | Waterfront |
Building
| Bathroom Total | 2 |
| Bedrooms Above Ground | 2 |
| Bedrooms Total | 2 |
| Amenities | Fireplace(s), Storage - Locker |
| Basement Type | None |
| Cooling Type | None |
| Exterior Finish | Brick Facing |
| Fireplace Present | Yes |
| Fireplace Total | 1 |
| Foundation Type | Concrete |
| Heating Fuel | Electric, Natural Gas |
| Heating Type | Baseboard Heaters |
| Size Interior | 1,000 - 1,199 Ft2 |
| Type | Row / Townhouse |
Parking
| No Garage | |
| Shared |
Land
| Access Type | Year-round Access |
| Acreage | No |
| Landscape Features | Landscaped |
Rooms
| Level | Type | Length | Width | Dimensions |
|---|---|---|---|---|
| Main Level | Living Room | 6.69 m | 3.34 m | 6.69 m x 3.34 m |
| Main Level | Kitchen | 3.3 m | 2.42 m | 3.3 m x 2.42 m |
| Main Level | Dining Room | 3.09 m | 3.2 m | 3.09 m x 3.2 m |
| Main Level | Laundry Room | 2.1 m | 1.35 m | 2.1 m x 1.35 m |
| Main Level | Bedroom 2 | 3.65 m | 3.03 m | 3.65 m x 3.03 m |
https://www.realtor.ca/real-estate/30489926/101-10-ramblings-way-collingwood-collingwood
Contact Us
Contact us for more information
Vanessa Burgess - Mason
Salesperson
Chestnut Park Real Estate
393 First Street, Suite 100
Collingwood, Ontario L9Y 1B3
393 First Street, Suite 100
Collingwood, Ontario L9Y 1B3
(705) 445-5454
(705) 445-5457
www.chestnutpark.com/

This REALTOR.ca listing content is owned and licensed by REALTOR® members of The Canadian Real Estate Association
The trademarks REALTOR®, REALTORS®, and the REALTOR® logo are controlled by The Canadian Real Estate Association (CREA) and identify real estate professionals who are members of CREA. The trademarks MLS®, Multiple Listing Service® and the associated logos are owned by The Canadian Real Estate Association (CREA) and identify the quality of services provided by real estate professionals who are members of CREA. The trademark DDF® is owned by The Canadian Real Estate Association (CREA) and identifies CREA's Data Distribution Facility (DDF®)
November 07 2026 04:57:56
The Lakelands Association of REALTORS®
Chestnut Park Real Estate