
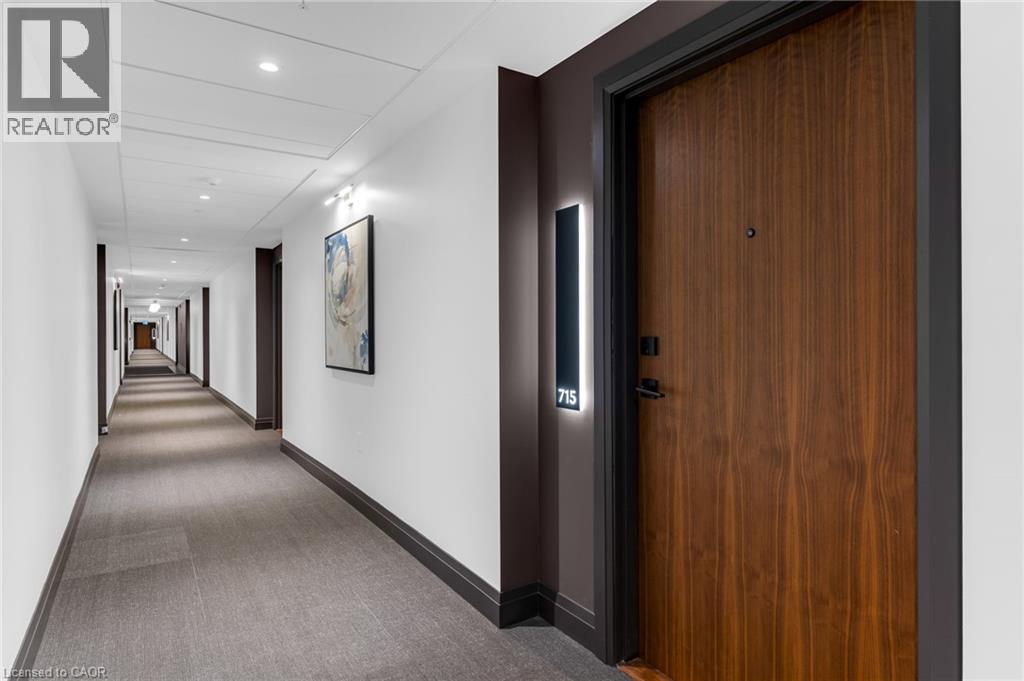
121 Hwy 8 Unit# 715 Stoney Creek, Ontario L8G 0A3

1 Bedroom
1 Bathroom
555 ft2
Other
Central Air Conditioning
Forced Air
$1,975 Monthly
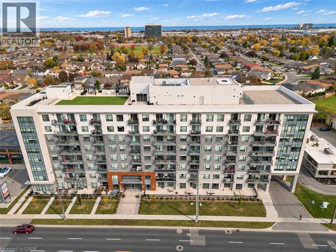
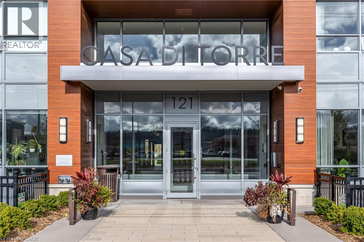
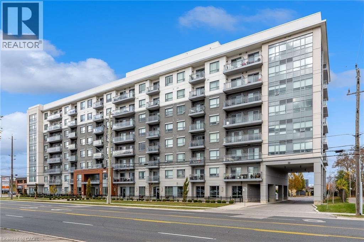
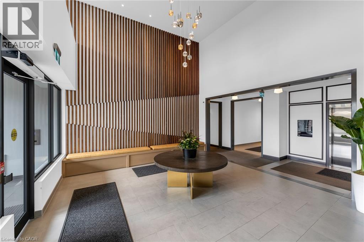
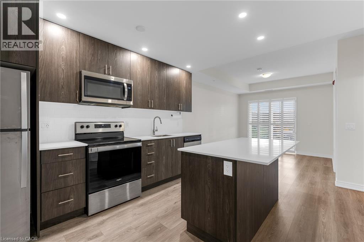
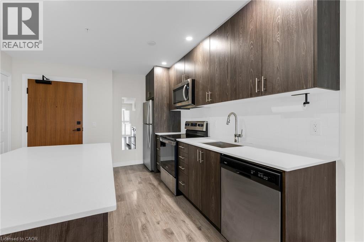
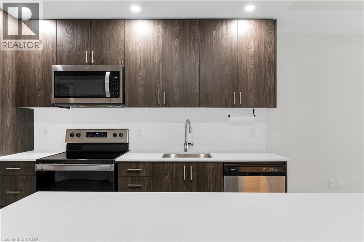
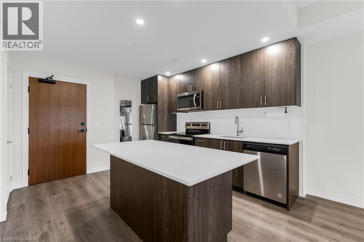
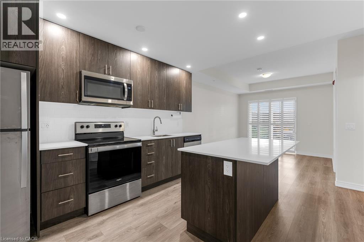
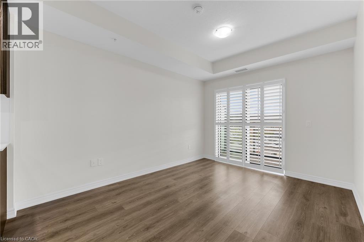
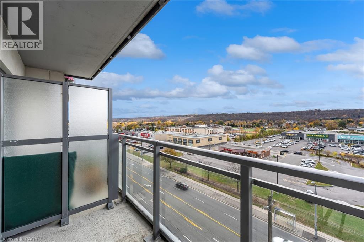
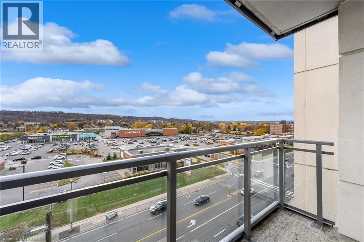
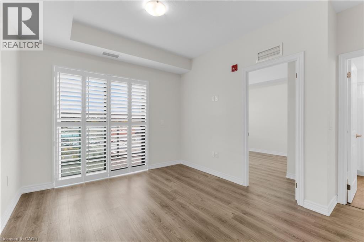
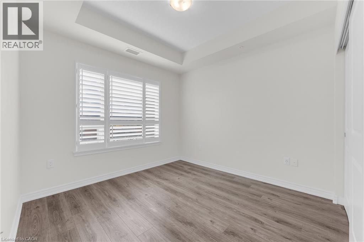
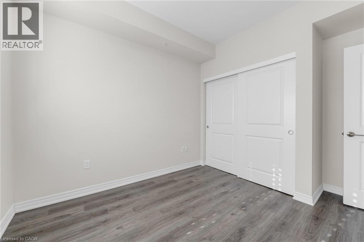
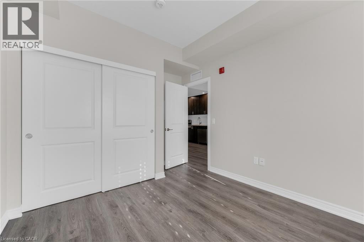
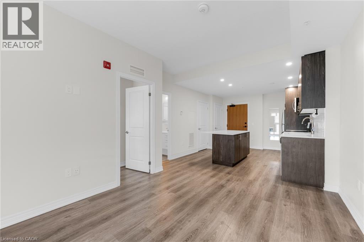
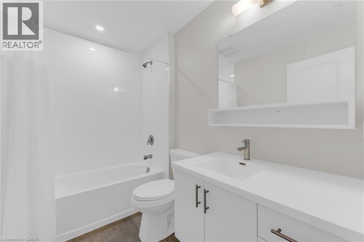
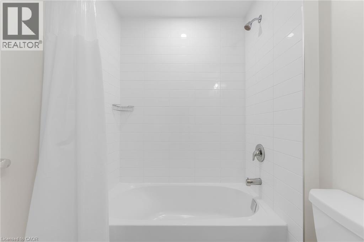
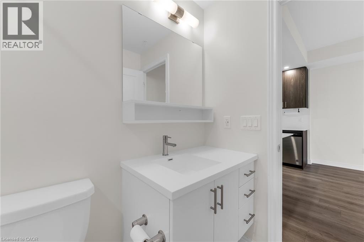
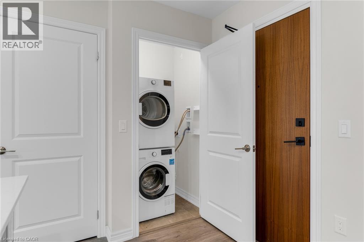
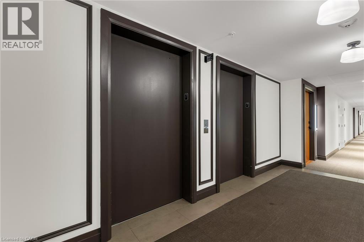
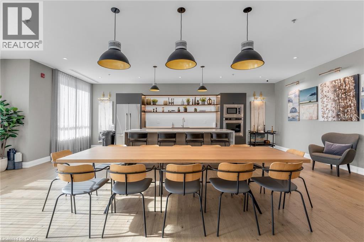
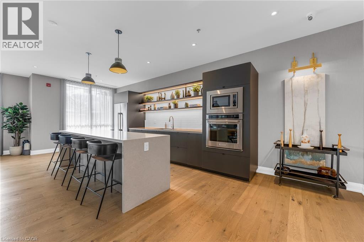
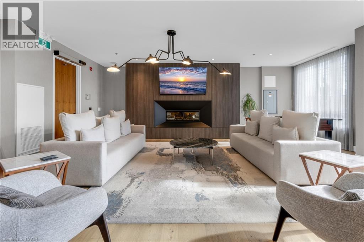
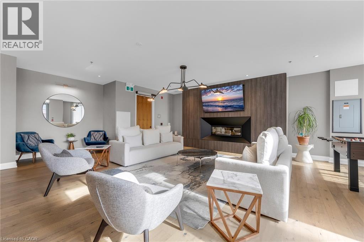
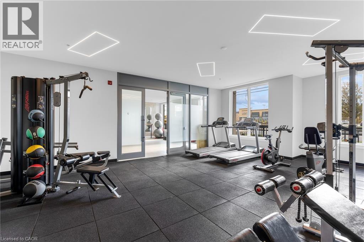
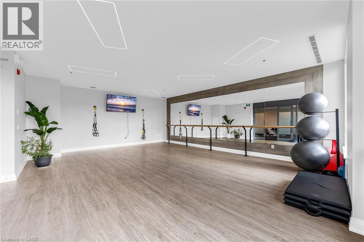
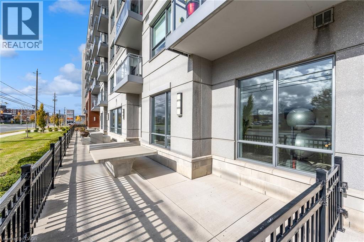
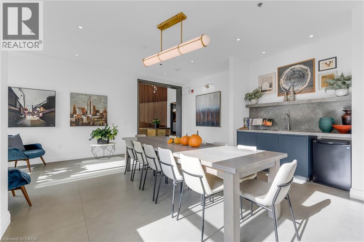
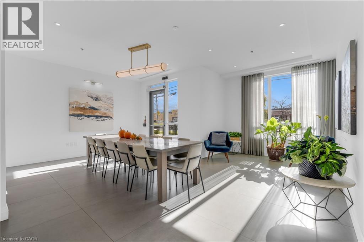
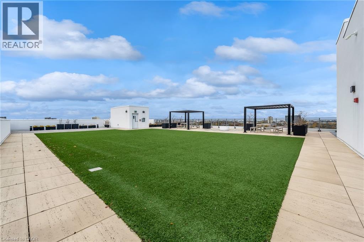
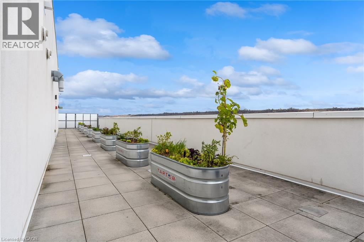
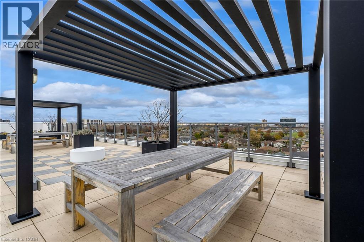
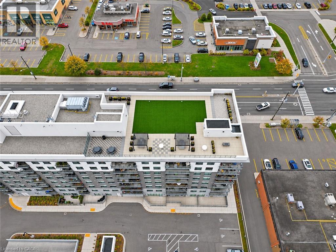
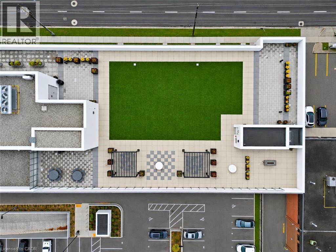
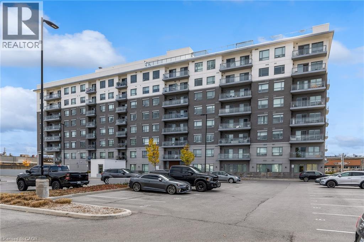
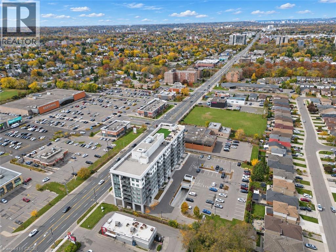
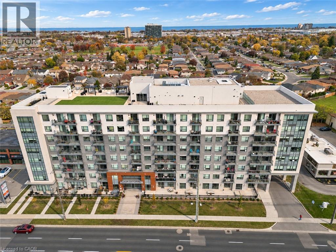
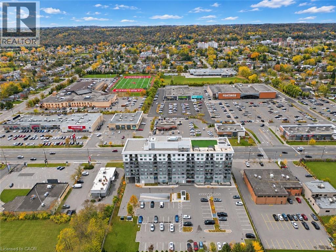
Welcome To Suite 715 at Casa Di Torre - Where Luxury, Lifestyle & Location Come Together! Experience sophisticated, low-maintenance living in this recently built, upscale condominium offering exceptional amenities, modern elegance and an unbeatable location - steps from everyday conveniences & mins to the QEW! Step inside this beautifully appointed suite featuring a bright, open-concept floorplan w/ modern finishes throughout. The spacious custom kitchen showcases quartz countertops, s/s appl's and a generous island, seamlessly flowing into the inviting living area w/ walkout to your private balcony overlooking the Escarpment. A spacious bedroom w/ large closet, sleek 4pc bathroom & convenient in-suite laundry complete this thoughtfully designed condo. Enjoy resort inspired amenities including the spectacular rooftop terrace featuring BBQ area, outdoor lounge areas, all complemented by breathtaking panoramic views of Lake Ontario, the Niagara Escarpment & surrounding skyline! Stay active in the fully equipped fitness centre or dedicated yoga studio, relax in the welcoming residents' lounge, or entertain in the beautifully appointed party room featuring an entertainment kitchen and space to host a large gathering! Perfectly positioned directly across from Fiesta Mall and Fortino's, w/ an incredible selection of shopping, restaurants, cafés, pharmacies, banks, vet & everyday essentials just steps from your door! Explore nearby parks, scenic walking trails, schools, rec centres & more! Convenient public transit & quick access to the QEW, Red Hill Valley Parkway and the new Confederation GO Station make travelling throughout Hamilton, Burlington, Niagara & the GTA a breeze! Whether you're looking to downsize without compromise or simply seeking a sophisticated, maintenance-free lifestyle, Casa Di Torre offers the perfect blend of modern luxury, exceptional amenities & unbeatable convenience. Immediate possession available! Don’t miss out on this incredible opportunity! (id:57448)
Property Details
| MLS® Number | 40876927 |
| Property Type | Single Family |
| Neigbourhood | Stoney Creek |
| Amenities Near By | Beach, Golf Nearby, Park, Public Transit, Schools |
| Community Features | Community Centre |
| Features | Southern Exposure, Balcony |
| Parking Space Total | 1 |
| Storage Type | Locker |
Building
| Bathroom Total | 1 |
| Bedrooms Above Ground | 1 |
| Bedrooms Total | 1 |
| Amenities | Exercise Centre, Party Room |
| Appliances | Dishwasher, Dryer, Refrigerator, Stove, Microwave Built-in, Window Coverings |
| Architectural Style | Other |
| Basement Type | None |
| Constructed Date | 2021 |
| Construction Style Attachment | Attached |
| Cooling Type | Central Air Conditioning |
| Exterior Finish | Brick, Other |
| Heating Fuel | Electric |
| Heating Type | Forced Air |
| Stories Total | 1 |
| Size Interior | 555 Ft2 |
| Type | Apartment |
| Utility Water | Municipal Water |
Parking
| Open |
Land
| Access Type | Highway Access, Highway Nearby |
| Acreage | No |
| Land Amenities | Beach, Golf Nearby, Park, Public Transit, Schools |
| Sewer | Municipal Sewage System |
| Size Total Text | Unknown |
| Zoning Description | C-3 |
Rooms
| Level | Type | Length | Width | Dimensions |
|---|---|---|---|---|
| Main Level | Laundry Room | Measurements not available | ||
| Main Level | 4pc Bathroom | Measurements not available | ||
| Main Level | Primary Bedroom | 10'0'' x 10'0'' | ||
| Main Level | Living Room | 13'4'' x 10'4'' | ||
| Main Level | Eat In Kitchen | 12'9'' x 11'6'' |
https://www.realtor.ca/real-estate/30489614/121-hwy-8-unit-715-stoney-creek
Contact Us
Contact us for more information

Anthony D'alesio
Salesperson
www.anthonydalesio.com/
RE/MAX Escarpment Realty Inc.
860 Queenston Road Unit 4b
Stoney Creek, Ontario L8G 4A8
860 Queenston Road Unit 4b
Stoney Creek, Ontario L8G 4A8
(905) 545-1188
(905) 664-2300
www.remaxescarpment.com/

This REALTOR.ca listing content is owned and licensed by REALTOR® members of The Canadian Real Estate Association
The trademarks REALTOR®, REALTORS®, and the REALTOR® logo are controlled by The Canadian Real Estate Association (CREA) and identify real estate professionals who are members of CREA. The trademarks MLS®, Multiple Listing Service® and the associated logos are owned by The Canadian Real Estate Association (CREA) and identify the quality of services provided by real estate professionals who are members of CREA. The trademark DDF® is owned by The Canadian Real Estate Association (CREA) and identifies CREA's Data Distribution Facility (DDF®)
November 06 2026 09:13:19
REALTORS® Association of Hamilton-Burlington
RE/MAX Escarpment Realty Inc.