
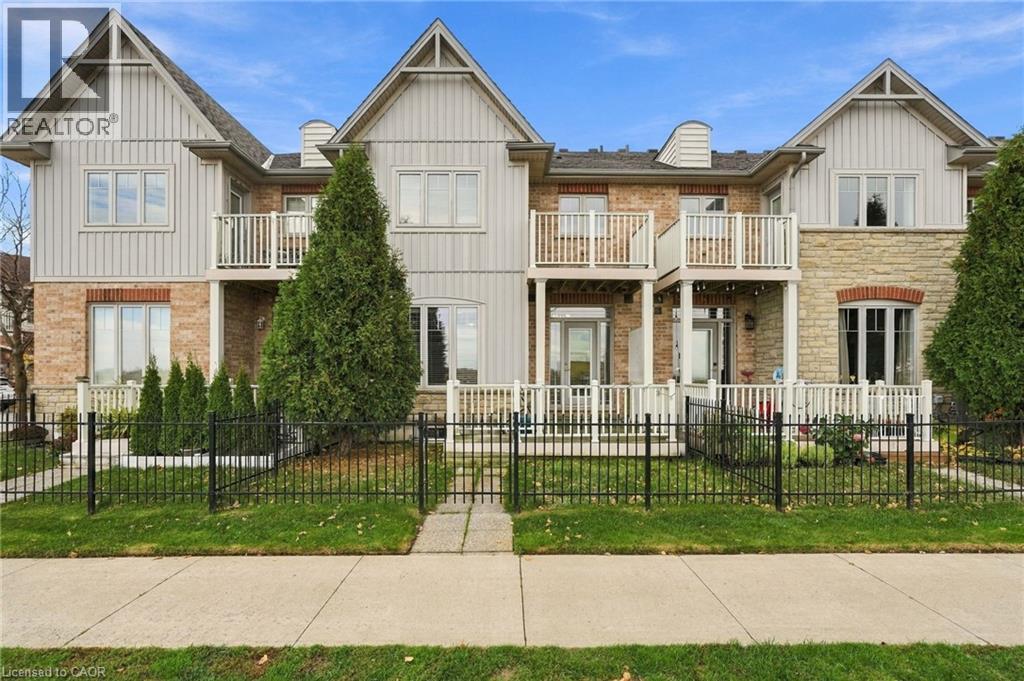
7 Lakelawn Road Unit# 13 Grimsby, Ontario L3M 0E8

3 Bedroom
3 Bathroom
1,521 ft2
Central Air Conditioning
Forced Air
$2,850 MonthlyOther, See Remarks
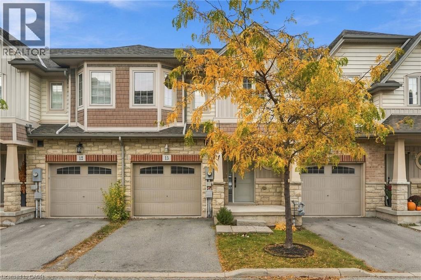
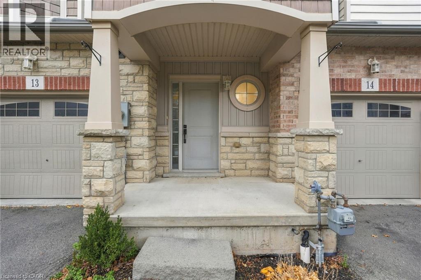
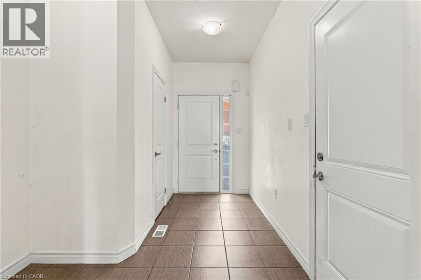
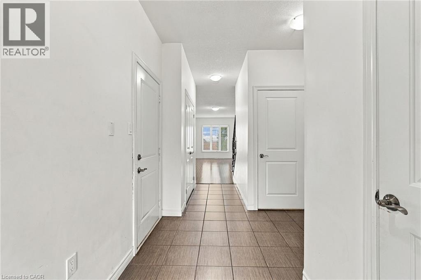
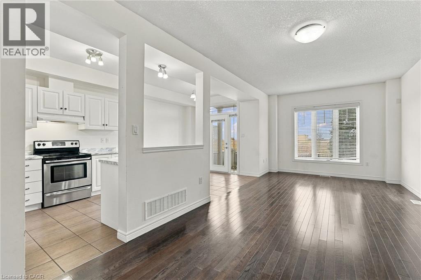
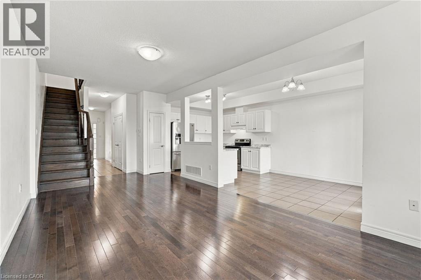
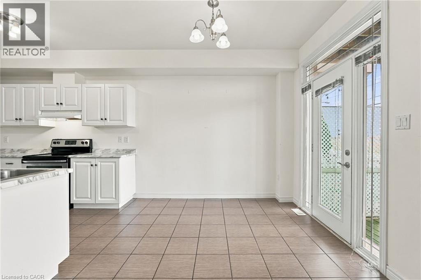
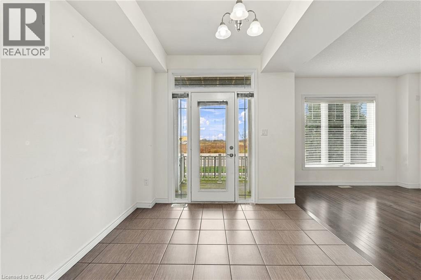
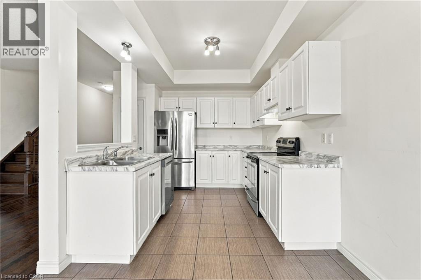
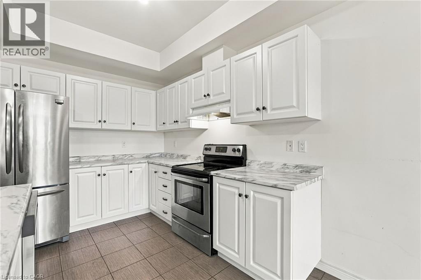
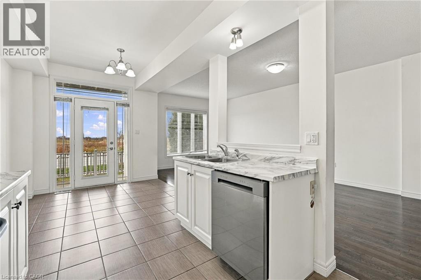
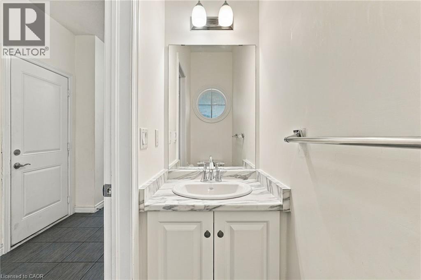
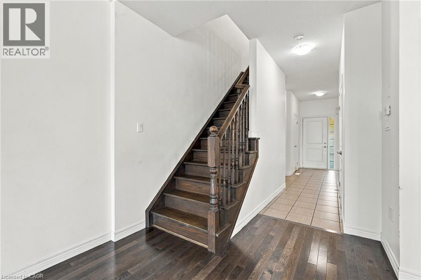
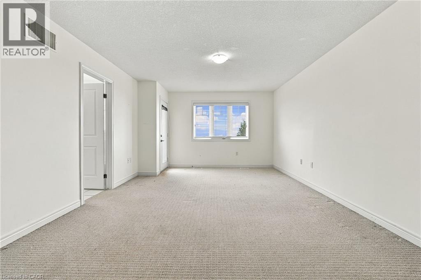
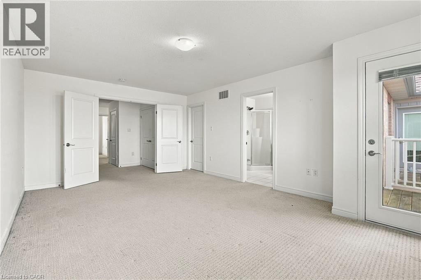
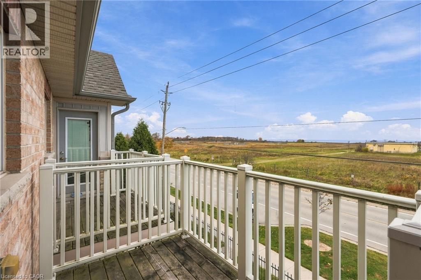
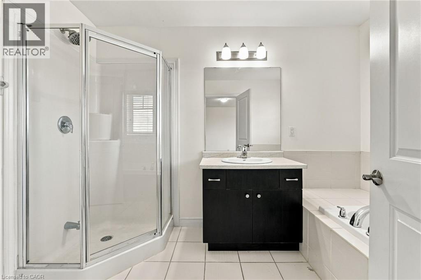
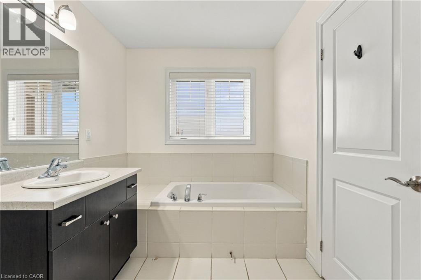
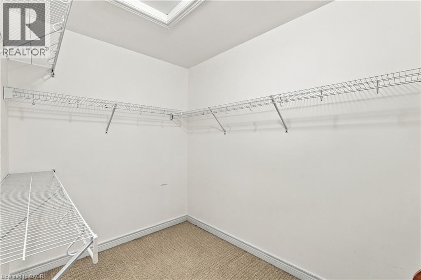
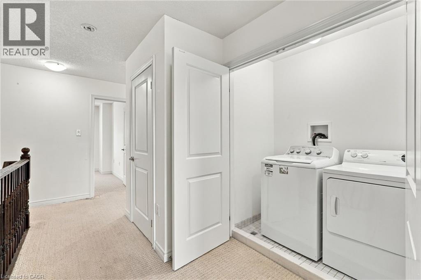
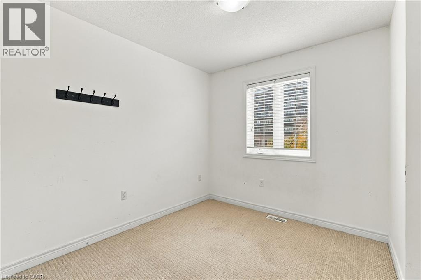
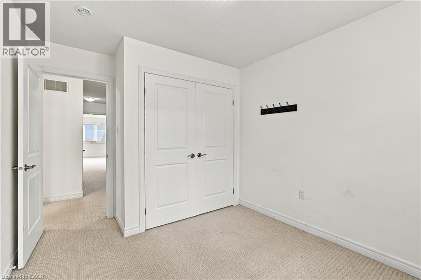
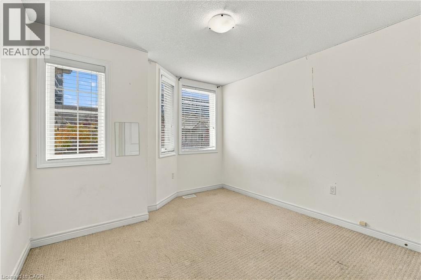
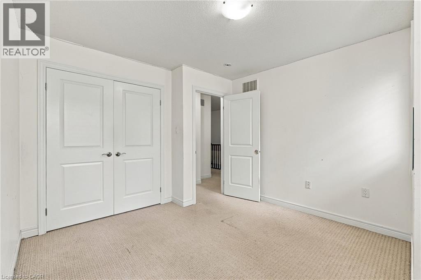
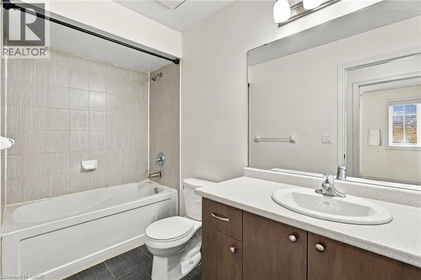
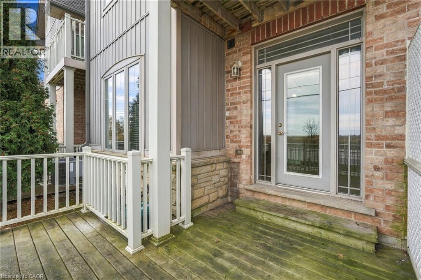
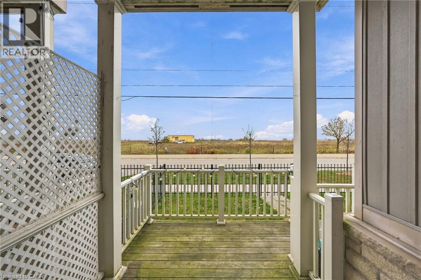
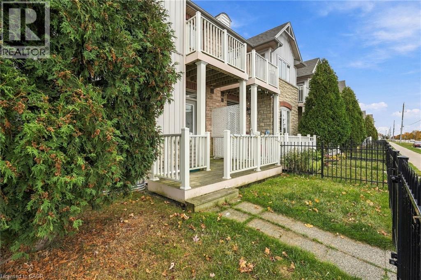
Enjoy lakeside living in the heart of downtown Grimsby! This 3-bedroom, 2.5-bathroom townhouse offers a fantastic open-concept layout with an inviting eat-in kitchen and spacious family room. Take in lovely lake views from your private patio or the comfort of the oversized primary bedroom, complete with a walk-in closet and private ensuite bath. Two additional generously sized bedrooms, a 4-piece main bathroom and convenient upper-level laundry complete the second floor. Additional features include a single-car garage with driveway parking, plenty of visitor parking and a large unfinished basement with a separate cold storage room, offering excellent storage. Enjoy quick highway access and a short drive to downtown Grimsby-on-the-Lake, with shopping, restaurants, the lake, beaches, parks, the escarpment and countless other amenities all close by. A wonderful opportunity to enjoy comfortable living in a fantastic Grimsby location! Don’t be TOO LATE *! *REG TM. RSA (id:57448)
Property Details
| MLS® Number | 40876997 |
| Property Type | Single Family |
| Features | Paved Driveway |
| Parking Space Total | 2 |
Building
| Bathroom Total | 3 |
| Bedrooms Above Ground | 3 |
| Bedrooms Total | 3 |
| Appliances | Dishwasher, Dryer, Refrigerator, Stove, Washer |
| Basement Development | Unfinished |
| Basement Type | Full (unfinished) |
| Constructed Date | 2015 |
| Construction Style Attachment | Attached |
| Cooling Type | Central Air Conditioning |
| Exterior Finish | Brick |
| Foundation Type | Poured Concrete |
| Half Bath Total | 1 |
| Heating Fuel | Natural Gas |
| Heating Type | Forced Air |
| Stories Total | 2 |
| Size Interior | 1,521 Ft2 |
| Type | Row / Townhouse |
| Utility Water | Municipal Water |
Parking
| Attached Garage |
Land
| Access Type | Road Access |
| Acreage | No |
| Sewer | Municipal Sewage System |
| Size Depth | 80 Ft |
| Size Frontage | 21 Ft |
| Size Total Text | Under 1/2 Acre |
| Zoning Description | Rm2 |
Rooms
| Level | Type | Length | Width | Dimensions |
|---|---|---|---|---|
| Second Level | 4pc Bathroom | Measurements not available | ||
| Second Level | 4pc Bathroom | Measurements not available | ||
| Second Level | Bedroom | 9'1'' x 9'5'' | ||
| Second Level | Bedroom | 10'4'' x 9'1'' | ||
| Second Level | Primary Bedroom | 13'8'' x 18'4'' | ||
| Main Level | 2pc Bathroom | Measurements not available | ||
| Main Level | Breakfast | 9'0'' x 9'1'' | ||
| Main Level | Kitchen | 8'8'' x 10'6'' | ||
| Main Level | Living Room/dining Room | 22'4'' x 11'4'' |
https://www.realtor.ca/real-estate/30489330/7-lakelawn-road-unit-13-grimsby
Contact Us
Contact us for more information

Drew Woolcott
Broker
www.woolcott.ca/
RE/MAX Escarpment Realty Inc.
#1b-493 Dundas Street E.
Waterdown, Ontario L0R 2H1
#1b-493 Dundas Street E.
Waterdown, Ontario L0R 2H1
(905) 689-9223
www.remaxescarpment.com/

This REALTOR.ca listing content is owned and licensed by REALTOR® members of The Canadian Real Estate Association
The trademarks REALTOR®, REALTORS®, and the REALTOR® logo are controlled by The Canadian Real Estate Association (CREA) and identify real estate professionals who are members of CREA. The trademarks MLS®, Multiple Listing Service® and the associated logos are owned by The Canadian Real Estate Association (CREA) and identify the quality of services provided by real estate professionals who are members of CREA. The trademark DDF® is owned by The Canadian Real Estate Association (CREA) and identifies CREA's Data Distribution Facility (DDF®)
November 06 2026 08:30:17
REALTORS® Association of Hamilton-Burlington
RE/MAX Escarpment Realty Inc.