
105 St George Street Kitchener, Ontario N2G 2T2

3 Bedroom
2 Bathroom
1,550 ft2
Other
Fireplace
Central Air Conditioning
Forced Air
$560,000
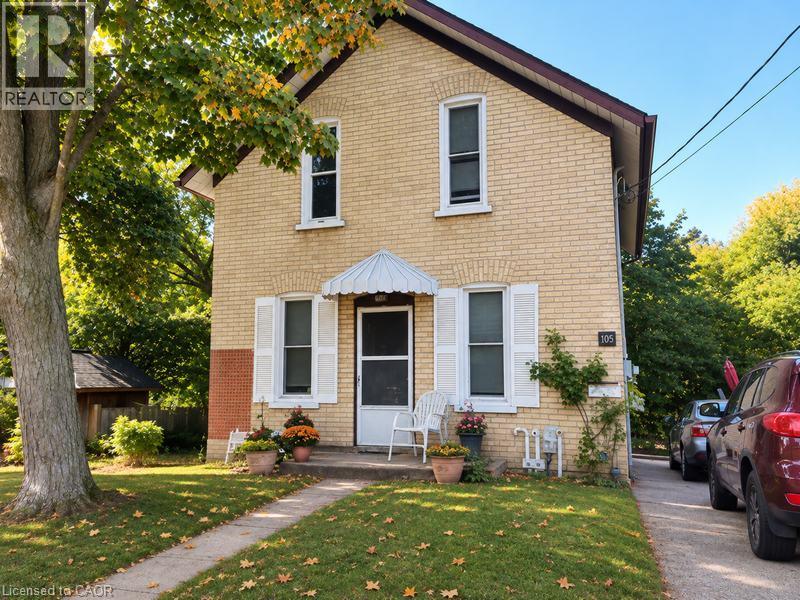
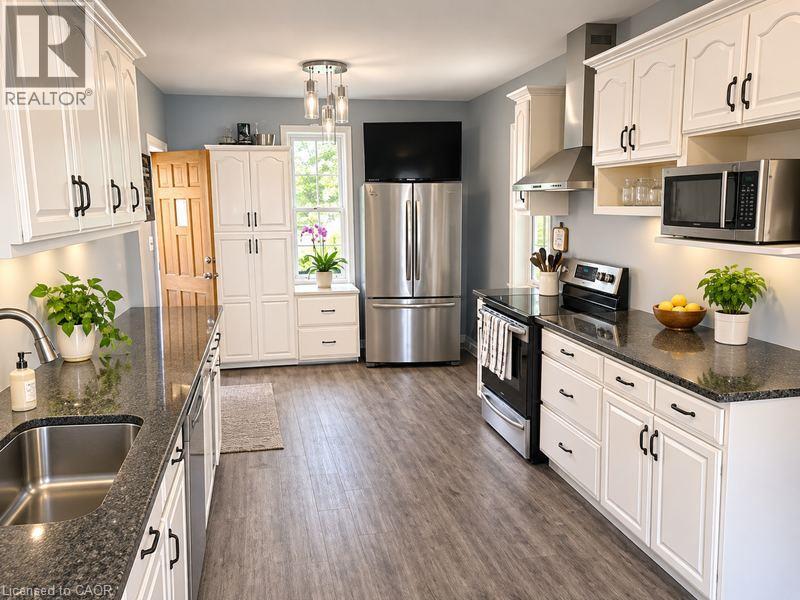
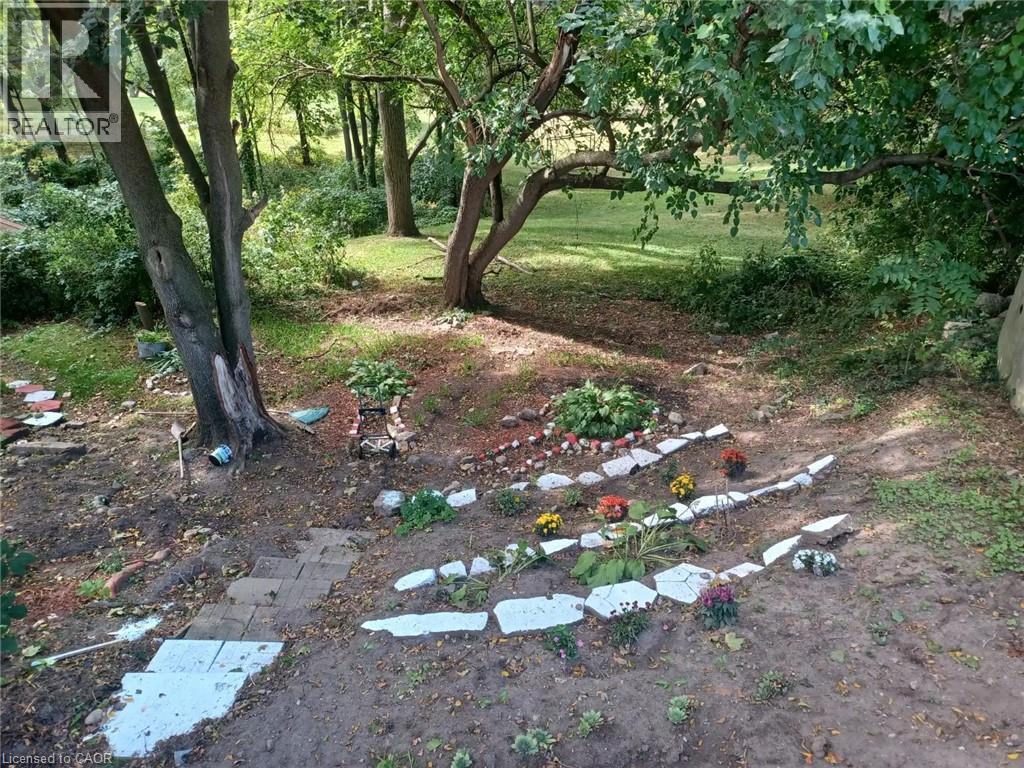
The home features 3 bedrooms, 2 bathrooms, and a traditional layout with plenty of potential for those looking to make it their own. The main floor includes a living room, formal dining area, kitchen with quartz countertops and stainless steel appliances, a versatile bonus space, and a convenient two-piece bathroom. Upstairs, you'll find three bedrooms and a spacious four-piece bathroom. Outside, the generous backyard backs directly onto a park, offering a peaceful green backdrop and the added privacy of no rear neighbours. The substantial double lot is a standout feature, presenting exciting possibilities for future redevelopment subject to municipal approvals. Whether you're looking to personalize a character home, invest in an established neighbourhood, or explore the potential of this exceptional parcel of land, 105 St. George Street offers a rare opportunity in a desirable central location. (id:57448)
Property Details
| MLS® Number | 40876936 |
| Property Type | Single Family |
| Neigbourhood | Cedar Hill |
| Amenities Near By | Park, Place Of Worship, Playground, Public Transit, Schools, Shopping |
| Equipment Type | None |
| Parking Space Total | 3 |
| Rental Equipment Type | None |
Building
| Bathroom Total | 2 |
| Bedrooms Above Ground | 3 |
| Bedrooms Total | 3 |
| Architectural Style | Other |
| Basement Development | Unfinished |
| Basement Type | Full (unfinished) |
| Constructed Date | 1900 |
| Construction Style Attachment | Detached |
| Cooling Type | Central Air Conditioning |
| Exterior Finish | Brick |
| Fireplace Fuel | Electric |
| Fireplace Present | Yes |
| Fireplace Total | 1 |
| Fireplace Type | Other - See Remarks |
| Foundation Type | Unknown |
| Half Bath Total | 1 |
| Heating Fuel | Natural Gas |
| Heating Type | Forced Air |
| Stories Total | 2 |
| Size Interior | 1,550 Ft2 |
| Type | House |
| Utility Water | Municipal Water |
Land
| Acreage | No |
| Land Amenities | Park, Place Of Worship, Playground, Public Transit, Schools, Shopping |
| Sewer | Municipal Sewage System |
| Size Depth | 90 Ft |
| Size Frontage | 66 Ft |
| Size Total Text | Under 1/2 Acre |
| Zoning Description | R2 |
Rooms
| Level | Type | Length | Width | Dimensions |
|---|---|---|---|---|
| Second Level | 4pc Bathroom | 9'10'' x 11'11'' | ||
| Second Level | Bedroom | 10'1'' x 10'2'' | ||
| Second Level | Bedroom | 9'11'' x 10'2'' | ||
| Second Level | Primary Bedroom | 10'2'' x 11'11'' | ||
| Basement | Laundry Room | 11'4'' x 13'1'' | ||
| Main Level | 2pc Bathroom | 6'9'' x 4'5'' | ||
| Main Level | Other | 8'6'' x 13'5'' | ||
| Main Level | Dining Room | 8'9'' x 13'5'' | ||
| Main Level | Kitchen | 23'8'' x 10'7'' | ||
| Main Level | Living Room | 20'4'' x 13'1'' |
https://www.realtor.ca/real-estate/30488909/105-st-george-street-kitchener
Contact Us
Contact us for more information

Joshua Mcguire
Salesperson
(519) 741-0957
RE/MAX Real Estate Centre Inc.
720 Westmount Road East, Unit B
Kitchener, Ontario N2E 2M6
720 Westmount Road East, Unit B
Kitchener, Ontario N2E 2M6
(519) 741-0950
(519) 741-0957
www.remaxcentre.ca/

This REALTOR.ca listing content is owned and licensed by REALTOR® members of The Canadian Real Estate Association
The trademarks REALTOR®, REALTORS®, and the REALTOR® logo are controlled by The Canadian Real Estate Association (CREA) and identify real estate professionals who are members of CREA. The trademarks MLS®, Multiple Listing Service® and the associated logos are owned by The Canadian Real Estate Association (CREA) and identify the quality of services provided by real estate professionals who are members of CREA. The trademark DDF® is owned by The Canadian Real Estate Association (CREA) and identifies CREA's Data Distribution Facility (DDF®)
November 06 2026 07:29:08
REALTORS® Association of Hamilton-Burlington
RE/MAX Real Estate Centre Inc.