
590 North Service Road Unit# 23 Stoney Creek, Ontario L8E 0K5

2 Bedroom
2 Bathroom
1,300 ft2
Central Air Conditioning
Forced Air
$2,500 MonthlyInsurance
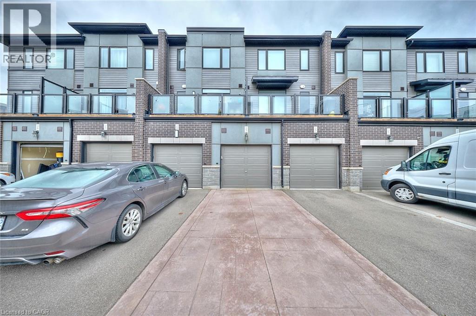
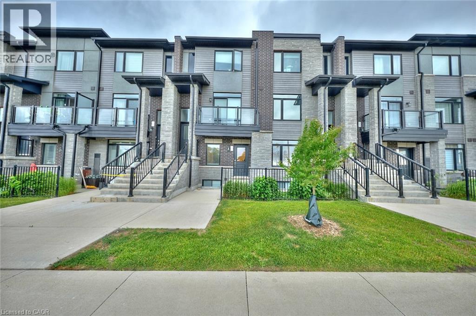
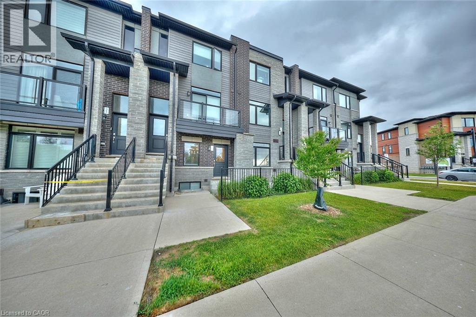
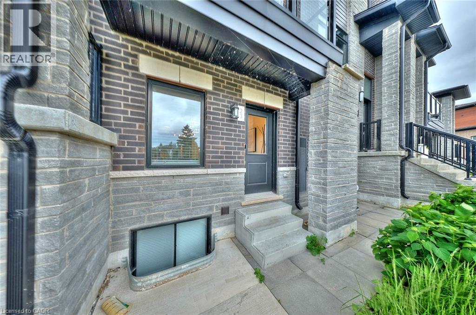
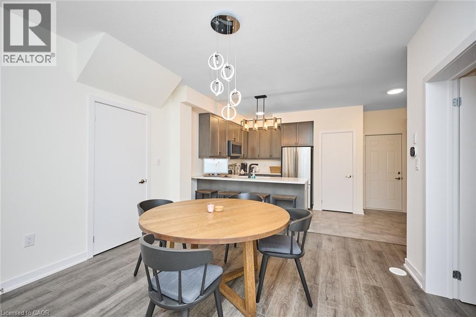
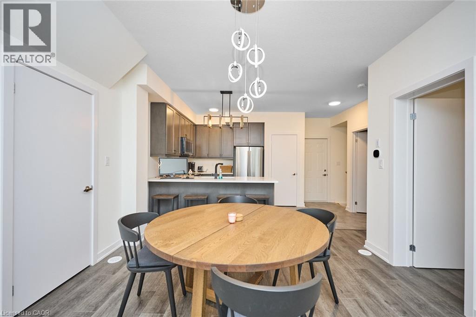
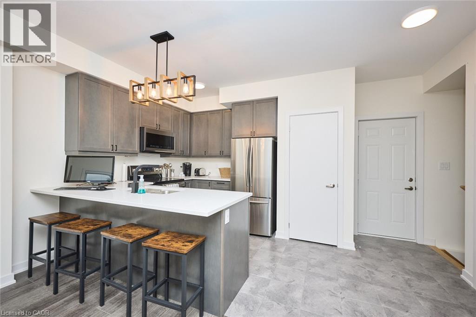
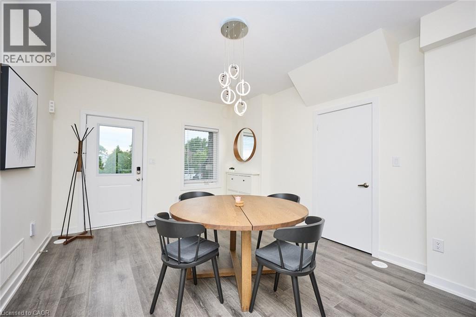
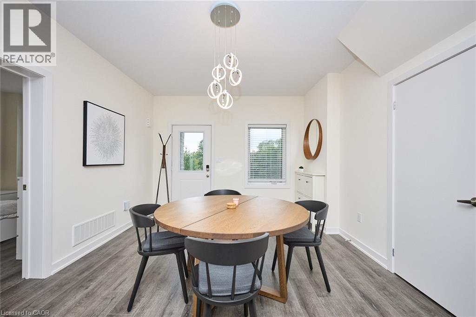
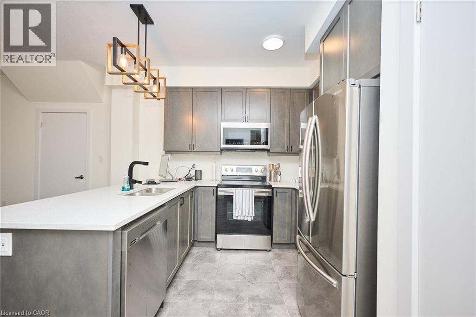
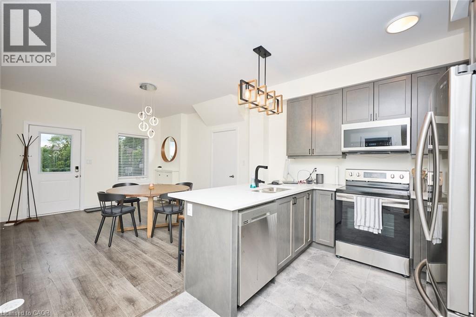
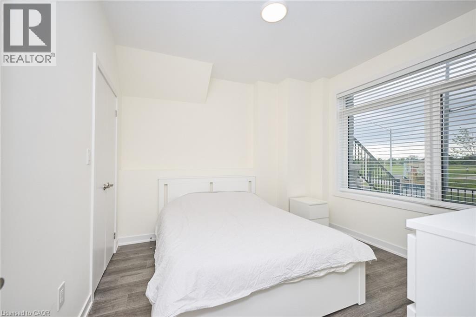
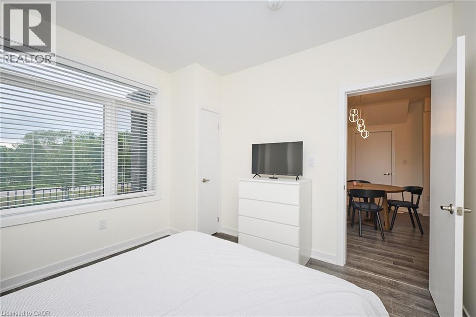
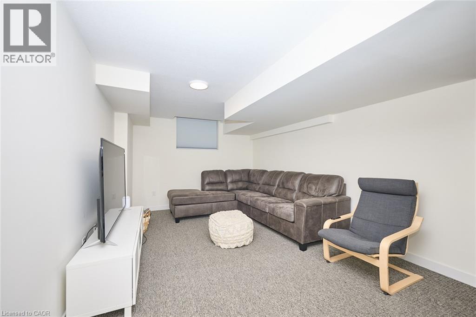
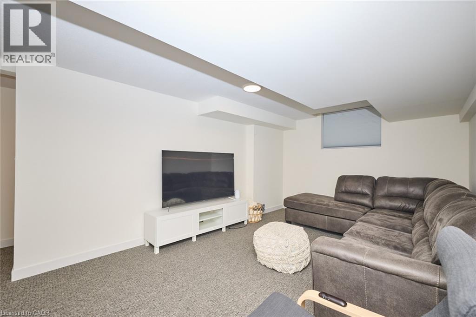
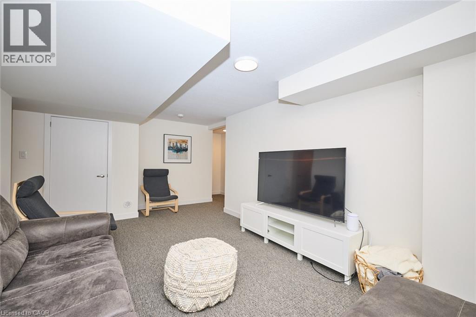
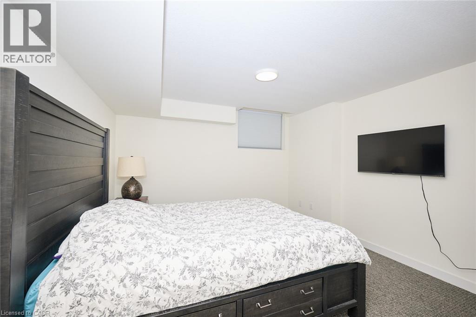
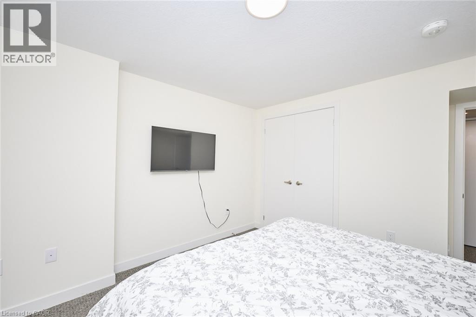
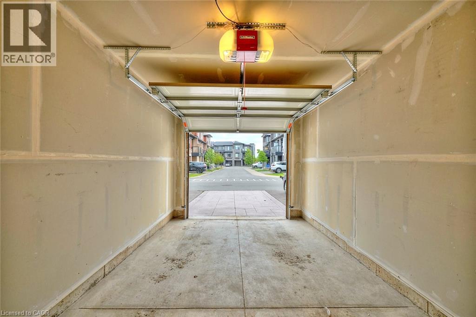
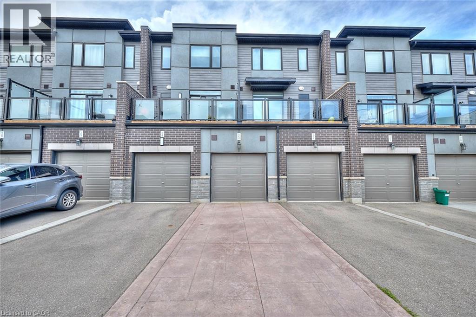
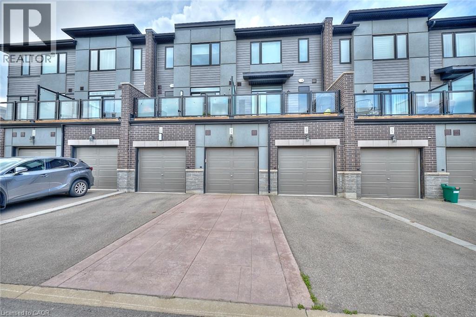
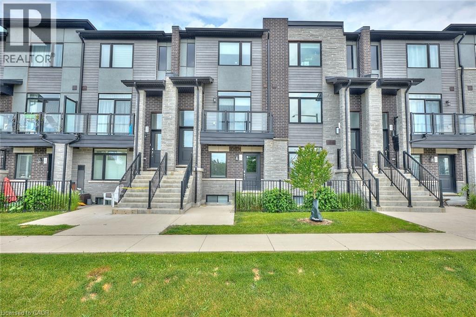
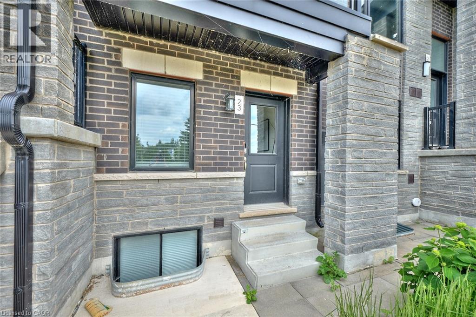
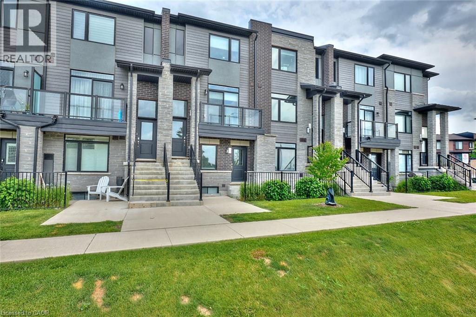
Lakeside Living in a Beautiful Bungalow-Style Townhome Located in one of Stoney Creek's most sought-after lakeside neighbourhoods, this thoughtfully designed 2-bedroom, 2-bathroom townhome offers comfort, style, and convenience. Enjoy a private poured concrete driveway, attached garage with interior access, and beautifully finished interiors throughout. The main level features wide plank flooring and an open-concept layout with a modern kitchen complete with quartz countertops and stainless steel appliances. The fully finished basement adds incredible living space with a generous rec room - perfect for entertaining, relaxing, or a home office setup. Conveniently located near all major amenities, parks, quick HWY access and minutes to Centennial GO train station. (id:57448)
Property Details
| MLS® Number | 40876731 |
| Property Type | Single Family |
| Neigbourhood | Stoney Creek |
| Amenities Near By | Park, Schools, Shopping |
| Features | Automatic Garage Door Opener |
| Parking Space Total | 2 |
Building
| Bathroom Total | 2 |
| Bedrooms Above Ground | 1 |
| Bedrooms Below Ground | 1 |
| Bedrooms Total | 2 |
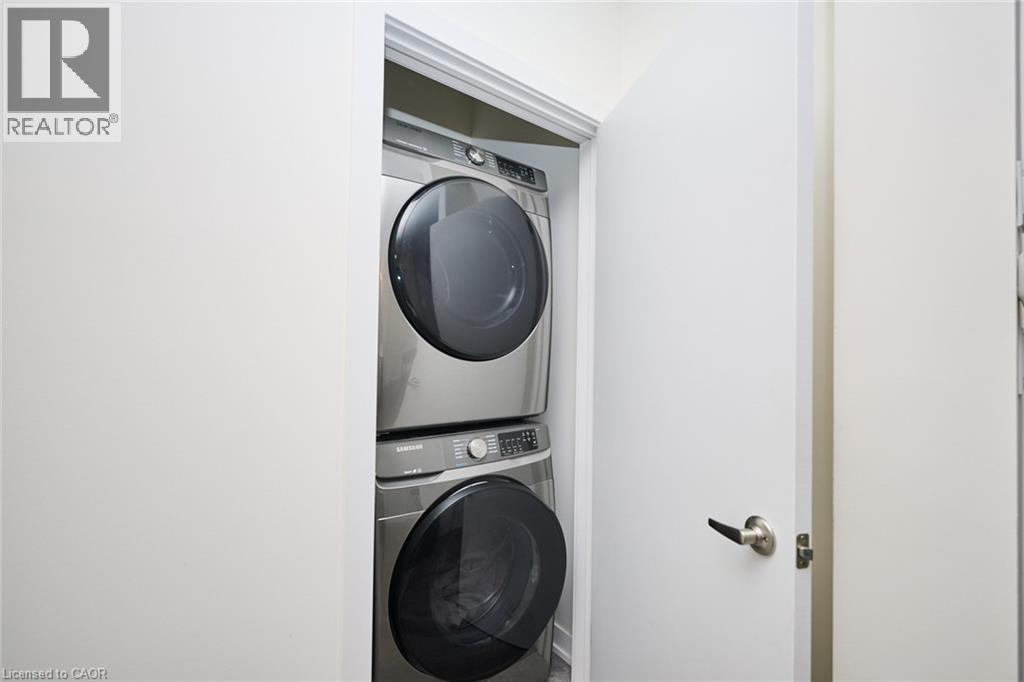
| Appliances | Dishwasher, Dryer, Microwave, Stove, Washer, Garage Door Opener |
| Basement Development | Finished |
| Basement Type | Full (finished) |
| Construction Style Attachment | Attached |
| Cooling Type | Central Air Conditioning |
| Exterior Finish | Brick, Stone, Vinyl Siding |
| Foundation Type | Poured Concrete |
| Heating Fuel | Natural Gas |
| Heating Type | Forced Air |
| Stories Total | 1 |
| Size Interior | 1,300 Ft2 |
| Type | Row / Townhouse |
| Utility Water | Municipal Water |
Parking
| Attached Garage |
Land
| Access Type | Highway Access |
| Acreage | No |
| Land Amenities | Park, Schools, Shopping |
| Sewer | Municipal Sewage System |
| Size Total Text | Unknown |
| Zoning Description | R2 |
Rooms
| Level | Type | Length | Width | Dimensions |
|---|---|---|---|---|
| Basement | Utility Room | Measurements not available | ||
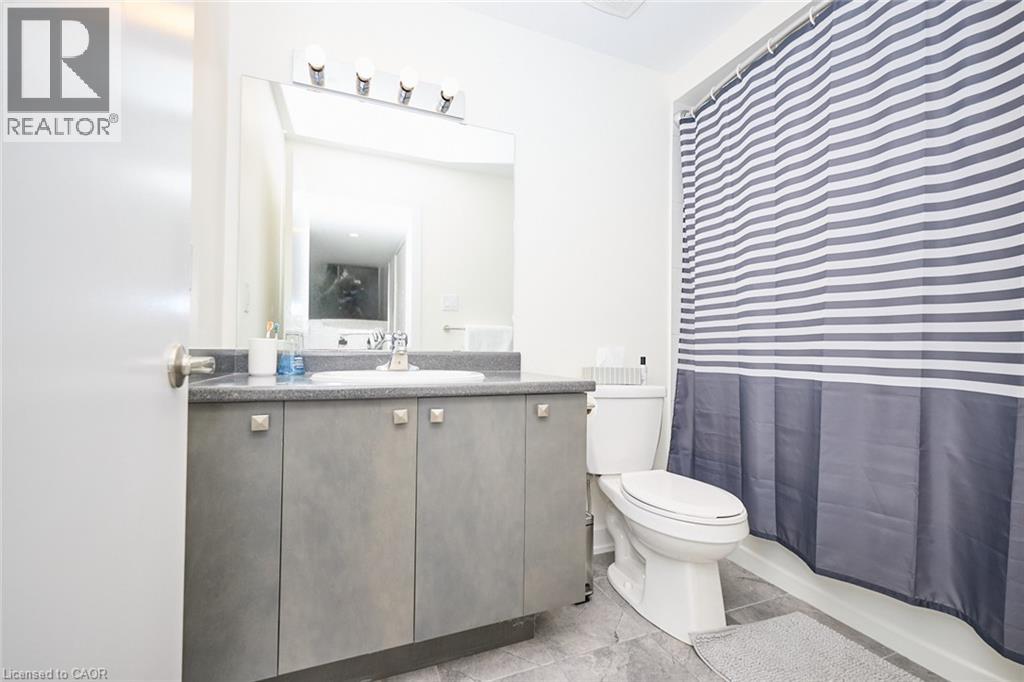
| Basement | 4pc Bathroom | Measurements not available | ||
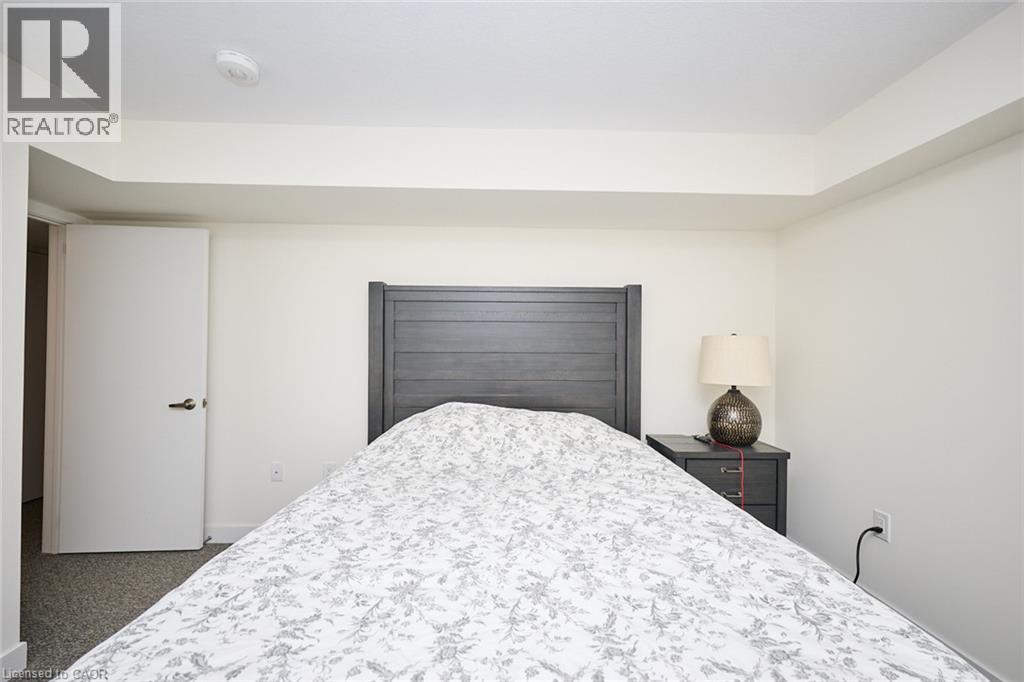
| Basement | Bedroom | 11'0'' x 11'0'' | ||
| Basement | Recreation Room | 19'0'' x 10'0'' | ||
| Main Level | Storage | Measurements not available | ||
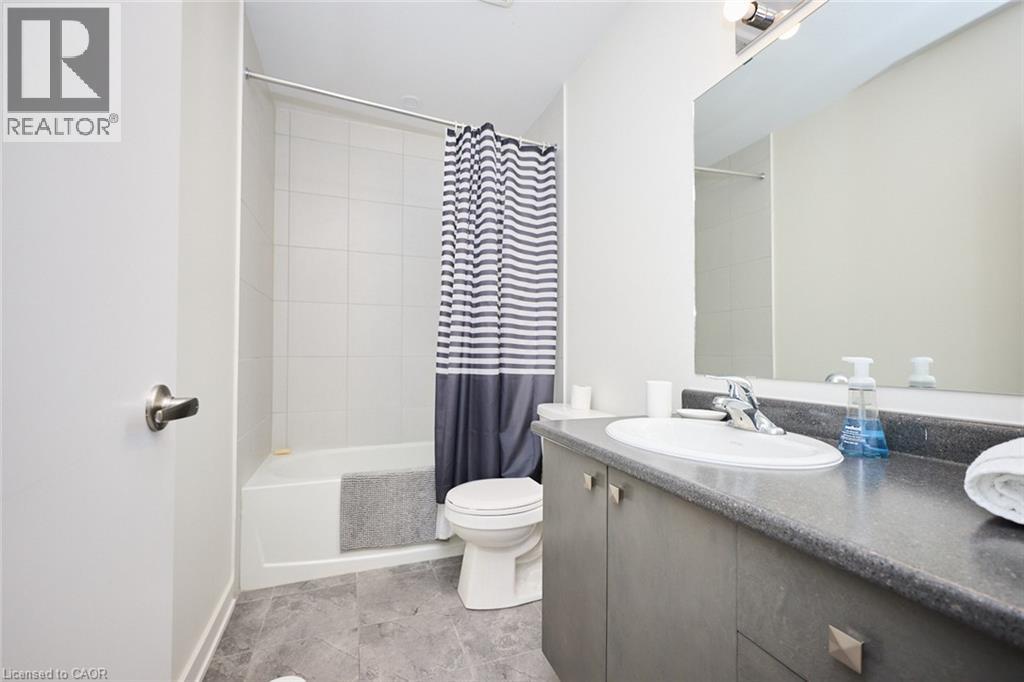
| Main Level | 4pc Bathroom | Measurements not available | ||
| Main Level | Primary Bedroom | 12'0'' x 11'0'' | ||
| Main Level | Eat In Kitchen | 11'0'' x 8'6'' | ||
| Main Level | Family Room | 15'0'' x 11'0'' |
https://www.realtor.ca/real-estate/30488786/590-north-service-road-unit-23-stoney-creek
Contact Us
Contact us for more information

Amanda Bieksa
Salesperson
Royal LePage State Realty
115 Highway #8 Unit: 100
Stoney Creek, Ontario L8G 1C1
115 Highway #8 Unit: 100
Stoney Creek, Ontario L8G 1C1
(905) 662-6666
(905) 662-2227
www.royallepagestate.ca/

This REALTOR.ca listing content is owned and licensed by REALTOR® members of The Canadian Real Estate Association
The trademarks REALTOR®, REALTORS®, and the REALTOR® logo are controlled by The Canadian Real Estate Association (CREA) and identify real estate professionals who are members of CREA. The trademarks MLS®, Multiple Listing Service® and the associated logos are owned by The Canadian Real Estate Association (CREA) and identify the quality of services provided by real estate professionals who are members of CREA. The trademark DDF® is owned by The Canadian Real Estate Association (CREA) and identifies CREA's Data Distribution Facility (DDF®)
November 06 2026 07:12:29
REALTORS® Association of Hamilton-Burlington
Royal LePage State Realty