
133 Jansen Avenue Kitchener, Ontario N2A 2L8

3 Bedroom
2 Bathroom
1,394 ft2
Other
Central Air Conditioning
Forced Air
$499,900
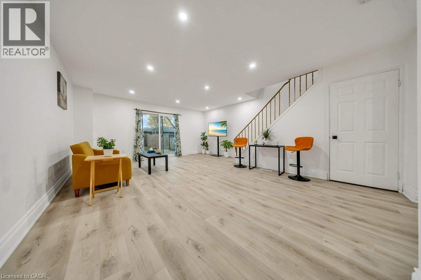
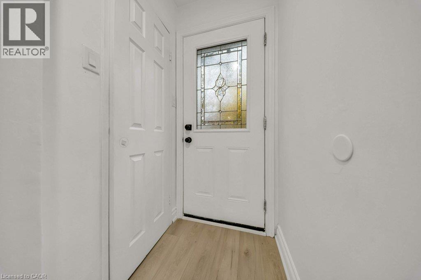
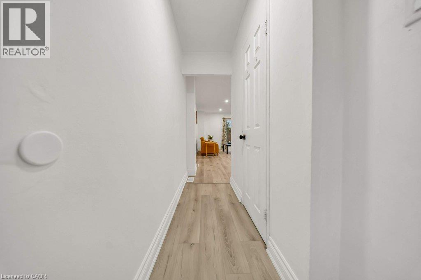
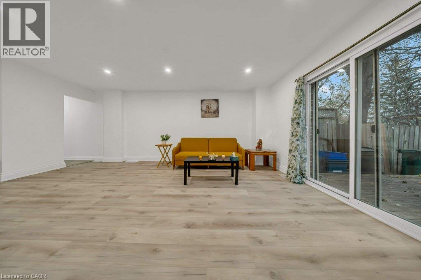
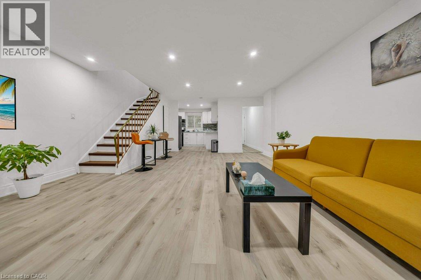
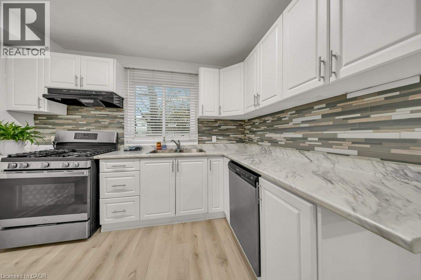
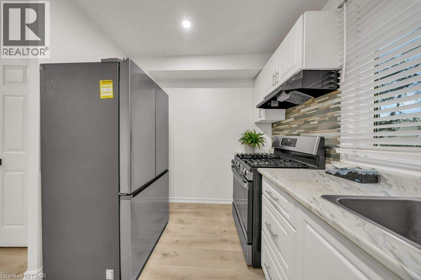
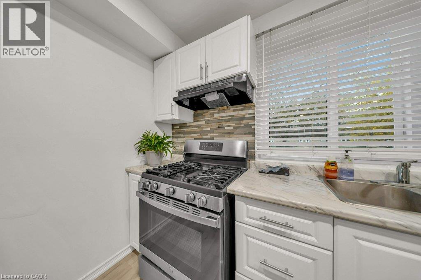
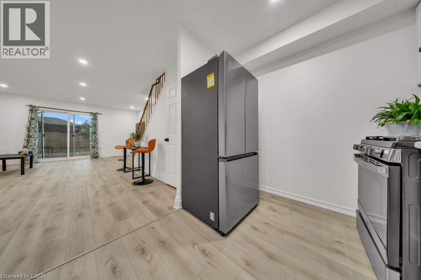
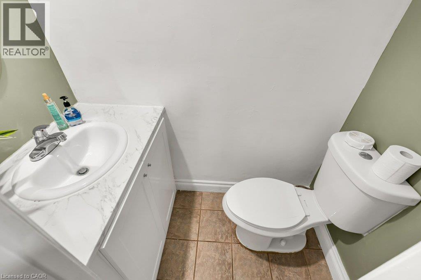
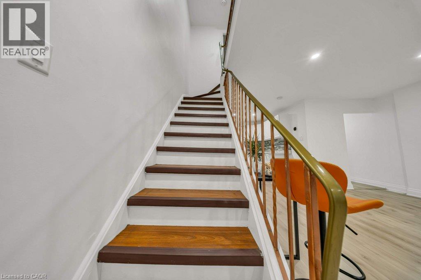
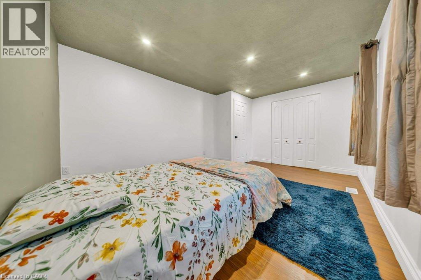
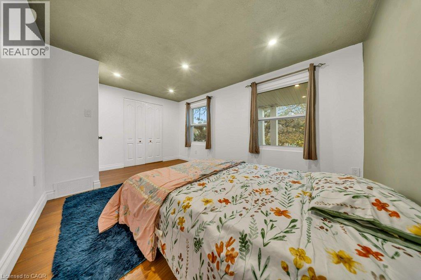
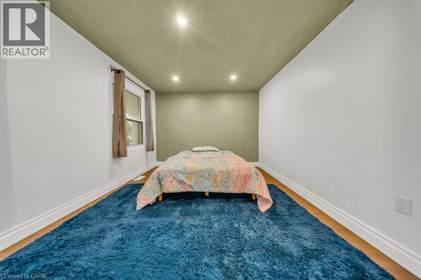
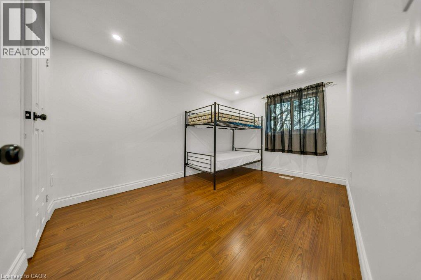
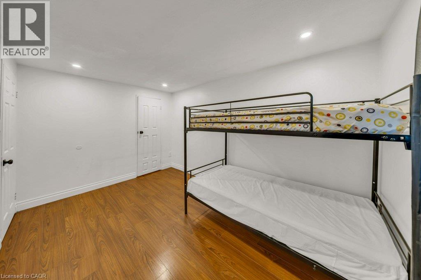
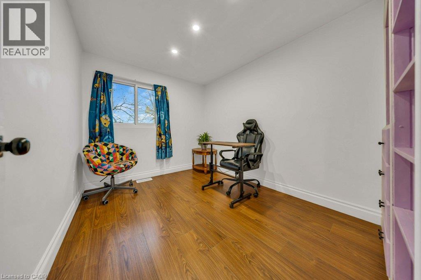
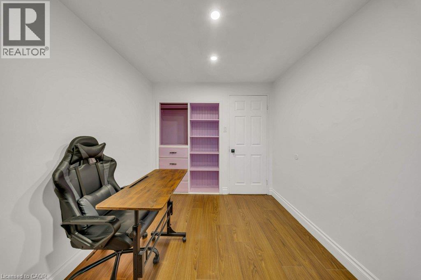
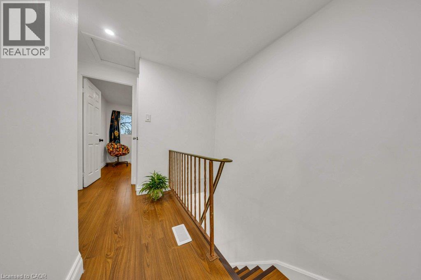
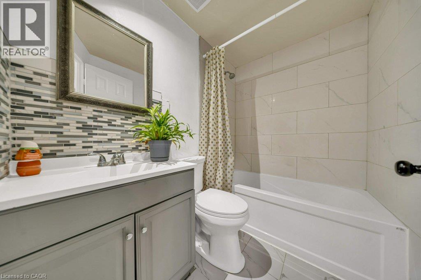
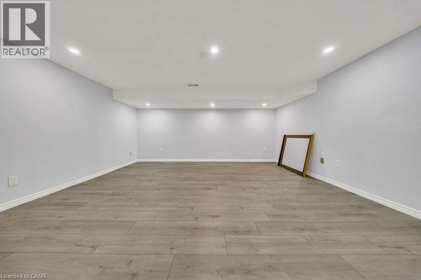
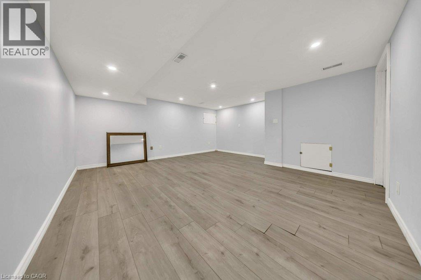
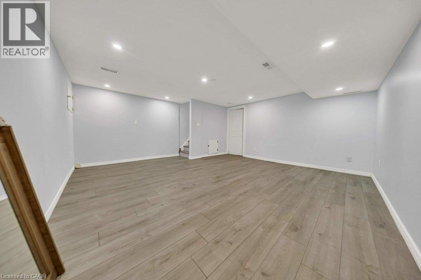
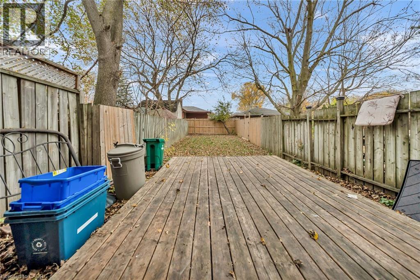
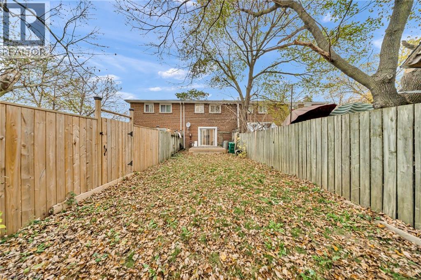
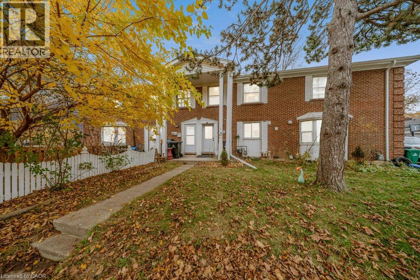
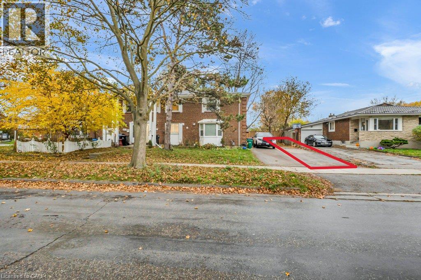
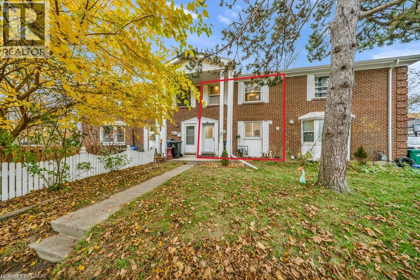
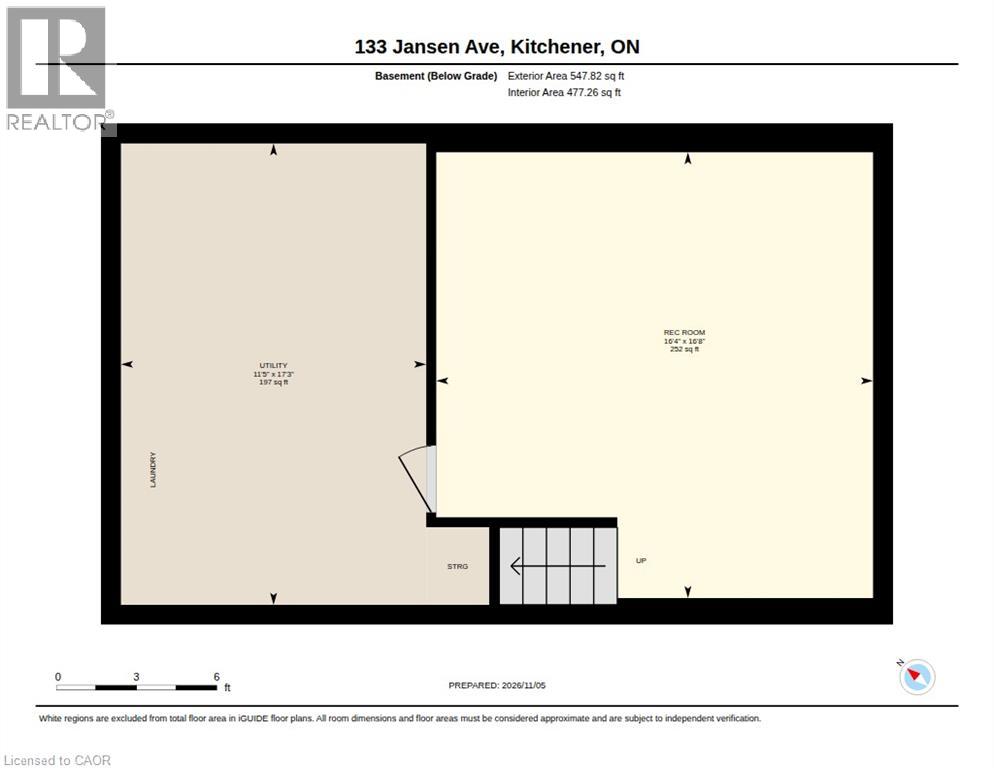
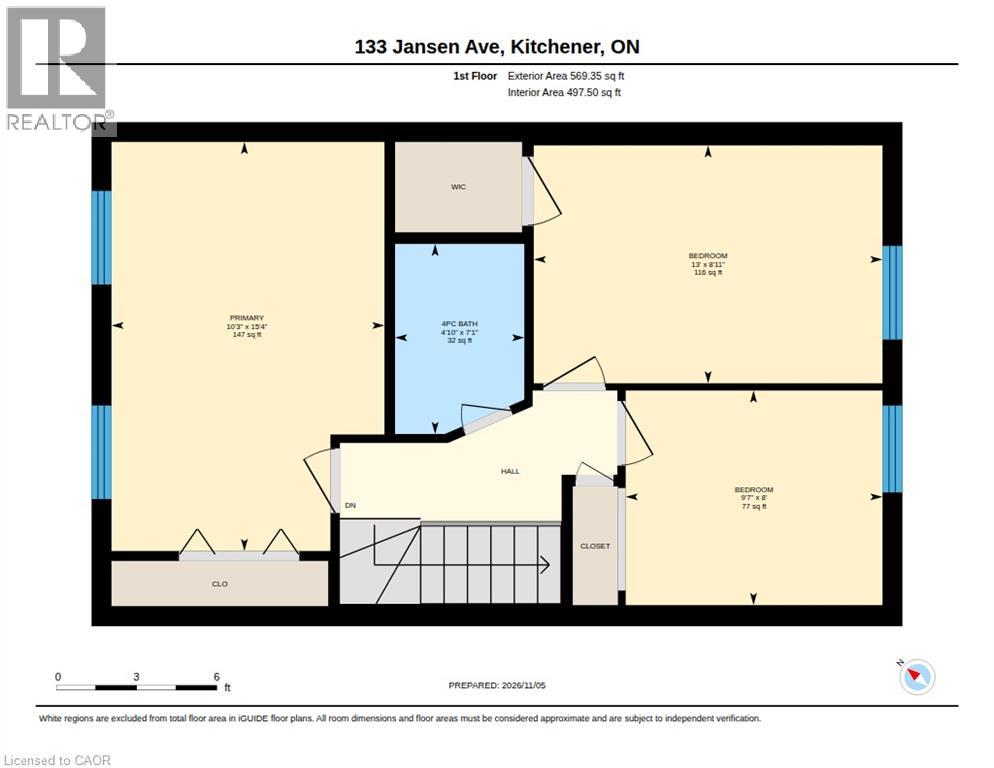
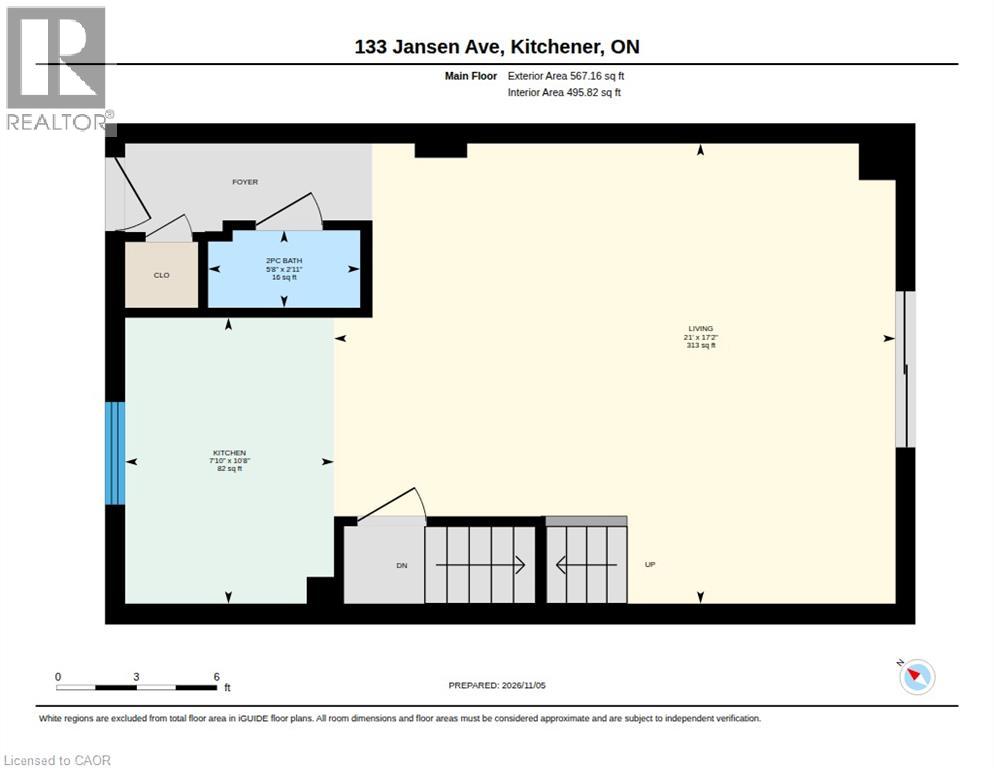
Welcome to 133 Jansen Avenue, a well-maintained FREEHOLD townhouse with NO MONTHLY CONDO FEES, located in a convenient and established Kitchener neighbourhood! An excellent opportunity for first-time home buyers, families, or investors. This carpet-free home offers 3 spacious bedrooms, 2 bathrooms, and a functional layout with plenty of living space. Recent upgrades include FLOORING (2026),HVAC (2022), FRESH PAINT (2026), UPDATED WASHROOM (2024), APPLIANCES (2023), UPDATED KITCHEN CABINETS & COUNTERTOPS (2021), POT LIGHTS (2022), FINISHED BASEMENT (2023), DECK & PATIO DOOR (2023), and DRYER (2024). The bright and spacious living area provides a comfortable space for everyday living, while the finished basement offers additional space for a recreation room, home office, or family entertainment. Step outside to enjoy a generously sized, fully fenced backyard with a deck, perfect for outdoor gatherings, kids, or simply relaxing. Another great feature is PARKING FOR UP TO 3 VEHICLES! Ideally situated close to Highway 7/8, Fairview Park Mall, shopping centres, grocery stores, schools, parks, public transit, and other everyday amenities. Whether you're looking for your first home or a great investment opportunity, this property offers an excellent combination of space, upgrades, location, and value. Don't miss out! (id:57448)
Property Details
| MLS® Number | 40876803 |
| Property Type | Single Family |
| Neigbourhood | Centreville Chicopee |
| Amenities Near By | Public Transit, Schools, Shopping |
| Community Features | High Traffic Area |
| Equipment Type | Water Heater |
| Features | Shared Driveway |
| Parking Space Total | 3 |
| Rental Equipment Type | Water Heater |
Building
| Bathroom Total | 2 |
| Bedrooms Above Ground | 3 |
| Bedrooms Total | 3 |
| Appliances | Dishwasher, Dryer, Refrigerator, Stove, Washer, Hood Fan |
| Architectural Style | Other |
| Basement Development | Finished |
| Basement Type | Full (finished) |
| Construction Style Attachment | Attached |
| Cooling Type | Central Air Conditioning |
| Exterior Finish | Brick |
| Half Bath Total | 1 |
| Heating Type | Forced Air |
| Stories Total | 2 |
| Size Interior | 1,394 Ft2 |
| Type | Row / Townhouse |
| Utility Water | Municipal Water |
Parking
| Open |
Land
| Access Type | Highway Access, Highway Nearby |
| Acreage | No |
| Land Amenities | Public Transit, Schools, Shopping |
| Sewer | Municipal Sewage System |
| Size Depth | 105 Ft |
| Size Frontage | 20 Ft |
| Size Total Text | Under 1/2 Acre |
| Zoning Description | R2b |
Rooms
| Level | Type | Length | Width | Dimensions |
|---|---|---|---|---|
| Second Level | Bedroom | 9'7'' x 8'2'' | ||
| Second Level | Bedroom | 13'2'' x 8'7'' | ||
| Second Level | 4pc Ensuite Bath | 7'2'' x 5'0'' | ||
| Second Level | Primary Bedroom | 15'3'' x 10'2'' | ||
| Basement | Utility Room | 17'4'' x 11'5'' | ||
| Basement | Recreation Room | 17'2'' x 16'7'' | ||
| Main Level | Kitchen | 10'9'' x 7'11'' | ||
| Main Level | 2pc Bathroom | 5'9'' x 3'0'' | ||
| Main Level | Living Room | 20'8'' x 17'2'' |
https://www.realtor.ca/real-estate/30488457/133-jansen-avenue-kitchener
Contact Us
Contact us for more information

Maninder Sohi
Broker
www.facebook.com/manindersohiremax
linkedin.com/in/maninder-sohi-24b525131
www.instagram.com/maninder.sohi_/
RE/MAX Twin City Realty Inc.
901 Victoria Street N., Suite B
Kitchener, Ontario N2B 3C3
901 Victoria Street N., Suite B
Kitchener, Ontario N2B 3C3
(519) 579-4110
www.remaxtwincity.com/

This REALTOR.ca listing content is owned and licensed by REALTOR® members of The Canadian Real Estate Association
The trademarks REALTOR®, REALTORS®, and the REALTOR® logo are controlled by The Canadian Real Estate Association (CREA) and identify real estate professionals who are members of CREA. The trademarks MLS®, Multiple Listing Service® and the associated logos are owned by The Canadian Real Estate Association (CREA) and identify the quality of services provided by real estate professionals who are members of CREA. The trademark DDF® is owned by The Canadian Real Estate Association (CREA) and identifies CREA's Data Distribution Facility (DDF®)
November 07 2026 12:10:37
REALTORS® Association of Hamilton-Burlington
RE/MAX Twin City Realty Inc.