
43 Zieman Crescent Cambridge, Ontario N1T 2H6

4 Bedroom
3 Bathroom
2,763 ft2
Other
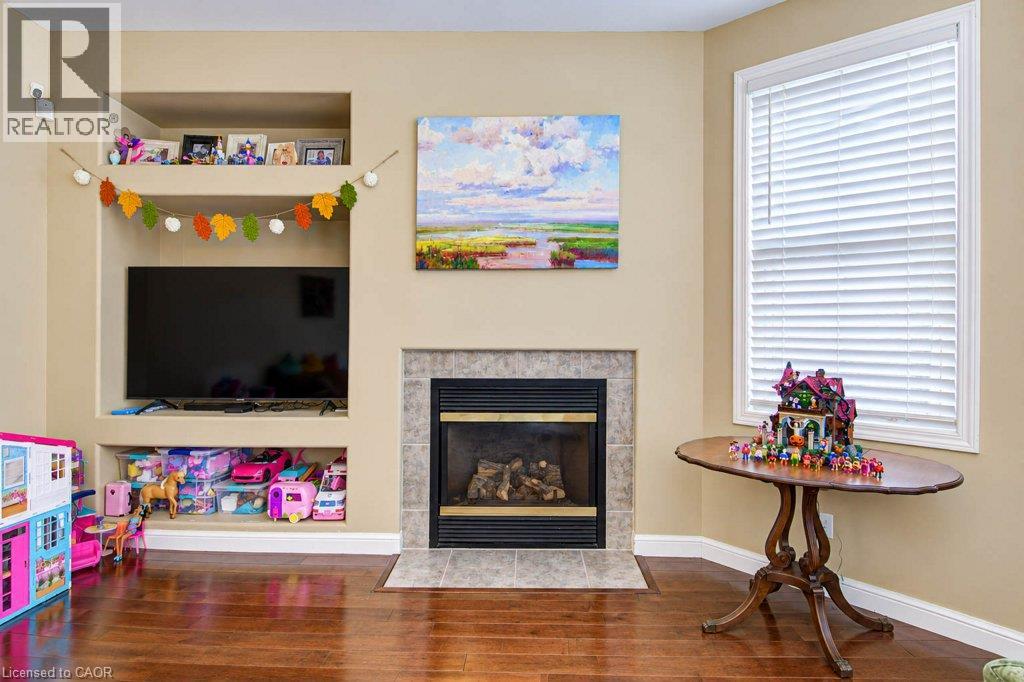
Fireplace
Central Air Conditioning
Forced Air
$3,500 Monthly
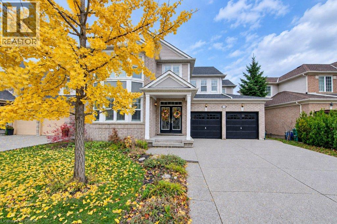
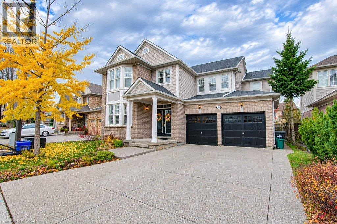
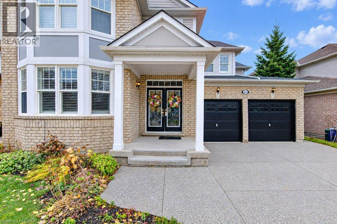
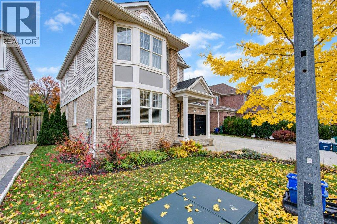
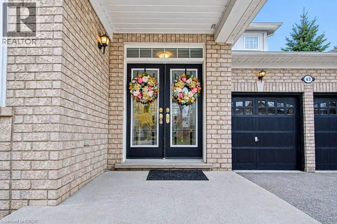
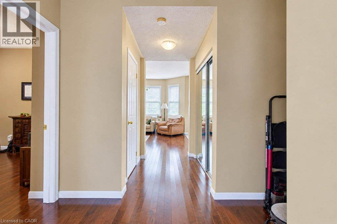
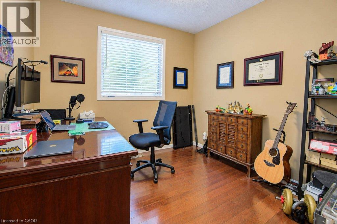
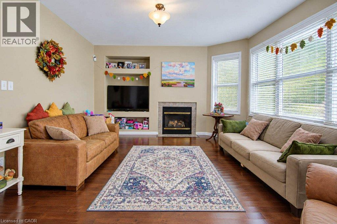
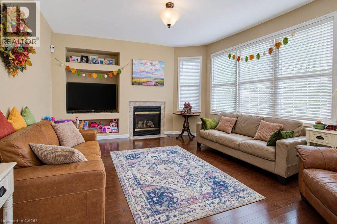
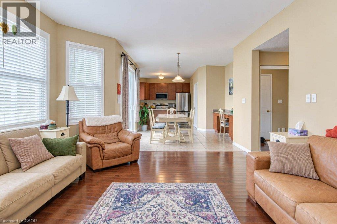
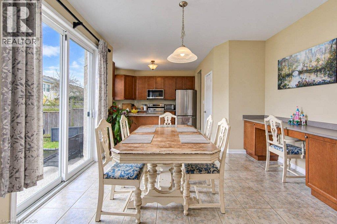
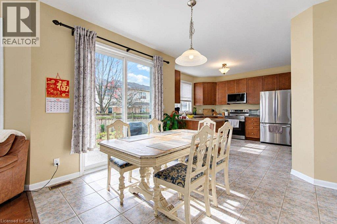
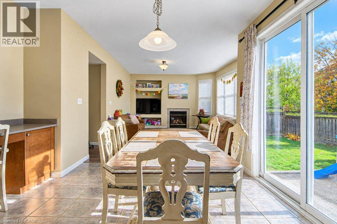
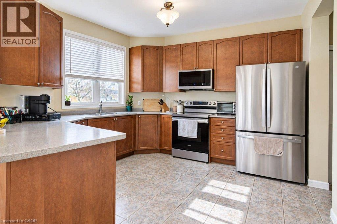
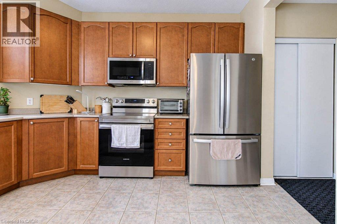
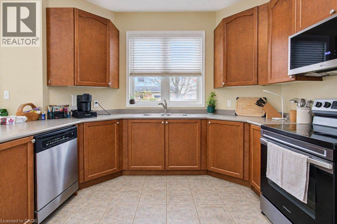
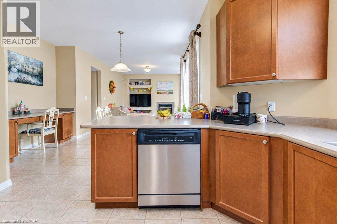
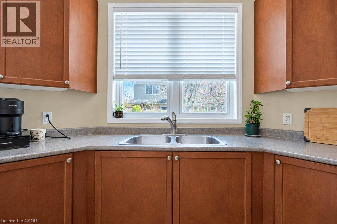
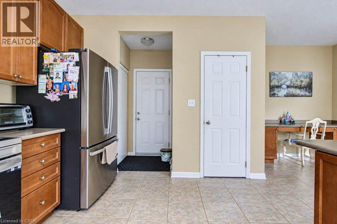
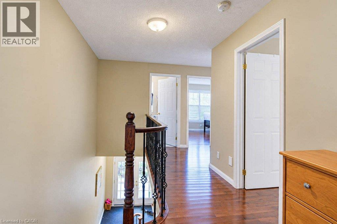
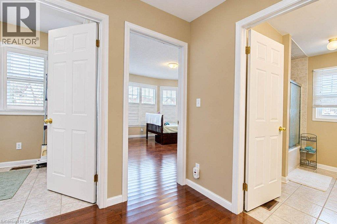
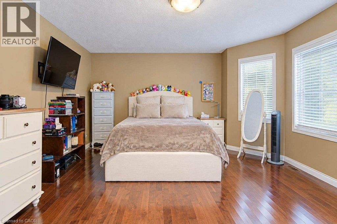
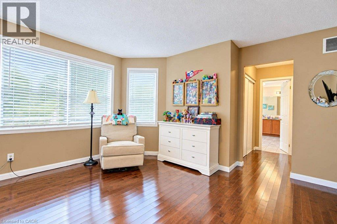
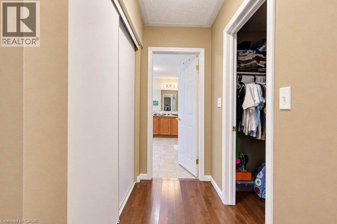
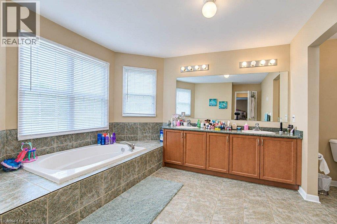
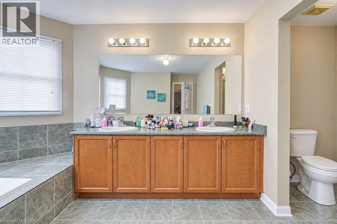
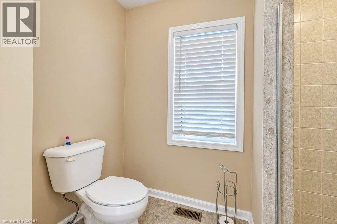
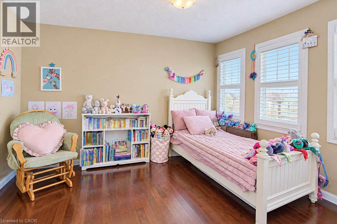
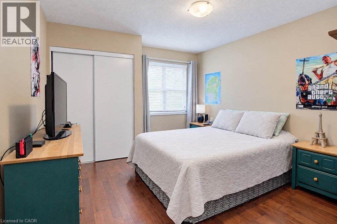
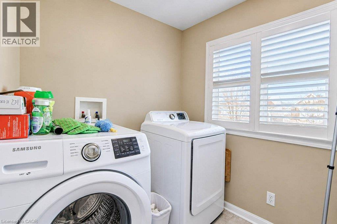
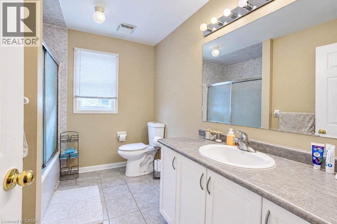
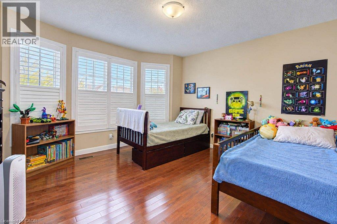
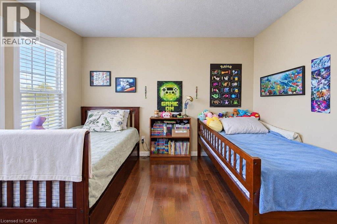
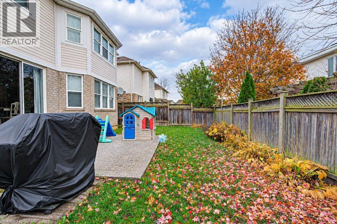
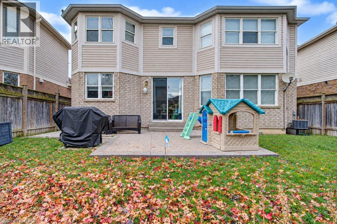
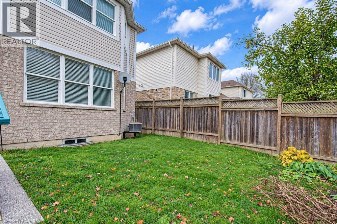
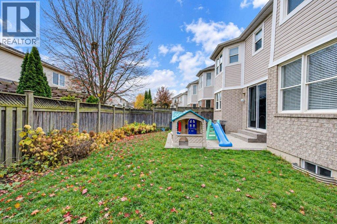
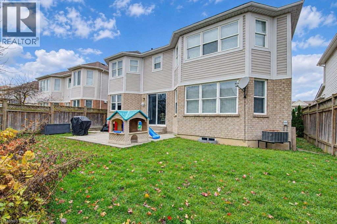
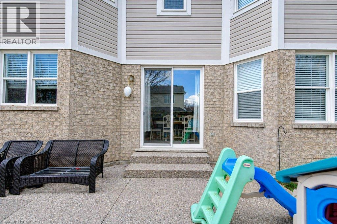
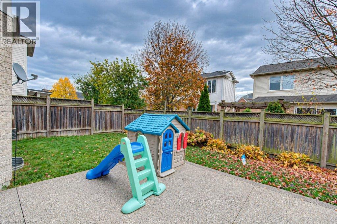
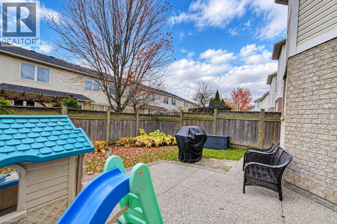
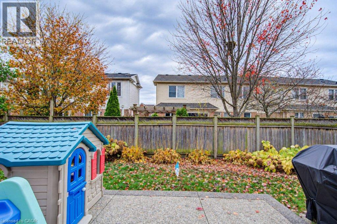
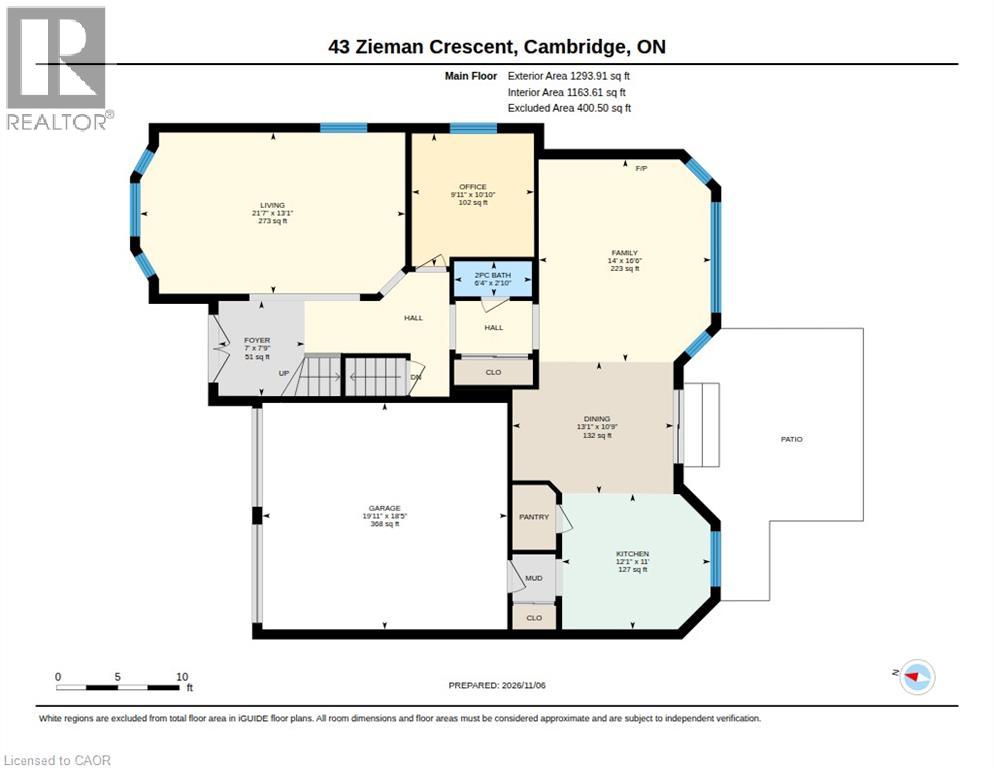
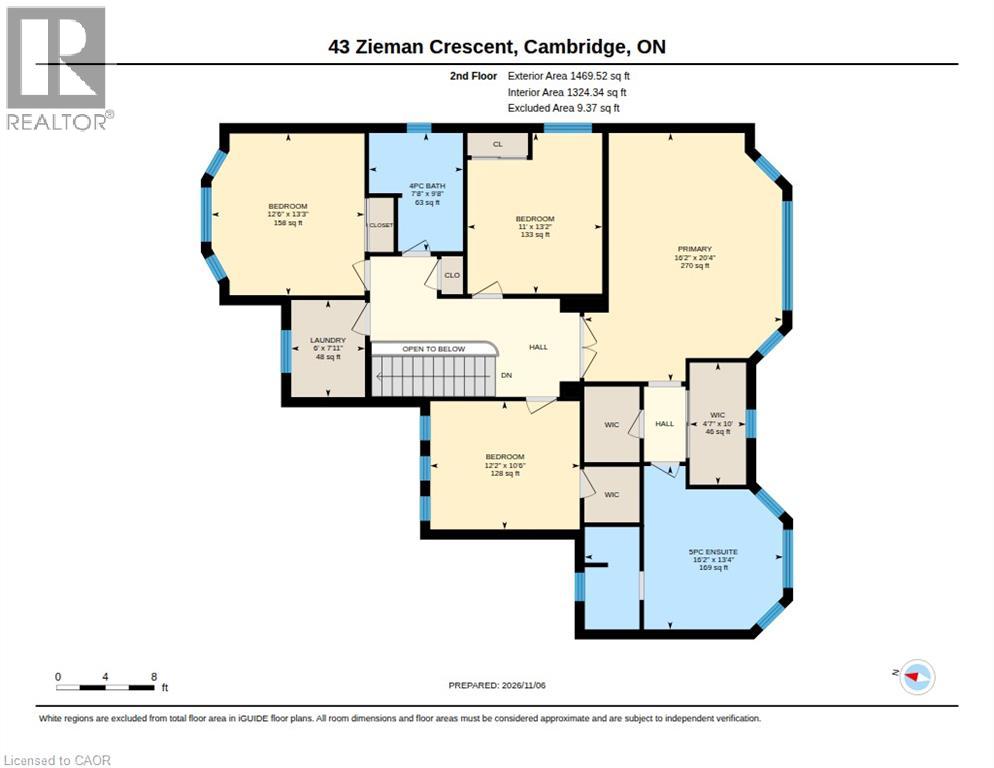
Beautiful detached home in North Galt, Cambridge, available December 1st! Offering approximately 2,700 sq. ft. of living space, this spacious 4-bedroom, 3-bathroom home features an open-concept kitchen and family room, separate living and dining areas, and a main-floor office. Upstairs offers four generous bedrooms, a spacious primary ensuite with a soaker tub, an additional full bathroom and convenient second-floor laundry. Enjoy an attached double-car garage, private driveway and a quiet crescent location. Minutes to Highway 401, schools, parks, shopping and everyday amenities. Appliances included. (id:57448)
Property Details
| MLS® Number | 40875961 |
| Property Type | Single Family |
| Neigbourhood | Fiddlesticks |
| Amenities Near By | Park, Place Of Worship, Public Transit |
| Equipment Type | Water Heater |
| Parking Space Total | 6 |
| Rental Equipment Type | Water Heater |
Building
| Bathroom Total | 3 |
| Bedrooms Above Ground | 4 |
| Bedrooms Total | 4 |
| Appliances | Central Vacuum - Roughed In, Dishwasher, Dryer, Refrigerator, Stove, Water Softener, Washer, Microwave Built-in |
| Architectural Style | Other |
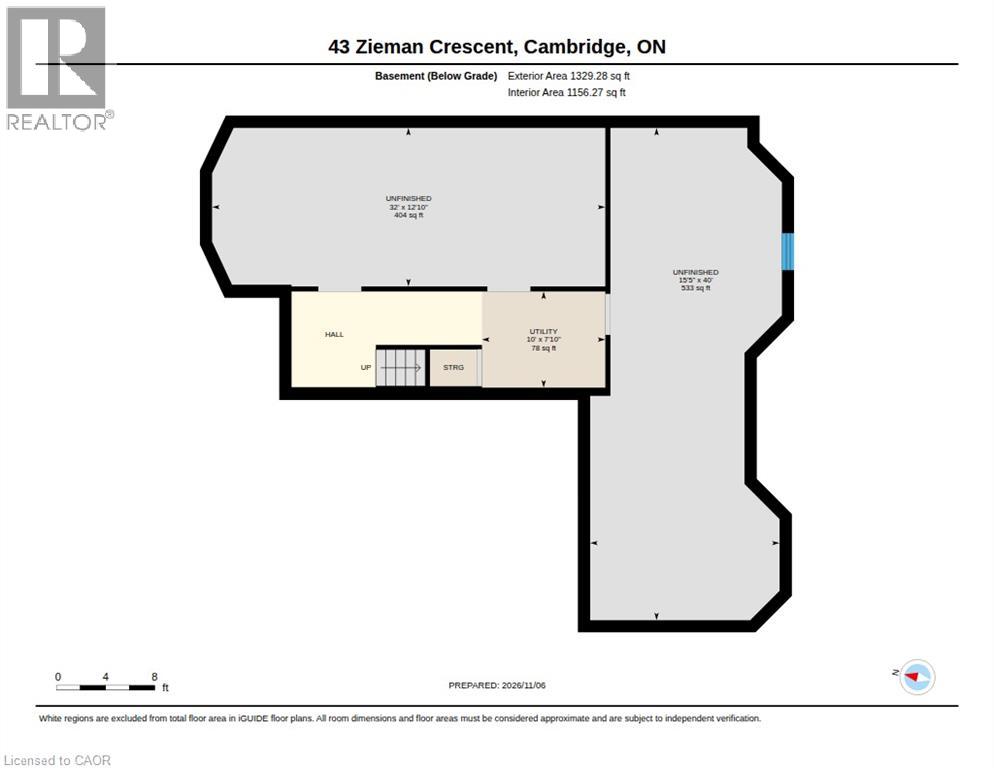
| Basement Development | Unfinished |
| Basement Type | Full (unfinished) |
| Construction Style Attachment | Detached |
| Cooling Type | Central Air Conditioning |
| Exterior Finish | Brick, Vinyl Siding |
| Fireplace Present | Yes |
| Fireplace Total | 1 |
| Foundation Type | Poured Concrete |
| Half Bath Total | 1 |
| Heating Fuel | Natural Gas |
| Heating Type | Forced Air |
| Stories Total | 2 |
| Size Interior | 2,763 Ft2 |
| Type | House |
| Utility Water | Municipal Water, Unknown |
Parking
| Attached Garage |
Land
| Access Type | Highway Nearby |
| Acreage | No |
| Land Amenities | Park, Place Of Worship, Public Transit |
| Sewer | Municipal Sewage System |
| Size Depth | 83 Ft |
| Size Frontage | 54 Ft |
| Size Total Text | Under 1/2 Acre |
| Zoning Description | R5 |
Rooms
| Level | Type | Length | Width | Dimensions |
|---|---|---|---|---|
| Second Level | Primary Bedroom | 20'4'' x 16'2'' | ||
| Second Level | Laundry Room | 7'11'' x 6'0'' | ||
| Second Level | Bedroom | 10'6'' x 12'2'' | ||
| Second Level | Bedroom | 13'3'' x 12'6'' | ||
| Second Level | Bedroom | 13'2'' x 11'0'' | ||
| Second Level | 5pc Bathroom | 13'4'' x 16'2'' | ||
| Second Level | 4pc Bathroom | 9'8'' x 7'8'' | ||
| Main Level | Office | 10'10'' x 9'11'' | ||
| Main Level | Living Room | 13'1'' x 21'7'' | ||
| Main Level | Kitchen | 11'0'' x 12'1'' | ||
| Main Level | Family Room | 16'6'' x 14'0'' | ||
| Main Level | Dining Room | 10'9'' x 13'1'' | ||
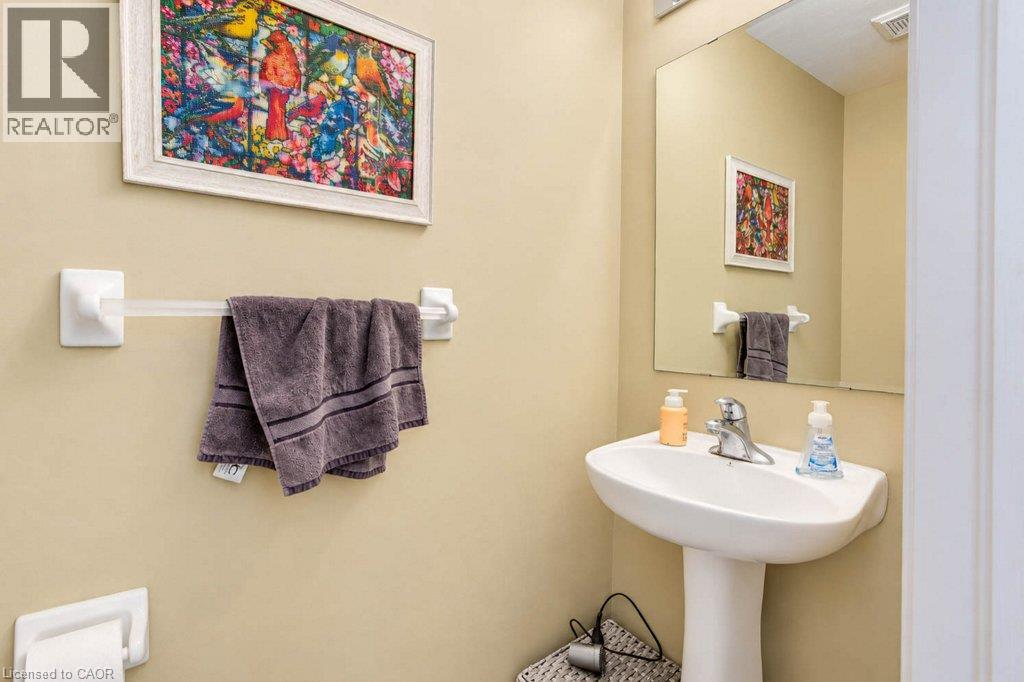
| Main Level | 2pc Bathroom | 2'10'' x 6'4'' |
https://www.realtor.ca/real-estate/30487214/43-zieman-crescent-cambridge
Contact Us
Contact us for more information

Shaw Hasyj
Salesperson
www.youtube.com/embed/TaT4QmOjBQo
shawrealtygroup.com/
www.facebook.com/TheShawRealtyGroup/
www.linkedin.com/in/shawhasyj/
www.instagram.com/shawrealtygroup/?hl=en
Shaw Realty Group Inc.
215 Queen St. W. Unit 201b
Cambridge, Ontario N3C 1G6
215 Queen St. W. Unit 201b
Cambridge, Ontario N3C 1G6
(800) 764-8138
www.shawrealtygroup.com/
Harjyot Soomal
Salesperson
Shaw Realty Group Inc.
215 Queen St. W. Unit B-201
Cambridge, Ontario N3C 1G6
215 Queen St. W. Unit B-201
Cambridge, Ontario N3C 1G6
(800) 764-8138
www.shawrealtygroup.com/

Adnan Khan
Salesperson
Shaw Realty Group Inc.
215 Queen St. W. Unit 201b
Cambridge, Ontario N3C 1G6
215 Queen St. W. Unit 201b
Cambridge, Ontario N3C 1G6
(800) 764-8138
www.shawrealtygroup.com/

This REALTOR.ca listing content is owned and licensed by REALTOR® members of The Canadian Real Estate Association
The trademarks REALTOR®, REALTORS®, and the REALTOR® logo are controlled by The Canadian Real Estate Association (CREA) and identify real estate professionals who are members of CREA. The trademarks MLS®, Multiple Listing Service® and the associated logos are owned by The Canadian Real Estate Association (CREA) and identify the quality of services provided by real estate professionals who are members of CREA. The trademark DDF® is owned by The Canadian Real Estate Association (CREA) and identifies CREA's Data Distribution Facility (DDF®)
November 06 2026 10:38:54
REALTORS® Association of Hamilton-Burlington
Shaw Realty Group Inc.