
89 - 824 Woolwich Street Guelph, Ontario N1H 6J2

2 Bedroom
2 Bathroom
900 - 999 ft2
Central Air Conditioning
Heat Pump
Landscaped
$438,676Maintenance, Common Area Maintenance, Insurance
$187 Monthly
Maintenance, Common Area Maintenance, Insurance
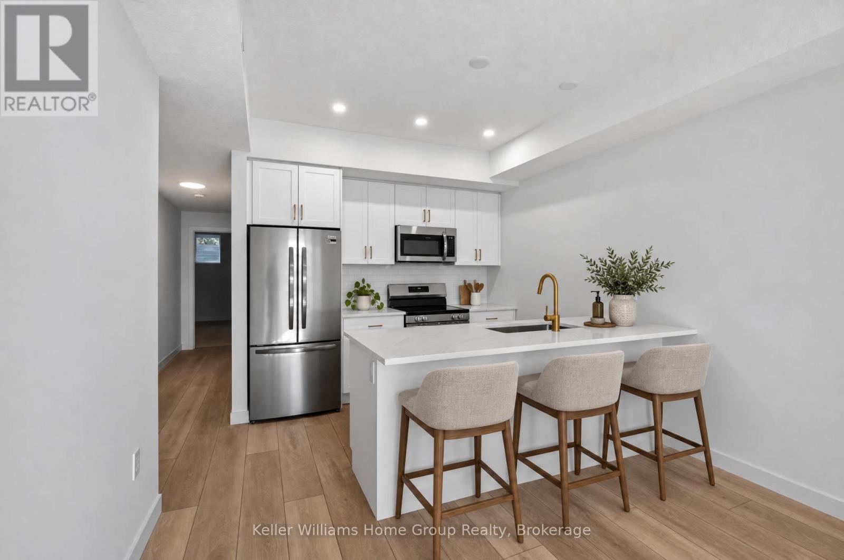
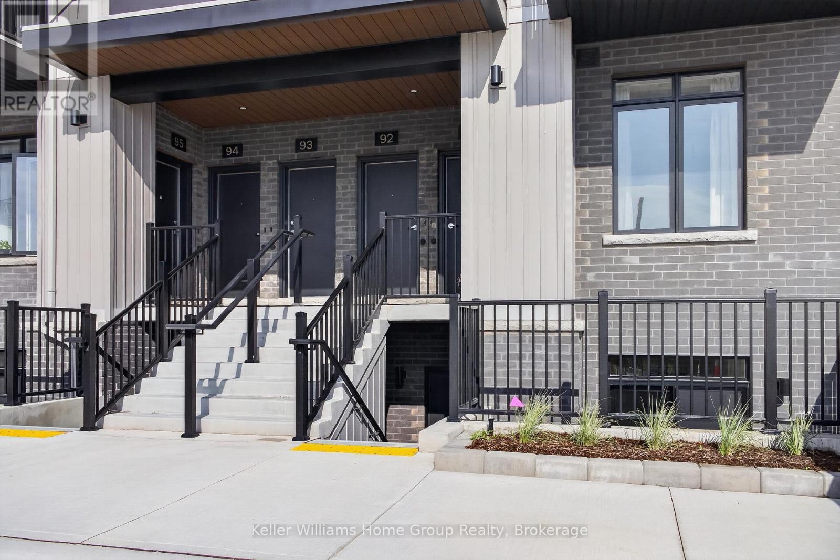
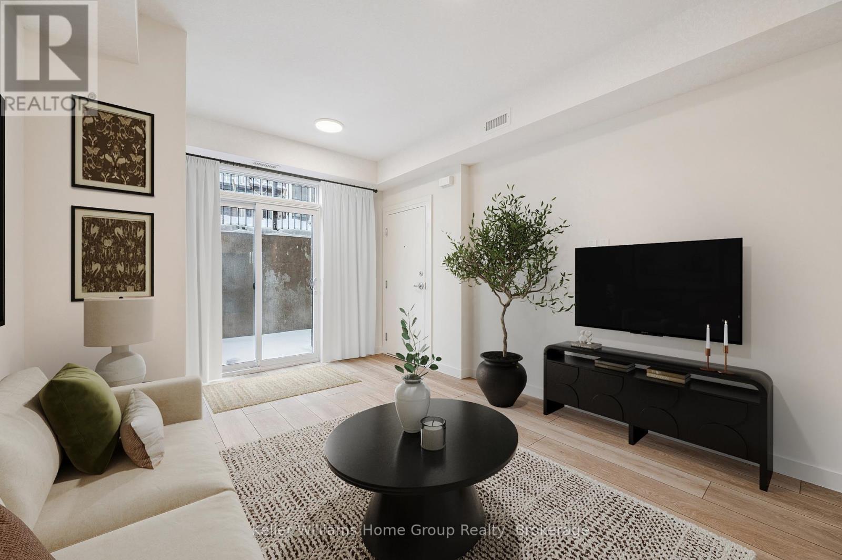
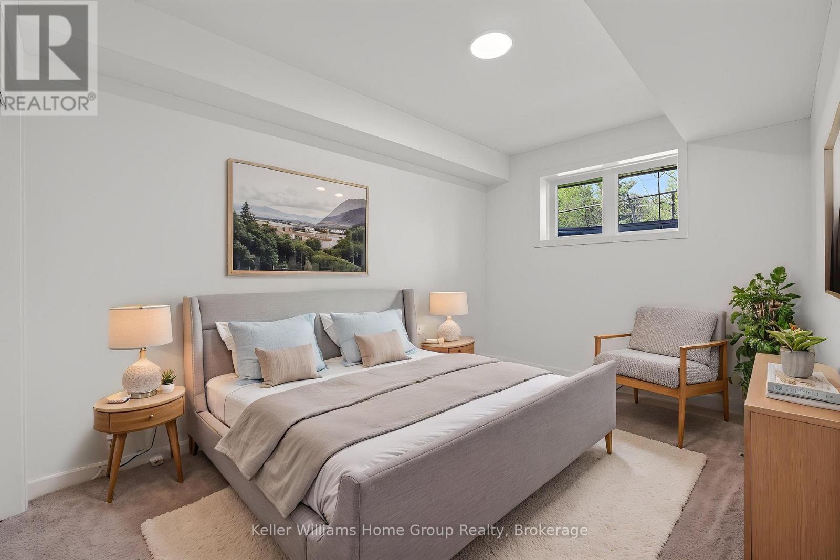
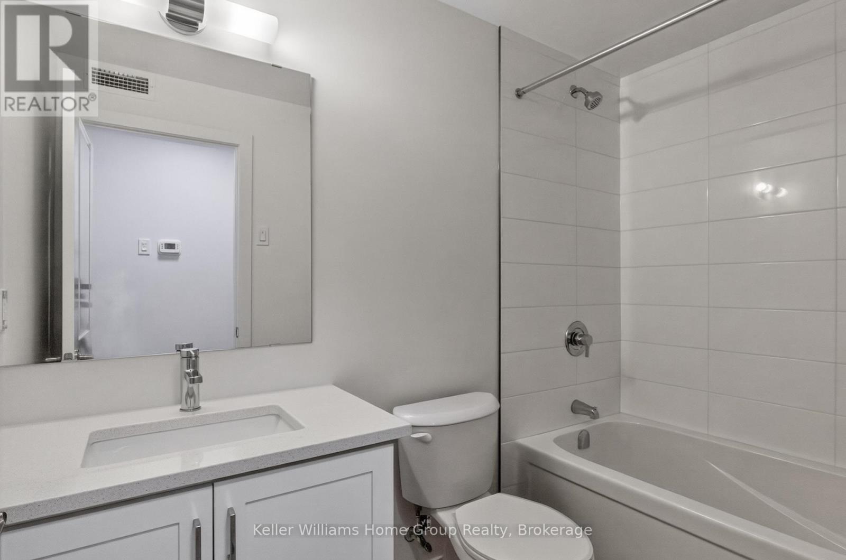
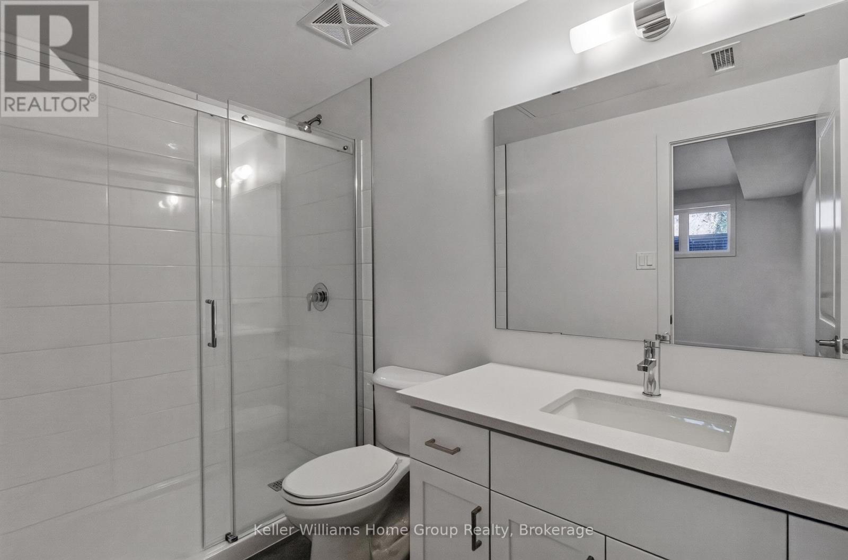
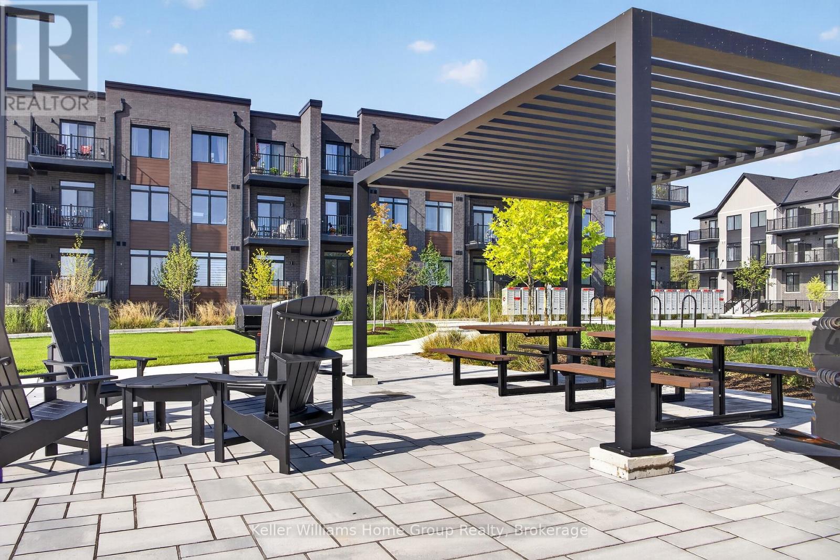
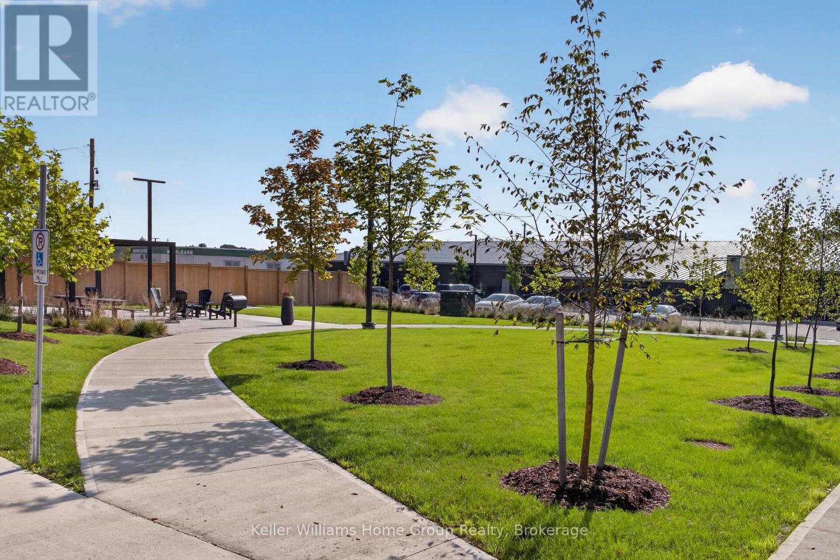
$187 MonthlyDiscover this move-in ready Terrace Level home in Guelph's sought-after Northside community! Offering 900 sq. ft. of thoughtfully designed living space, this stylish stacked townhome features 2 generous bedrooms and 2 contemporary bathrooms. Enjoy one leased parking space, with 2 years of free parking included. Interior highlights include 9 ft. ceilings, luxury vinyl plank flooring, quartz countertops, custom cabinetry, and a complete 6-piece appliance package. Step outside to your private terrace and enjoy the added convenience of an exclusive storage room. Built by award-winning Granite Homes, Northside is ideally located beside SmartCentres in North Guelph, just minutes from grocery stores, restaurants, shopping, Riverside Park, scenic trails, and public transit, including the 99 Express to the GO Train Station and the University of Guelph. Residents will also enjoy the outdoor amenity space and appreciate the flexible parking options for one or two vehicles. Move in with confidence, backed by Tarion warranty coverage plus an additional one-year warranty from Granite Homes. Some images are virtually staged photos of similar model units. Take advantage of HST/GST rebate savings on this exceptional home! (id:57448)
Property Details
| MLS® Number | X14156374 |
| Property Type | Single Family |
| Community Name | Riverside Park |
| Amenities Near By | Public Transit, Schools, Park |
| Community Features | Pets Allowed With Restrictions |
| Easement | Unknown |
| Equipment Type | Water Heater, Water Softener |
| Features | Flat Site, In Suite Laundry |
| Rental Equipment Type | Water Heater, Water Softener |
Building
| Bathroom Total | 2 |
| Bedrooms Above Ground | 2 |
| Bedrooms Total | 2 |
| Age | New Building |
| Amenities | Visitor Parking |
| Appliances | Dishwasher, Dryer, Microwave, Stove, Washer, Refrigerator |
| Basement Type | None |
| Cooling Type | Central Air Conditioning |
| Exterior Finish | Vinyl Siding, Brick |
| Fire Protection | Smoke Detectors |
| Heating Fuel | Electric |
| Heating Type | Heat Pump |
| Size Interior | 900 - 999 Ft2 |
| Type | Row / Townhouse |
Parking
| No Garage |
Land
| Acreage | No |
| Land Amenities | Public Transit, Schools, Park |
| Landscape Features | Landscaped |
| Zoning Description | Tbd |
Rooms
| Level | Type | Length | Width | Dimensions |
|---|---|---|---|---|
| Main Level | Living Room | 3.63 m | 2.95 m | 3.63 m x 2.95 m |
| Main Level | Kitchen | 3 m | 2.54 m | 3 m x 2.54 m |
| Main Level | Primary Bedroom | 4.32 m | 3 m | 4.32 m x 3 m |
| Main Level | Bedroom | 3.53 m | 2.64 m | 3.53 m x 2.64 m |
Contact Us
Contact us for more information

Jeff Moisan
Broker
www.jeffmoisan.com/
www.facebook.com/jeffmoisanhomegrouprealty/
www.instagram.com/jeff_moisan/
Keller Williams Home Group Realty
5 Edinburgh Road South Unit 1
Guelph, Ontario N1H 5N8
5 Edinburgh Road South Unit 1
Guelph, Ontario N1H 5N8
(226) 780-0202
www.homegrouprealty.ca/

This REALTOR.ca listing content is owned and licensed by REALTOR® members of The Canadian Real Estate Association
The trademarks REALTOR®, REALTORS®, and the REALTOR® logo are controlled by The Canadian Real Estate Association (CREA) and identify real estate professionals who are members of CREA. The trademarks MLS®, Multiple Listing Service® and the associated logos are owned by The Canadian Real Estate Association (CREA) and identify the quality of services provided by real estate professionals who are members of CREA. The trademark DDF® is owned by The Canadian Real Estate Association (CREA) and identifies CREA's Data Distribution Facility (DDF®)
November 09 2026 05:29:15
The Lakelands Association of REALTORS®
Keller Williams Home Group Realty