
120 Eccles Avenue West Grey, Ontario N0G 1R0

4 Bedroom
3 Bathroom
1,500 - 2,000 ft2
Bungalow
Central Air Conditioning
Forced Air
$889,000
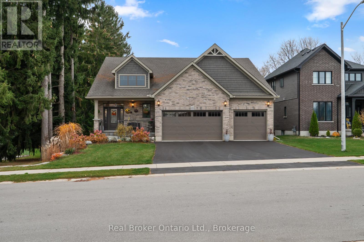
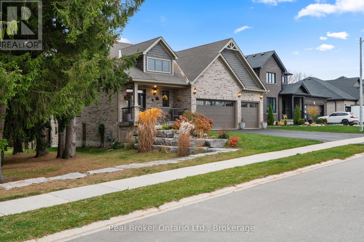
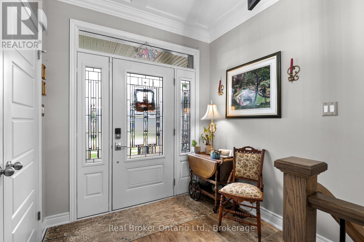
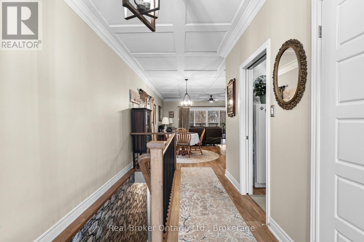
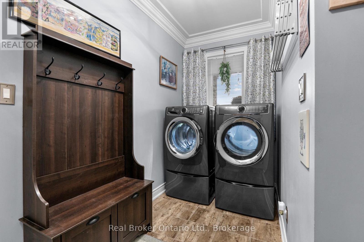
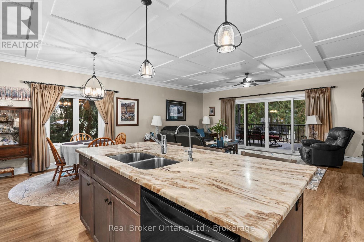
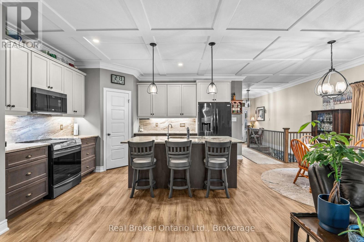
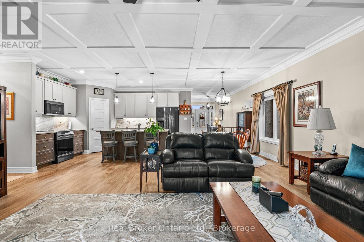
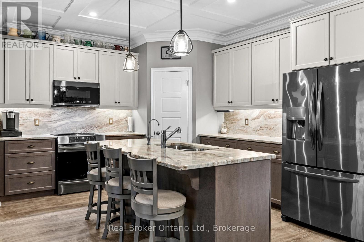
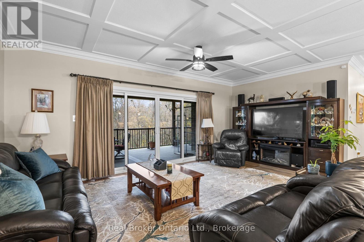
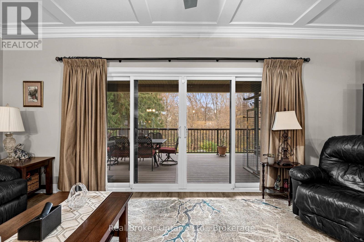
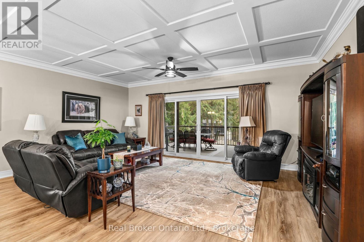
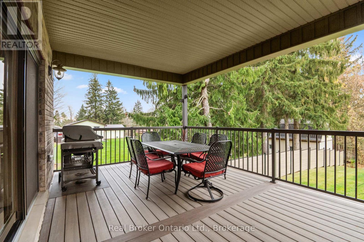
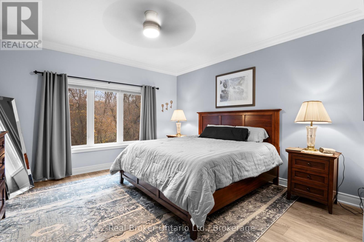
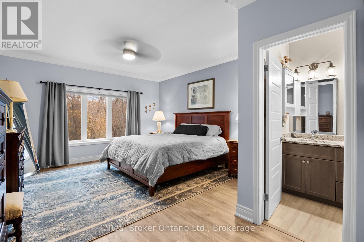
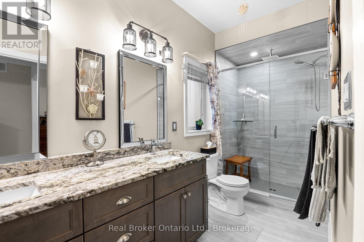
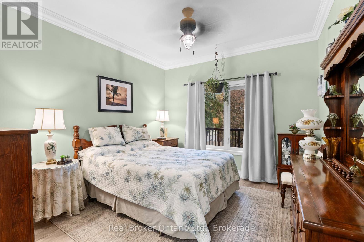
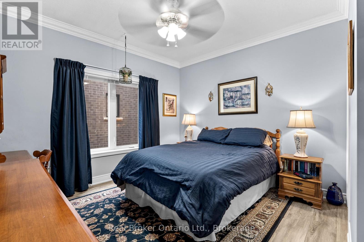
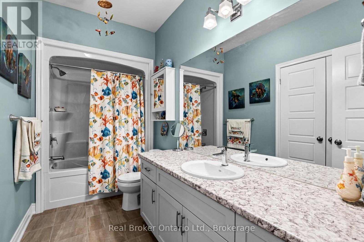
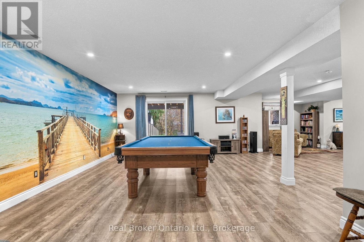
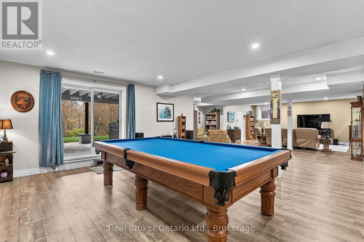
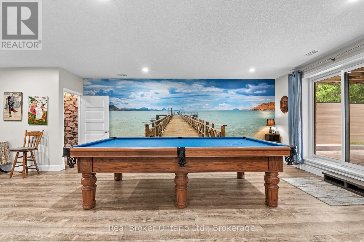
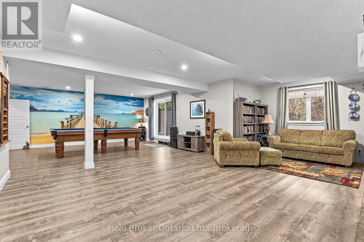
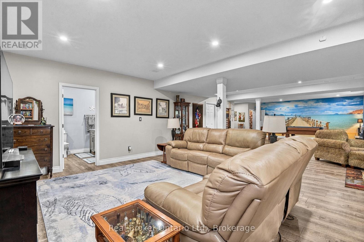
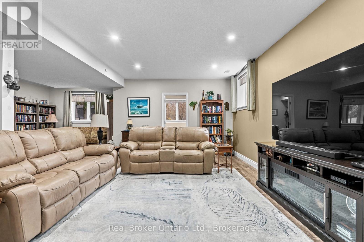
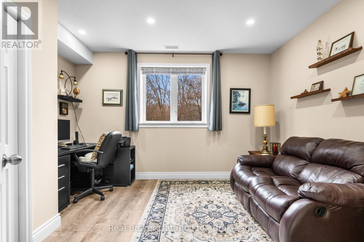
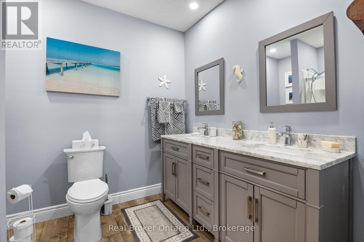
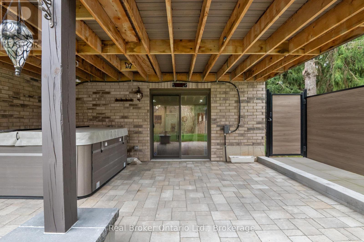
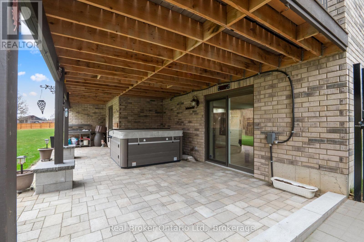
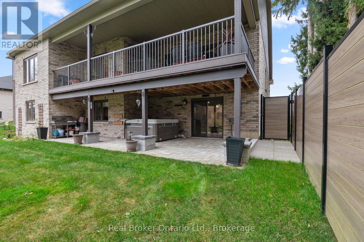
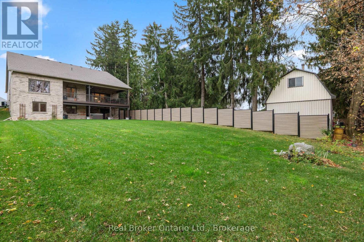
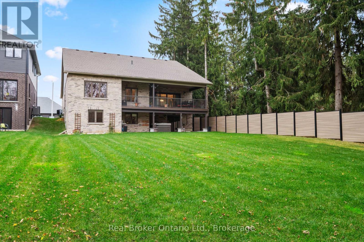
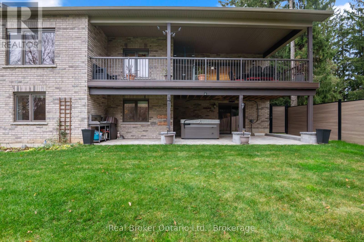
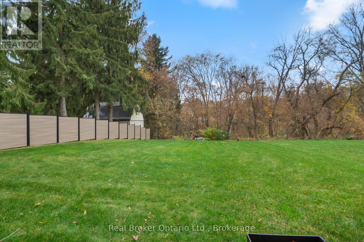
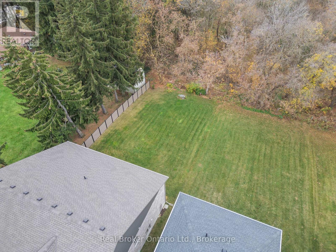
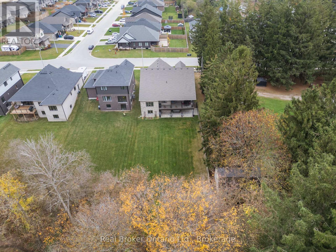
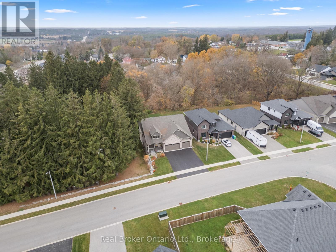
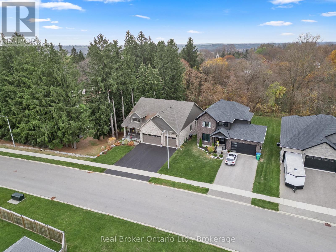
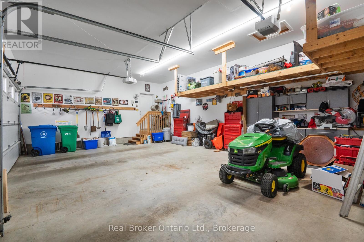
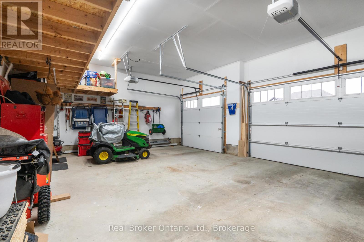
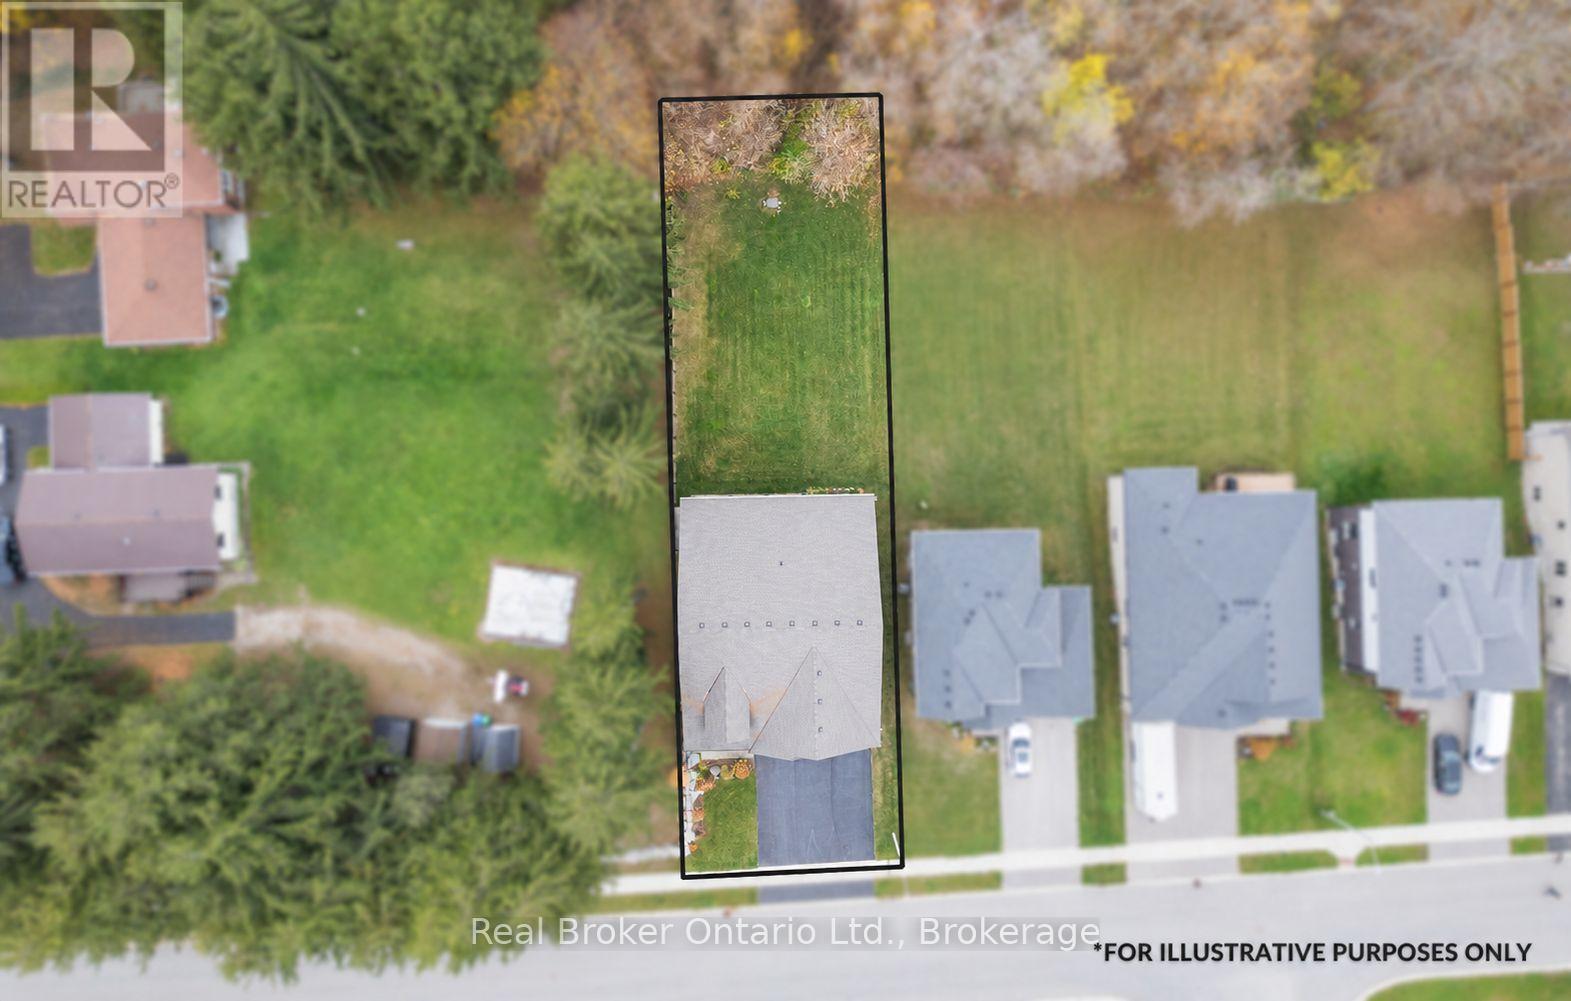
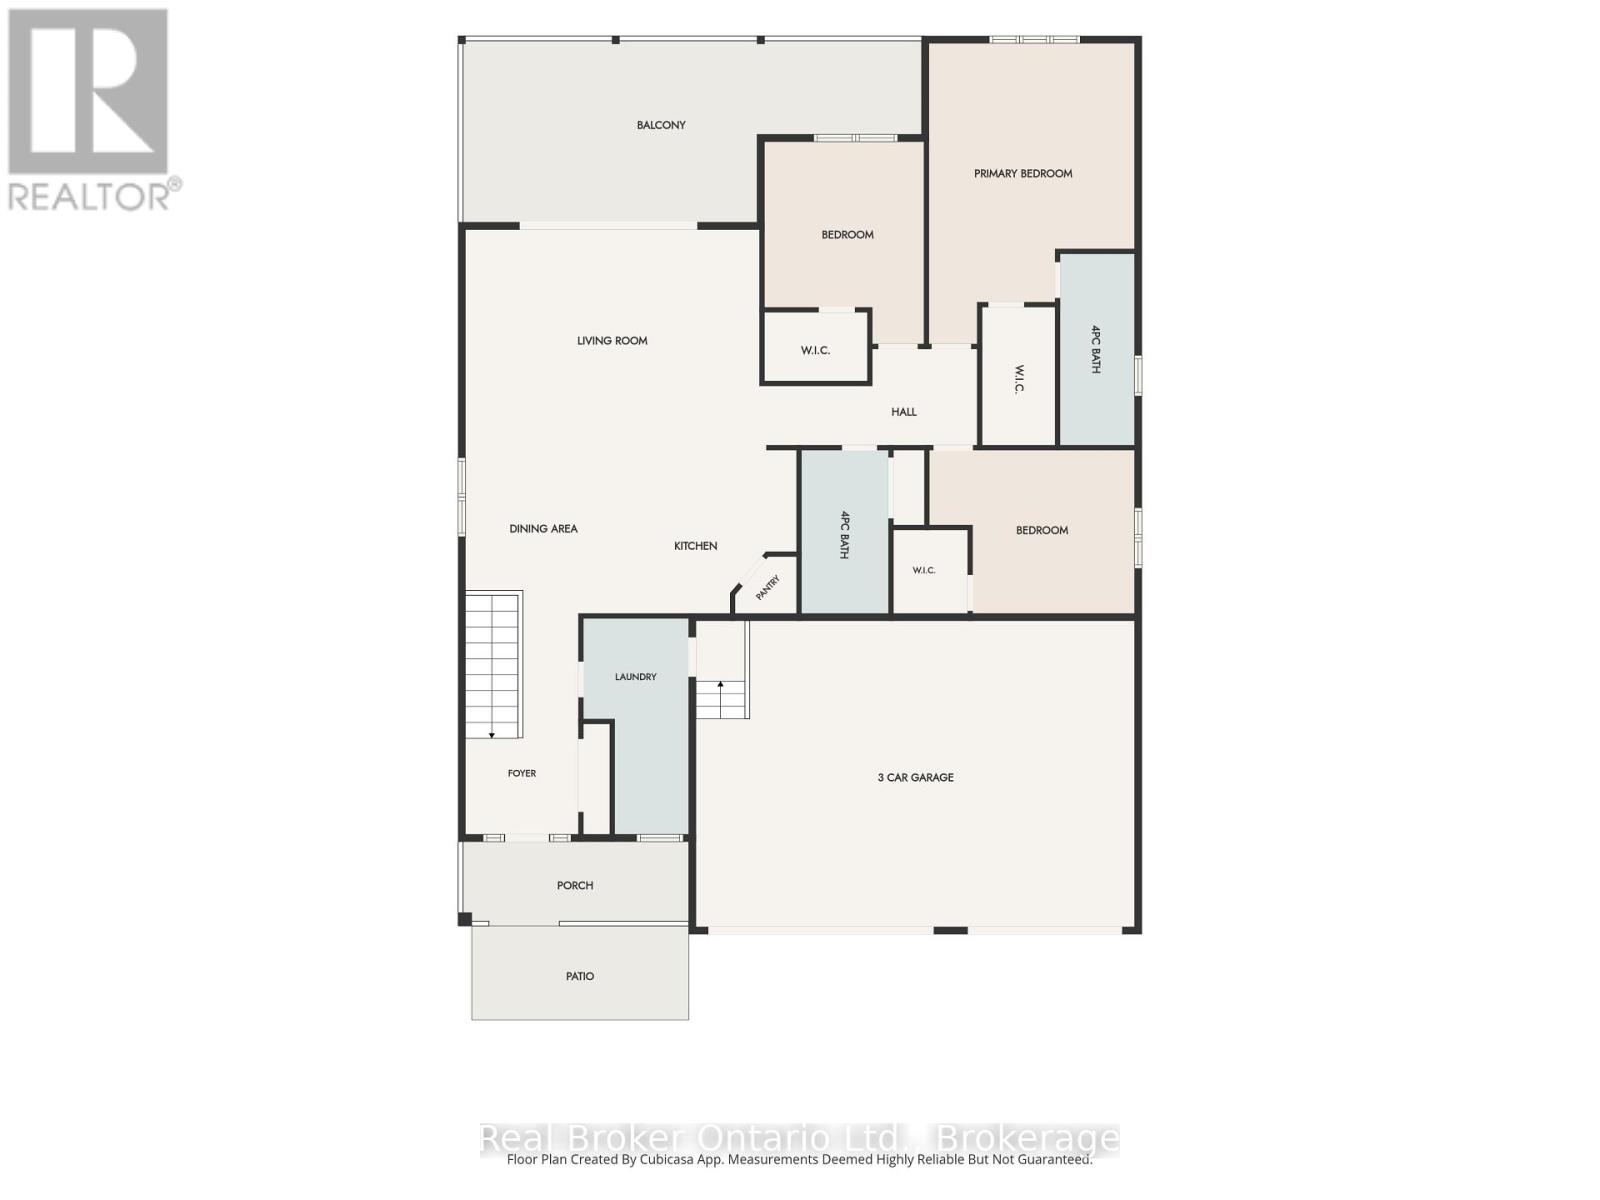
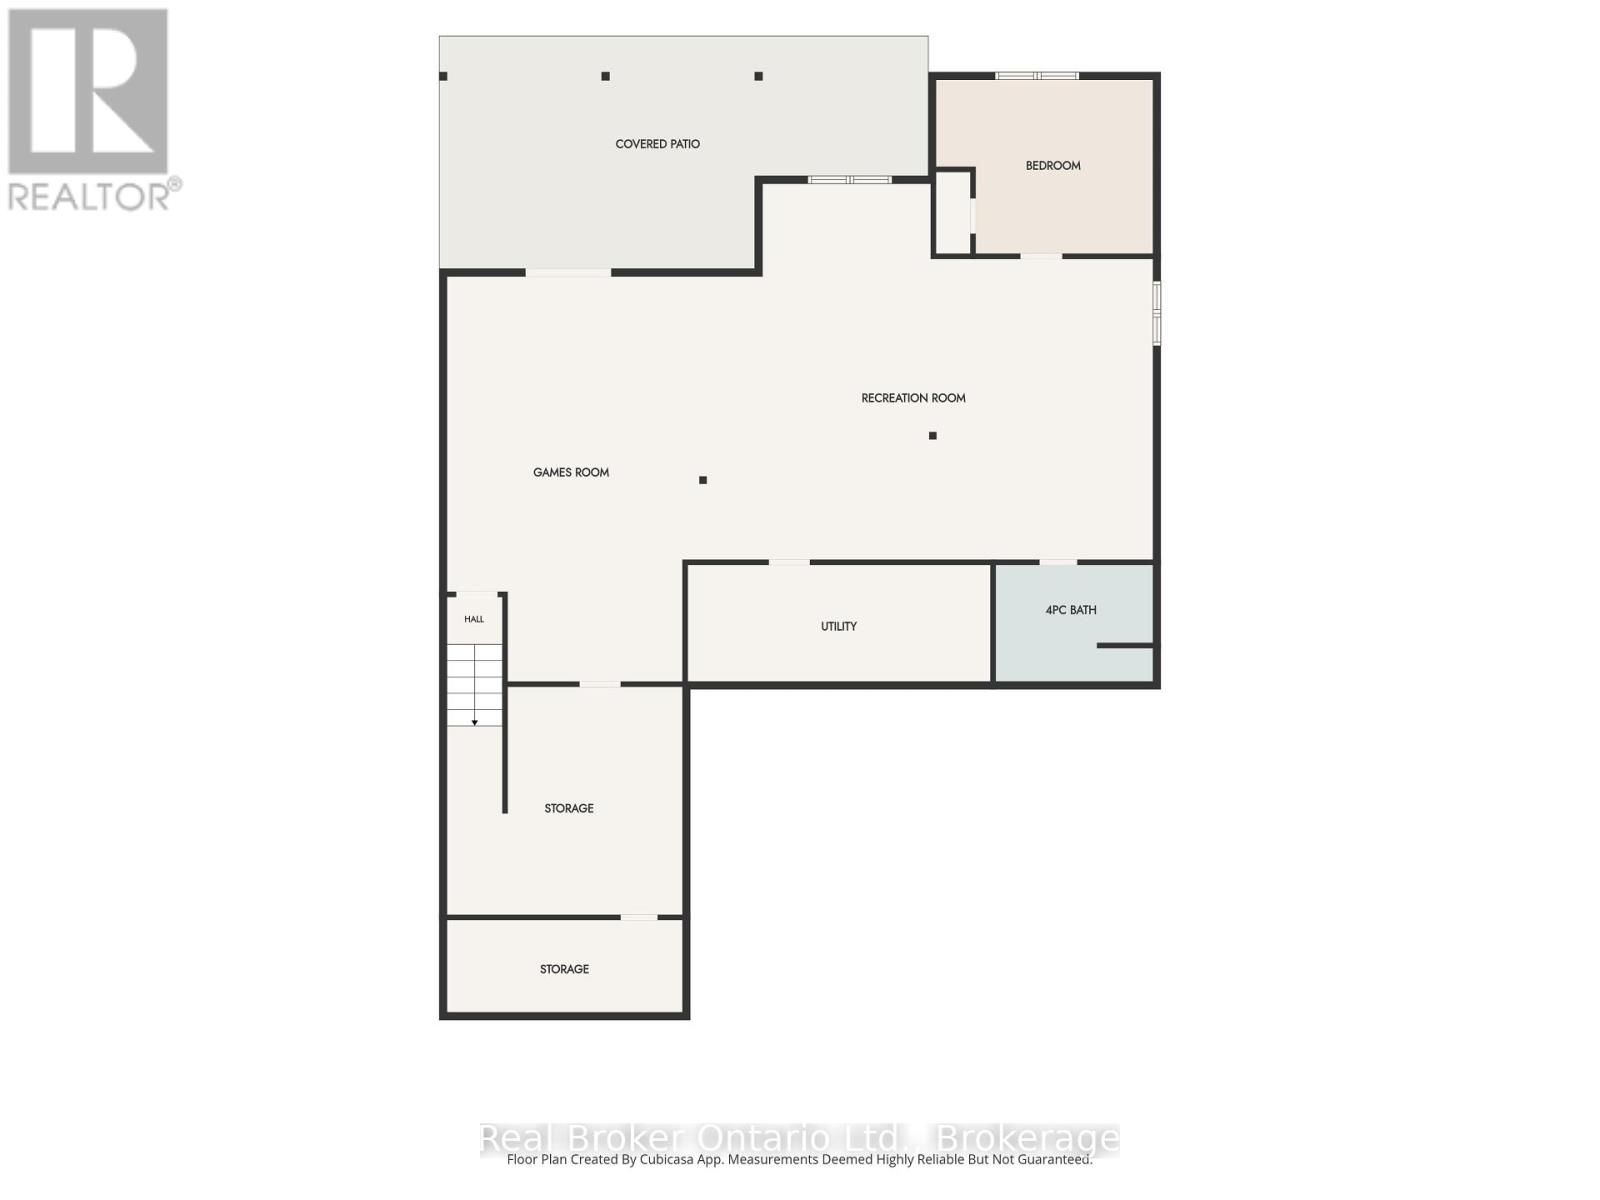
Welcome to 120 Eccles in West Grey! Built in 2021 by Sunvale Homes, this beautifully maintained home offers 4 bedrooms, 3 full bathrooms, and a spacious 3-car garage. Inside, you'll find crown moulding throughout, beautiful appliances, and a bright, welcoming living space with a walkout to an elevated deck overlooking the ravine. The main floor features 3 bedrooms, including a primary with its own ensuite, along with the convenience of main-floor laundry and direct garage access. Downstairs, the fully finished walkout basement offers a fourth bedroom, plenty of additional living space, and access to the backyard patio. Whether you're entertaining, relaxing in the hot tub, or enjoying the peaceful ravine setting, there's plenty to love about this property. A newer home with space for the whole family, both inside and out! (id:57448)
Property Details
| MLS® Number | X14151224 |
| Property Type | Single Family |
| Community Name | West Grey |
| Equipment Type | Water Heater |
| Features | Sloping, Flat Site |
| Parking Space Total | 7 |
| Rental Equipment Type | Water Heater |
| Structure | Deck |
Building
| Bathroom Total | 3 |
| Bedrooms Above Ground | 3 |
| Bedrooms Below Ground | 1 |
| Bedrooms Total | 4 |
| Age | 0 To 5 Years |
| Appliances | Hot Tub, Central Vacuum, Blinds, Dishwasher, Dryer, Freezer, Microwave, Stove, Washer, Refrigerator |
| Architectural Style | Bungalow |
| Basement Development | Finished |
| Basement Features | Walk Out |
| Basement Type | Full, N/a (finished) |
| Construction Style Attachment | Detached |
| Cooling Type | Central Air Conditioning |
| Exterior Finish | Brick |
| Fire Protection | Monitored Alarm |
| Foundation Type | Poured Concrete |
| Heating Fuel | Natural Gas |
| Heating Type | Forced Air |
| Stories Total | 1 |
| Size Interior | 1,500 - 2,000 Ft2 |
| Type | House |
| Utility Water | Municipal Water |
Parking
| Attached Garage | |
| Garage |
Land
| Acreage | No |
| Sewer | Sanitary Sewer |
| Size Depth | 184 Ft |
| Size Frontage | 56 Ft ,10 In |
| Size Irregular | 56.9 X 184 Ft |
| Size Total Text | 56.9 X 184 Ft|under 1/2 Acre |
| Zoning Description | R2 |
Rooms
| Level | Type | Length | Width | Dimensions |
|---|---|---|---|---|
| Basement | Games Room | 4.72 m | 8.11 m | 4.72 m x 8.11 m |
| Basement | Recreational, Games Room | 9.42 m | 7.53 m | 9.42 m x 7.53 m |
| Basement | Utility Room | 5.82 m | 2.38 m | 5.82 m x 2.38 m |
| Basement | Bedroom 4 | 4.33 m | 3.51 m | 4.33 m x 3.51 m |
| Basement | Other | 4.72 m | 4.3 m | 4.72 m x 4.3 m |
| Basement | Cold Room | 4.72 m | 1.86 m | 4.72 m x 1.86 m |
| Main Level | Foyer | 2.16 m | 4.63 m | 2.16 m x 4.63 m |
| Main Level | Dining Room | 3.2 m | 3.57 m | 3.2 m x 3.57 m |
| Main Level | Kitchen | 3.81 m | 3.57 m | 3.81 m x 3.57 m |
| Main Level | Living Room | 6.22 m | 4.3 m | 6.22 m x 4.3 m |
| Main Level | Primary Bedroom | 4.33 m | 6.37 m | 4.33 m x 6.37 m |
| Main Level | Bedroom | 3.35 m | 4.27 m | 3.35 m x 4.27 m |
| Main Level | Bedroom 2 | 4.33 m | 3.44 m | 4.33 m x 3.44 m |
| Main Level | Bathroom | 1.83 m | 3.44 m | 1.83 m x 3.44 m |
| Main Level | Bathroom | 1.59 m | 4.02 m | 1.59 m x 4.02 m |
| Main Level | Laundry Room | 2.23 m | 4.3 m | 2.23 m x 4.3 m |
Utilities
| Cable | Installed |
| Electricity | Installed |
| Sewer | Installed |
https://www.realtor.ca/real-estate/30481743/120-eccles-avenue-west-grey-west-grey
Contact Us
Contact us for more information

Ali Mccoll
Salesperson
Real Broker Ontario Ltd.
195 Hanlon Creek Boulevard
Guelph, Ontario N1C 1C1
195 Hanlon Creek Boulevard
Guelph, Ontario N1C 1C1
(888) 311-1172
joinreal.com/

Brittany Vanderstraeten
Salesperson
www.vanderrealestate.ca/
www.facebook.com/vanderrealestate
twitter.com/vanderealestate
www.linkedin.com/in/brittany-van-der-straeten-353a4370/
www.instagram.com/vander_realestate/
Real Broker Ontario Ltd.
195 Hanlon Creek Boulevard
Guelph, Ontario N1C 1C1
195 Hanlon Creek Boulevard
Guelph, Ontario N1C 1C1
(888) 311-1172
joinreal.com/

Devin Vanderstraeten
Salesperson
www.vanderrealestate.ca/
www.facebook.com/vanderrealestate/
www.instagram.com/vander_realestate/
Real Broker Ontario Ltd.
195 Hanlon Creek Boulevard
Guelph, Ontario N1C 1C1
195 Hanlon Creek Boulevard
Guelph, Ontario N1C 1C1
(888) 311-1172
joinreal.com/

This REALTOR.ca listing content is owned and licensed by REALTOR® members of The Canadian Real Estate Association
The trademarks REALTOR®, REALTORS®, and the REALTOR® logo are controlled by The Canadian Real Estate Association (CREA) and identify real estate professionals who are members of CREA. The trademarks MLS®, Multiple Listing Service® and the associated logos are owned by The Canadian Real Estate Association (CREA) and identify the quality of services provided by real estate professionals who are members of CREA. The trademark DDF® is owned by The Canadian Real Estate Association (CREA) and identifies CREA's Data Distribution Facility (DDF®)
November 09 2026 05:29:13
The Lakelands Association of REALTORS®
Real Broker Ontario Ltd.