
64 Couling Crescent Guelph, Ontario N1E 0J8

3 Bedroom
4 Bathroom
1,500 - 2,000 ft2
Central Air Conditioning
Forced Air
$3,400 Monthly
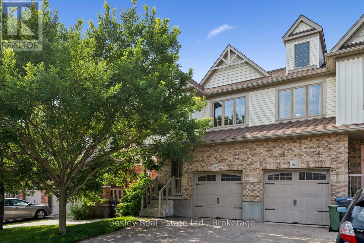
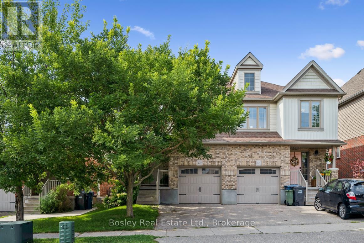
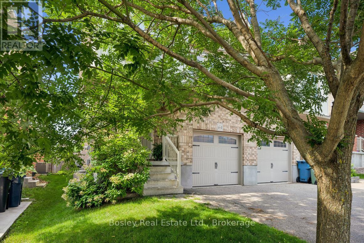
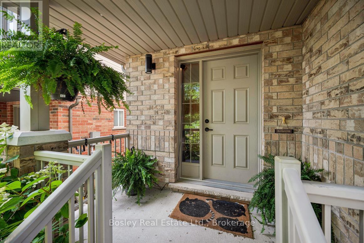
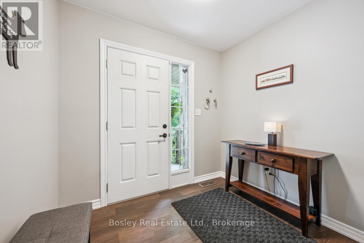
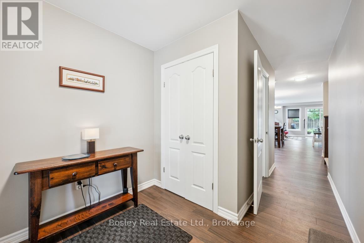
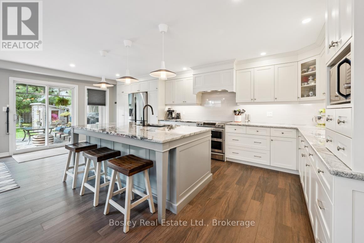
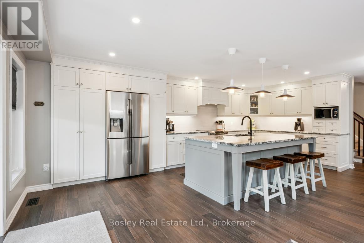
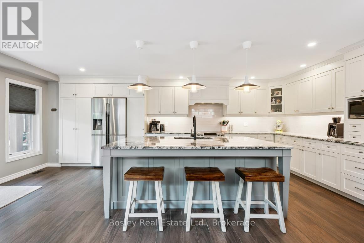
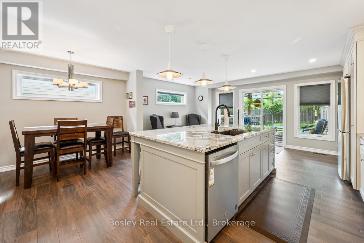
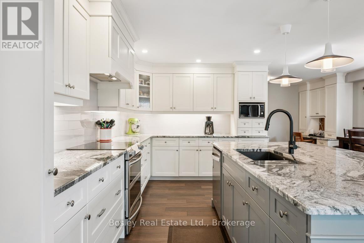
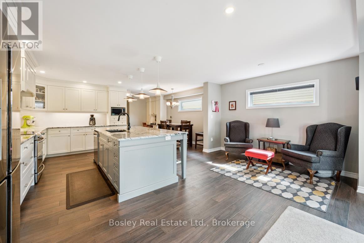
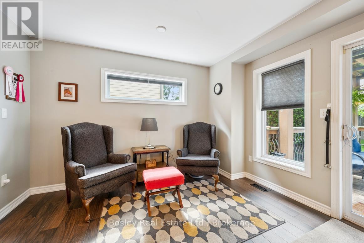
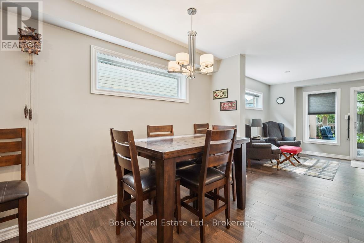
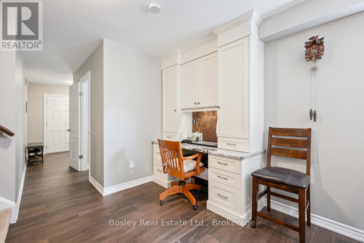
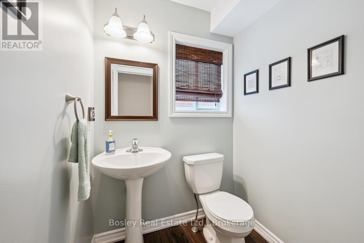
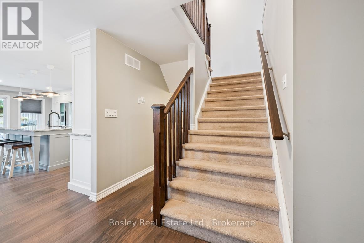
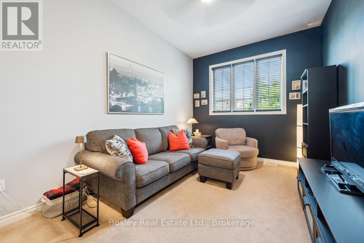
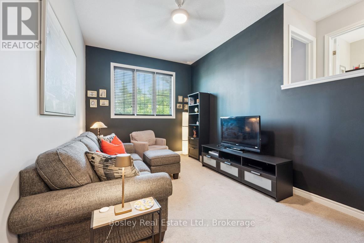
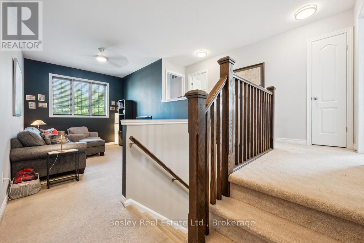
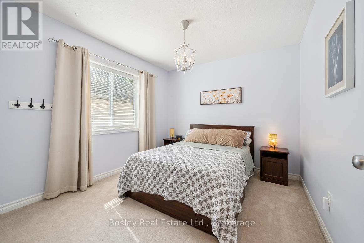
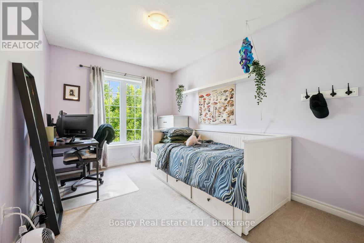
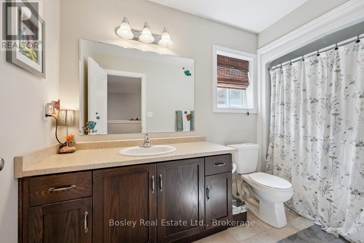
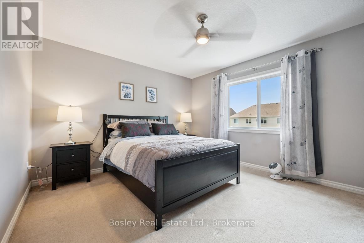
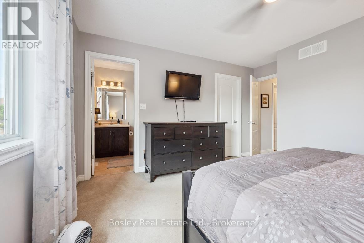
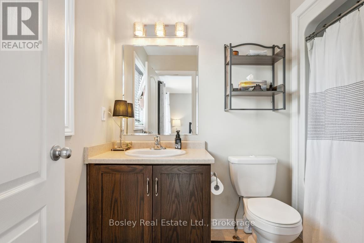
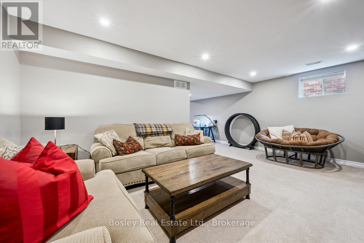
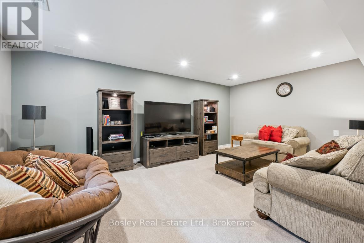
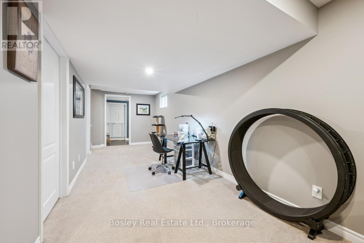
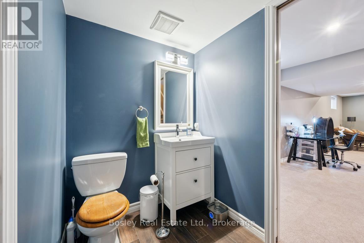
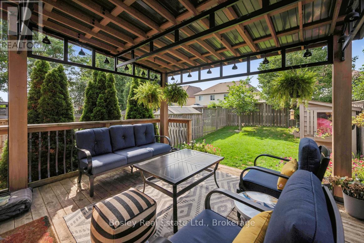
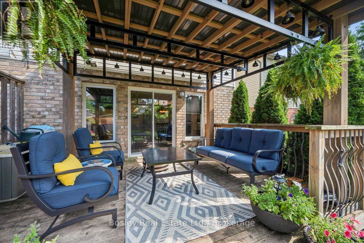
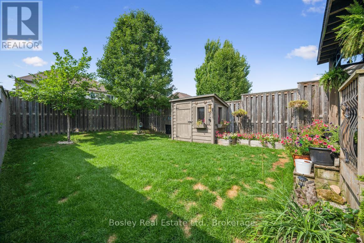
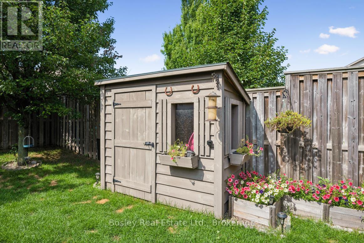
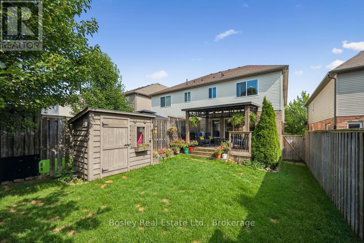
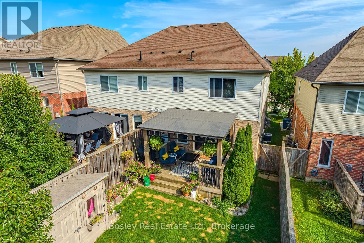
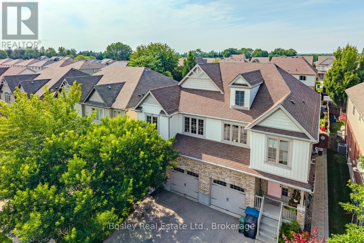
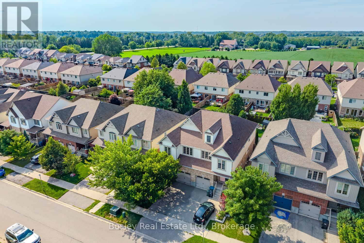
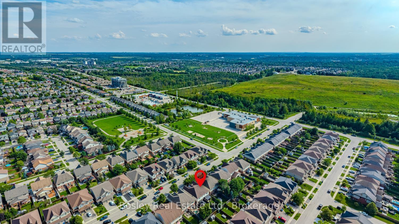
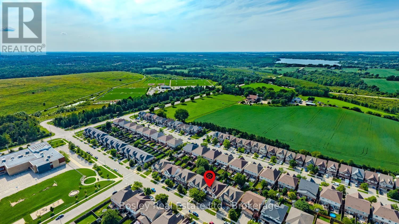
Welcome home to 64 Couling Crescent, arguably the most beautiful lease listing currently available. Tucked into Guelph's desirable East End, this inviting semi-detached home offers a wonderful opportunity to enjoy comfortable, stylish living in a fantastic family-friendly neighbourhood. Thoughtfully designed with plenty of room to spread out, it features 3 generous bedrooms, 2 full bathrooms, including a private ensuite, and 2 convenient powder rooms, offering the space, flexibility and everyday comforts you'll appreciate. At the heart of the home is a truly exceptional kitchen - stylishly upgraded in 2018, beautifully appointed and designed for gathering. Featuring a huge granite island, an abundance of storage, top-tier appliances and thoughtful finishes throughout, this is a space you'll love coming home to. Whether it's morning coffee, preparing dinner or entertaining friends, the kitchen is sure to be a favourite gathering spot.The upper-level family loft offers an additional and versatile living space, perfect for movie nights, a home office, a kids' hangout or simply a quiet place to unwind. The finished basement provides even more room to spread out, work, relax or entertain. And then there's the backyard - a private, fully fenced outdoor retreat complete with a charming shed and fantastic covered deck that makes outdoor living enjoyable in every season. Imagine summer dinners, morning coffee, weekend barbecues and relaxing evenings outdoors. Ideally located close to parks, schools, shopping, everyday amenities and convenient routes throughout the city, this home offers an appealing blend of space, style and lifestyle. If you're looking for an entire home that feels welcoming, offers room to live comfortably, and has all the right spaces to enjoy both indoors and out, 64 Couling is a wonderful place to call home. Come and take a closer look! (id:57448)
Property Details
| MLS® Number | X14151148 |
| Property Type | Single Family |
| Community Name | Grange Road |
| Parking Space Total | 2 |
Building
| Bathroom Total | 4 |
| Bedrooms Above Ground | 3 |
| Bedrooms Total | 3 |
| Age | 6 To 15 Years |
| Amenities | Canopy |
| Appliances | Garage Door Opener Remote(s), Window Coverings |
| Basement Development | Finished |
| Basement Type | N/a (finished) |
| Construction Style Attachment | Semi-detached |
| Cooling Type | Central Air Conditioning |
| Exterior Finish | Brick, Vinyl Siding |
| Foundation Type | Poured Concrete |
| Half Bath Total | 2 |
| Heating Fuel | Natural Gas |
| Heating Type | Forced Air |
| Stories Total | 2 |
| Size Interior | 1,500 - 2,000 Ft2 |
| Type | House |
| Utility Water | Municipal Water |
Parking
| Attached Garage | |
| Garage |
Land
| Acreage | No |
| Sewer | Sanitary Sewer |
| Size Depth | 119 Ft ,9 In |
| Size Frontage | 24 Ft ,10 In |
| Size Irregular | 24.9 X 119.8 Ft |
| Size Total Text | 24.9 X 119.8 Ft |
Rooms
| Level | Type | Length | Width | Dimensions |
|---|---|---|---|---|
| Second Level | Laundry Room | 1.73 m | 1.98 m | 1.73 m x 1.98 m |
| Second Level | Primary Bedroom | 4.06 m | 4.12 m | 4.06 m x 4.12 m |
| Second Level | Bathroom | 1.58 m | 3.28 m | 1.58 m x 3.28 m |
| Second Level | Bathroom | 1.73 m | 2.59 m | 1.73 m x 2.59 m |
| Second Level | Bedroom 2 | 3 m | 3.28 m | 3 m x 3.28 m |
| Second Level | Bedroom 3 | 2.67 m | 4.29 m | 2.67 m x 4.29 m |
| Second Level | Family Room | 3.12 m | 4.78 m | 3.12 m x 4.78 m |
| Lower Level | Bathroom | 2.24 m | 1.55 m | 2.24 m x 1.55 m |
| Lower Level | Office | 2.59 m | 5.51 m | 2.59 m x 5.51 m |
| Lower Level | Recreational, Games Room | 5.64 m | 3.61 m | 5.64 m x 3.61 m |
| Lower Level | Utility Room | 3.12 m | 3.02 m | 3.12 m x 3.02 m |
| Main Level | Bathroom | 1.37 m | 1.55 m | 1.37 m x 1.55 m |
| Main Level | Dining Room | 2.49 m | 3.18 m | 2.49 m x 3.18 m |
| Main Level | Foyer | 2.44 m | 2.06 m | 2.44 m x 2.06 m |
| Main Level | Kitchen | 3.1 m | 6.83 m | 3.1 m x 6.83 m |
| Main Level | Living Room | 2.49 m | 3.73 m | 2.49 m x 3.73 m |
https://www.realtor.ca/real-estate/30481654/64-couling-crescent-guelph-grange-road-grange-road
Contact Us
Contact us for more information

Rebecca Shaw
Broker
www.rebeccashawrealestate.com/
www.facebook.com/rebeccashawrealestate
www.linkedin.com/in/rebecca-shaw-b06328147/
www.instagram.com/rebeccashawrealestate/
Bosley Real Estate Ltd.
7-292 Stone Road Unit B
Guelph, Ontario N1G 3C4
7-292 Stone Road Unit B
Guelph, Ontario N1G 3C4
(226) 314-1600
www.bosleyrealestate.com/

This REALTOR.ca listing content is owned and licensed by REALTOR® members of The Canadian Real Estate Association
The trademarks REALTOR®, REALTORS®, and the REALTOR® logo are controlled by The Canadian Real Estate Association (CREA) and identify real estate professionals who are members of CREA. The trademarks MLS®, Multiple Listing Service® and the associated logos are owned by The Canadian Real Estate Association (CREA) and identify the quality of services provided by real estate professionals who are members of CREA. The trademark DDF® is owned by The Canadian Real Estate Association (CREA) and identifies CREA's Data Distribution Facility (DDF®)
November 05 2026 01:29:15
The Lakelands Association of REALTORS®
Bosley Real Estate Ltd.