
4622 Irena Avenue Burlington, Ontario L7M 0L7

4 Bedroom
3 Bathroom
2,770 ft2
Other
Central Air Conditioning
Forced Air
$1,350,000
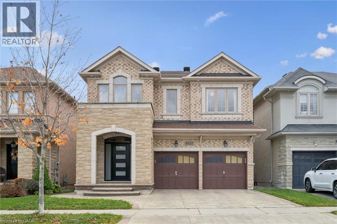
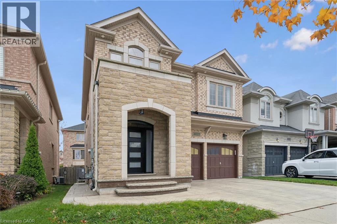
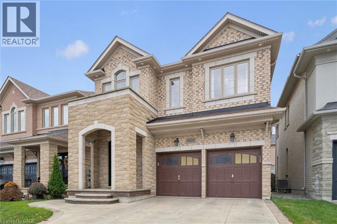
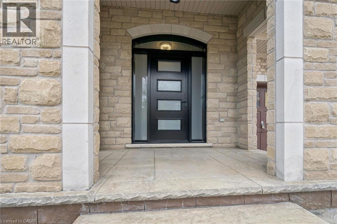
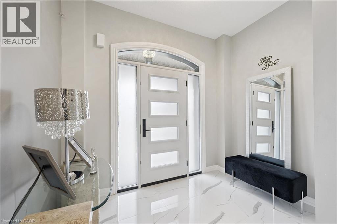
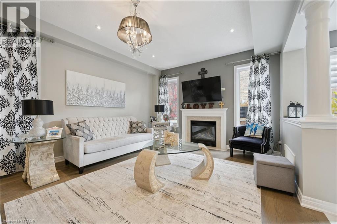
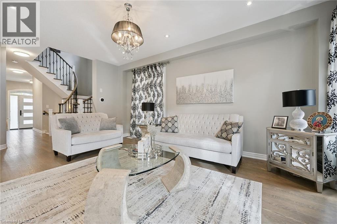
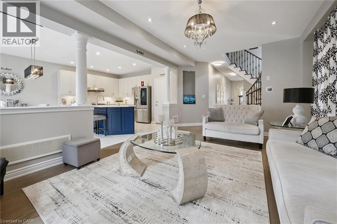
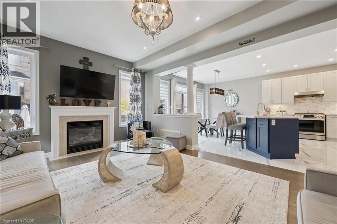
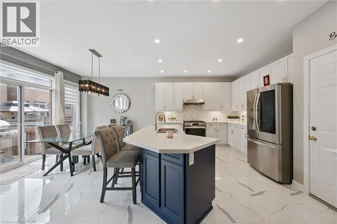
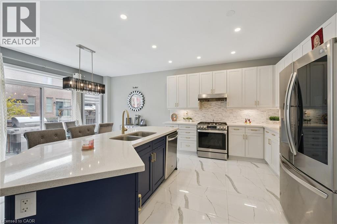
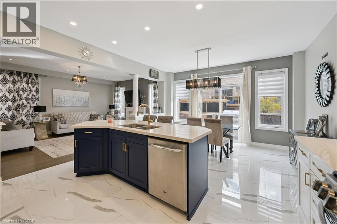
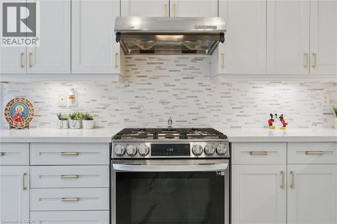
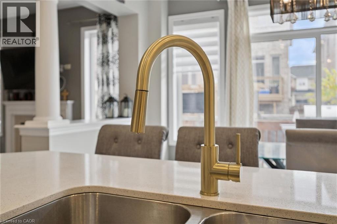
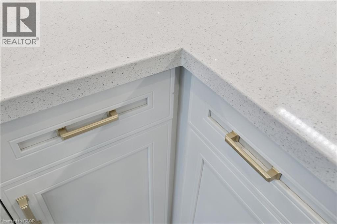
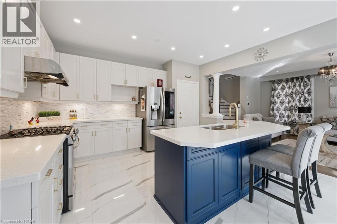
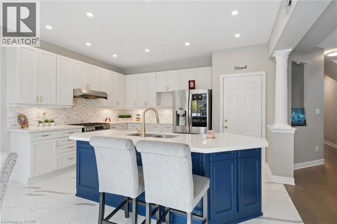
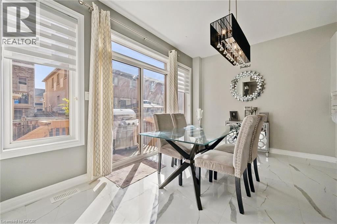
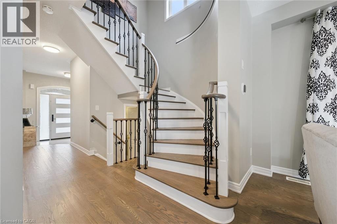
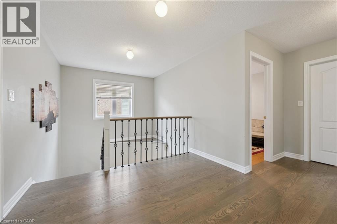
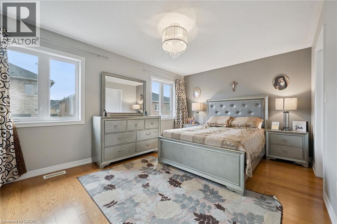
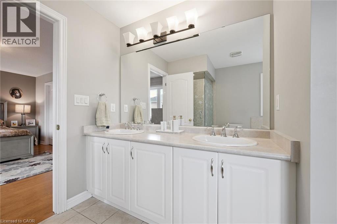
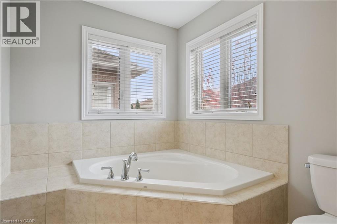
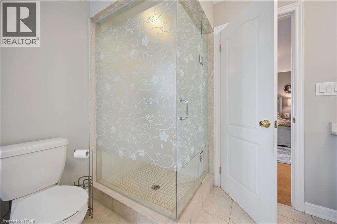
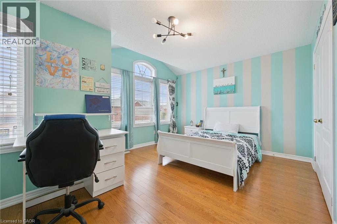
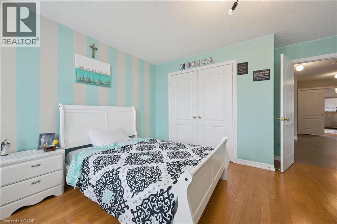
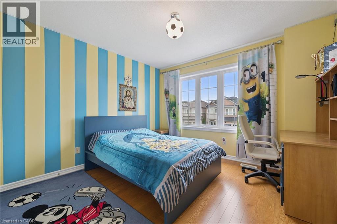
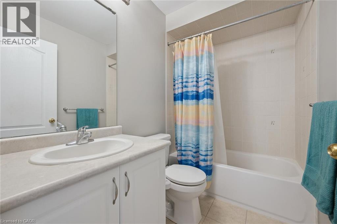
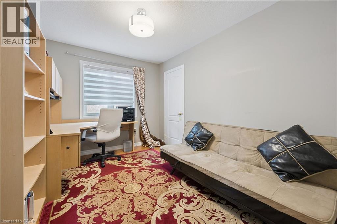
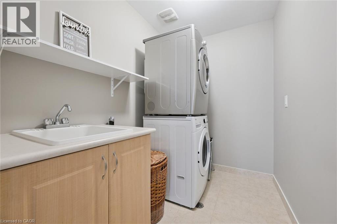
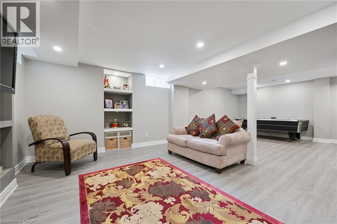
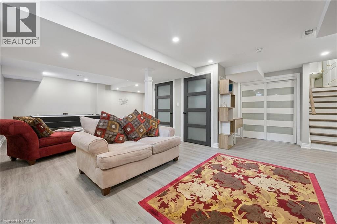
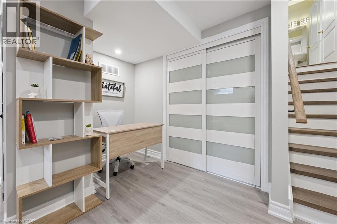
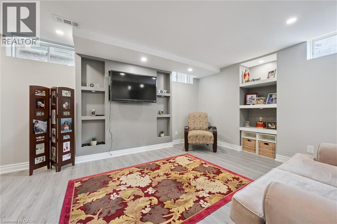
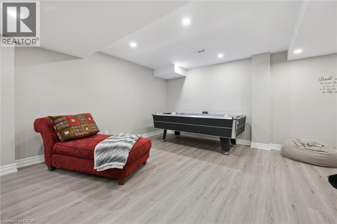
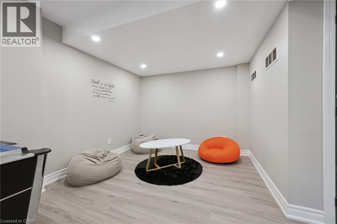
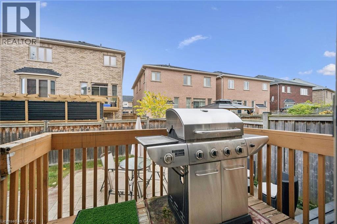
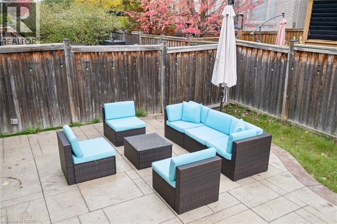
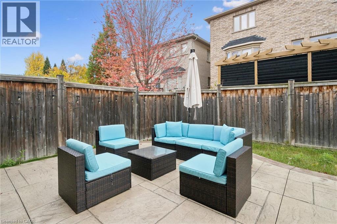
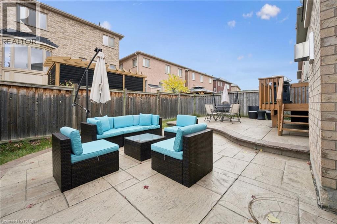
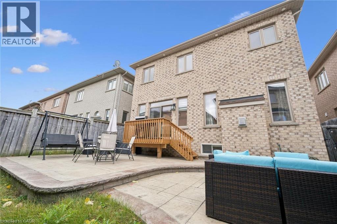
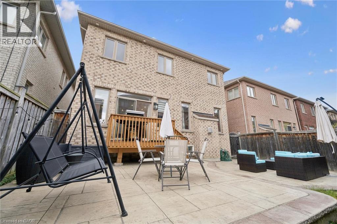
Welcome to 4622 Irena Avenue in Burlington's Alton Village. Built by Fernbrook, this four-bedroom home offers 2,170 square feet plus a lower level finished in 2025.The main floor features nine-foot ceilings and a gas fireplace in the living and dining room. Upstairs, two full bathrooms and bedroom-level laundry provide everyday convenience.Owner upgrades include hardwood flooring and ceramic tile, updated kitchen with high-end appliances, backsplash and modern finishes. Updated stair pickets and recently finished lower level, heat pump and an owned tankless water heater. Exterior lighting, a stamped concrete driveway, walkway and rear patio extend the improvements outdoors. (id:57448)
Property Details
| MLS® Number | 40876855 |
| Property Type | Single Family |
| Amenities Near By | Park, Public Transit, Schools, Shopping |
| Community Features | Community Centre |
| Equipment Type | None |
| Features | Paved Driveway, Automatic Garage Door Opener |
| Parking Space Total | 4 |
| Rental Equipment Type | None |
Building
| Bathroom Total | 3 |
| Bedrooms Above Ground | 4 |
| Bedrooms Total | 4 |
| Appliances | Central Vacuum, Dishwasher, Dryer, Refrigerator, Stove, Washer, Gas Stove(s) |
| Architectural Style | Other |
| Basement Development | Partially Finished |
| Basement Type | Full (partially Finished) |
| Constructed Date | 2012 |
| Construction Style Attachment | Detached |
| Cooling Type | Central Air Conditioning |
| Exterior Finish | Brick |
| Foundation Type | Poured Concrete |
| Half Bath Total | 1 |
| Heating Fuel | Natural Gas |
| Heating Type | Forced Air |
| Stories Total | 2 |
| Size Interior | 2,770 Ft2 |
| Type | House |
| Utility Water | Municipal Water |
Parking
| Attached Garage |
Land
| Access Type | Highway Access |
| Acreage | No |
| Land Amenities | Park, Public Transit, Schools, Shopping |
| Sewer | Municipal Sewage System |
| Size Depth | 85 Ft |
| Size Frontage | 36 Ft |
| Size Total Text | Under 1/2 Acre |
| Zoning Description | Ral1 |
Rooms
| Level | Type | Length | Width | Dimensions |
|---|---|---|---|---|
| Second Level | Laundry Room | Measurements not available | ||
| Second Level | 4pc Bathroom | Measurements not available | ||
| Second Level | 5pc Bathroom | Measurements not available | ||
| Second Level | Bedroom | 11'8'' x 10'10'' | ||
| Second Level | Bedroom | 11'8'' x 10'10'' | ||
| Second Level | Bedroom | 16'0'' x 13'10'' | ||
| Second Level | Primary Bedroom | 16'0'' x 11'0'' | ||
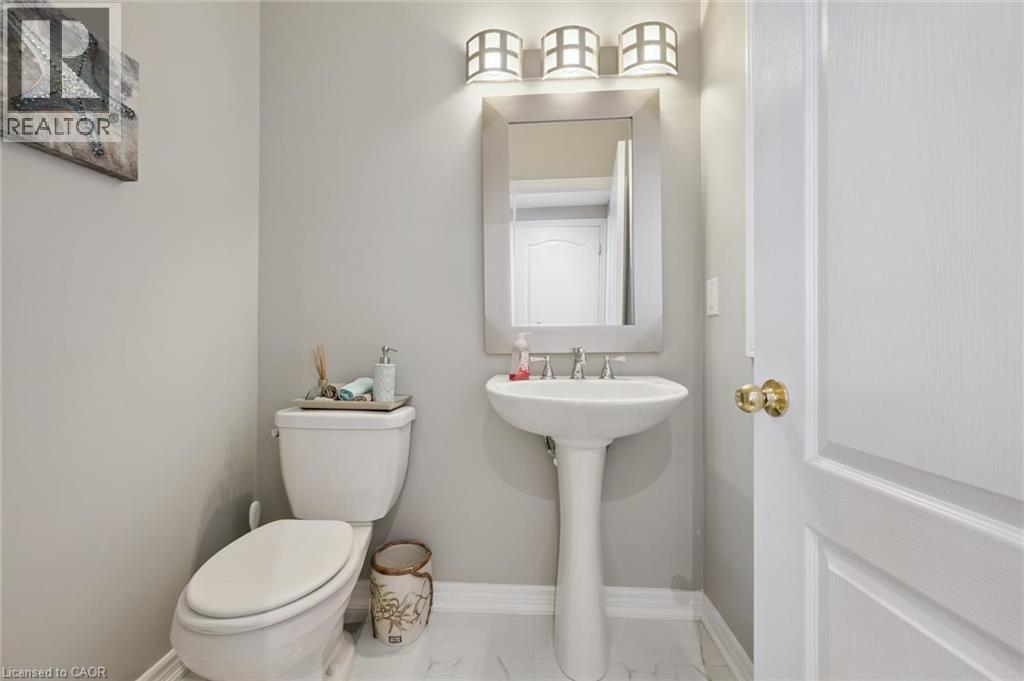
| Main Level | 2pc Bathroom | Measurements not available | ||
| Main Level | Breakfast | 14'4'' x 10'6'' | ||
| Main Level | Kitchen | 14'4'' x 10'0'' | ||
| Main Level | Living Room/dining Room | 12'8'' x 18'10'' |
https://www.realtor.ca/real-estate/30492209/4622-irena-avenue-burlington
Contact Us
Contact us for more information

James Neil
Salesperson
www.jamesneil.com/
RE/MAX Aboutowne Realty Corp.
1235 North Service Rd. W. #2
Oakville, Ontario L6M 2W2
1235 North Service Rd. W. #2
Oakville, Ontario L6M 2W2
(905) 842-7000
www.remaxaboutowne.com/

This REALTOR.ca listing content is owned and licensed by REALTOR® members of The Canadian Real Estate Association
The trademarks REALTOR®, REALTORS®, and the REALTOR® logo are controlled by The Canadian Real Estate Association (CREA) and identify real estate professionals who are members of CREA. The trademarks MLS®, Multiple Listing Service® and the associated logos are owned by The Canadian Real Estate Association (CREA) and identify the quality of services provided by real estate professionals who are members of CREA. The trademark DDF® is owned by The Canadian Real Estate Association (CREA) and identifies CREA's Data Distribution Facility (DDF®)
November 08 2026 03:31:49
REALTORS® Association of Hamilton-Burlington
RE/MAX Aboutowne Realty Corp.