
23 Sacha Road Cambridge, Ontario N3C 4A1


3 Bedroom
1 Bathroom
700 - 1,100 ft2
Central Air Conditioning
Forced Air
$599,900
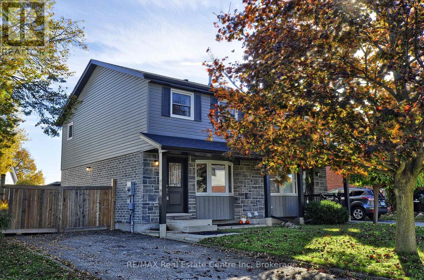
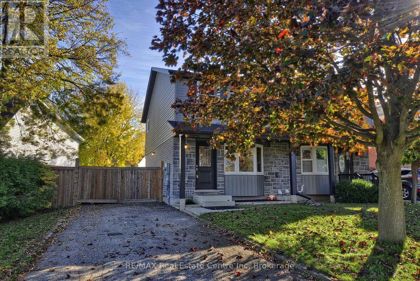
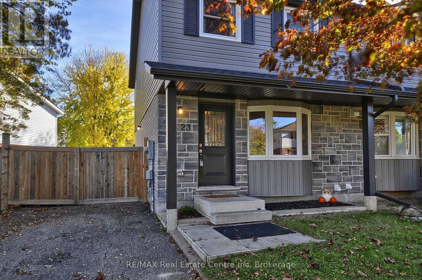
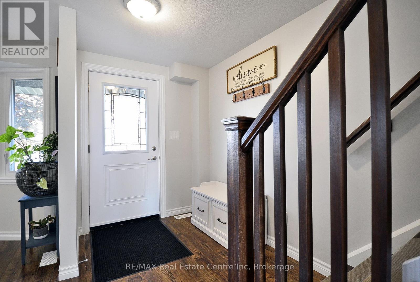
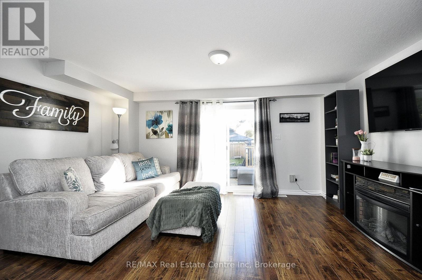
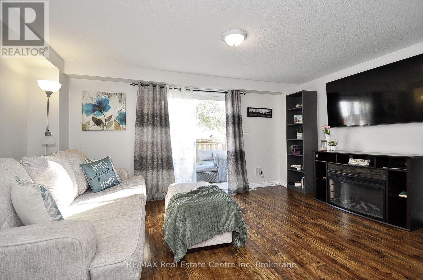
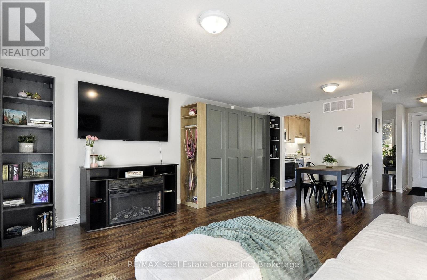
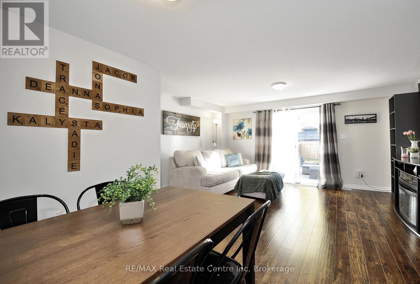
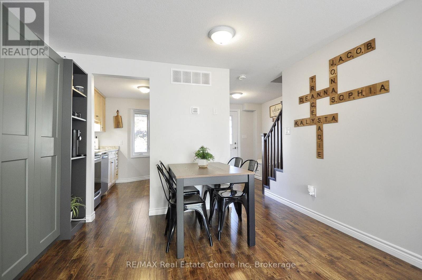
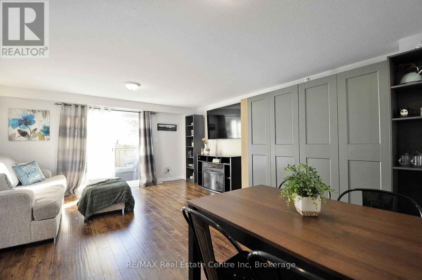
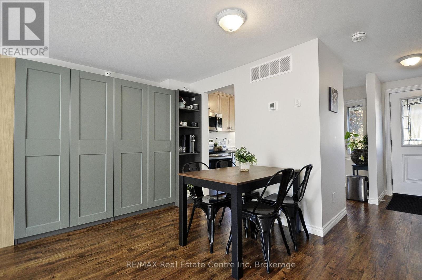
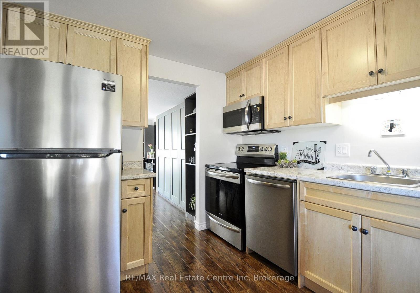
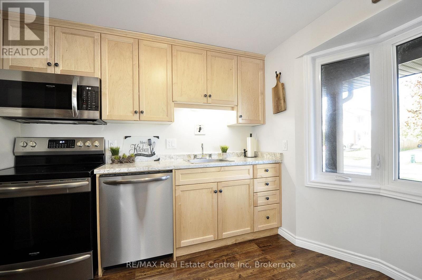
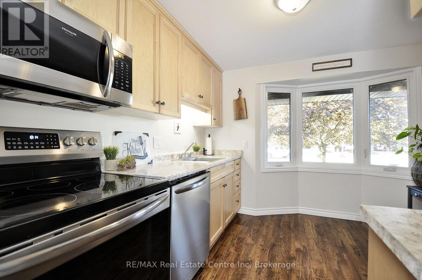
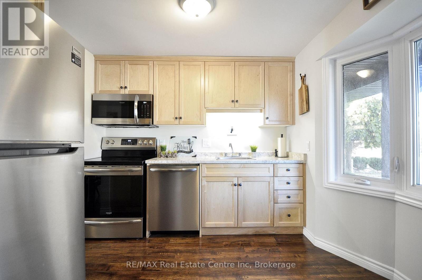
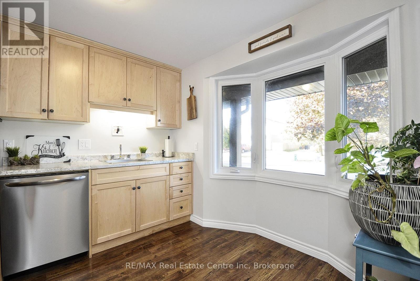
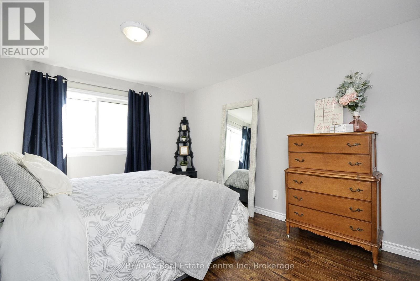
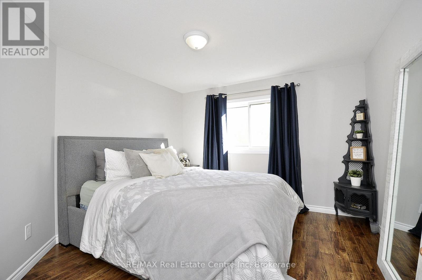
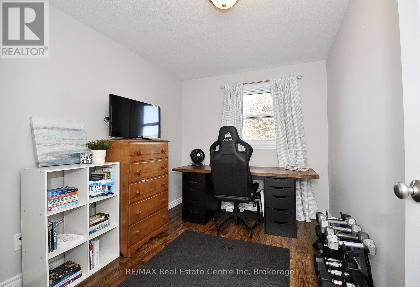
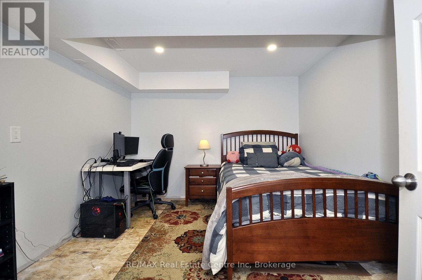
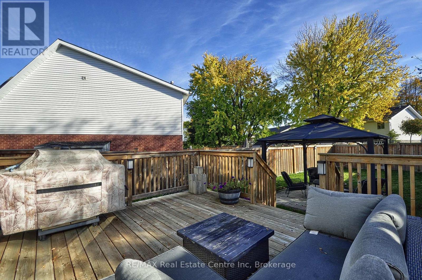
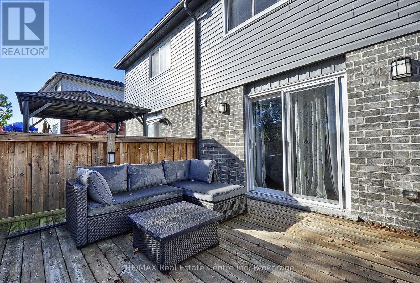
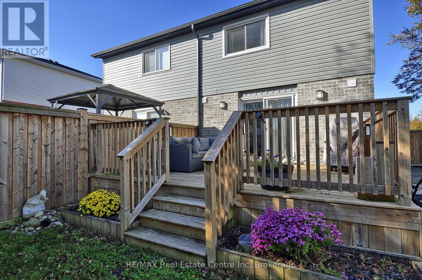
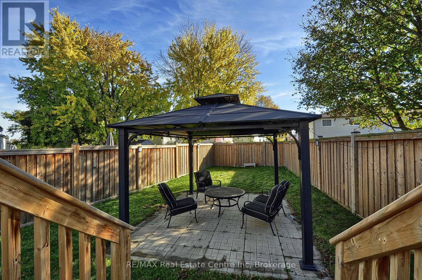
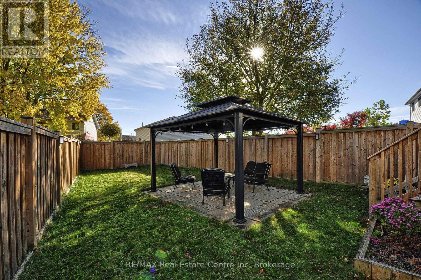
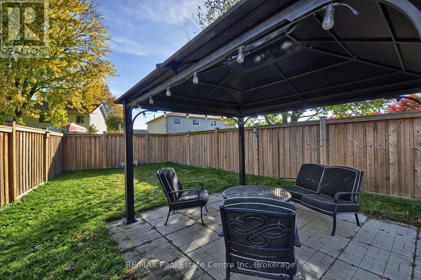
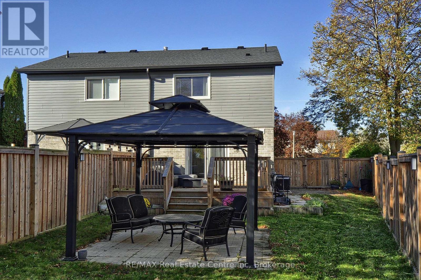
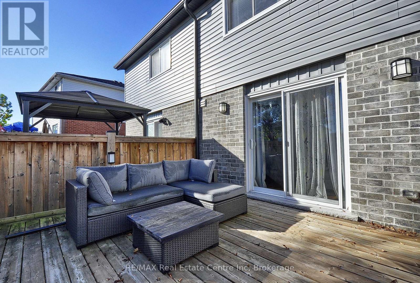
**Completely Renovated from the Studs Up in 2022!** This beautifully updated, move-in-ready semi-detached home offers the peace of mind of an extensive top-to-bottom renovation, combining modern finishes, quality improvements and exceptional value. Virtually everything was replaced in 2022, including the exterior brick and siding, windows, doors, roof shingles, interior walls and flooring, plumbing and electrical. Even better, the home comes with the balance of its Tarion Warranty until July 2027!Nestled in a highly sought-after, quiet, family-friendly neighbourhood, this inviting 3-bedroom home is sure to impress. The bright kitchen features a charming bay window, real wood cabinetry and trim, and stainless steel appliances. The open-concept living and dining area provides a welcoming space for everyday living and entertaining, with sliding doors leading to a spacious deck and patio complete with gazebo. The fully fenced backyard is perfect for relaxing, entertaining family and friends, and enjoying outdoor living.The partially finished basement, updated in 2026, provides additional versatile living space ideal for a recreation room, home office or hobby area, along with a 3-piece bathroom rough-in and ample storage.Enjoy an unbeatable location close to schools, the library, shopping, parks and public transit, with easy access to Highway 401 just five minutes away. Whether you're a first-time buyer, growing family or investor, this extensively renovated home offers comfort, convenience and the added confidence of a remaining Tarion Warranty. **Simply move in and enjoy! Book your private viewing today!** (id:57448)
Property Details
| MLS® Number | X14116382 |
| Property Type | Single Family |
| Amenities Near By | Park, Public Transit, Schools |
| Equipment Type | None |
| Features | Carpet Free, Gazebo |
| Parking Space Total | 3 |
| Rental Equipment Type | None |
| Structure | Deck, Patio(s) |
Building
| Bathroom Total | 1 |
| Bedrooms Above Ground | 3 |
| Bedrooms Total | 3 |
| Age | 31 To 50 Years |
| Appliances | Dishwasher, Dryer, Water Heater, Microwave, Stove, Washer, Refrigerator |
| Basement Development | Partially Finished |
| Basement Type | Partial (partially Finished) |
| Construction Style Attachment | Semi-detached |
| Cooling Type | Central Air Conditioning |
| Exterior Finish | Brick, Vinyl Siding |
| Foundation Type | Poured Concrete |
| Heating Fuel | Natural Gas |
| Heating Type | Forced Air |
| Stories Total | 2 |
| Size Interior | 700 - 1,100 Ft2 |
| Type | House |
| Utility Water | Municipal Water |
Parking
| No Garage |
Land
| Acreage | No |
| Fence Type | Fully Fenced, Fenced Yard |
| Land Amenities | Park, Public Transit, Schools |
| Sewer | Sanitary Sewer |
| Size Frontage | 45 Ft ,3 In |
| Size Irregular | 45.3 Ft ; 119.13 Irregular |
| Size Total Text | 45.3 Ft ; 119.13 Irregular |
Rooms
| Level | Type | Length | Width | Dimensions |
|---|---|---|---|---|
| Second Level | Primary Bedroom | 3.94 m | 3.43 m | 3.94 m x 3.43 m |
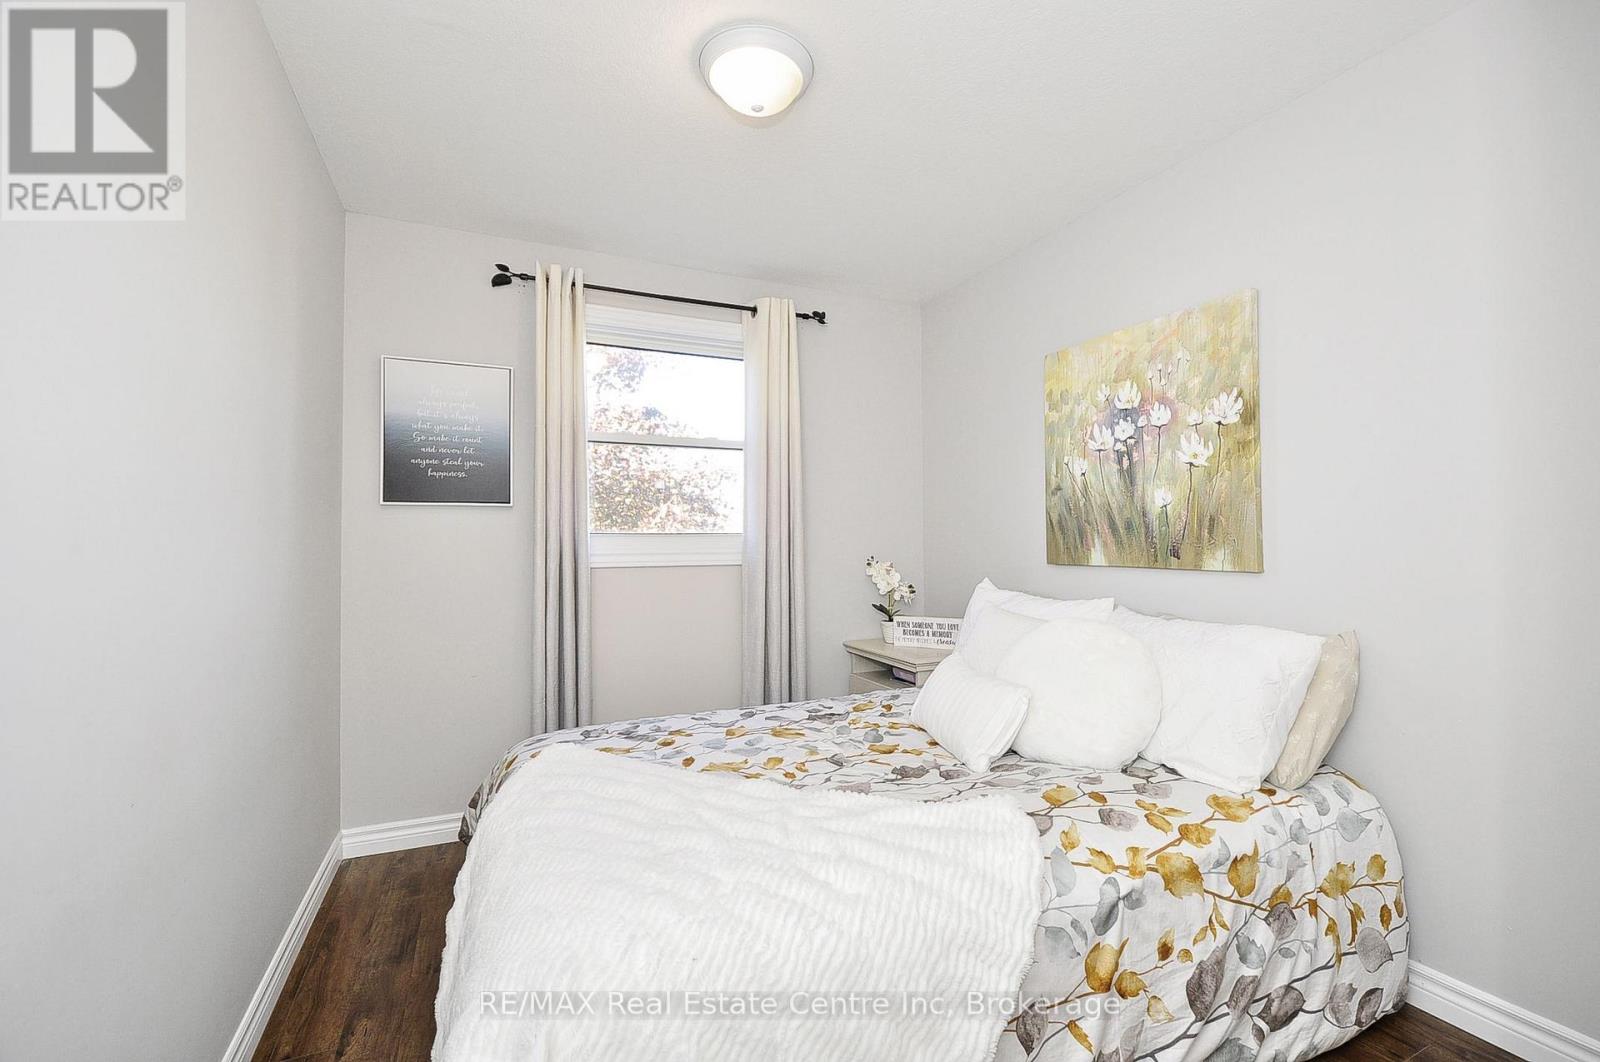
| Second Level | Bedroom | 3.33 m | 2.26 m | 3.33 m x 2.26 m |
| Second Level | Bedroom | 3.58 m | 2.41 m | 3.58 m x 2.41 m |
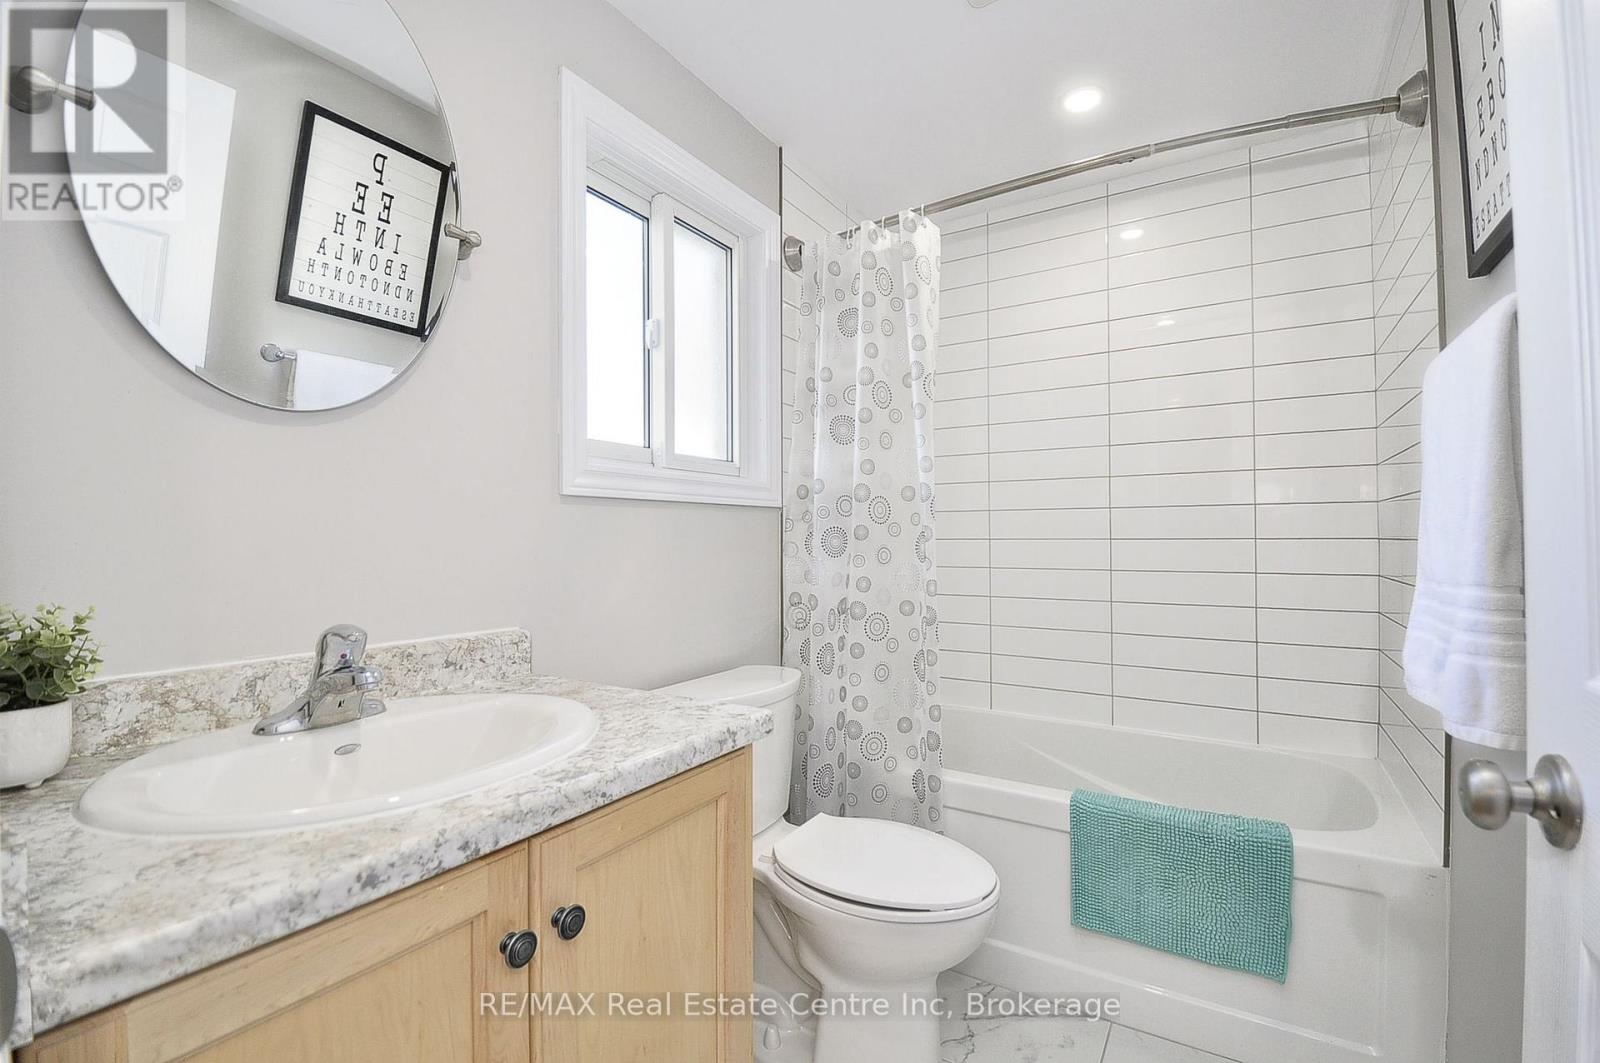
| Second Level | Bathroom | 2.31 m | 1.24 m | 2.31 m x 1.24 m |
| Basement | Office | 3.51 m | 3.28 m | 3.51 m x 3.28 m |
| Main Level | Kitchen | 3.12 m | 2.95 m | 3.12 m x 2.95 m |
| Main Level | Dining Room | 3.76 m | 1.98 m | 3.76 m x 1.98 m |
| Main Level | Living Room | 4.79 m | 3.51 m | 4.79 m x 3.51 m |
https://www.realtor.ca/real-estate/30443499/23-sacha-road-cambridge
Contact Us
Contact us for more information
Jeanette Dove
Salesperson
RE/MAX Real Estate Centre Inc
238 Speedvale Avenue, Unit B
Guelph, Ontario N1H 1C4
238 Speedvale Avenue, Unit B
Guelph, Ontario N1H 1C4
(519) 836-6365
(519) 836-7975
www.remaxcentre.ca/

This REALTOR.ca listing content is owned and licensed by REALTOR® members of The Canadian Real Estate Association
The trademarks REALTOR®, REALTORS®, and the REALTOR® logo are controlled by The Canadian Real Estate Association (CREA) and identify real estate professionals who are members of CREA. The trademarks MLS®, Multiple Listing Service® and the associated logos are owned by The Canadian Real Estate Association (CREA) and identify the quality of services provided by real estate professionals who are members of CREA. The trademark DDF® is owned by The Canadian Real Estate Association (CREA) and identifies CREA's Data Distribution Facility (DDF®)
November 09 2026 05:29:01
The Lakelands Association of REALTORS®
RE/MAX Real Estate Centre Inc