
100 Moffat Drive Cambridge, Ontario N1R 6E4

3 Bedroom
2 Bathroom
1,762 ft2
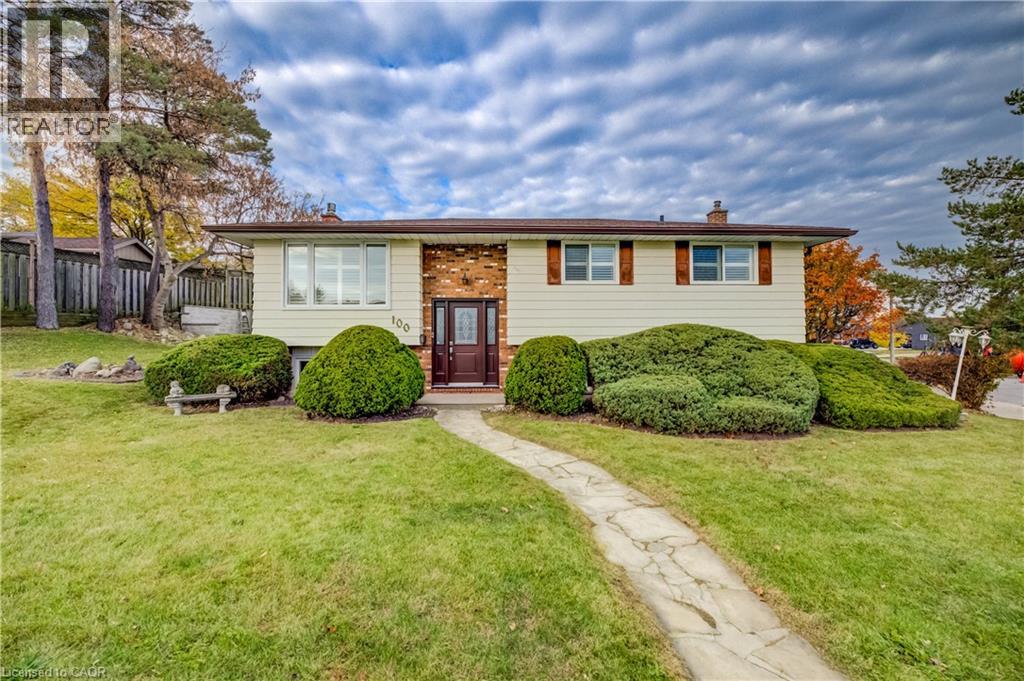
Raised Bungalow
Fireplace
Central Air Conditioning
Forced Air
$649,900
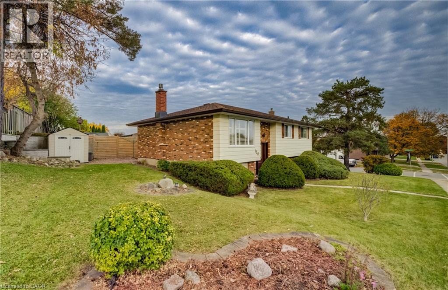
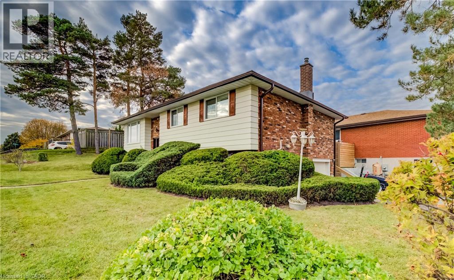
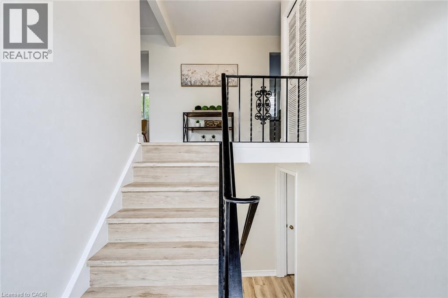
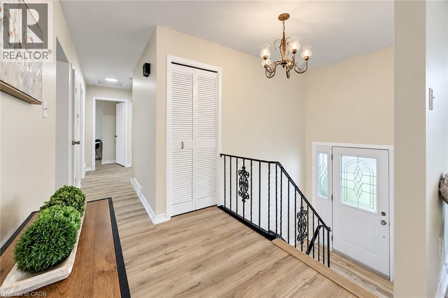
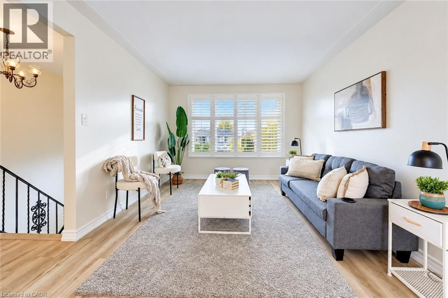
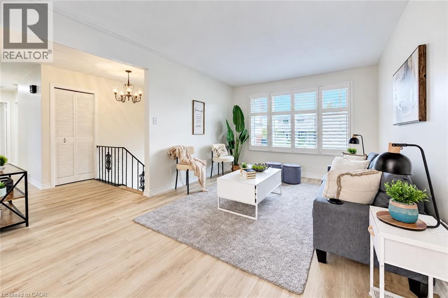
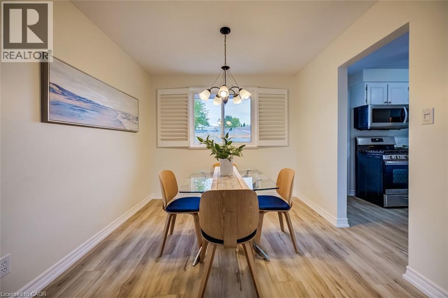
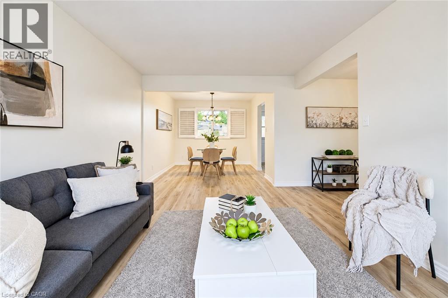
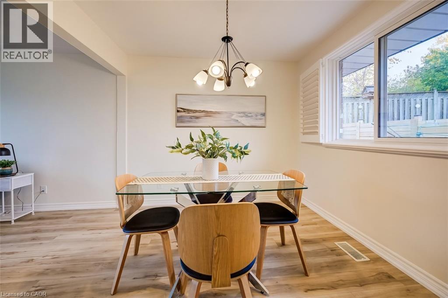
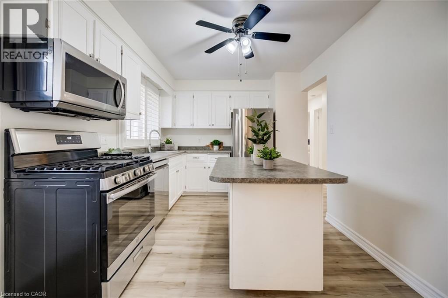
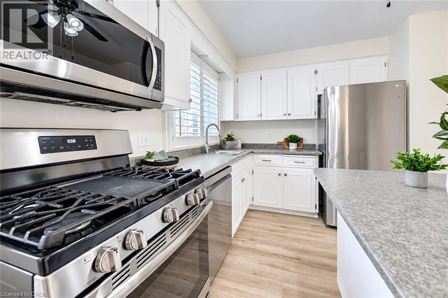
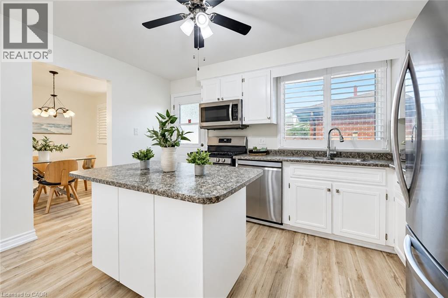
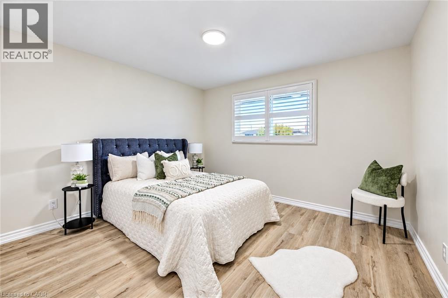
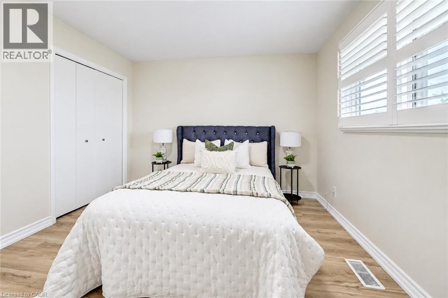
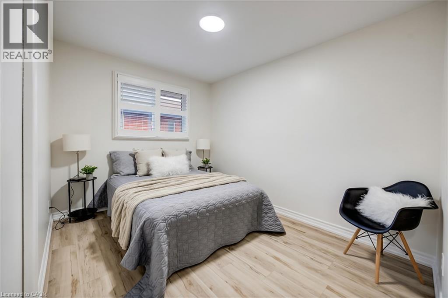
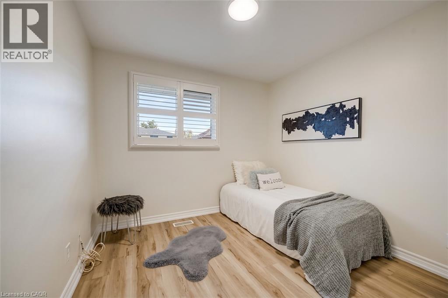
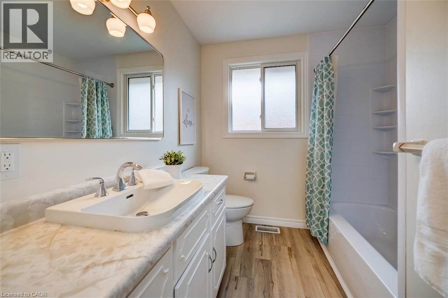
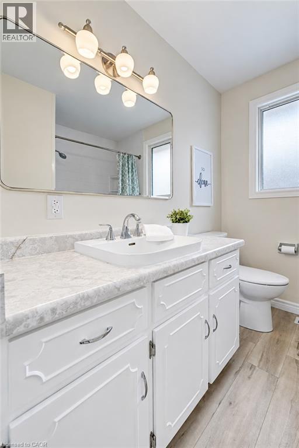
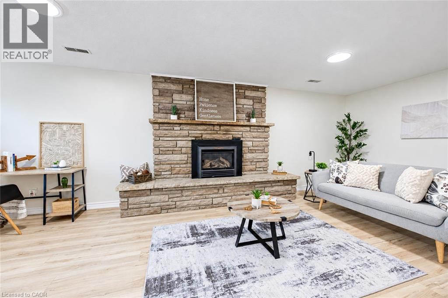
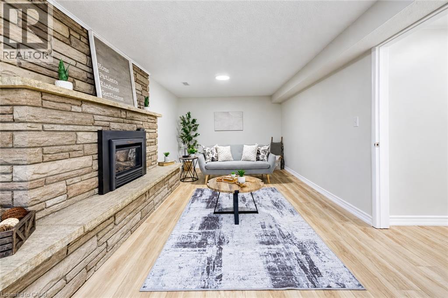
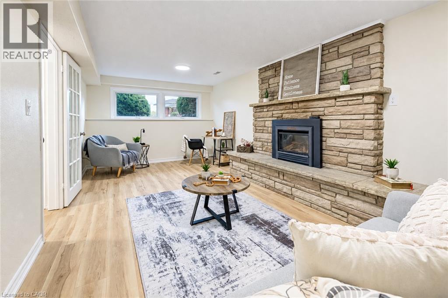
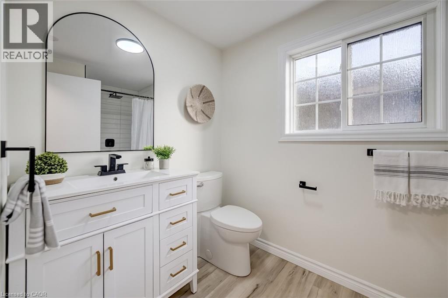
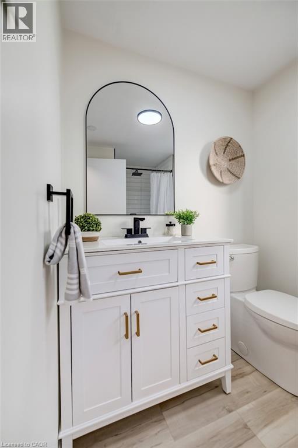
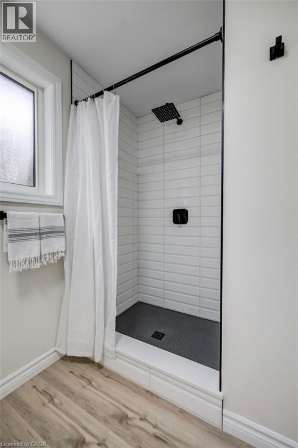
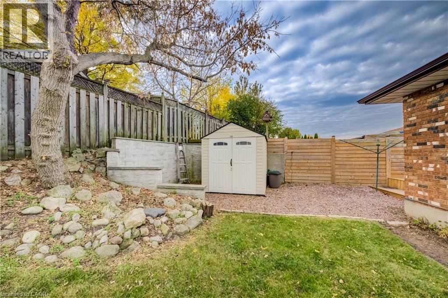
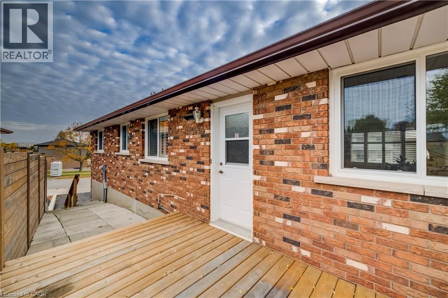
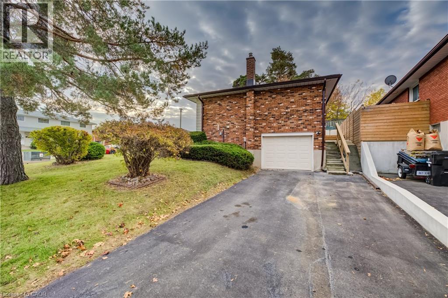
Welcome to this bright and spacious 3-bedroom, 2-full-bathroom raised bungalow, situated in a desirable, family-friendly neighbourhood! Freshly updated and move-in ready, this home features all-new flooring, fresh paint throughout, new light fixtures and a completely renovated bathroom. Newer windows allow natural light to fill the inviting living spaces, while California shutters add a timeless finishing touch. The functional layout offers plenty of room for everyday living and entertaining, complete with a cozy gas fireplace. Additional highlights include a newer furnace and air conditioner. A standout feature is the attached garage, offering valuable space for parking, storage or a workshop. Boasting fantastic curb appeal and situated on a generous lot with an impressive 105 feet of frontage, this property offers tremendous potential to create an expansive outdoor side living space, complete with a newer deck and plenty of room for gardening, entertaining or family activities. Ideally located within walking distance of parks and shopping, with excellent schools nearby. An exceptional opportunity to enjoy a beautifully updated home with the added benefits of a garage, generous frontage in a great neighbourhood. (id:57448)
Property Details
| MLS® Number | 40874934 |
| Property Type | Single Family |
| Neigbourhood | Christopher-Champlain |
| Amenities Near By | Park, Place Of Worship, Playground, Public Transit, Schools, Shopping |
| Equipment Type | Water Heater |
| Features | Automatic Garage Door Opener |
| Parking Space Total | 5 |
| Rental Equipment Type | Water Heater |
Building
| Bathroom Total | 2 |
| Bedrooms Above Ground | 3 |
| Bedrooms Total | 3 |
| Appliances | Central Vacuum, Dishwasher, Dryer, Refrigerator, Stove, Water Softener, Washer, Microwave Built-in, Gas Stove(s), Window Coverings, Garage Door Opener |
| Architectural Style | Raised Bungalow |
| Basement Development | Finished |
| Basement Type | Full (finished) |
| Construction Style Attachment | Detached |
| Cooling Type | Central Air Conditioning |
| Exterior Finish | Aluminum Siding, Brick |
| Fireplace Present | Yes |
| Fireplace Total | 1 |
| Fixture | Ceiling Fans |
| Foundation Type | Poured Concrete |
| Heating Fuel | Natural Gas |
| Heating Type | Forced Air |
| Stories Total | 1 |
| Size Interior | 1,762 Ft2 |
| Type | House |
| Utility Water | Municipal Water |
Parking
| Attached Garage |
Land
| Acreage | No |
| Land Amenities | Park, Place Of Worship, Playground, Public Transit, Schools, Shopping |
| Sewer | Municipal Sewage System |
| Size Frontage | 105 Ft |
| Size Total Text | Under 1/2 Acre |
| Zoning Description | R5 |
Rooms
| Level | Type | Length | Width | Dimensions |
|---|---|---|---|---|
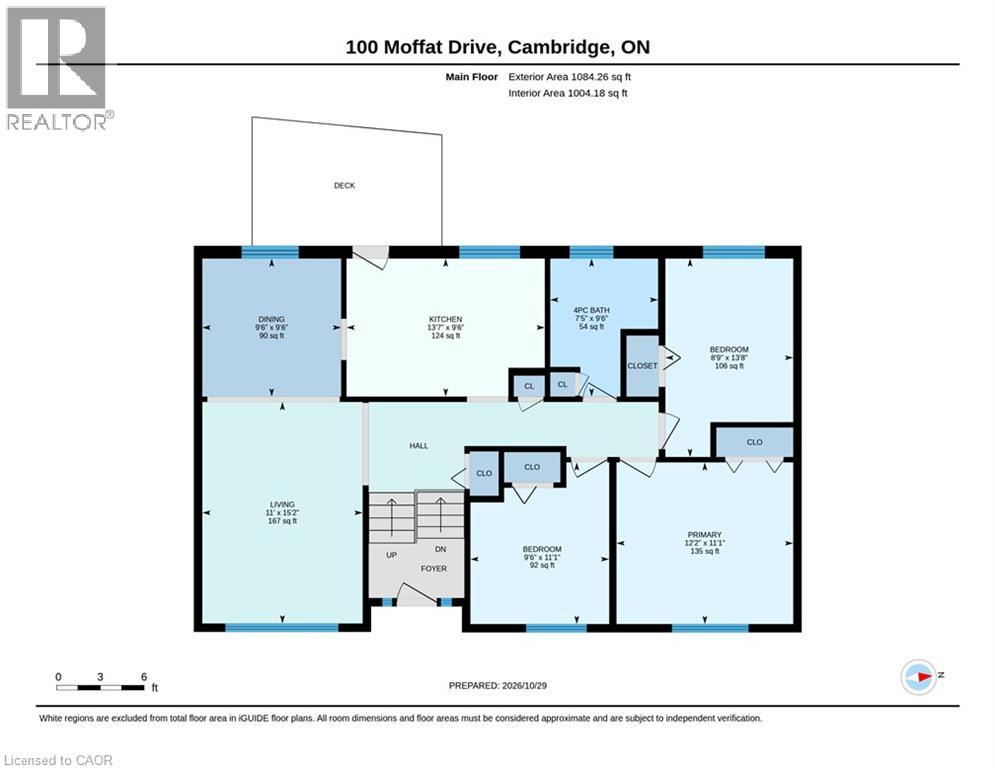
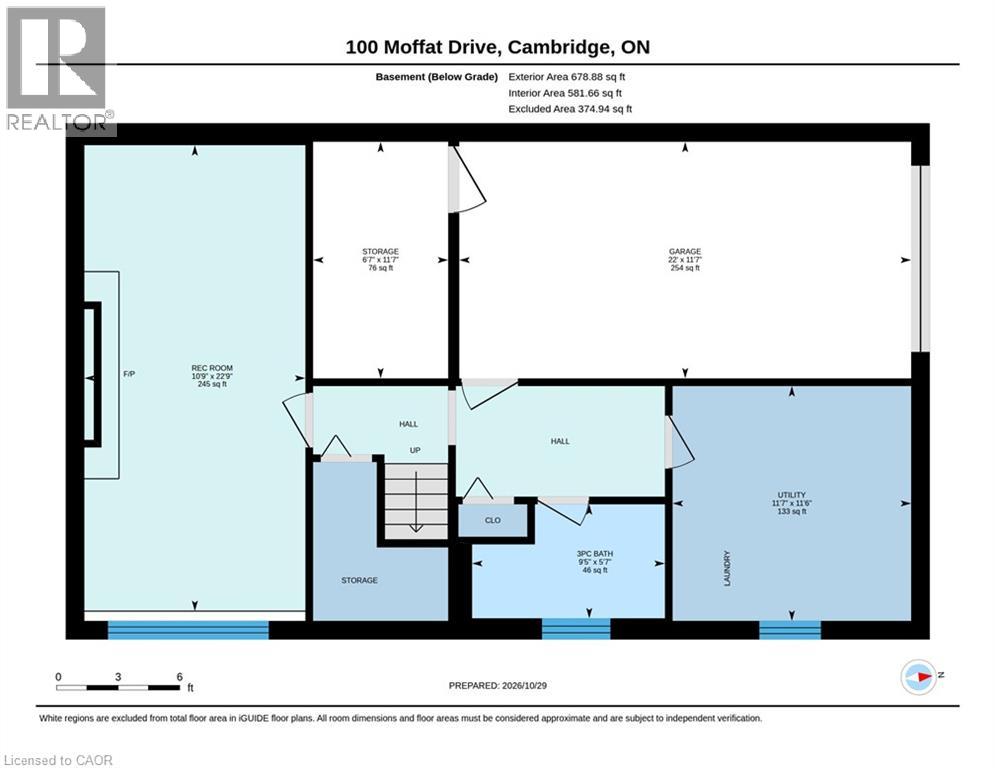
| Basement | Utility Room | 11'6'' x 11'7'' | ||
| Basement | Storage | 11'7'' x 6'7'' | ||
| Basement | Recreation Room | 22'9'' x 10'9'' | ||
| Basement | 3pc Bathroom | Measurements not available | ||
| Main Level | Primary Bedroom | 11'1'' x 12'2'' | ||
| Main Level | Living Room | 15'2'' x 11'0'' | ||
| Main Level | Kitchen | 9'6'' x 13'7'' | ||
| Main Level | Dining Room | 9'6'' x 9'6'' | ||
| Main Level | Bedroom | 13'8'' x 8'9'' | ||
| Main Level | Bedroom | 11'1'' x 9'6'' | ||
| Main Level | 4pc Bathroom | Measurements not available |
https://www.realtor.ca/real-estate/30458095/100-moffat-drive-cambridge
Contact Us
Contact us for more information
Laura Underwood
Broker
(519) 740-7230
lauraunderwood.ca/
RE/MAX Twin City Realty Inc.
1400 Bishop St. N, Suite B
Cambridge, Ontario N1R 6W8
1400 Bishop St. N, Suite B
Cambridge, Ontario N1R 6W8
(519) 740-3690
(519) 740-7230
www.remaxtwincity.com/

This REALTOR.ca listing content is owned and licensed by REALTOR® members of The Canadian Real Estate Association
The trademarks REALTOR®, REALTORS®, and the REALTOR® logo are controlled by The Canadian Real Estate Association (CREA) and identify real estate professionals who are members of CREA. The trademarks MLS®, Multiple Listing Service® and the associated logos are owned by The Canadian Real Estate Association (CREA) and identify the quality of services provided by real estate professionals who are members of CREA. The trademark DDF® is owned by The Canadian Real Estate Association (CREA) and identifies CREA's Data Distribution Facility (DDF®)
November 06 2026 08:39:43
REALTORS® Association of Hamilton-Burlington
RE/MAX Twin City Realty Inc.