
104 Neva Road Ridgeway, Ontario L0S 1N0

3 Bedroom
3 Bathroom
3,196 ft2
Bungalow
Central Air Conditioning
Forced Air
$939,000
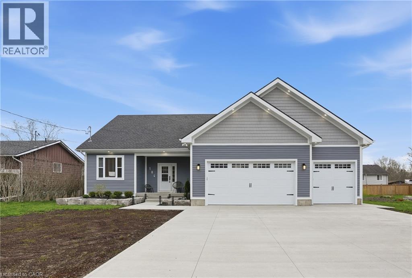
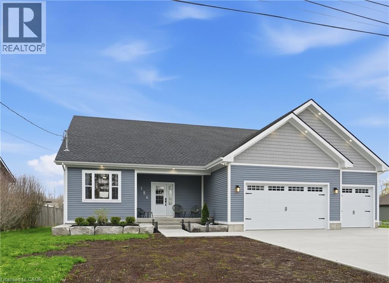
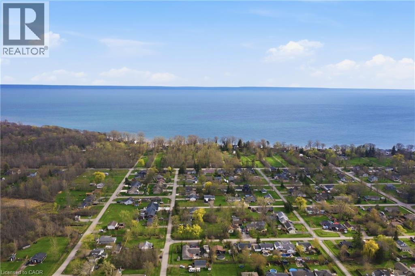
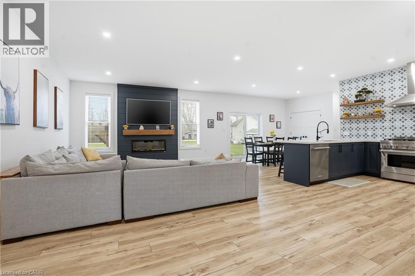
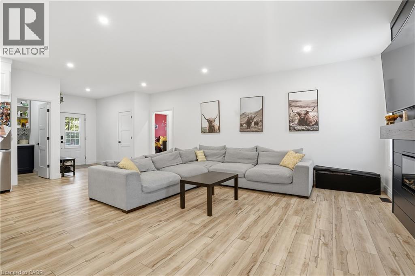
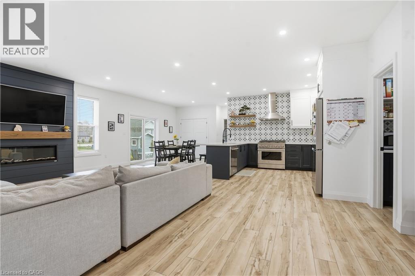
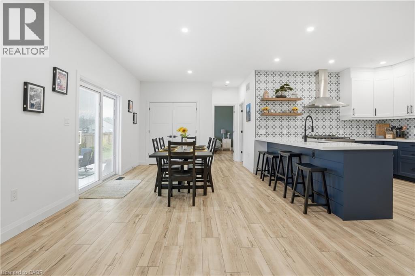
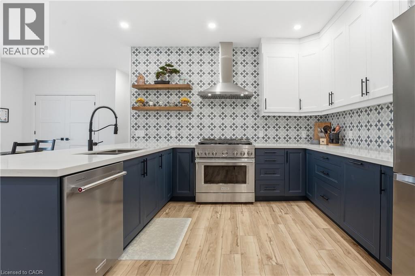
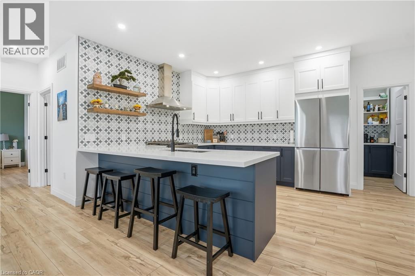
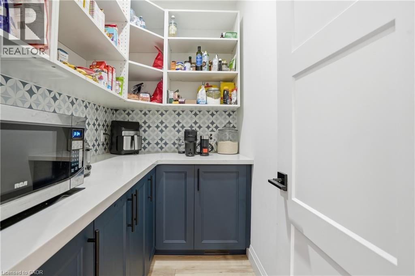
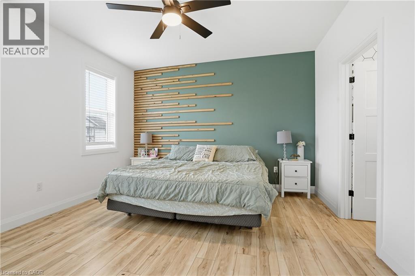
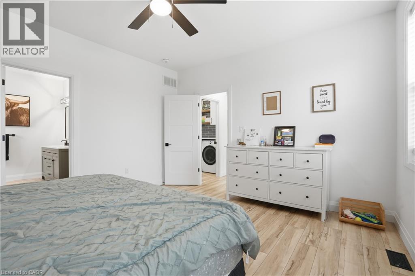
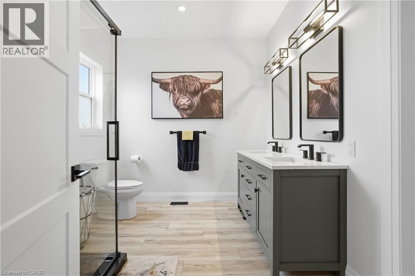
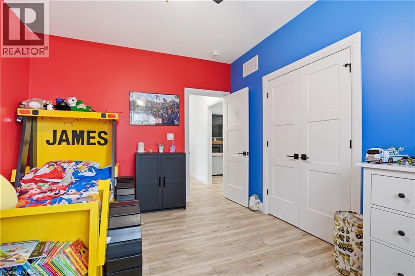
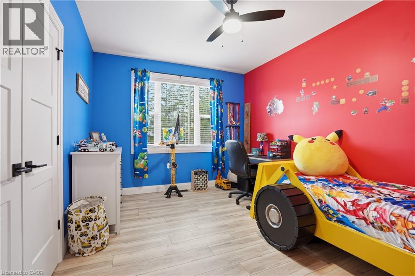
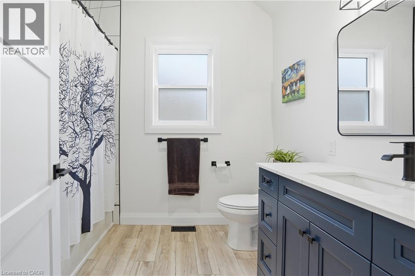
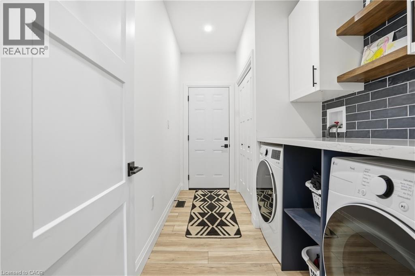
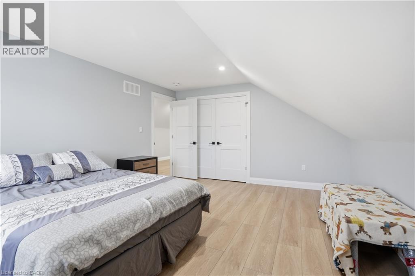
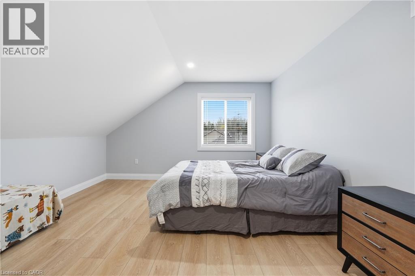
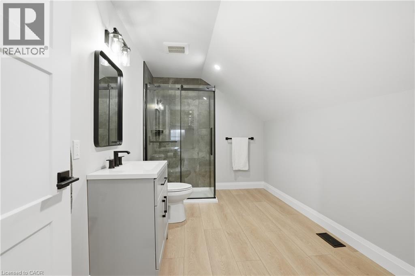
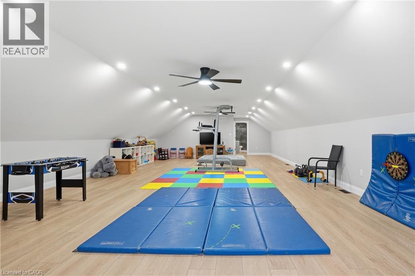
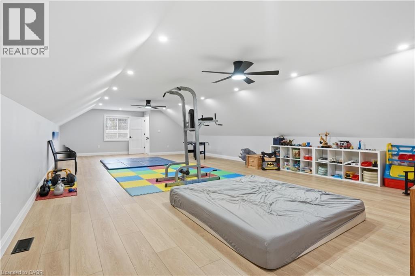
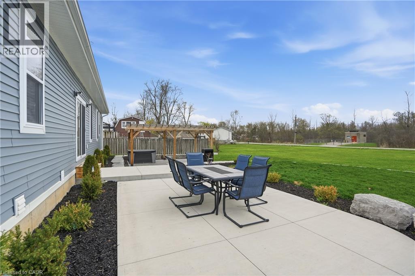
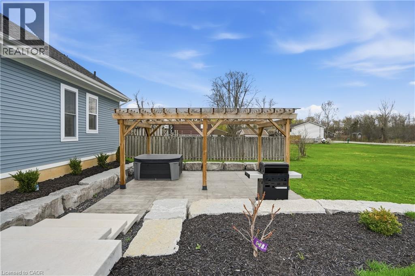
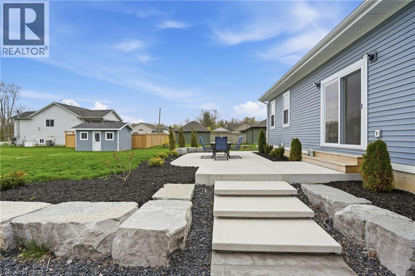
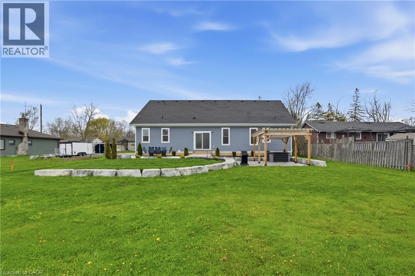
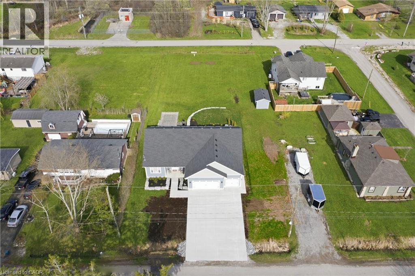
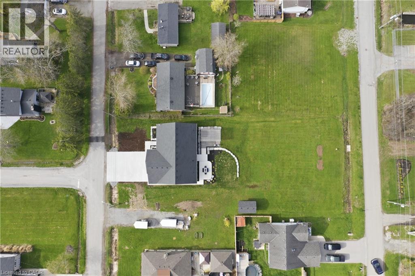
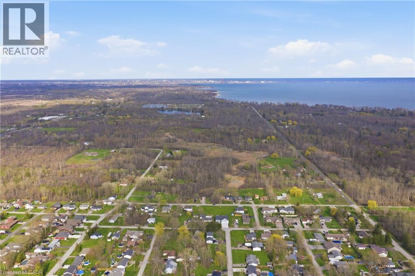
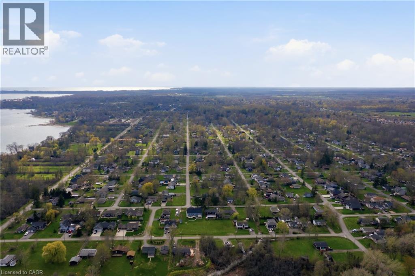
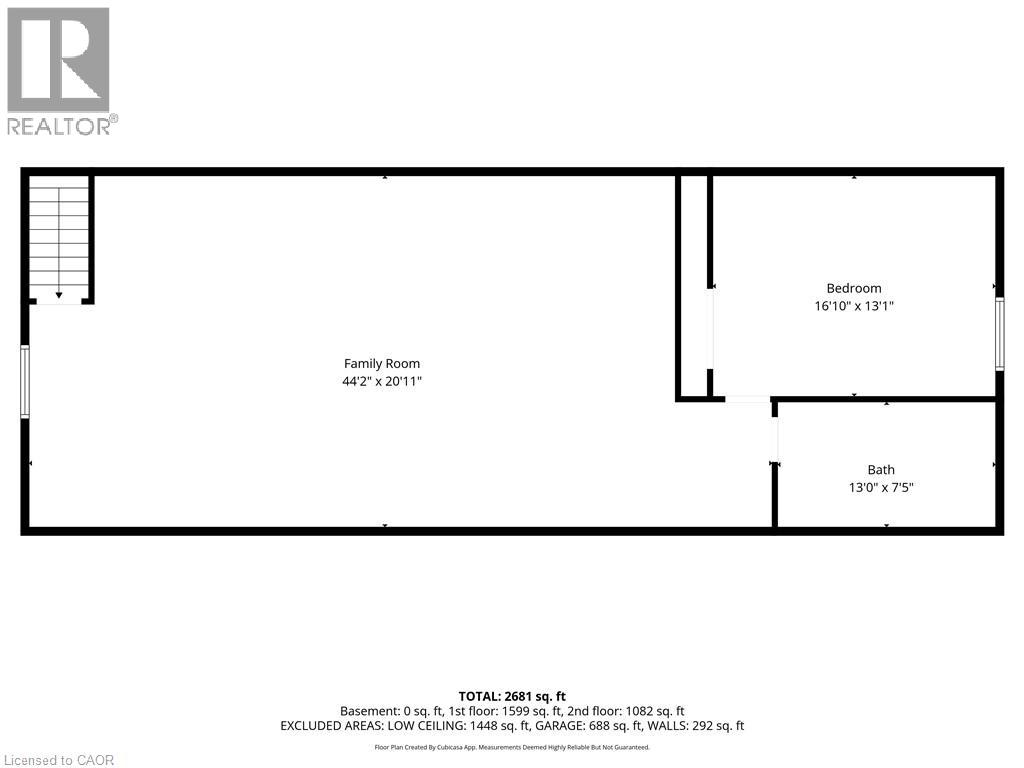
Luxury lakeside living meets modern design in this stunning custom-built 2024 bungaloft offering over 3,100 sq ft above grade on a beautifully landscaped lot of more than half an acre in sought-after Ridgeway. Just steps from the lake and only minutes to town, the QEW, golf courses, and everyday amenities, this exceptional 3 bedroom, 3 bathroom home was thoughtfully designed for both upscale entertaining and comfortable everyday living. The open concept main floor showcases soaring ceilings, high-end finishes, and a spacious primary suite, while the upper loft features an enormous rec room along with an additional bedroom and full bathroom ideal for guests, teenagers, or multi-generational living. Outside, the backyard is an absolute showpiece with expansive concrete patios, a pergola, and endless room for entertaining, kids to play, and dogs to roam, with ample space to add a pool. Completing the property is an oversized 3 car garage with room for vehicles, boats, and all the toys, plus a brand new concrete driveway with parking for family and guests alike. (id:57448)
Open House
This property has open houses!
August
2
Sunday
Starts at:
2:00 pm
Ends at:4:00 pm
Property Details
| MLS® Number | 40828343 |
| Property Type | Single Family |
| Community Name | Ridgeway |
| Amenities Near By | Beach, Golf Nearby, Schools |
| Communication Type | High Speed Internet |
| Community Features | Quiet Area, School Bus |
| Parking Space Total | 12 |
| Structure | Shed, Porch |
Building
| Bathroom Total | 3 |
| Bedrooms Above Ground | 3 |
| Bedrooms Total | 3 |
| Appliances | Dishwasher, Dryer, Refrigerator, Stove, Washer, Hood Fan, Window Coverings |
| Architectural Style | Bungalow |
| Basement Development | Unfinished |
| Basement Type | Crawl Space (unfinished) |
| Constructed Date | 2024 |
| Construction Style Attachment | Detached |
| Cooling Type | Central Air Conditioning |
| Exterior Finish | Vinyl Siding |
| Fire Protection | Smoke Detectors |
| Foundation Type | Poured Concrete |
| Heating Fuel | Natural Gas |
| Heating Type | Forced Air |
| Stories Total | 1 |
| Size Interior | 3,196 Ft2 |
| Type | House |
| Utility Water | Municipal Water |
Parking
| Attached Garage |
Land
| Access Type | Road Access |
| Acreage | No |
| Land Amenities | Beach, Golf Nearby, Schools |
| Sewer | Municipal Sewage System |
| Size Depth | 222 Ft |
| Size Frontage | 76 Ft |
| Size Irregular | 0.625 |
| Size Total | 0.625 Ac|1/2 - 1.99 Acres |
| Size Total Text | 0.625 Ac|1/2 - 1.99 Acres |
| Zoning Description | R1 |
Rooms
| Level | Type | Length | Width | Dimensions |
|---|---|---|---|---|
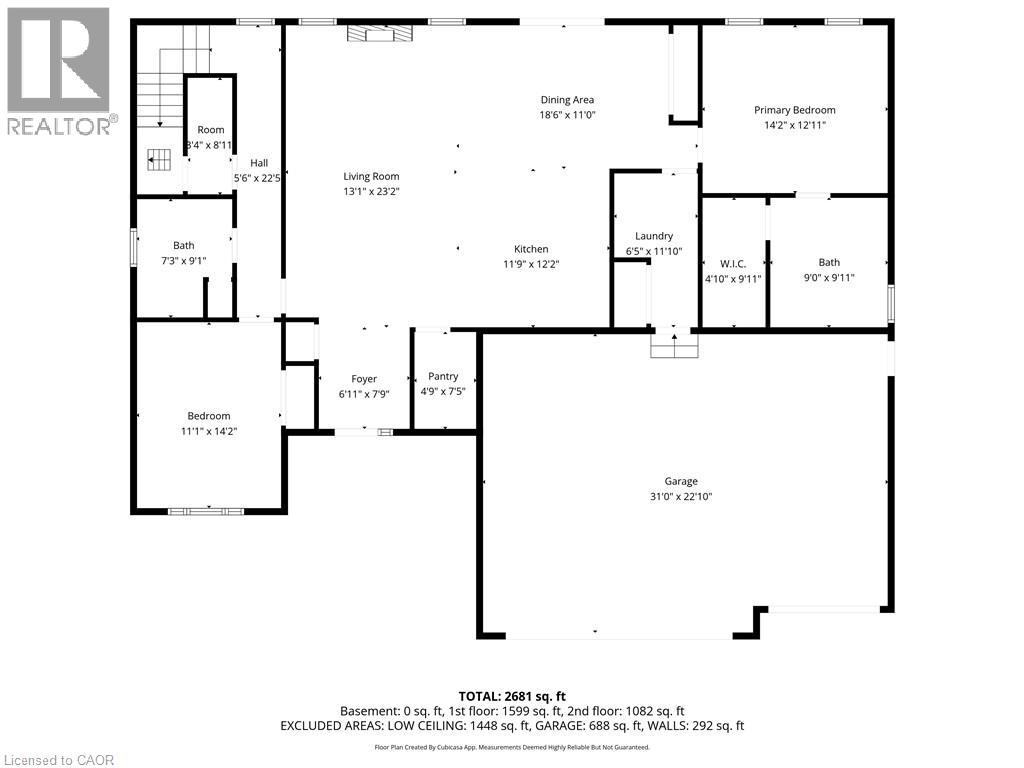
| Second Level | 3pc Bathroom | 13'0'' x 7'5'' | ||
| Second Level | Bedroom | 16'10'' x 13'1'' | ||
| Second Level | Family Room | 44'2'' x 20'11'' | ||
| Main Level | 4pc Bathroom | 7'3'' x 9'1'' | ||
| Main Level | 4pc Bathroom | 9'0'' x 9'11'' | ||
| Main Level | Laundry Room | 6'5'' x 11'10'' | ||
| Main Level | Bedroom | 11'1'' x 14'2'' | ||
| Main Level | Primary Bedroom | 14'2'' x 12'11'' | ||
| Main Level | Kitchen | 11'9'' x 12'2'' | ||
| Main Level | Dining Room | 18'6'' x 11'0'' | ||
| Main Level | Living Room | 13'1'' x 23'2'' |
Utilities
| Cable | Available |
| Electricity | Available |
| Natural Gas | Available |
| Telephone | Available |
https://www.realtor.ca/real-estate/29719012/104-neva-road-ridgeway
Contact Us
Contact us for more information

Rob Golfi
Salesperson
www.robgolfi.com/
RE/MAX Escarpment Golfi Realty Inc.
1 Markland Street
Hamilton, Ontario L8P 2J5
1 Markland Street
Hamilton, Ontario L8P 2J5
(905) 575-7700
(905) 575-1962
www.robgolfi.com/

This REALTOR.ca listing content is owned and licensed by REALTOR® members of The Canadian Real Estate Association
The trademarks REALTOR®, REALTORS®, and the REALTOR® logo are controlled by The Canadian Real Estate Association (CREA) and identify real estate professionals who are members of CREA. The trademarks MLS®, Multiple Listing Service® and the associated logos are owned by The Canadian Real Estate Association (CREA) and identify the quality of services provided by real estate professionals who are members of CREA. The trademark DDF® is owned by The Canadian Real Estate Association (CREA) and identifies CREA's Data Distribution Facility (DDF®)
July 27 2026 07:01:06
REALTORS® Association of Hamilton-Burlington
RE/MAX Escarpment Golfi Realty Inc.