
14 Harbour Drive Stoney Creek, Ontario L8E 4Z5

3 Bedroom
3 Bathroom
2,636 ft2
Fireplace
Central Air Conditioning
Forced Air
Landscaped
$3,500 Monthly
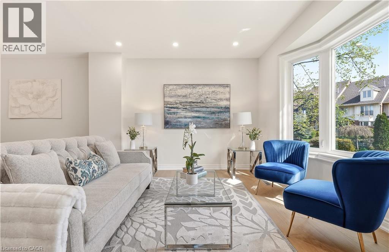
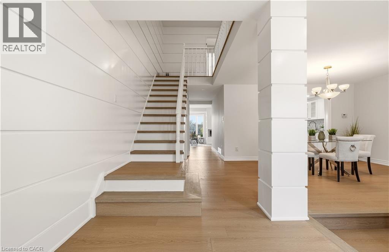
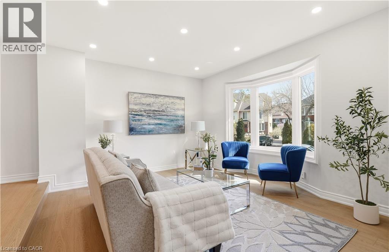
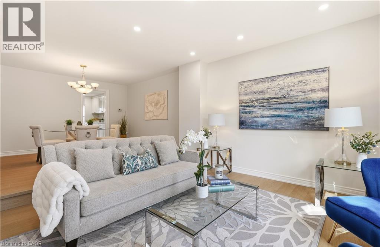
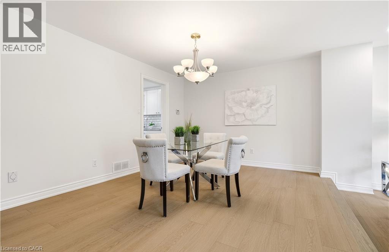
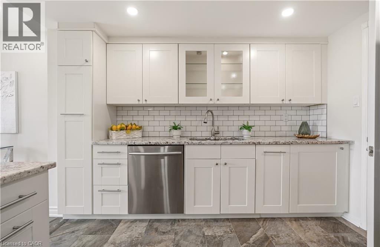
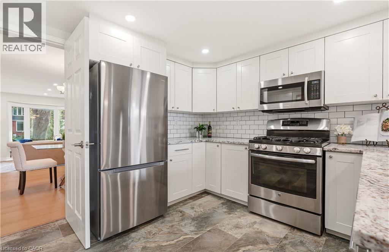
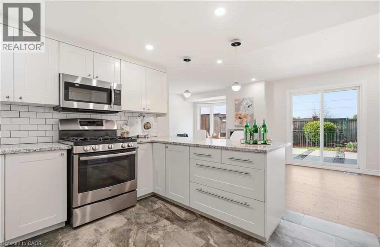
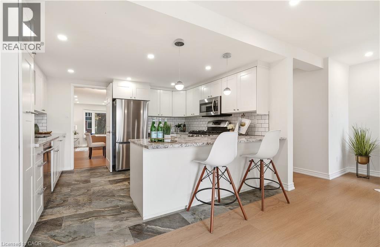
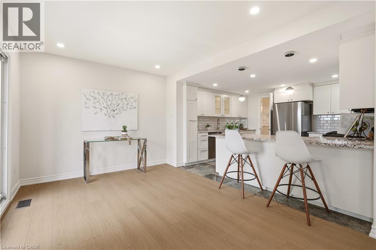
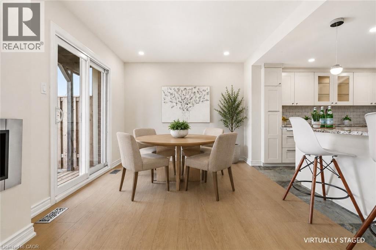
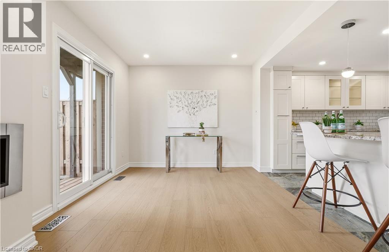
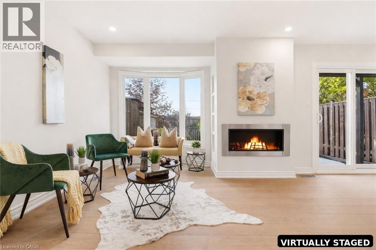
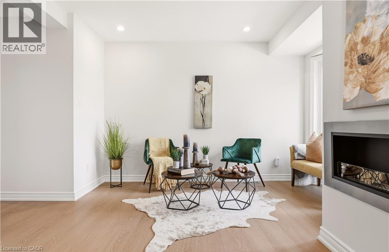
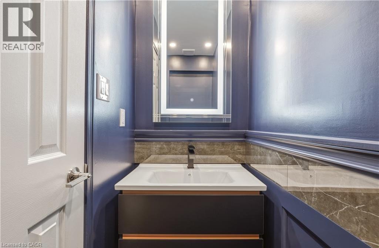
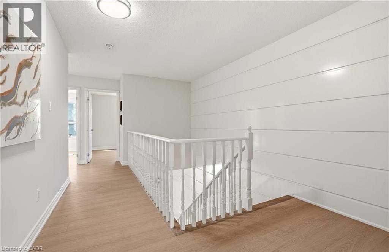
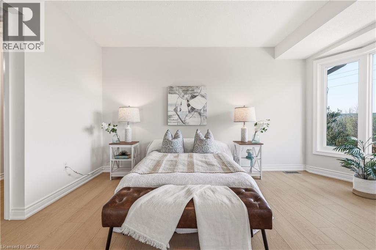
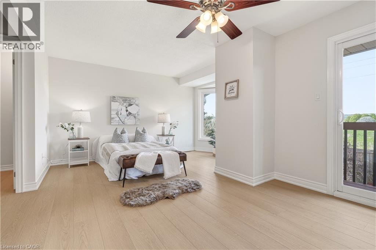
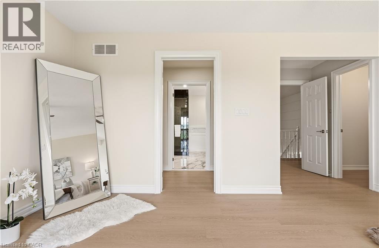
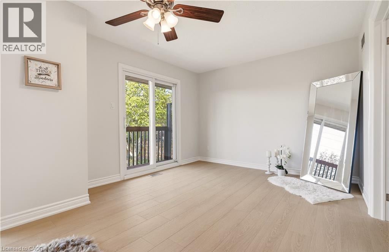
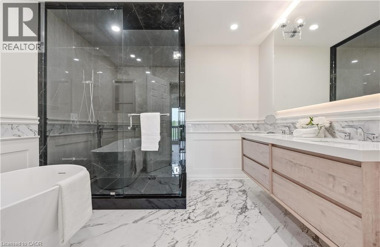
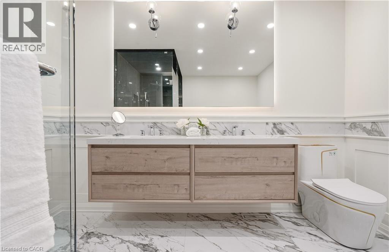
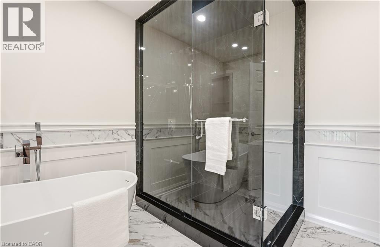
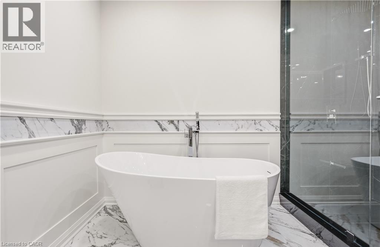
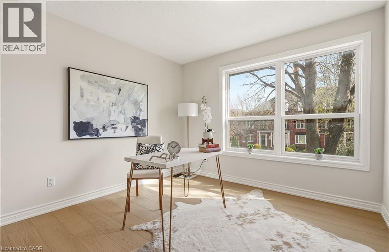
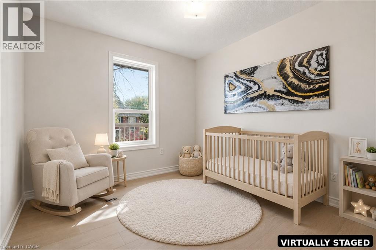
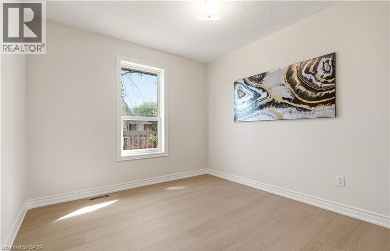
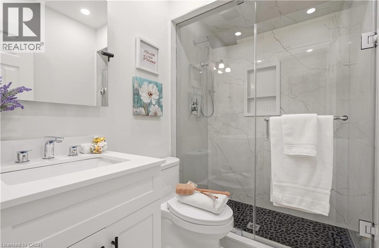
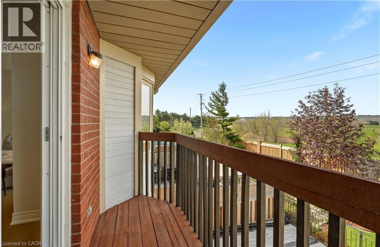
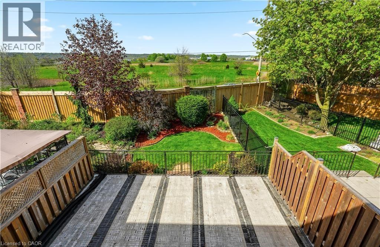
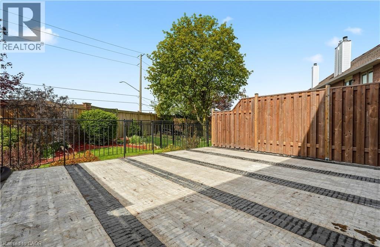
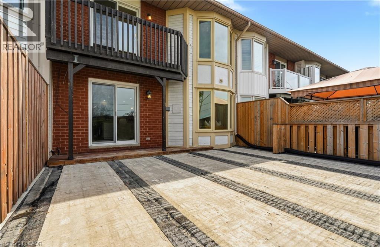
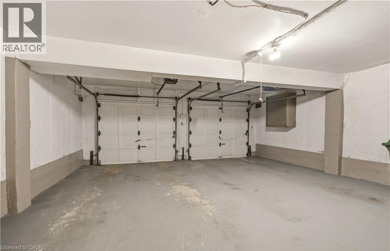
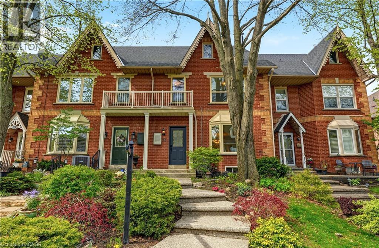
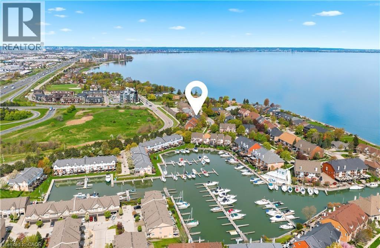
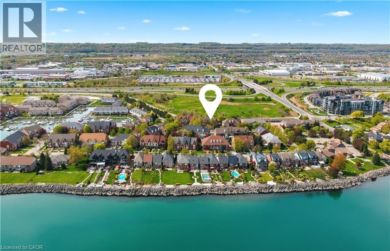
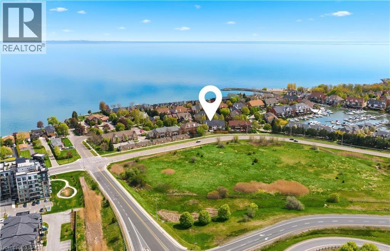
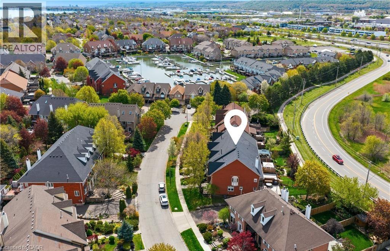
All utilities included in the rent, except for Wi-Fi. Live by the water in this fully renovated 3 bedroom townhome at Newport Marina and Yacht Club, with approximately 2,636 sq. ft. of finished living space. The home features spacious living areas, a two car garage, and a beautifully landscaped yard. Enjoy lake community living with a private patio, stunning escarpment views, and convenient access to the QEW, schools, parks, groceries, and Centennial GO Station. The thoughtfully designed layout features a sunken living room with bay window, separate dining room, and spacious kitchen with breakfast bar, ample counter space, and cabinetry. The main-floor family room provides a walk-out to a 20' x 20' patio and landscaped yard. Upstairs, the spacious primary bedroom features a Juliette balcony with escarpment views and a private ensuite with a large shower, soaker tub, and double vanity. Carpet-free throughout, with new flooring, updated bathrooms, fresh paint, and updated light fixtures. Experience the relaxed feel of a welcoming lake community where families can enjoy the outdoors and everything Stoney Creek has available. (id:57448)
Property Details
| MLS® Number | 40859781 |
| Property Type | Single Family |
| Neigbourhood | Stoney Creek |
| Amenities Near By | Beach, Marina, Park, Place Of Worship, Playground, Public Transit, Schools, Shopping |
| Community Features | Community Centre, School Bus |
| Equipment Type | Water Heater |
| Parking Space Total | 2 |
| Rental Equipment Type | Water Heater |
Building
| Bathroom Total | 3 |
| Bedrooms Above Ground | 3 |
| Bedrooms Total | 3 |
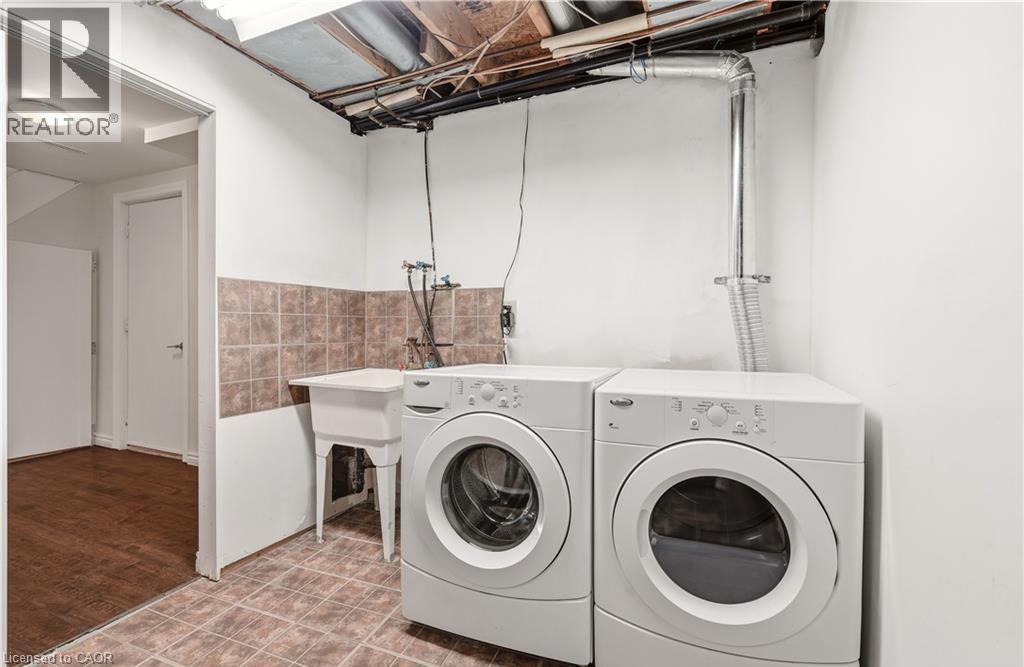
| Appliances | Dishwasher, Dryer, Refrigerator, Stove, Washer |
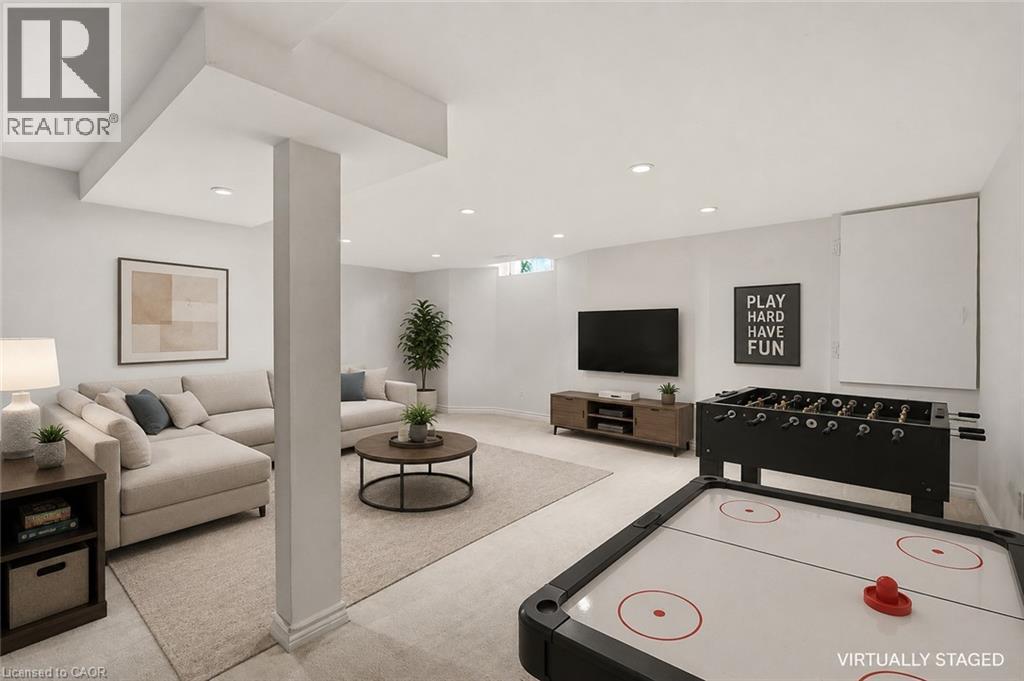
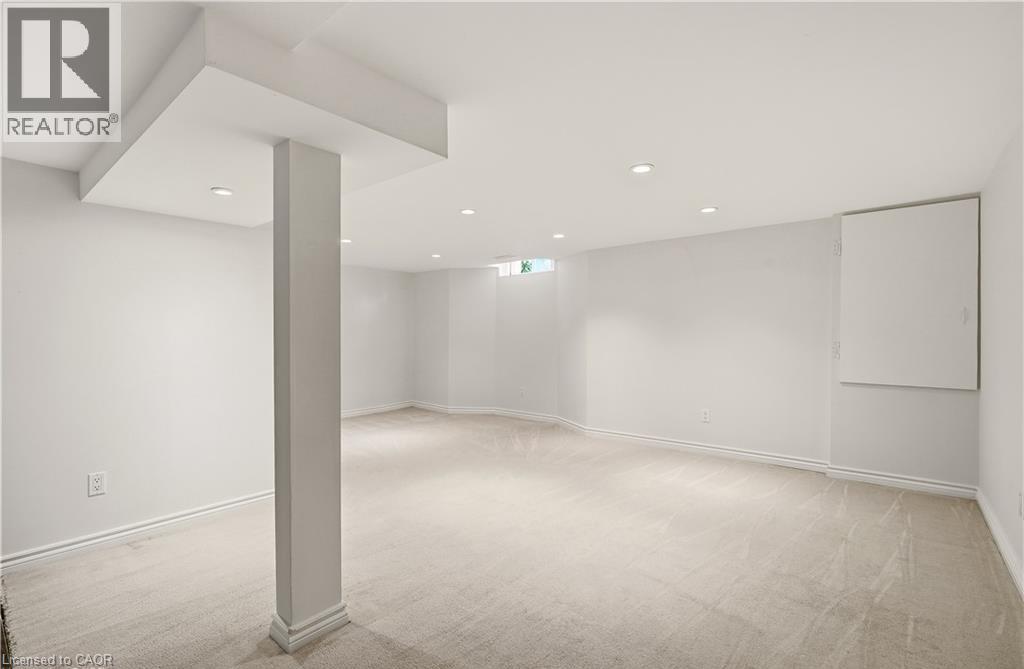
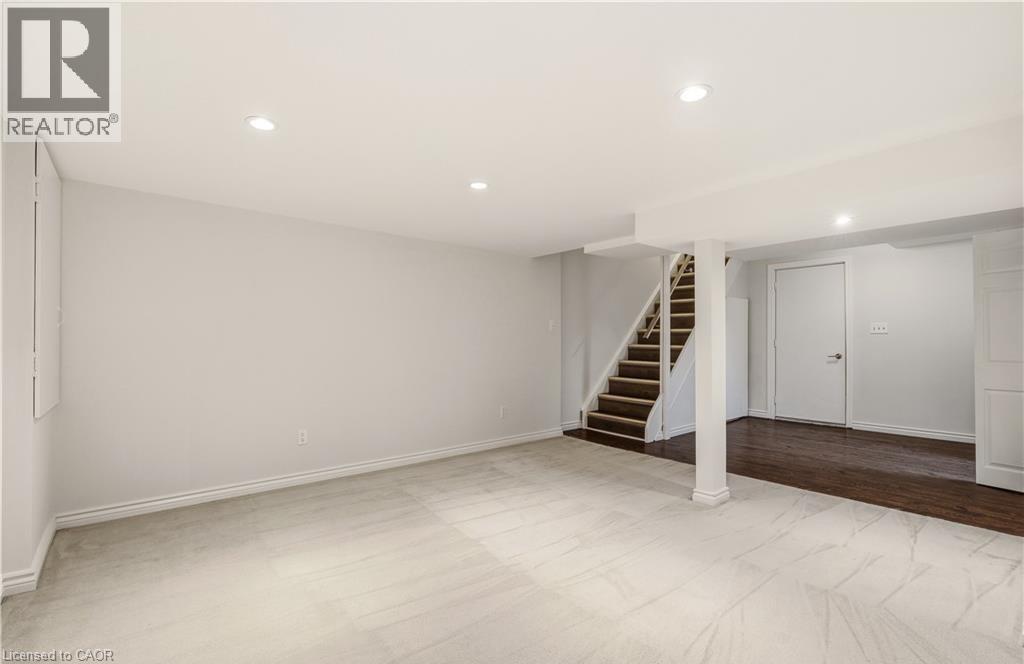
| Basement Development | Finished |
| Basement Type | Full (finished) |
| Construction Style Attachment | Attached |
| Cooling Type | Central Air Conditioning |
| Exterior Finish | Concrete, Shingles |
| Fireplace Present | Yes |
| Fireplace Total | 1 |
| Fireplace Type | Other - See Remarks |
| Foundation Type | Poured Concrete |
| Half Bath Total | 1 |
| Heating Fuel | Natural Gas |
| Heating Type | Forced Air |
| Stories Total | 2 |
| Size Interior | 2,636 Ft2 |
| Type | Row / Townhouse |
| Utility Water | Municipal Water |
Parking
| Underground | |
| None |
Land
| Access Type | Water Access, Highway Nearby |
| Acreage | No |
| Land Amenities | Beach, Marina, Park, Place Of Worship, Playground, Public Transit, Schools, Shopping |
| Landscape Features | Landscaped |
| Sewer | Municipal Sewage System |
| Size Depth | 125 Ft |
| Size Frontage | 22 Ft |
| Size Total Text | Under 1/2 Acre |
| Zoning Description | Rm2-1 |
Rooms
| Level | Type | Length | Width | Dimensions |
|---|---|---|---|---|
| Second Level | 3pc Bathroom | 4'11'' x 7'2'' | ||
| Second Level | 5pc Bathroom | 10'6'' x 9'11'' | ||
| Second Level | Bedroom | 12'3'' x 9'7'' | ||
| Second Level | Bedroom | 12'3'' x 10'5'' | ||
| Second Level | Primary Bedroom | 19'6'' x 20'8'' | ||
| Basement | Laundry Room | 14'0'' x 7'11'' | ||
| Basement | Recreation Room | 24'11'' x 20'3'' | ||
| Main Level | 2pc Bathroom | 7'3'' x 2'11'' | ||
| Main Level | Family Room | 12'10'' x 20'7'' | ||
| Main Level | Kitchen | 11'4'' x 12'10'' | ||
| Main Level | Dining Room | 14'6'' x 20'7'' | ||
| Main Level | Living Room | 13'4'' x 20'7'' |
https://www.realtor.ca/real-estate/30241497/14-harbour-drive-stoney-creek
Contact Us
Contact us for more information

Soni Chachad
Broker
www.youtube.com/embed/Oc69OefJRUo
www.sonichachad.com/
www.facebook.com/chachadsoni
www.linkedin.com/in/sonichachad/
Keller Williams Edge Realty
3185 Harvester Rd., Unit #1a
Burlington, Ontario L7N 3N8
3185 Harvester Rd., Unit #1a
Burlington, Ontario L7N 3N8
(905) 335-8808
www.kellerwilliamsedge.kw.com/

This REALTOR.ca listing content is owned and licensed by REALTOR® members of The Canadian Real Estate Association
The trademarks REALTOR®, REALTORS®, and the REALTOR® logo are controlled by The Canadian Real Estate Association (CREA) and identify real estate professionals who are members of CREA. The trademarks MLS®, Multiple Listing Service® and the associated logos are owned by The Canadian Real Estate Association (CREA) and identify the quality of services provided by real estate professionals who are members of CREA. The trademark DDF® is owned by The Canadian Real Estate Association (CREA) and identifies CREA's Data Distribution Facility (DDF®)
September 08 2026 05:08:39
REALTORS® Association of Hamilton-Burlington
Keller Williams Edge Realty