
2 Wright Street South Bruce, Ontario N0G 2S0

4 Bedroom
3 Bathroom
1,500 - 2,000 ft2
Fireplace
Central Air Conditioning
Forced Air
Landscaped
$700,000
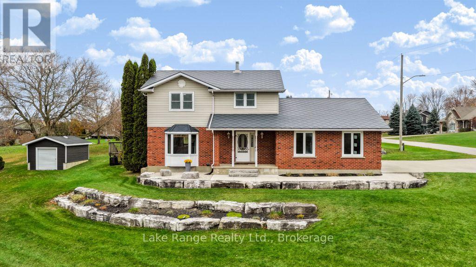
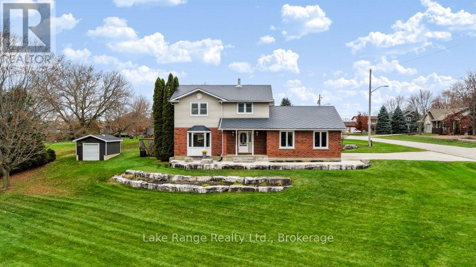
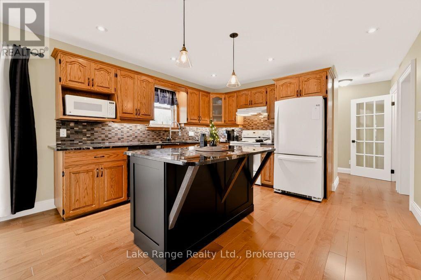
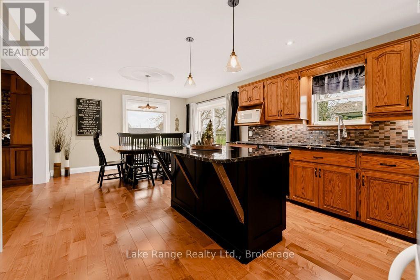
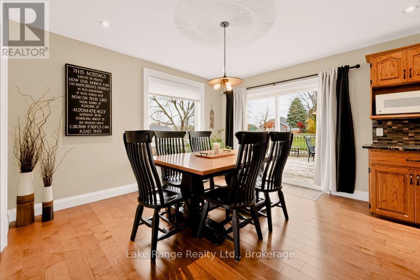
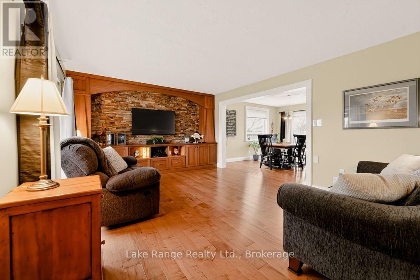
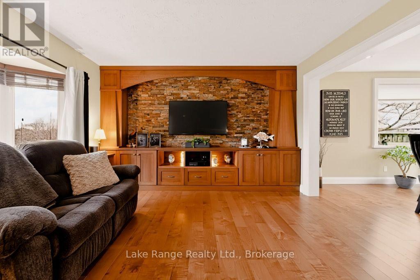
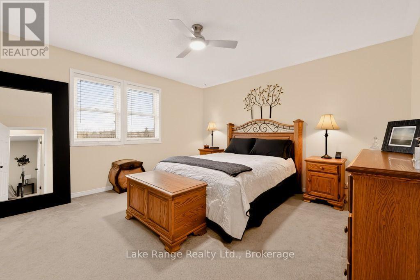
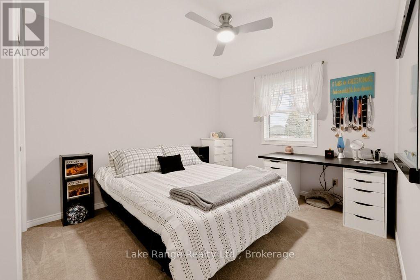
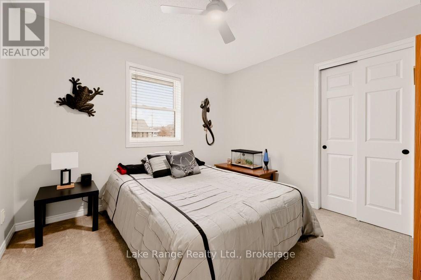
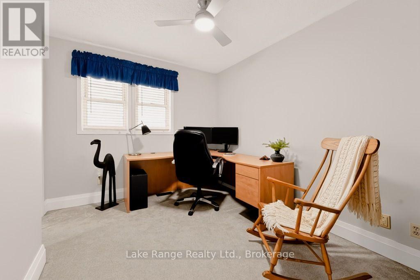
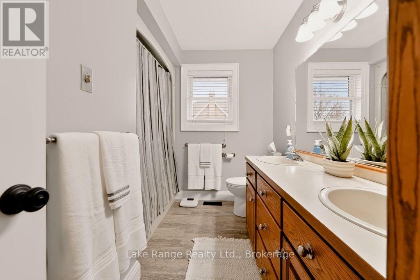
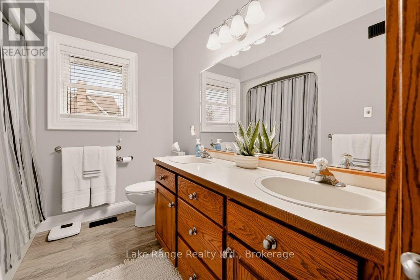
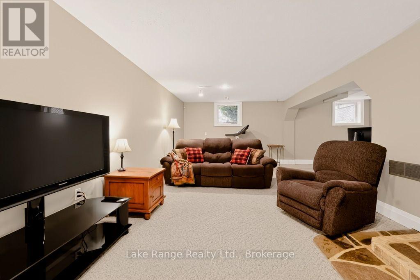
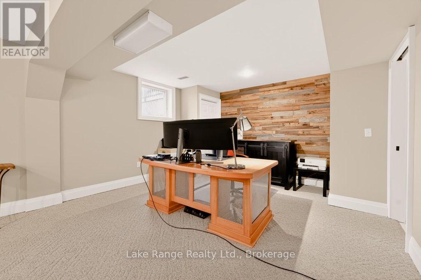
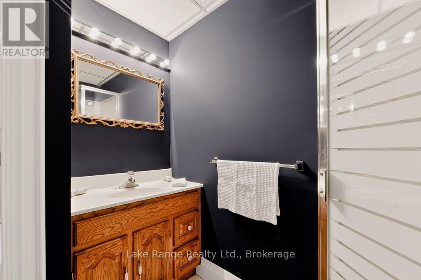
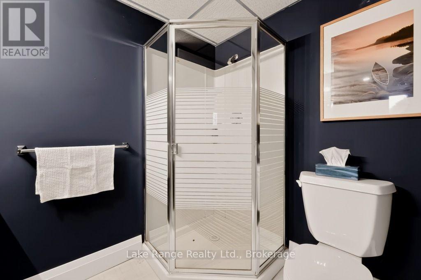
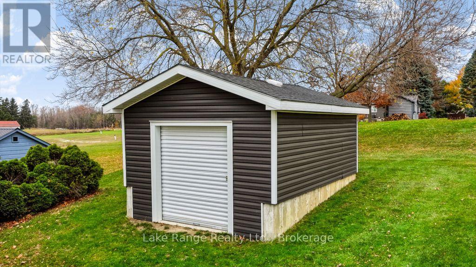
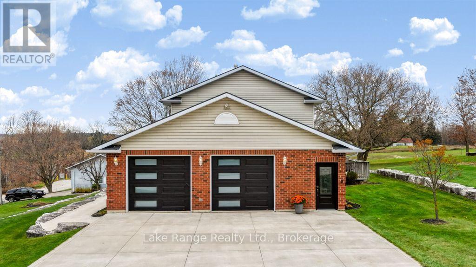
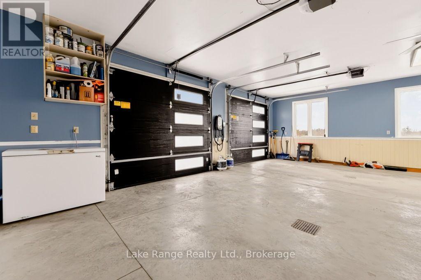
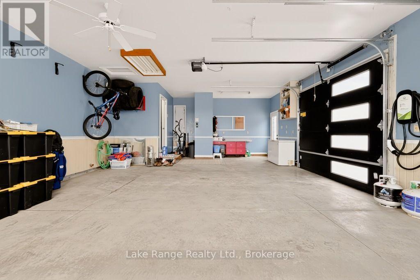
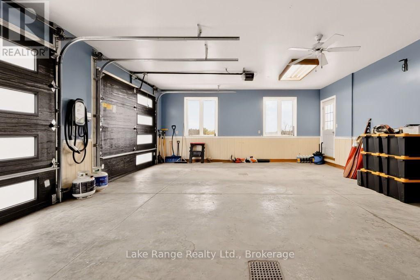
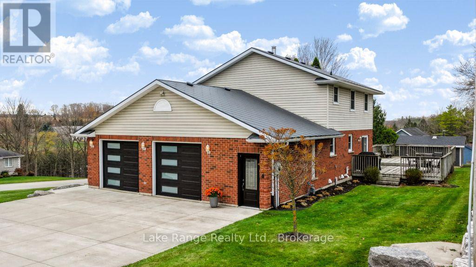
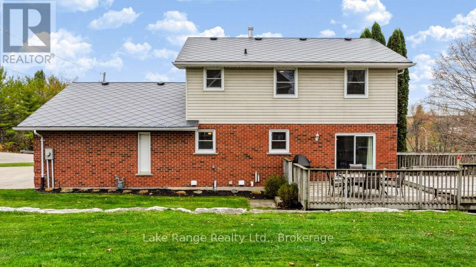
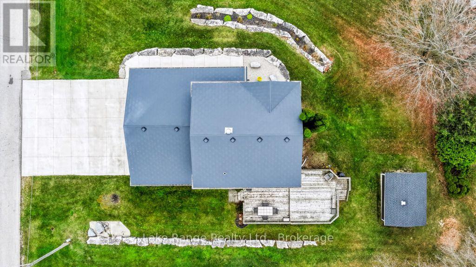
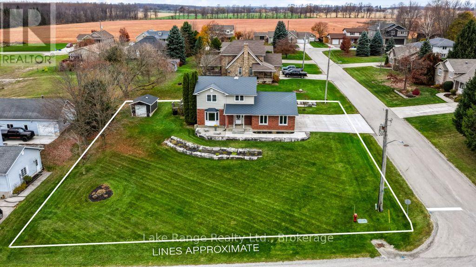
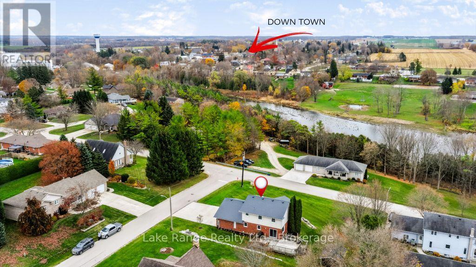
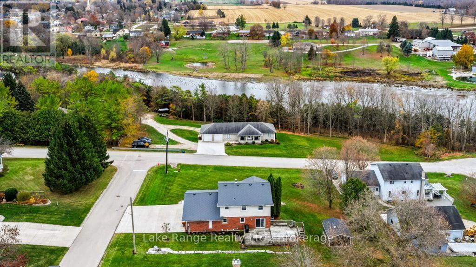
Welcome to 2 Wright Street in the charming village of Teeswater! Situated overlooking the scenic Teeswater River, this spacious 4-bedroom family home offers plenty of room both inside and out, along with numerous updates over the years. Step inside to a functional main floor layout featuring a welcoming living room with built-ins, an eat-in kitchen with granite countertops and island, and a dining area with patio doors leading to the deck. Main floor laundry and a convenient 2-piece bathroom complete this level. Upstairs, you'll find 4 bedrooms and a full 4-piece bathroom, providing plenty of space for the whole family. The finished lower level offers even more room to spread out with a recreation room, 3-piece bathroom, and utility room. Outside, the impressive concrete triple-wide driveway (2020) accommodates up to 6 vehicles, plus another 2 in the attached garage, which is equipped with an electric vehicle charger. Beautiful armour stone and tiered landscaping (2021) add to the property's curb appeal, while a detached garden shed (2024) provides additional storage. Other notable updates include new garage doors (2023) and a durable Diamond Steel roof (2018). Heated with natural gas, and cooled with central air, this home offers the space, functionality, and features today's families appreciate. (id:57448)
Property Details
| MLS® Number | X14155876 |
| Property Type | Single Family |
| Community Name | South Bruce |
| Amenities Near By | Schools |
| Community Features | School Bus |
| Equipment Type | Water Heater |
| Parking Space Total | 8 |
| Rental Equipment Type | Water Heater |
| Structure | Deck, Porch, Shed |
| View Type | River View |
Building
| Bathroom Total | 3 |
| Bedrooms Above Ground | 4 |
| Bedrooms Total | 4 |
| Age | 31 To 50 Years |
| Appliances | Garage Door Opener Remote(s), Central Vacuum, Water Heater, Dishwasher, Dryer, Stove, Washer, Refrigerator |
| Basement Development | Finished |
| Basement Type | N/a (finished) |
| Construction Style Attachment | Detached |
| Cooling Type | Central Air Conditioning |
| Exterior Finish | Brick, Vinyl Siding |
| Fireplace Present | Yes |
| Fireplace Type | Woodstove |
| Foundation Type | Poured Concrete |
| Half Bath Total | 1 |
| Heating Fuel | Natural Gas |
| Heating Type | Forced Air |
| Stories Total | 2 |
| Size Interior | 1,500 - 2,000 Ft2 |
| Type | House |
| Utility Water | Municipal Water |
Parking
| Attached Garage | |
| Garage |
Land
| Acreage | No |
| Land Amenities | Schools |
| Landscape Features | Landscaped |
| Sewer | Sanitary Sewer |
| Size Depth | 132 Ft |
| Size Frontage | 132 Ft |
| Size Irregular | 132 X 132 Ft |
| Size Total Text | 132 X 132 Ft |
| Zoning Description | R1 |
Rooms
| Level | Type | Length | Width | Dimensions |
|---|---|---|---|---|
| Second Level | Primary Bedroom | 4.85 m | 4.04 m | 4.85 m x 4.04 m |
| Second Level | Bedroom 2 | 4.04 m | 2.97 m | 4.04 m x 2.97 m |
| Second Level | Bedroom 3 | 3.23 m | 3.02 m | 3.23 m x 3.02 m |
| Second Level | Bedroom 4 | 2.85 m | 4.01 m | 2.85 m x 4.01 m |
| Second Level | Bathroom | 3.02 m | 2.34 m | 3.02 m x 2.34 m |
| Basement | Bathroom | 3.81 m | 2.44 m | 3.81 m x 2.44 m |
| Basement | Utility Room | 3.81 m | 2.44 m | 3.81 m x 2.44 m |
| Basement | Furnace | 2.26 m | 1.04 m | 2.26 m x 1.04 m |
| Basement | Recreational, Games Room | 8.38 m | 7.34 m | 8.38 m x 7.34 m |
| Main Level | Living Room | 5.26 m | 4.45 m | 5.26 m x 4.45 m |
| Main Level | Kitchen | 3.71 m | 3.91 m | 3.71 m x 3.91 m |
| Main Level | Dining Room | 3 m | 3.91 m | 3 m x 3.91 m |
| Main Level | Bathroom | 2.29 m | 0.79 m | 2.29 m x 0.79 m |
Utilities
| Cable | Installed |
| Electricity | Installed |
| Sewer | Installed |
https://www.realtor.ca/real-estate/30486664/2-wright-street-south-bruce-south-bruce
Contact Us
Contact us for more information

Cheryl Johnston
Broker
www.cherylsrealestate.ca/
www.facebook.com/Cheryl-Johnston-Sales-Representative-192130421165765/
www.linkedin.com/in/cheryl-johnston-33535a53
Lake Range Realty Ltd.
3430 Concesssion 2, Point Clark, R.r. 1
Kincardine, Ontario N2Z 2X3
3430 Concesssion 2, Point Clark, R.r. 1
Kincardine, Ontario N2Z 2X3
(519) 395-3959
(519) 395-3963
www.lakerangerealty.ca/

This REALTOR.ca listing content is owned and licensed by REALTOR® members of The Canadian Real Estate Association
The trademarks REALTOR®, REALTORS®, and the REALTOR® logo are controlled by The Canadian Real Estate Association (CREA) and identify real estate professionals who are members of CREA. The trademarks MLS®, Multiple Listing Service® and the associated logos are owned by The Canadian Real Estate Association (CREA) and identify the quality of services provided by real estate professionals who are members of CREA. The trademark DDF® is owned by The Canadian Real Estate Association (CREA) and identifies CREA's Data Distribution Facility (DDF®)
November 06 2026 01:59:08
The Lakelands Association of REALTORS®
Lake Range Realty Ltd.