
238 Mcgarry Drive Kitchener, Ontario N2N 1H9

3 Bedroom
3 Bathroom
2,534 ft2
Other
Fireplace
Central Air Conditioning
Forced Air, Hot Water Radiator Heat
$699,900
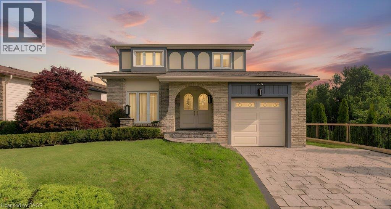
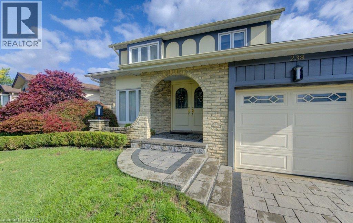
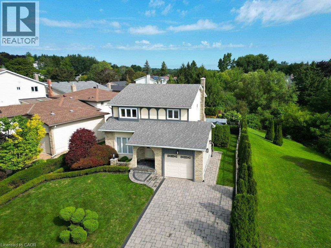
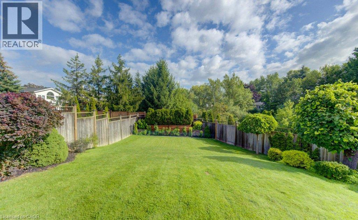
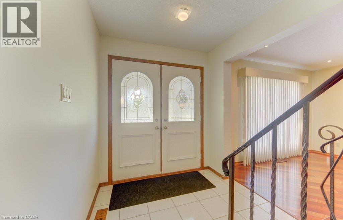
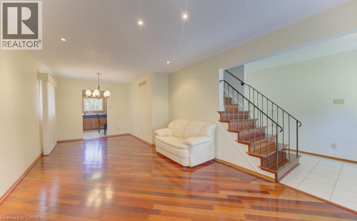
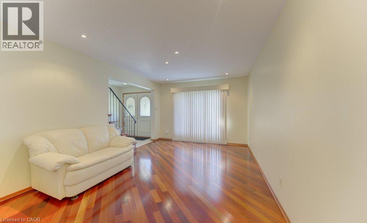
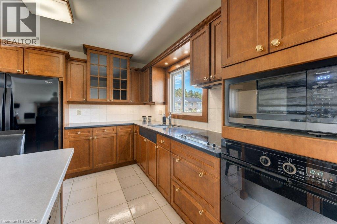
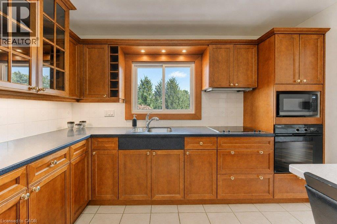
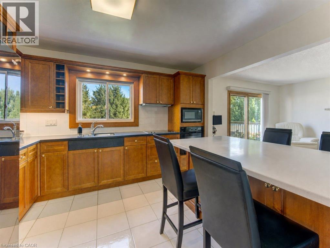
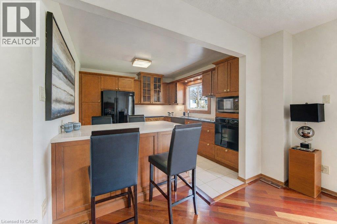
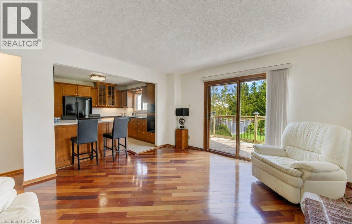
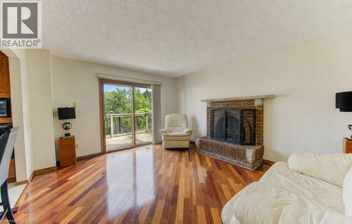
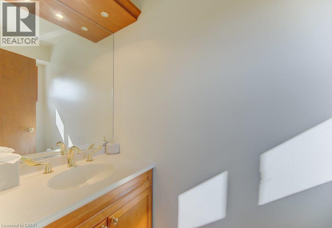
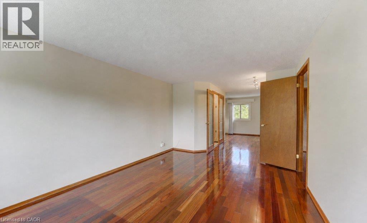
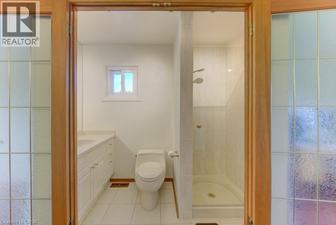
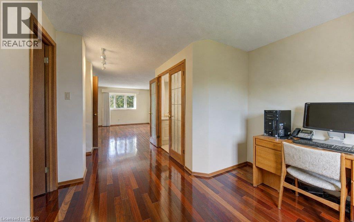
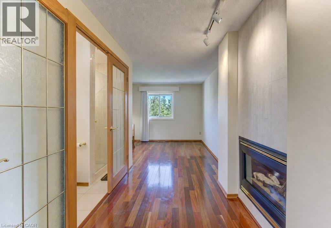
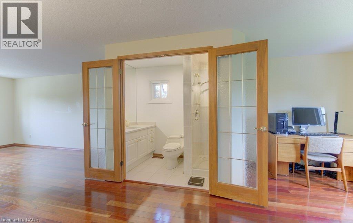
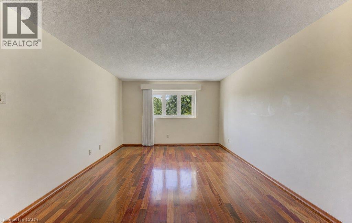
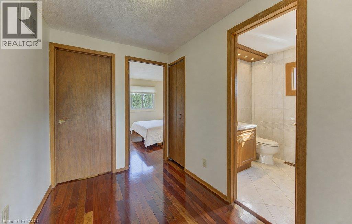
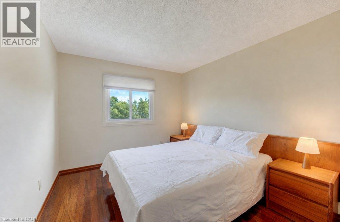
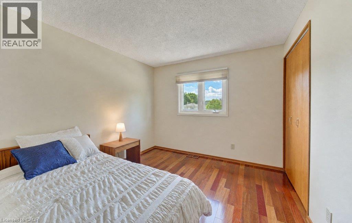
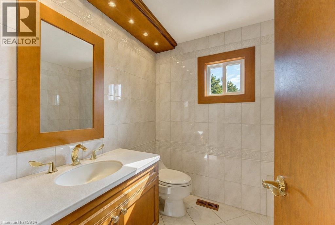
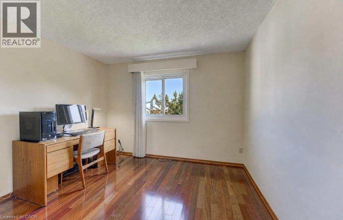
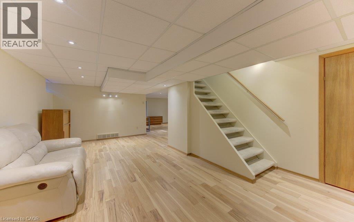
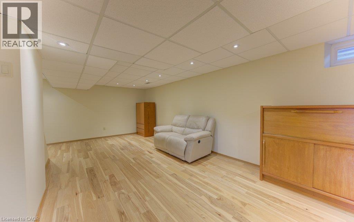
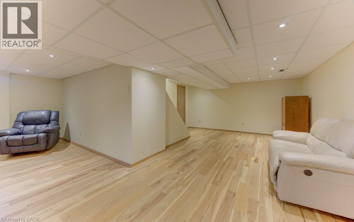
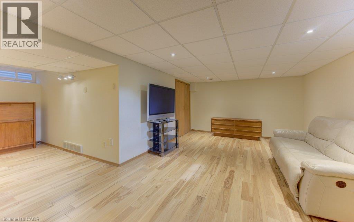
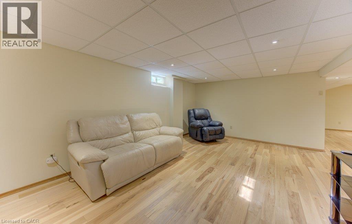
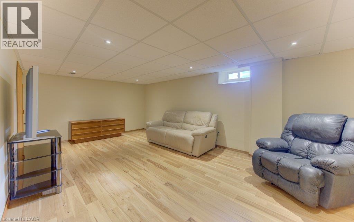
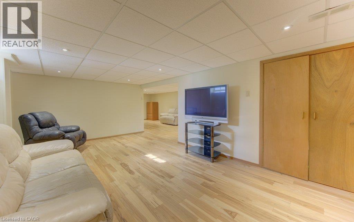
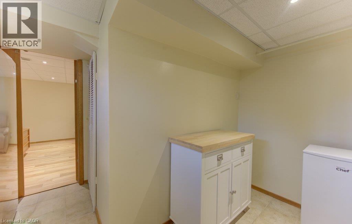
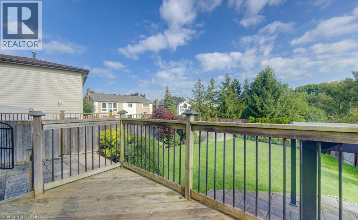
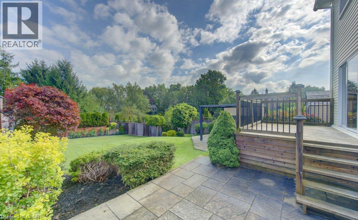
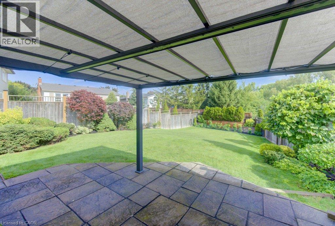
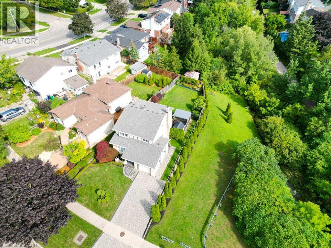
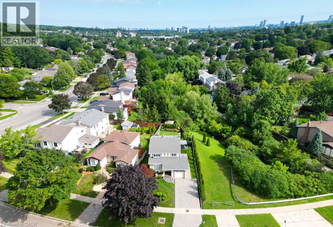
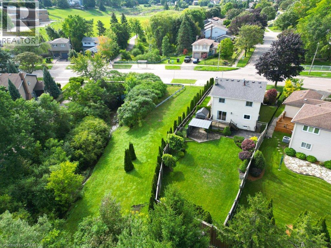
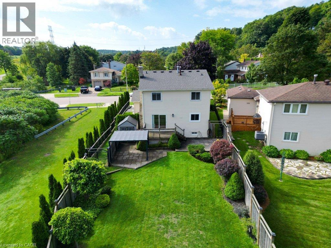
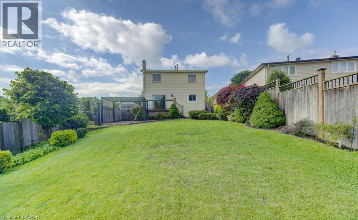
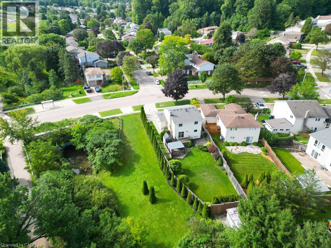
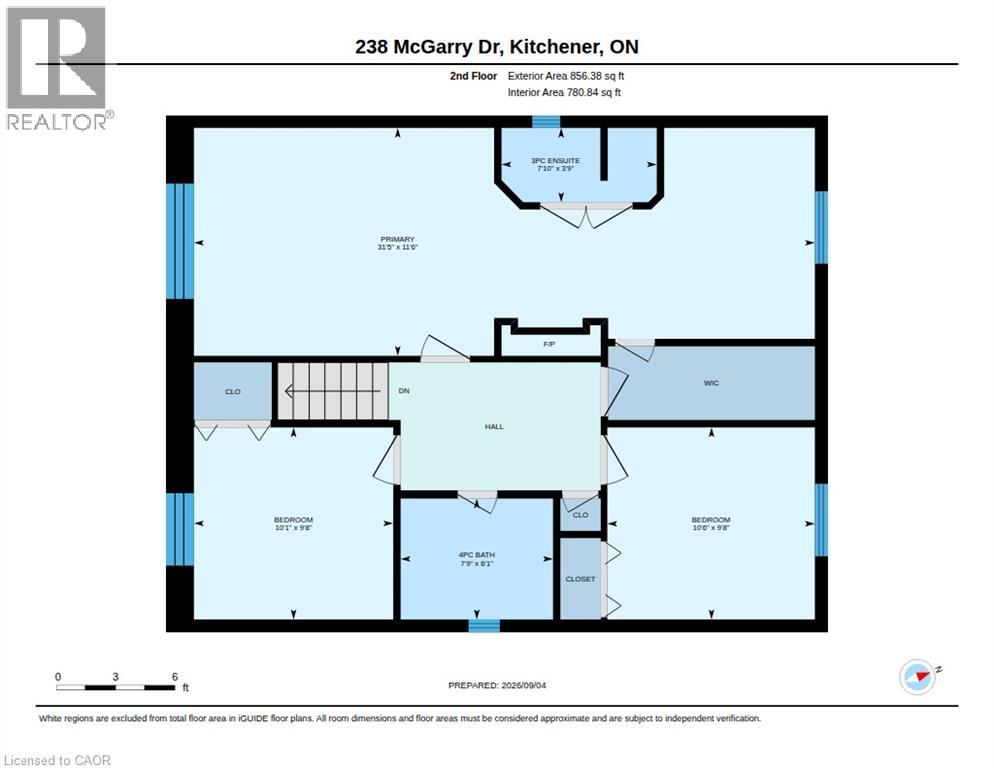
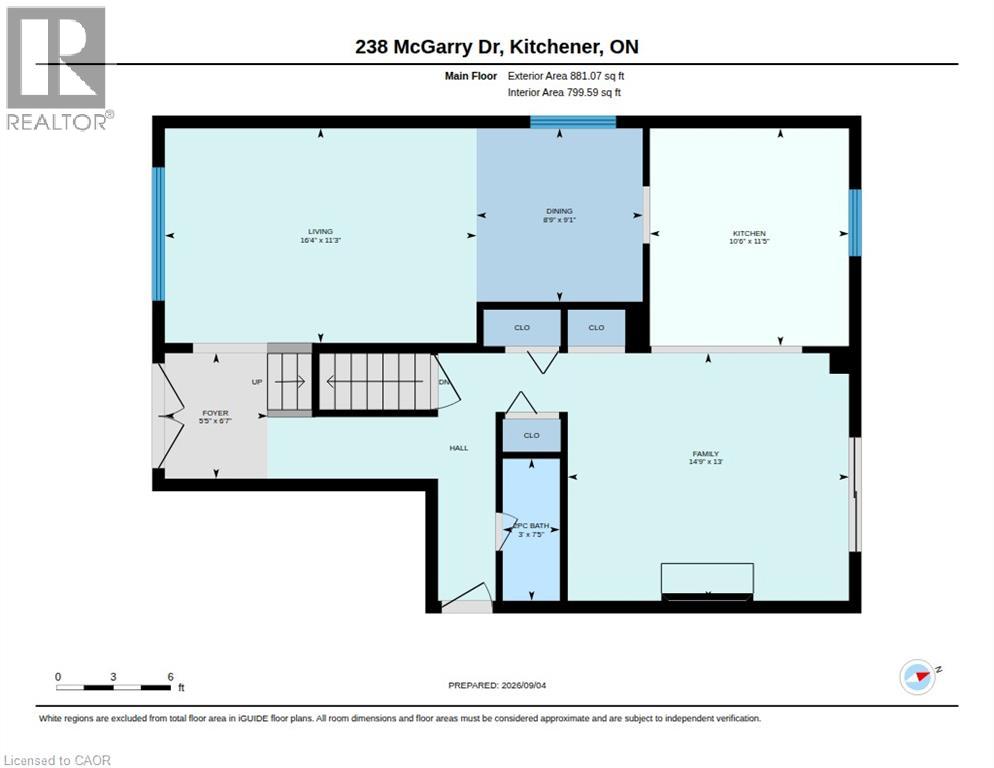
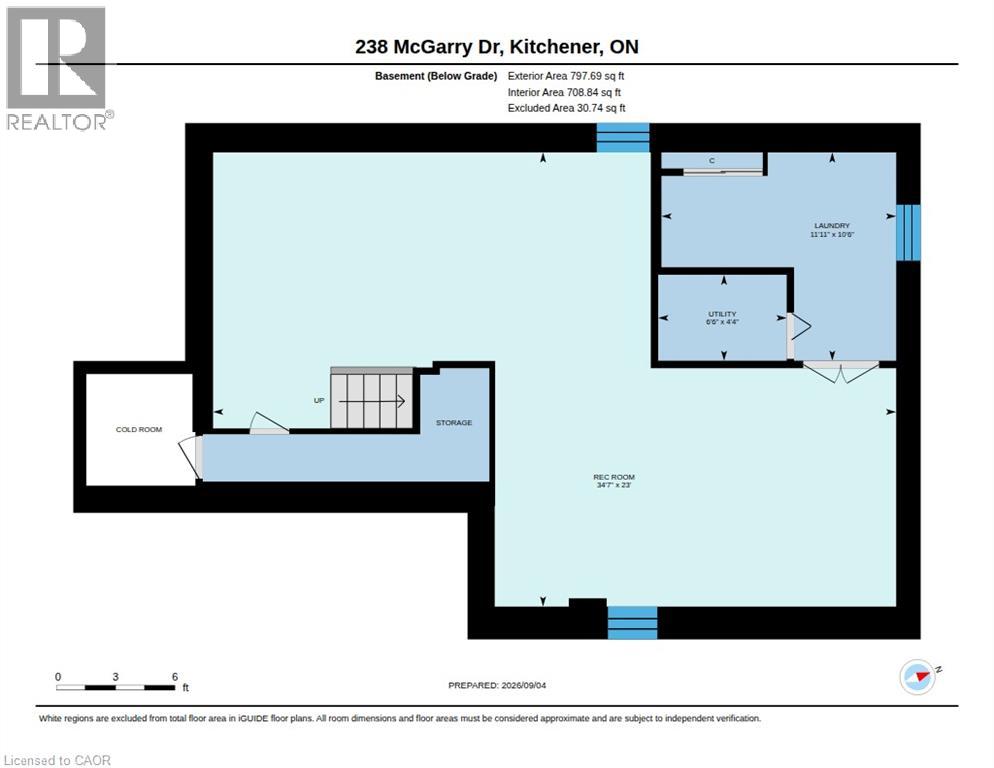
Don't miss this immaculately maintained one-owner family home! Gorgeous and gleaming Brazilian cherry hardwood spans the main and upper floors of this move-in ready haven. The stunning Beckermann kitchen features a Gaggenau stovetop, Miele oven and dishwasher, Corian counters, a convenient island (2020), undermount stainless sink, as well as self-closing drawers, a large Lazy Susan and abundant cupboards. The cozy family room offers a wood-burning fireplace and sliders to a large deck, while a decorative lead/brass front door and spacious entryway make a striking first impression. Enjoy generous living space with a living/dining room, and powder room completing the main floor. Upstairs, the primary bedroom is a true retreat with a cozy gas fireplace, a 3 pce. ensuite, a large walk-in closet, a charming window box and a versatile bonus space for a nursery or office (or convert to a 4th bedroom)! The second floor also features two additional, well-proportioned bedrooms, perfect for family or guests. The finished basement adds a games or exercise room plus a rec room with engineered hickory hardwood floors over an insulated floor pad (2017). Features include include a high efficiency Lennox Furnace, a central air conditioning unit (2022), roof (2016), updated windows and fibre optic service at the road. Outside, enjoy impeccably landscaped gardens, yard and a two-tiered patio (offers sun or shade), and very rare extra greenspace to the east, bordering a creek (walkway is on the other side of the creek). Paving stone finishes the patios, double drive, and front walkway. The fully fenced backyard includes a newer garden shed for extra storage. Ideally located in sought after Forest Heights - just a 6-min. walk to public and Catholic schools. This sparkling clean gem with impressive curb appeal is also close to Forest Heights S.S., a library, pool, parks, trails and all modern amenities such as restaurants, movie theatres, and big box stores along Ira Needles Blvd. (id:57448)
Property Details
| MLS® Number | 40859307 |
| Property Type | Single Family |
| Neigbourhood | Forest Heights |
| Amenities Near By | Hospital, Park, Place Of Worship, Playground, Public Transit, Schools, Shopping |
| Community Features | Community Centre |
| Equipment Type | None |
| Features | Automatic Garage Door Opener, Private Yard |
| Parking Space Total | 3 |
| Rental Equipment Type | None |
| Structure | Shed, Porch |
Building
| Bathroom Total | 3 |
| Bedrooms Above Ground | 3 |
| Bedrooms Total | 3 |
| Appliances | Central Vacuum, Dishwasher, Microwave, Oven - Built-in, Refrigerator |
| Architectural Style | Other |
| Basement Development | Partially Finished |
| Basement Type | Full (partially Finished) |
| Constructed Date | 1973 |
| Construction Style Attachment | Detached |
| Cooling Type | Central Air Conditioning |
| Exterior Finish | Aluminum Siding, Brick, Stucco |
| Fireplace Fuel | Wood |
| Fireplace Present | Yes |
| Fireplace Total | 2 |
| Fireplace Type | Other - See Remarks |
| Foundation Type | Poured Concrete |
| Half Bath Total | 1 |
| Heating Fuel | Natural Gas |
| Heating Type | Forced Air, Hot Water Radiator Heat |
| Stories Total | 2 |
| Size Interior | 2,534 Ft2 |
| Type | House |
| Utility Water | Municipal Water |
Parking
| Attached Garage |
Land
| Acreage | No |
| Fence Type | Fence |
| Land Amenities | Hospital, Park, Place Of Worship, Playground, Public Transit, Schools, Shopping |
| Sewer | Municipal Sewage System |
| Size Depth | 141 Ft |
| Size Frontage | 55 Ft |
| Size Total Text | Under 1/2 Acre |
| Zoning Description | Res 2 |
Rooms
| Level | Type | Length | Width | Dimensions |
|---|---|---|---|---|
| Second Level | 4pc Bathroom | Measurements not available | ||
| Second Level | Bedroom | 10'1'' x 9'8'' | ||
| Second Level | Bedroom | 10'6'' x 9'8'' | ||
| Second Level | 3pc Ensuite Bath | Measurements not available | ||
| Second Level | Primary Bedroom | 31'5'' x 11'6'' | ||
| Basement | Utility Room | 6'6'' x 4'6'' | ||
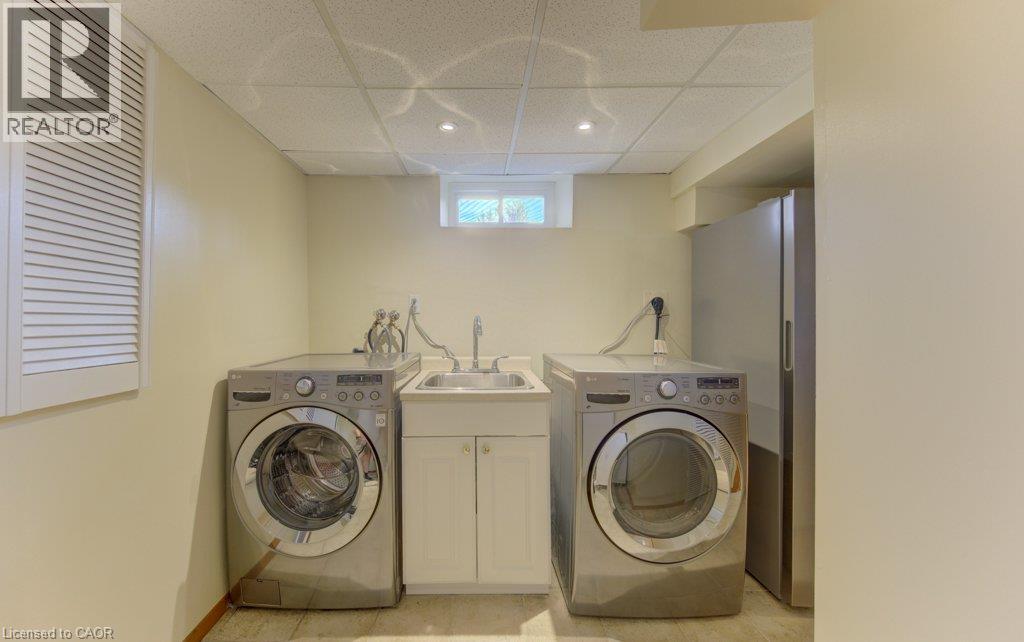
| Basement | Laundry Room | 11'11'' x 10'6'' | ||
| Basement | Recreation Room | 34'7'' x 20'3'' | ||
| Main Level | 2pc Bathroom | Measurements not available | ||
| Main Level | Foyer | 6'7'' x 5'5'' | ||
| Main Level | Dining Room | 9'1'' x 8'9'' | ||
| Main Level | Kitchen | 11'5'' x 10'6'' | ||
| Main Level | Family Room | 14'9'' x 13'0'' | ||
| Main Level | Living Room | 16'4'' x 11'3'' |
https://www.realtor.ca/real-estate/30243429/238-mcgarry-drive-kitchener
Contact Us
Contact us for more information

Rob Strickler
Broker
(519) 742-9904
www.thehomeman.net/
Royal LePage Wolle Realty
71 Weber Street E., Unit B
Kitchener, Ontario N2H 1C6
71 Weber Street E., Unit B
Kitchener, Ontario N2H 1C6
(519) 578-7300
(519) 742-9904
wollerealty.com/

This REALTOR.ca listing content is owned and licensed by REALTOR® members of The Canadian Real Estate Association
The trademarks REALTOR®, REALTORS®, and the REALTOR® logo are controlled by The Canadian Real Estate Association (CREA) and identify real estate professionals who are members of CREA. The trademarks MLS®, Multiple Listing Service® and the associated logos are owned by The Canadian Real Estate Association (CREA) and identify the quality of services provided by real estate professionals who are members of CREA. The trademark DDF® is owned by The Canadian Real Estate Association (CREA) and identifies CREA's Data Distribution Facility (DDF®)
September 08 2026 02:23:39
REALTORS® Association of Hamilton-Burlington
Royal LePage Wolle Realty