
245 Burke Street Waterdown, Ontario L8B 2A9

3 Bedroom
3 Bathroom
1,484 ft2
Central Air Conditioning
Forced Air
$739,900Maintenance, Landscaping
$242.06 Monthly
Maintenance, Landscaping
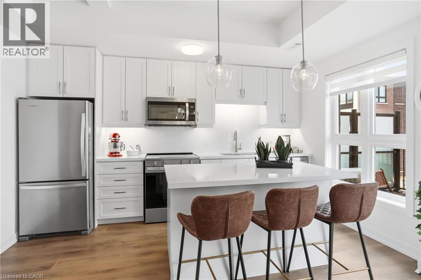
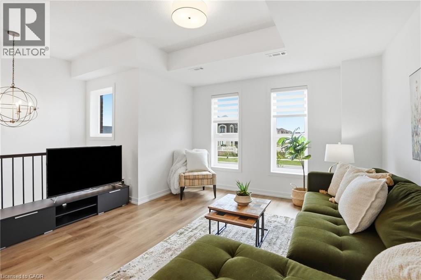
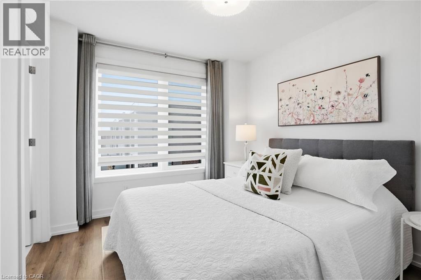
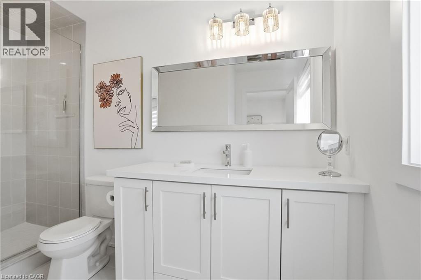
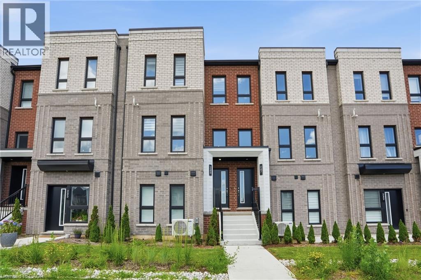
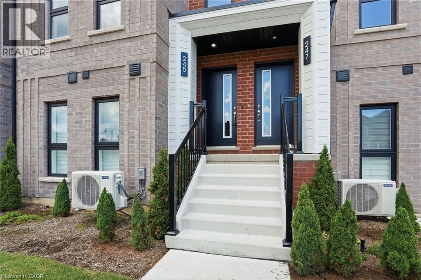
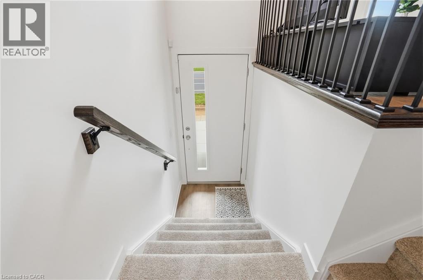
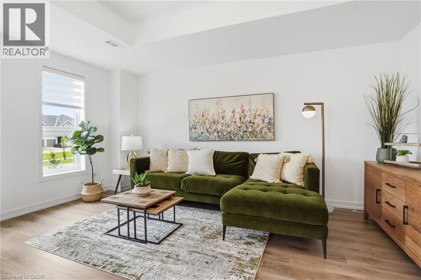
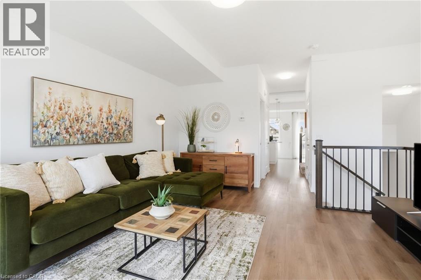
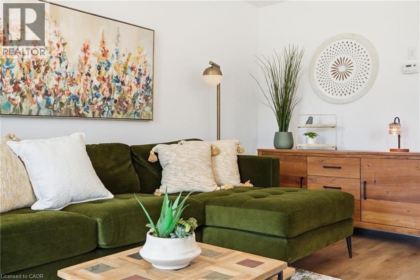
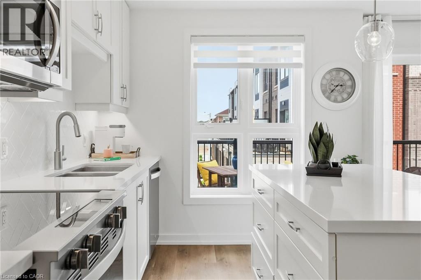
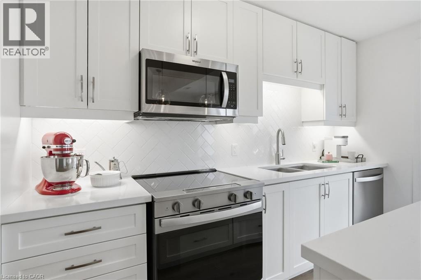
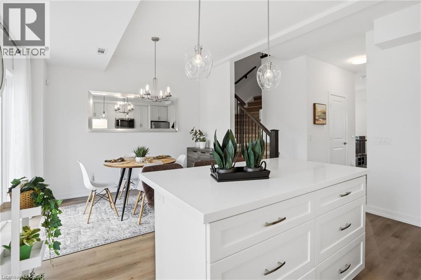
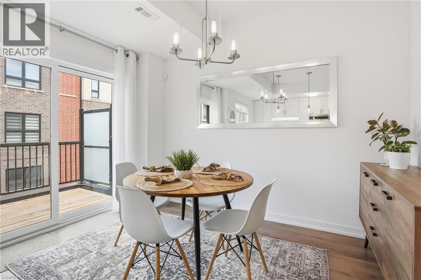
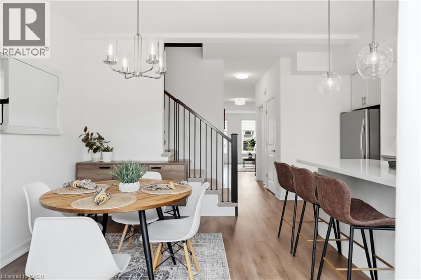
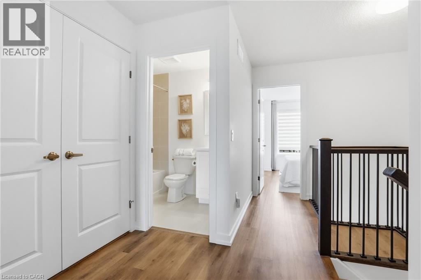
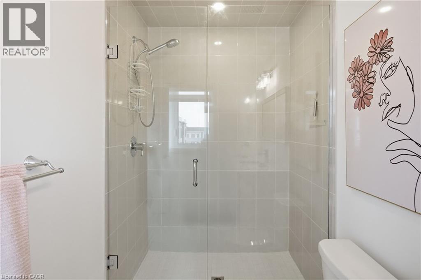
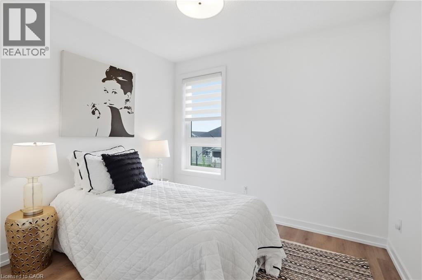
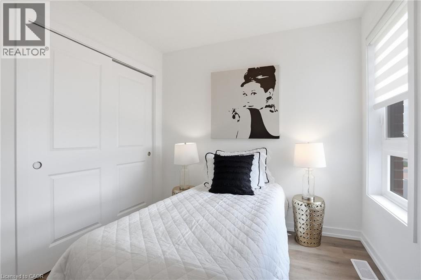
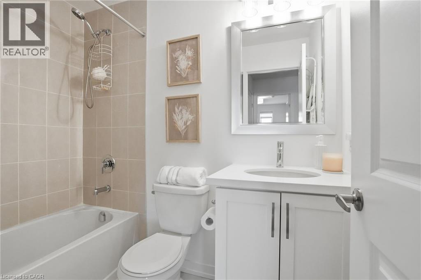
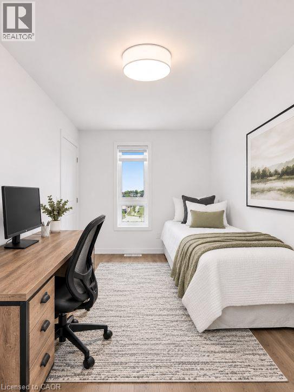
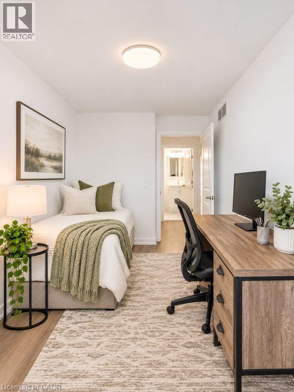
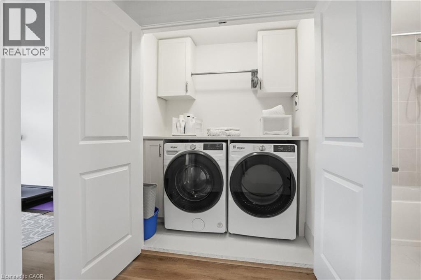
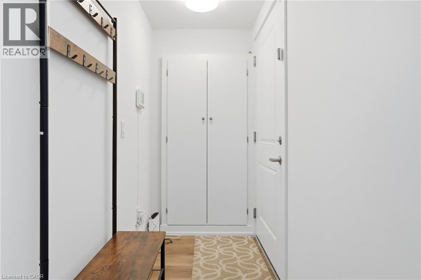
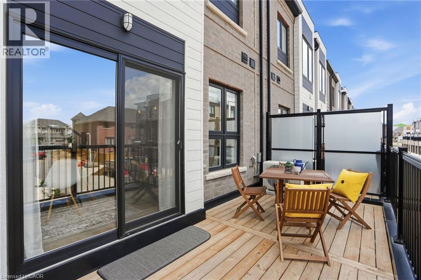
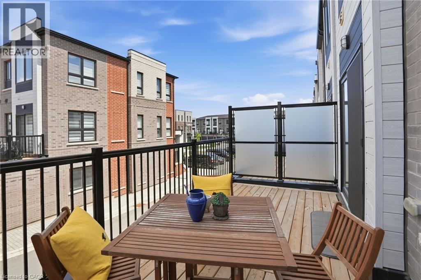
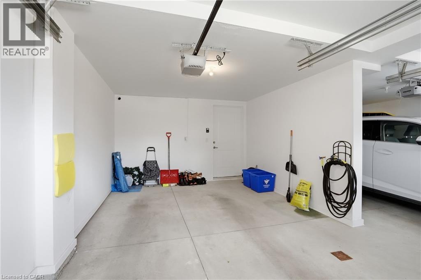
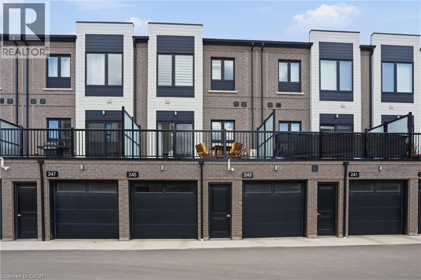
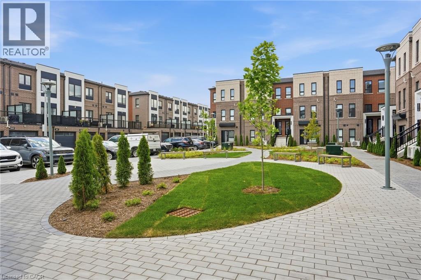
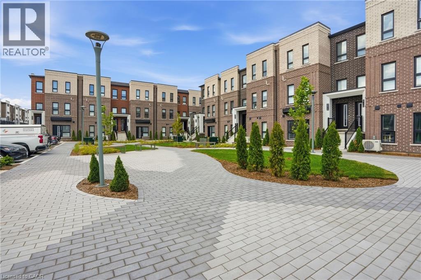
$242.06 MonthlyBetter than new, without the wait! Built in 2025, this 1,484 square foot three-storey townhouse in one of Waterdown's most sought-after communities is truly turnkey. Far from builder basic, the owners invested over $35,000 in premium upgrades, custom window coverings and high-end finishes throughout. The bright, open-concept main level is made for everyday living and entertaining. Three bedrooms, including a versatile third bedroom ideal as a home office, three bathrooms, convenient upper-level laundry and an attached single-car garage complete the package. Enjoy low-maintenance condo living just minutes from charming downtown Waterdown's boutique shops, restaurants, parks and trails, with easy highway access. Perfect for first-time buyers, young professionals and investors. Simply unpack and enjoy! Don’t be TOO LATE*! *REG TM. RSA. (id:57448)
Property Details
| MLS® Number | 40871683 |
| Property Type | Single Family |
| Neigbourhood | Flamborough |
| Amenities Near By | Park, Public Transit, Schools |
| Community Features | Community Centre |
| Equipment Type | Water Heater |
| Features | Conservation/green Belt, Balcony, Automatic Garage Door Opener |
| Parking Space Total | 1 |
| Rental Equipment Type | Water Heater |
Building
| Bathroom Total | 3 |
| Bedrooms Above Ground | 3 |
| Bedrooms Total | 3 |
| Appliances | Dishwasher, Dryer, Microwave, Refrigerator, Stove, Washer, Window Coverings, Garage Door Opener |
| Basement Type | None |
| Constructed Date | 2025 |
| Construction Style Attachment | Attached |
| Cooling Type | Central Air Conditioning |
| Exterior Finish | Brick |
| Fire Protection | Smoke Detectors |
| Foundation Type | Poured Concrete |
| Half Bath Total | 1 |
| Heating Fuel | Natural Gas |
| Heating Type | Forced Air |
| Stories Total | 3 |
| Size Interior | 1,484 Ft2 |
| Type | Row / Townhouse |
| Utility Water | Municipal Water |
Parking
| Attached Garage |
Land
| Access Type | Road Access |
| Acreage | No |
| Land Amenities | Park, Public Transit, Schools |
| Sewer | Municipal Sewage System |
| Size Total Text | Unknown |
| Zoning Description | R6-30 |
Rooms
| Level | Type | Length | Width | Dimensions |
|---|---|---|---|---|
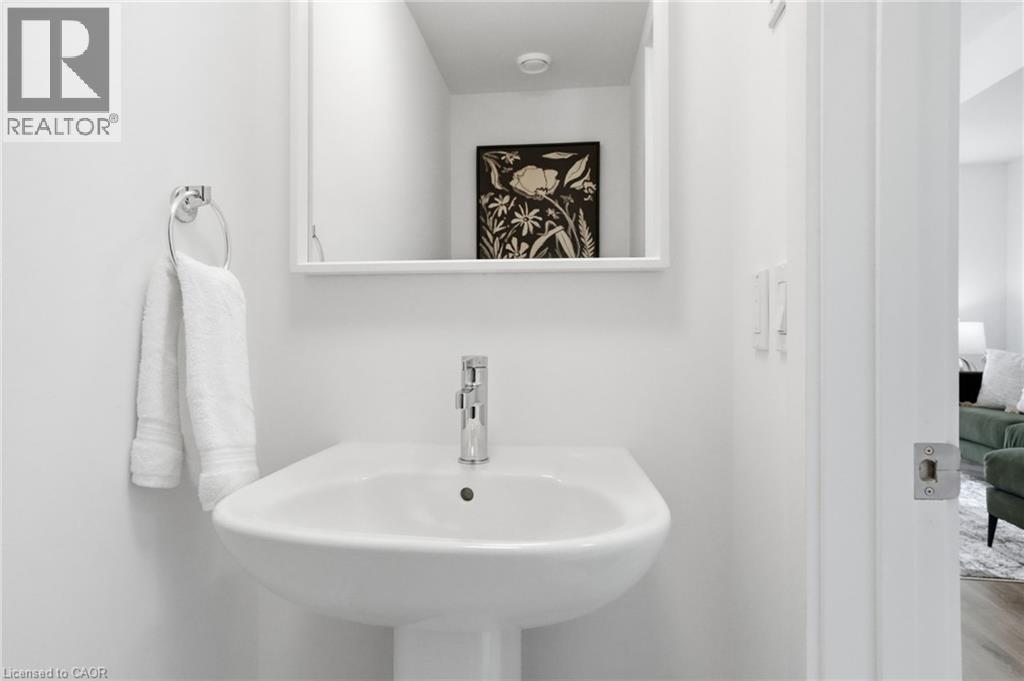
| Second Level | 2pc Bathroom | Measurements not available | ||
| Second Level | Kitchen | 13'8'' x 19'0'' | ||
| Second Level | Dining Room | 9'8'' x 19'0'' | ||
| Second Level | Living Room | 16'0'' x 11'11'' | ||
| Third Level | 4pc Bathroom | Measurements not available | ||
| Third Level | 3pc Ensuite Bath | Measurements not available | ||
| Third Level | Bedroom | 8'10'' x 9'4'' | ||
| Third Level | Bedroom | 13'7'' x 7'10'' | ||
| Third Level | Primary Bedroom | 10'8'' x 9'4'' |
https://www.realtor.ca/real-estate/30407574/245-burke-street-waterdown
Contact Us
Contact us for more information

Drew Woolcott
Broker
www.woolcott.ca/
RE/MAX Escarpment Realty Inc.
#1b-493 Dundas Street E.
Waterdown, Ontario L0R 2H1
#1b-493 Dundas Street E.
Waterdown, Ontario L0R 2H1
(905) 689-9223
www.remaxescarpment.com/

This REALTOR.ca listing content is owned and licensed by REALTOR® members of The Canadian Real Estate Association
The trademarks REALTOR®, REALTORS®, and the REALTOR® logo are controlled by The Canadian Real Estate Association (CREA) and identify real estate professionals who are members of CREA. The trademarks MLS®, Multiple Listing Service® and the associated logos are owned by The Canadian Real Estate Association (CREA) and identify the quality of services provided by real estate professionals who are members of CREA. The trademark DDF® is owned by The Canadian Real Estate Association (CREA) and identifies CREA's Data Distribution Facility (DDF®)
November 05 2026 07:52:27
REALTORS® Association of Hamilton-Burlington
RE/MAX Escarpment Realty Inc.