
29 Weymouth Street Unit# 20 Elmira, Ontario N3B 0E5


3 Bedroom
3 Bathroom
1,949 ft2
Bungalow
Fireplace
Central Air Conditioning
Forced Air
$725,000Maintenance, Landscaping
$194 Monthly
Maintenance, Landscaping
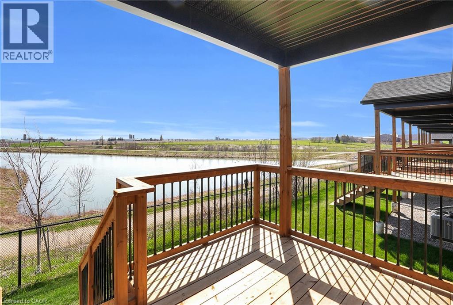
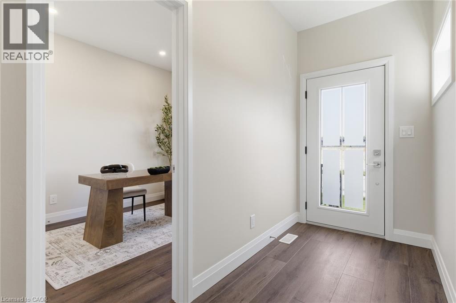
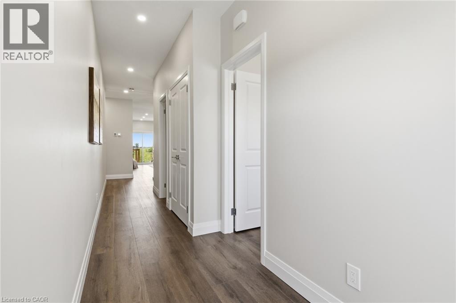
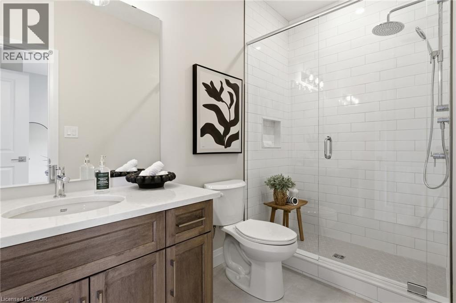
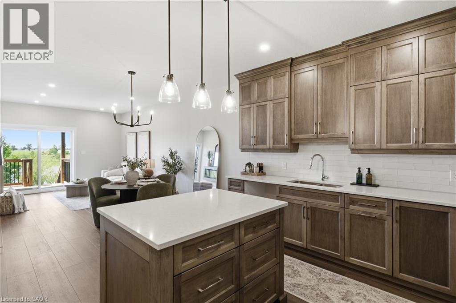
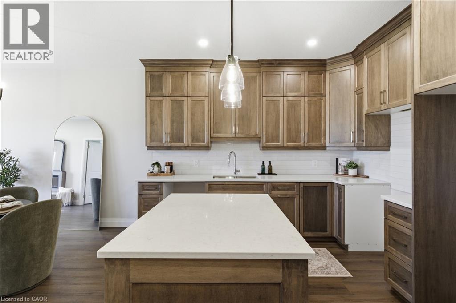
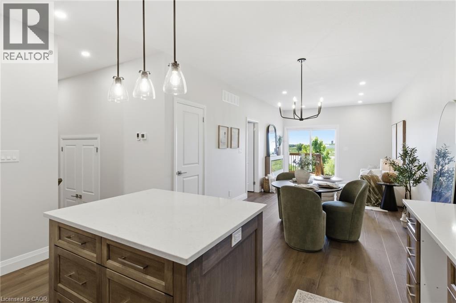
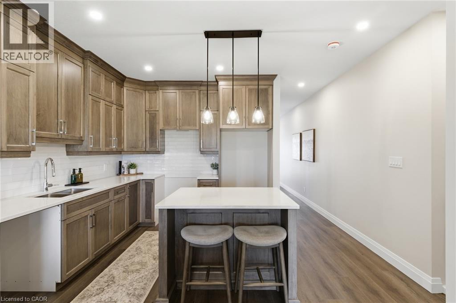
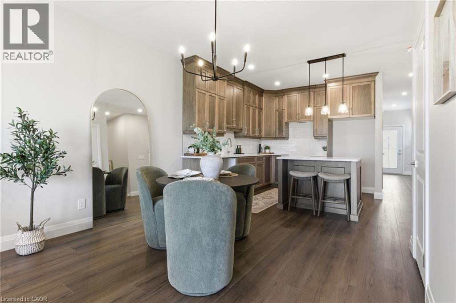
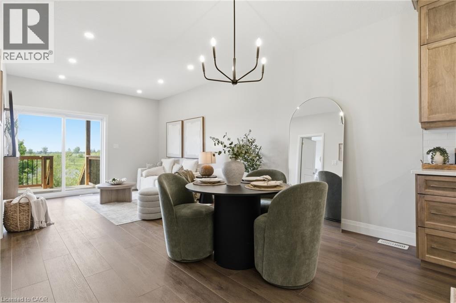
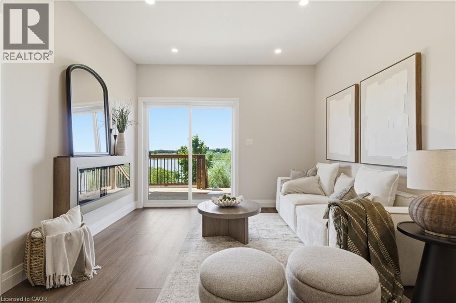
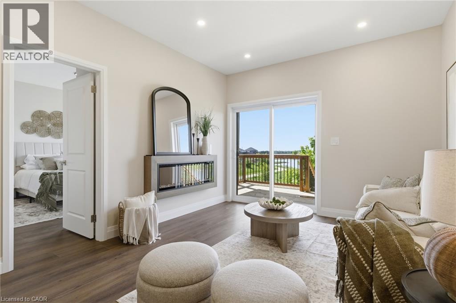
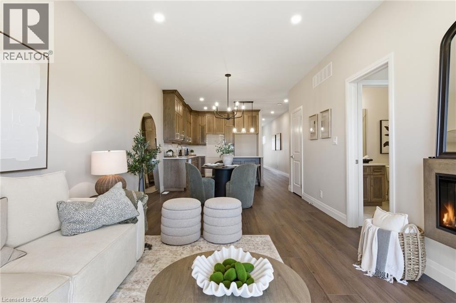
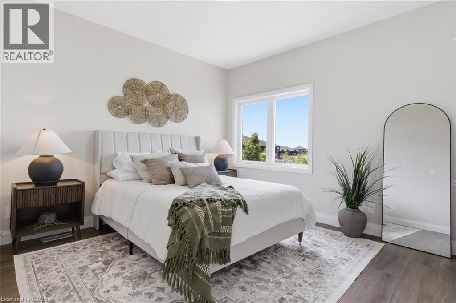
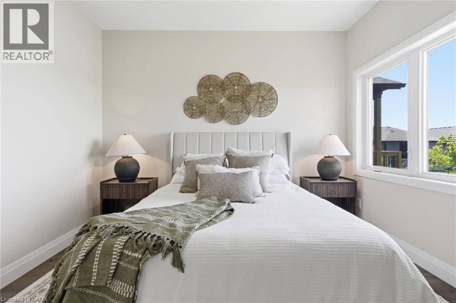
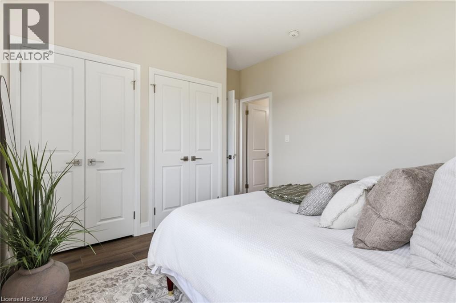
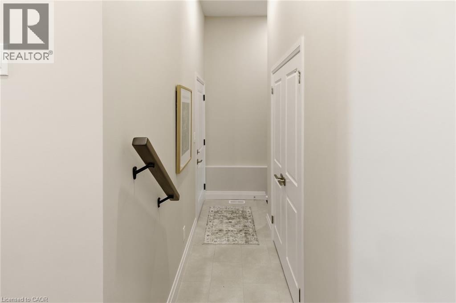
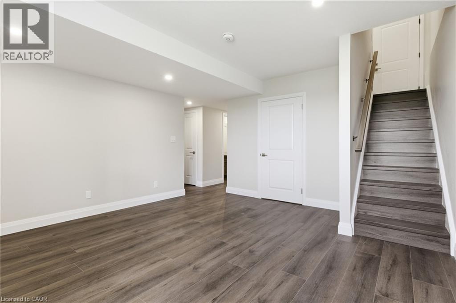
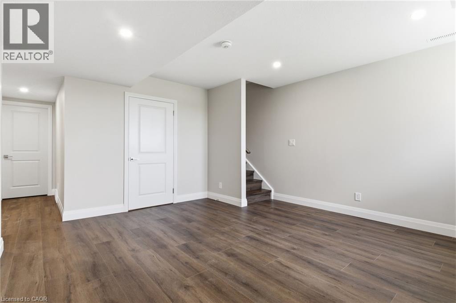
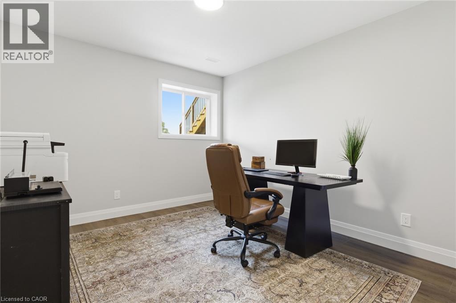
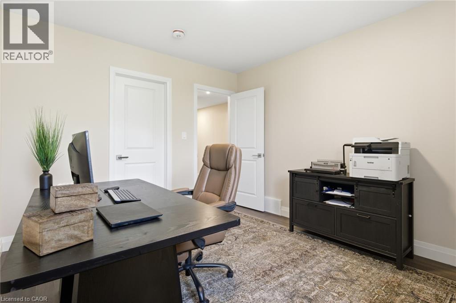
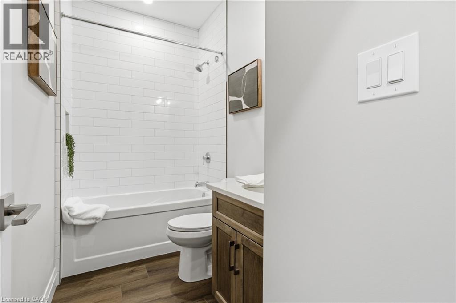
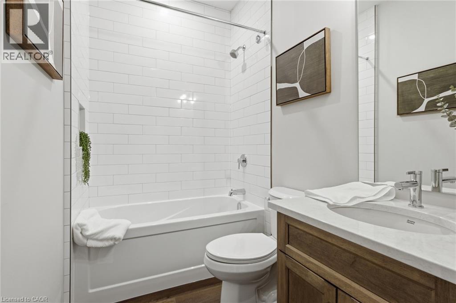
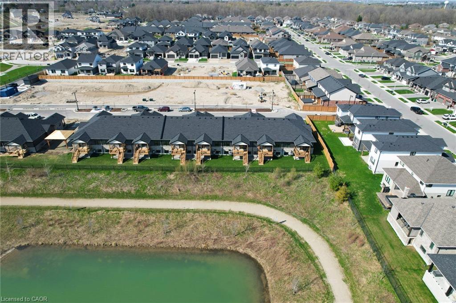
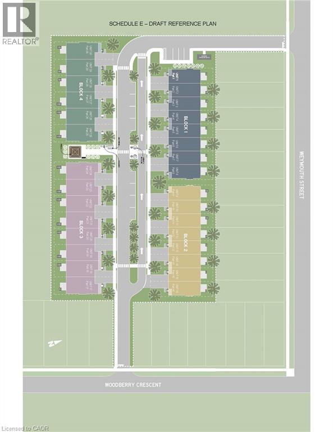
$194 MonthlyWelcome to Pine Ridge Crossing, where modern bungalow living meets exceptional craftsmanship in the heart of Elmira's desirable South Parkwood subdivision. These thoughtfully designed homes feature high-quality finishes, including 9-foot ceilings, large windows, and a warm, open-concept main floor anchored by a kitchen that showcases quartz countertops, soft-closing drawers, and floor-to-ceiling custom cabinetry with integrated custom shelving. The main level hosts a serene primary suite with a private ensuite, a versatile second bedroom, main-floor laundry, and an electric fireplace, all leading to a covered porch with peaceful views of the pond. We currently have just five units remaining: 18, 19, 20, 23, and 27. Units 18, 19, and 20 are quick-close homes, fully finished and ready for you to move right in. Units 23 and 27 give you the opportunity to make your own selections, so you can personalize your finishes to your exact taste. All homes feature finished basements with an additional bedroom, bathroom, and living area. Residents enjoy a truly maintenance-free lifestyle with professional snow removal and landscaping covered, and as a special incentive, the builder is paying all common element fees until January 1, 2027. Whether you choose a move-in-ready design or personalize your space through our curated selection packages, you'll enjoy a quiet small-town feel just 10 minutes from the city; we invite you to experience the quality firsthand by visiting our Model Home at Unit 20, open Thursdays from 4–7 pm and Saturdays from 10 am–12 pm. (id:57448)
Open House
This property has open houses!
October
1
Thursday
Starts at:
4:00 pm
Ends at:7:00 pm
October
3
Saturday
Starts at:
10:00 am
Ends at:12:00 pm
October
4
Sunday
Starts at:
11:00 am
Ends at:1:00 pm
Property Details
| MLS® Number | 40858946 |
| Property Type | Single Family |
| Amenities Near By | Golf Nearby, Park, Place Of Worship, Playground, Public Transit, Schools, Shopping |
| Community Features | Community Centre, School Bus |
| Equipment Type | Water Heater |
| Features | Automatic Garage Door Opener |
| Parking Space Total | 2 |
| Rental Equipment Type | Water Heater |
Building
| Bathroom Total | 3 |
| Bedrooms Above Ground | 2 |
| Bedrooms Below Ground | 1 |
| Bedrooms Total | 3 |
| Appliances | Water Softener, Garage Door Opener |
| Architectural Style | Bungalow |
| Basement Development | Finished |
| Basement Type | Full (finished) |
| Constructed Date | 2026 |
| Construction Style Attachment | Attached |
| Cooling Type | Central Air Conditioning |
| Exterior Finish | Brick, Stone, Vinyl Siding |
| Fire Protection | Smoke Detectors |
| Fireplace Fuel | Electric |
| Fireplace Present | Yes |
| Fireplace Total | 1 |
| Fireplace Type | Other - See Remarks |
| Foundation Type | Poured Concrete |
| Heating Fuel | Natural Gas |
| Heating Type | Forced Air |
| Stories Total | 1 |
| Size Interior | 1,949 Ft2 |
| Type | Row / Townhouse |
Parking
| Attached Garage |
Land
| Access Type | Road Access |
| Acreage | No |
| Land Amenities | Golf Nearby, Park, Place Of Worship, Playground, Public Transit, Schools, Shopping |
| Sewer | Municipal Sewage System |
| Size Depth | 96 Ft |
| Size Frontage | 27 Ft |
| Size Total Text | Under 1/2 Acre |
| Zoning Description | R6-a |
Rooms
| Level | Type | Length | Width | Dimensions |
|---|---|---|---|---|
| Basement | 4pc Bathroom | 9'3'' x 4'11'' | ||
| Basement | Bedroom | 10'6'' x 12'0'' | ||
| Main Level | 3pc Ensuite Bath | 10'2'' x 4'11'' | ||
| Main Level | 4pc Bathroom | 9'11'' x 4'11'' | ||
| Main Level | Primary Bedroom | 13'11'' x 11'6'' | ||
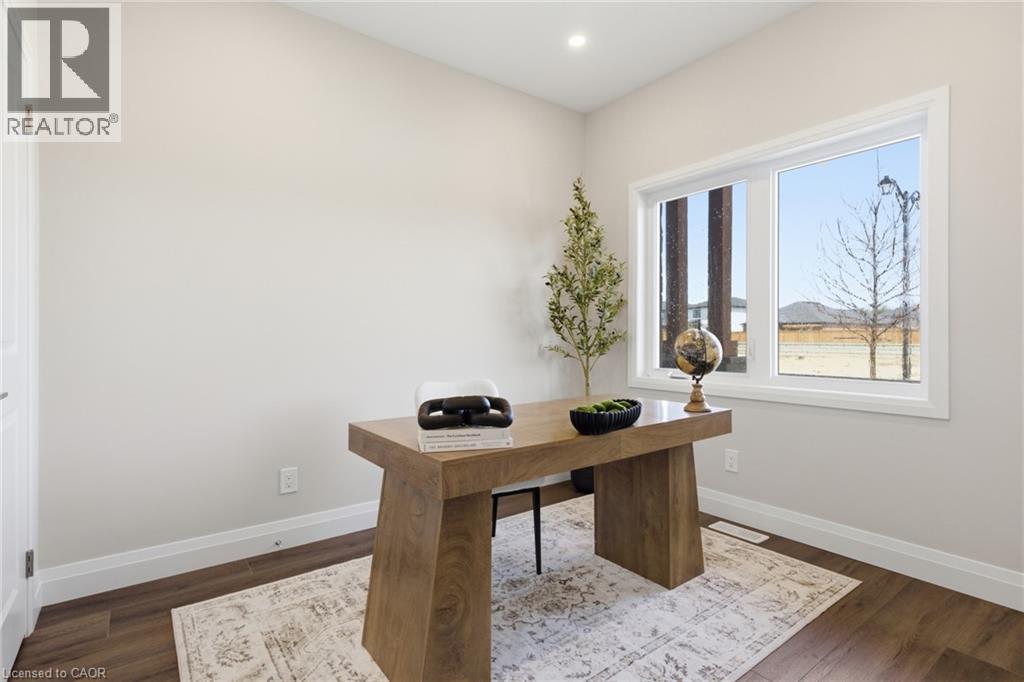
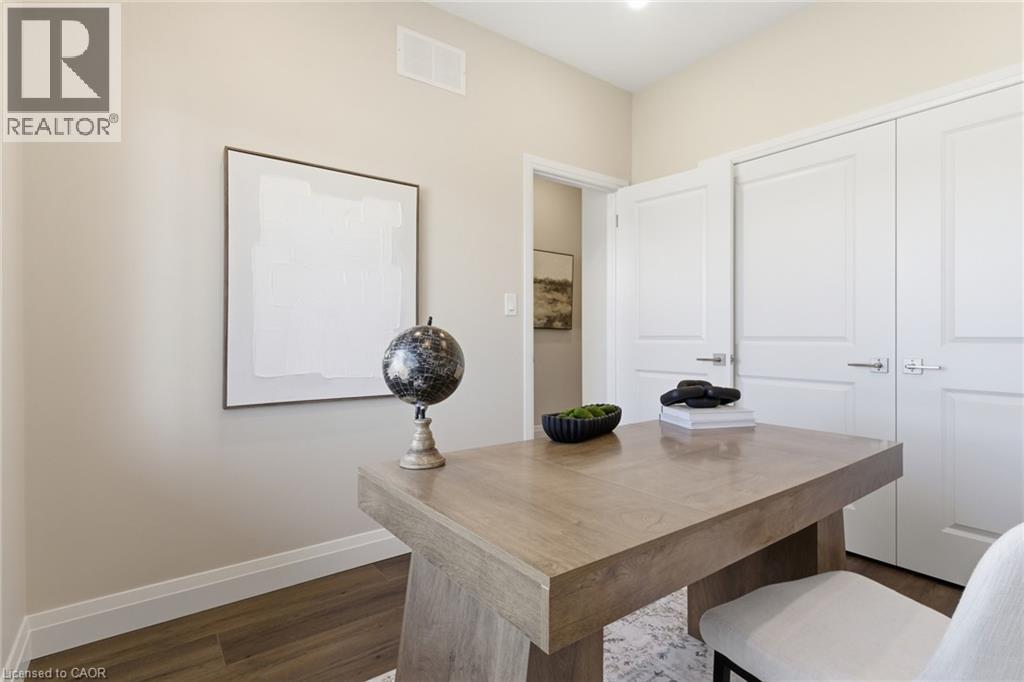
| Main Level | Bedroom | 8'10'' x 10'1'' |
https://www.realtor.ca/real-estate/30242715/29-weymouth-street-unit-20-elmira
Contact Us
Contact us for more information

Ryan Schinker
Salesperson
Real Broker Ontario Ltd.
1440 King St N
St Jacobs, Ontario N0B 2N0
1440 King St N
St Jacobs, Ontario N0B 2N0
(888) 311-1172
www.onereal.ca/

Chris Adams
Broker
www.easyhometeam.ca/
Real Broker Ontario Ltd.
180 Northfield Drive West Unit 4, 1st Floor
Waterloo, Ontario N2L 0C7
180 Northfield Drive West Unit 4, 1st Floor
Waterloo, Ontario N2L 0C7
1 (888) 311-1172
www.joinreal.com/

Jason O'keefe
Salesperson
www.realhomex.ca/
Real Broker Ontario Ltd.
1440 King St N
St Jacobs, Ontario N0B 2N0
1440 King St N
St Jacobs, Ontario N0B 2N0
(888) 311-1172
www.onereal.ca/

This REALTOR.ca listing content is owned and licensed by REALTOR® members of The Canadian Real Estate Association
The trademarks REALTOR®, REALTORS®, and the REALTOR® logo are controlled by The Canadian Real Estate Association (CREA) and identify real estate professionals who are members of CREA. The trademarks MLS®, Multiple Listing Service® and the associated logos are owned by The Canadian Real Estate Association (CREA) and identify the quality of services provided by real estate professionals who are members of CREA. The trademark DDF® is owned by The Canadian Real Estate Association (CREA) and identifies CREA's Data Distribution Facility (DDF®)
September 28 2026 12:09:12
REALTORS® Association of Hamilton-Burlington
Real Broker Ontario Ltd.