
295 Killaly Street E Port Colborne, Ontario L3K 1P3

3 Bedroom
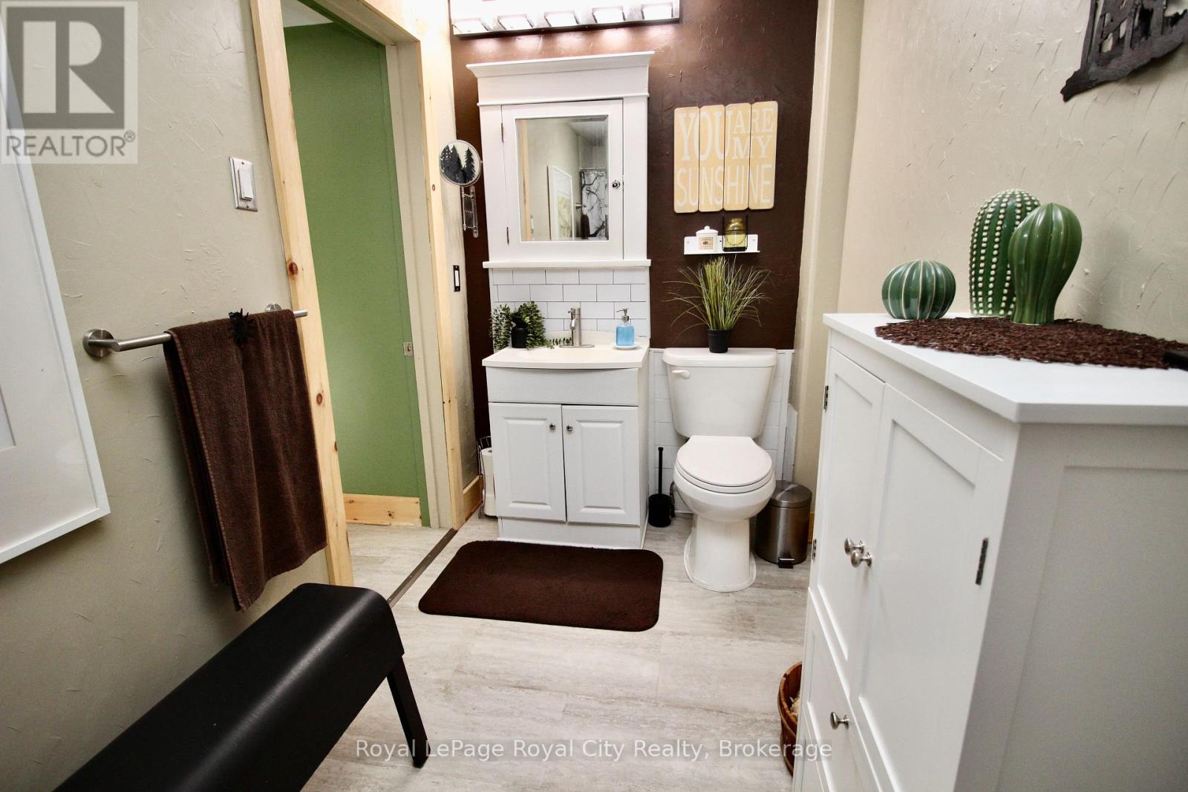
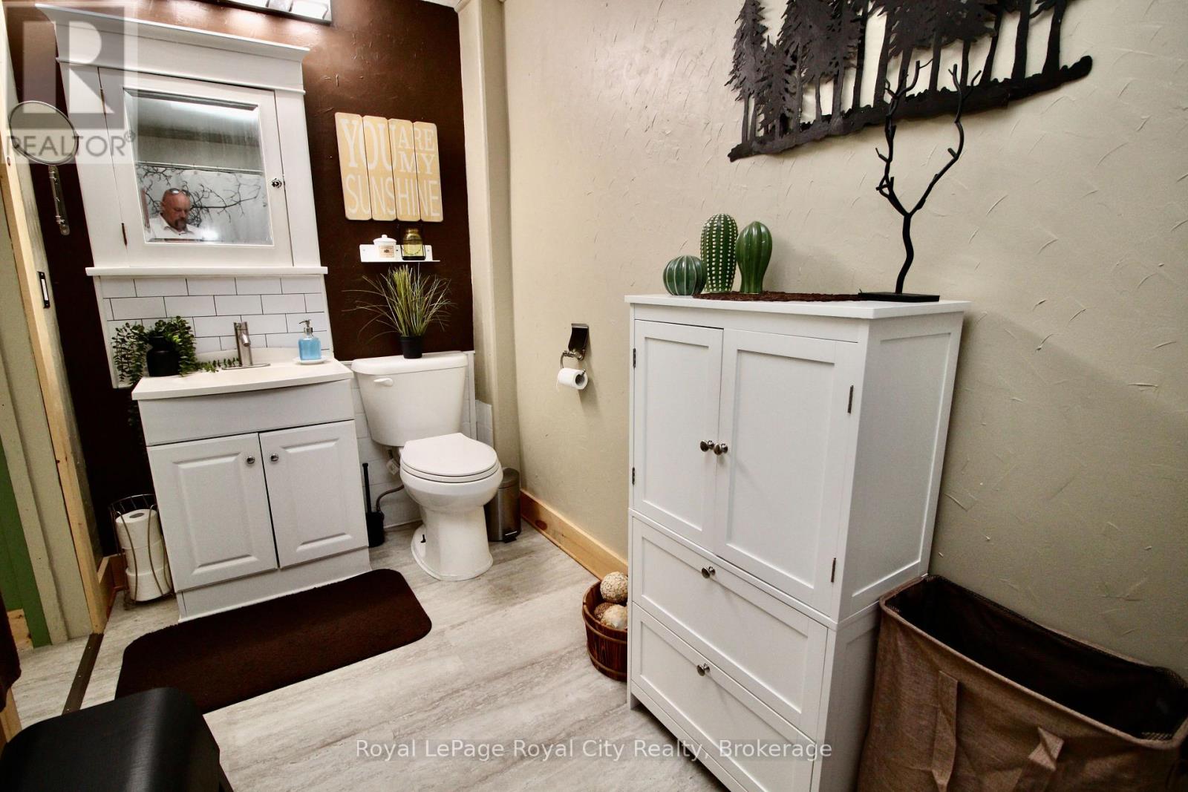
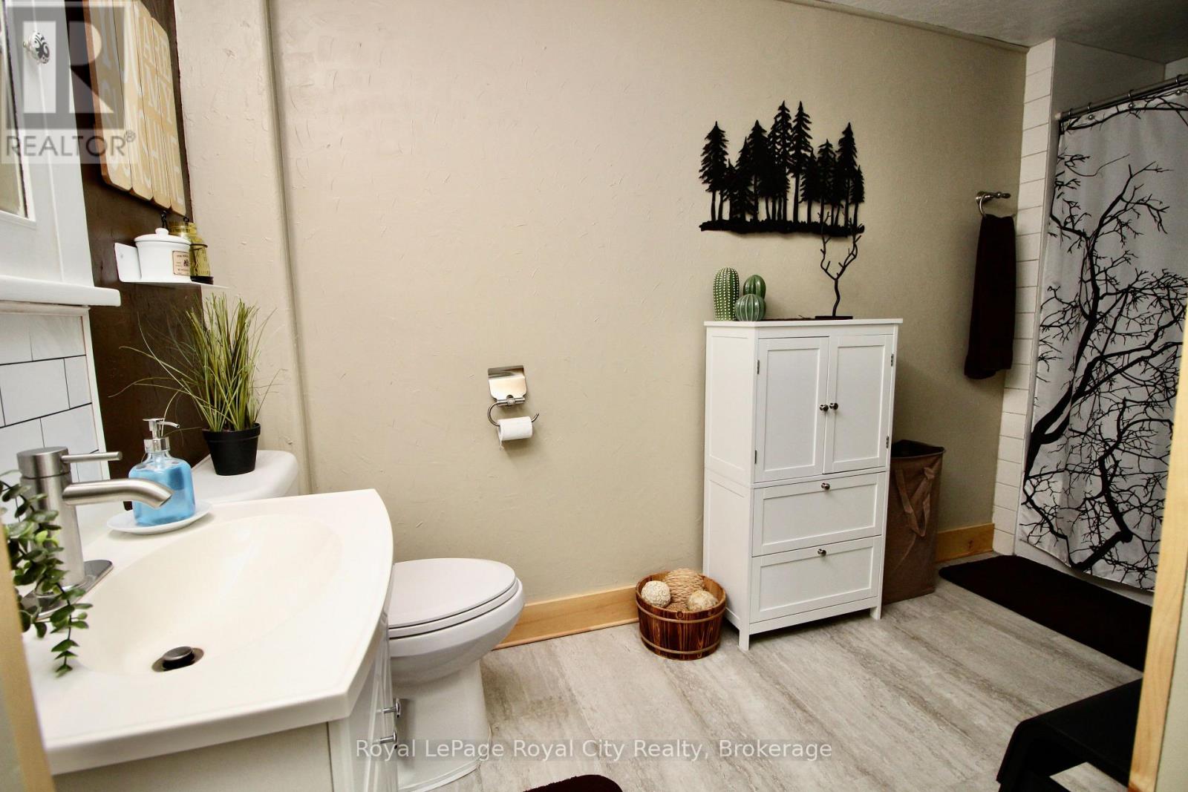
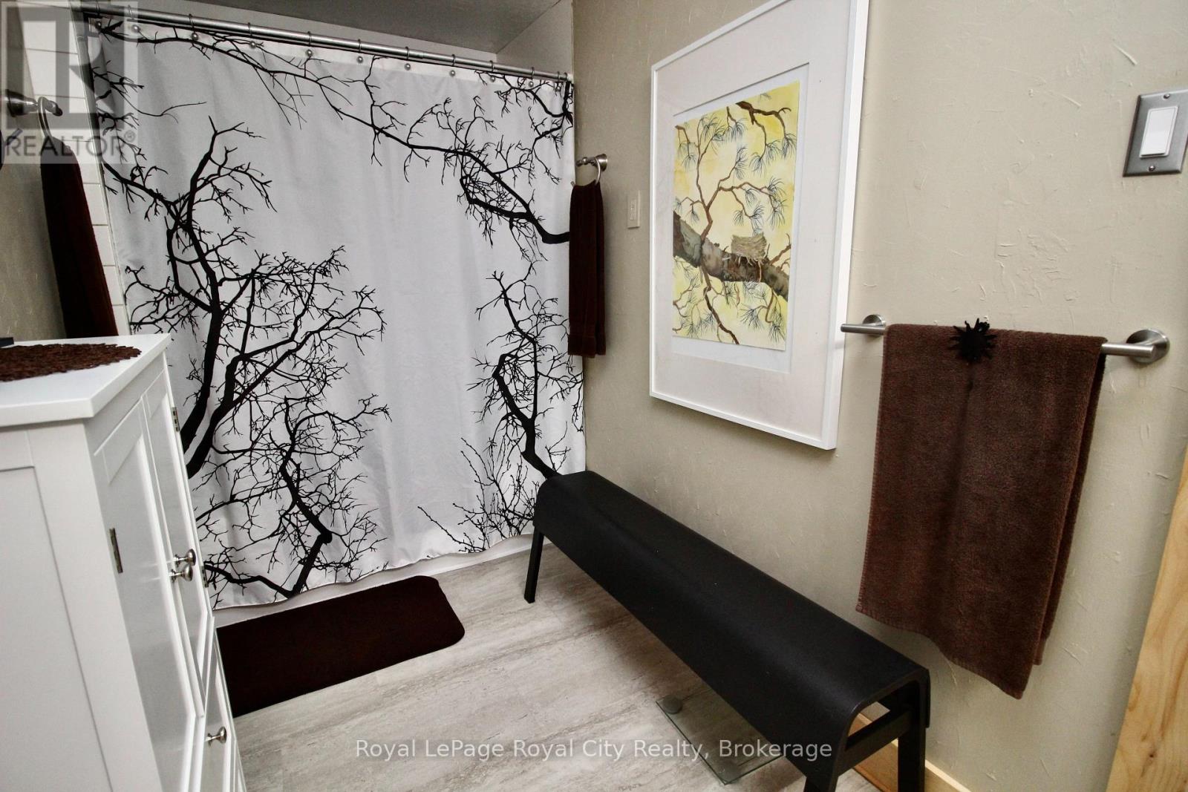
1 Bathroom
1,100 - 1,500 ft2
Central Air Conditioning
Forced Air
$429,900
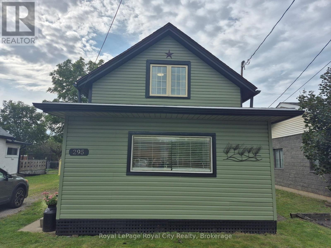
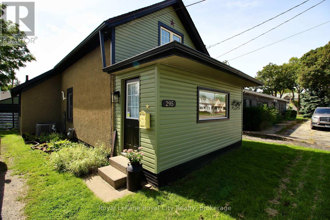
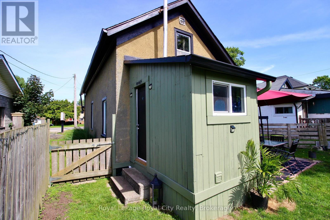
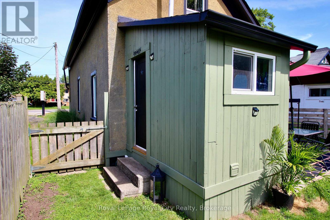
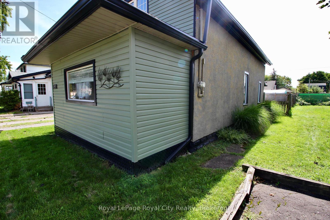
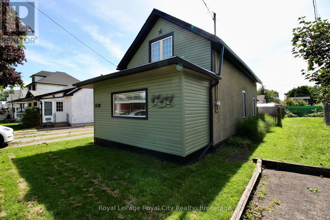
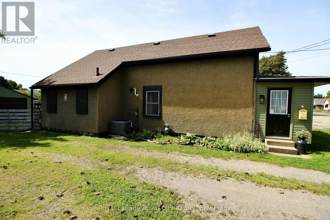
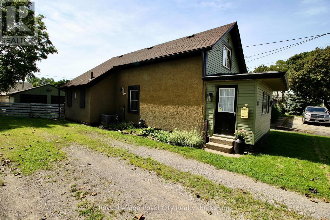
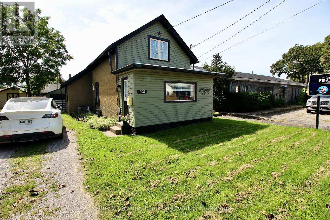
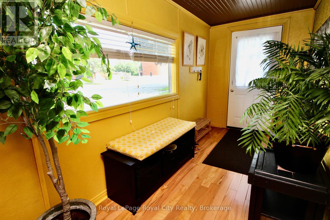
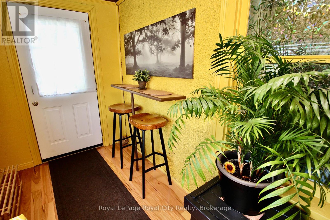
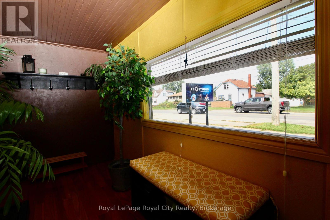
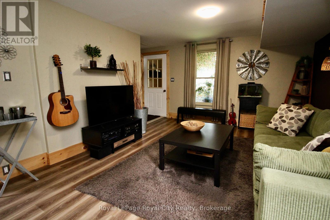
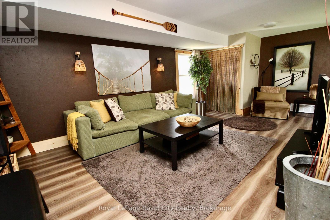
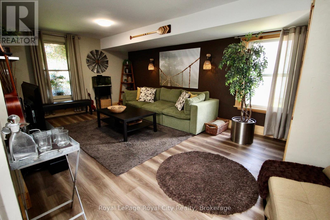
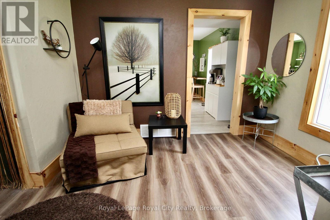
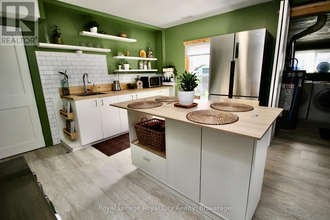
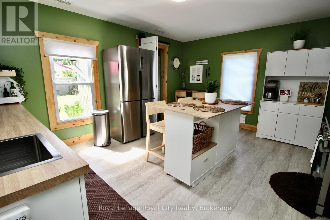
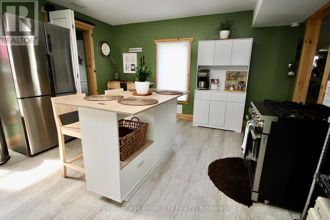
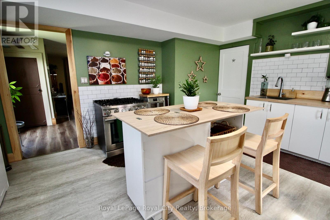
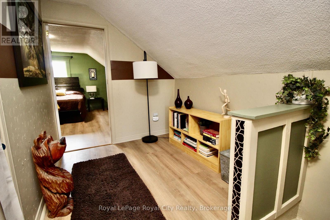
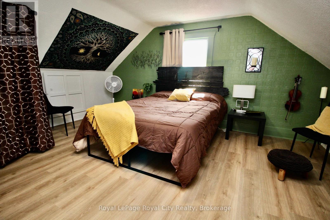
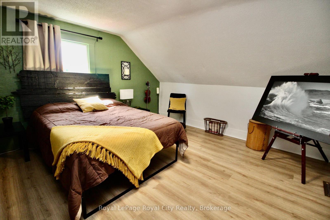
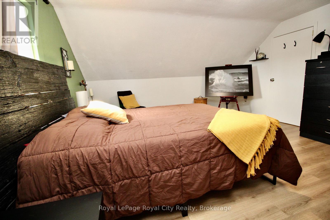
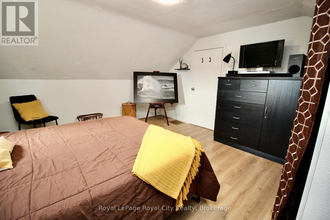
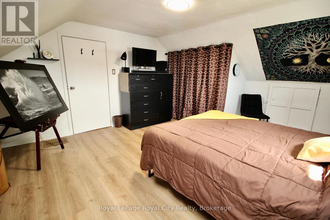
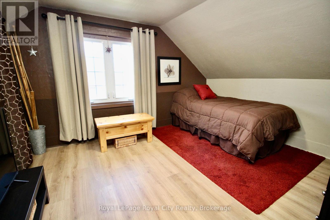
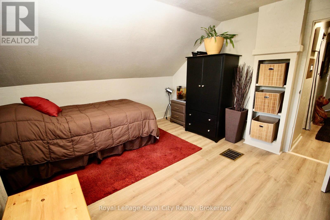
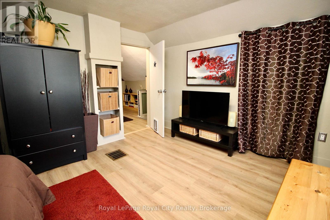
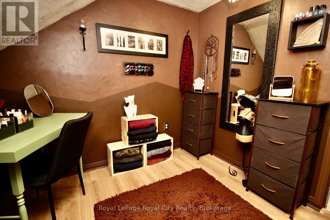
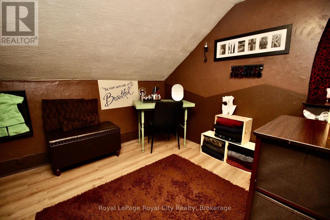
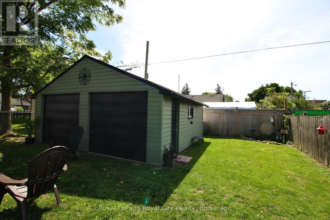
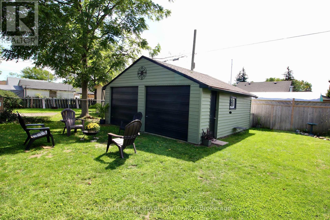
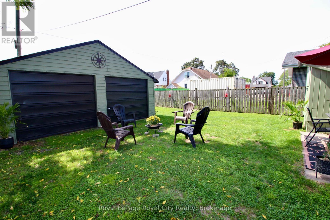
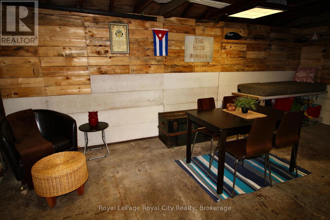
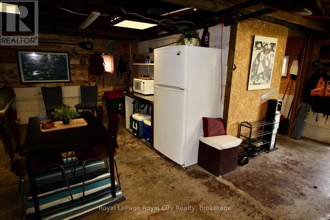
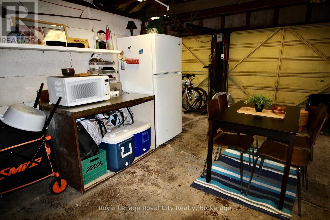
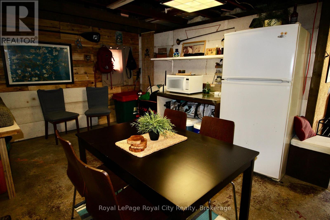
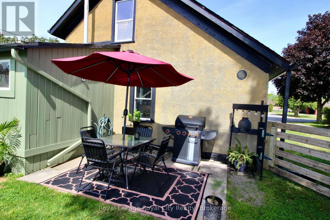
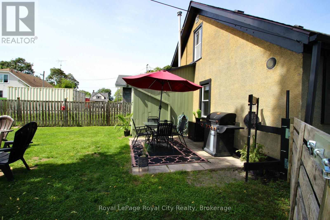
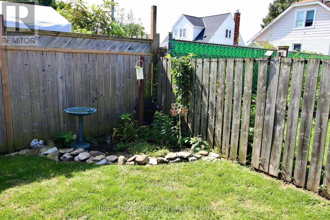
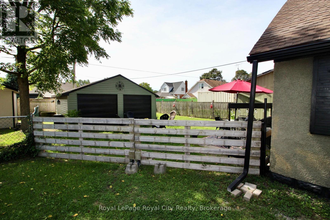
Welcome to 295 Killaly Street East, located just moments from the heart of Port Colborne. This move-in ready home has been thoughtfully refreshed inside and out, featuring fresh paint throughout the interior, a freshly painted exterior, and new flooring across the home. Step inside to an inviting foyer that leads seamlessly into a comfortable, bright living area.The newly renovated kitchen is the centrepiece of the home, featuring new cabinetry and countertops, a deep sink, custom backsplash, open shelving, a gas stove, and a custom live-edge wall bar. Upstairs features two well-sized bedrooms plus a versatile third room-ideal for a dedicated home office, nursery, or hobby space.Outside, enjoy a fully fenced backyard with a patio and garden corner, perfect for pets and outdoor entertaining. The detached garage provides excellent storage, workshop space, or potential as a recreational hub. Situated in a prime location within easy reach of downtown shops, restaurants, the Welland Canal, and beautiful Nickel Beach. A fantastic turnkey opportunity for first-time buyers, downsizers, or investors. (id:57448)
Property Details
| MLS® Number | X13784058 |
| Property Type | Single Family |
| Community Name | 875 - Killaly East |
| Equipment Type | Water Heater |
| Parking Space Total | 7 |
| Rental Equipment Type | Water Heater |
Building
| Bathroom Total | 1 |
| Bedrooms Above Ground | 3 |
| Bedrooms Total | 3 |
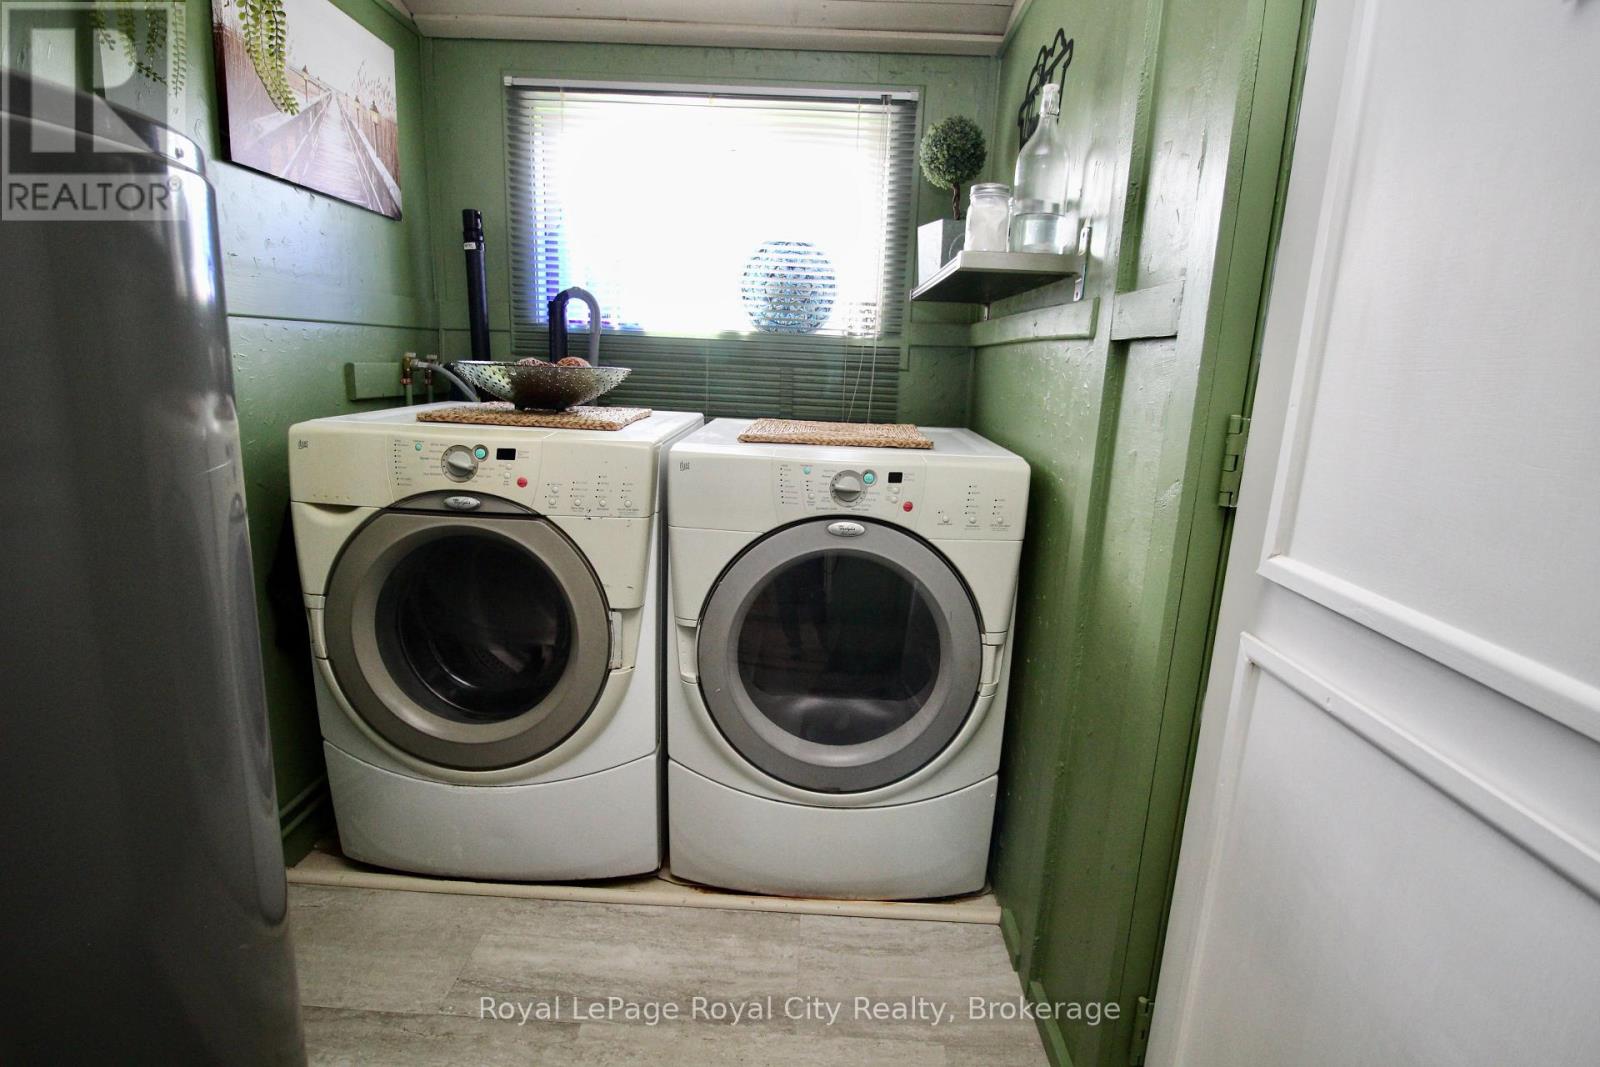
| Appliances | Water Heater, Dryer, Microwave, Stove, Washer, Refrigerator |
| Basement Type | Crawl Space |
| Construction Style Attachment | Detached |
| Cooling Type | Central Air Conditioning |
| Exterior Finish | Stucco, Vinyl Siding |
| Foundation Type | Block |
| Heating Fuel | Natural Gas |
| Heating Type | Forced Air |
| Stories Total | 2 |
| Size Interior | 1,100 - 1,500 Ft2 |
| Type | House |
| Utility Water | Municipal Water |
Parking
| Detached Garage | |
| Garage |
Land
| Acreage | No |
| Sewer | Sanitary Sewer |
| Size Depth | 118 Ft ,6 In |
| Size Frontage | 40 Ft ,1 In |
| Size Irregular | 40.1 X 118.5 Ft |
| Size Total Text | 40.1 X 118.5 Ft|under 1/2 Acre |
Rooms
| Level | Type | Length | Width | Dimensions |
|---|---|---|---|---|
| Second Level | Bedroom | 2.78 m | 3.08 m | 2.78 m x 3.08 m |
| Second Level | Primary Bedroom | 3.26 m | 4.05 m | 3.26 m x 4.05 m |
| Second Level | Den | 1.95 m | 2.78 m | 1.95 m x 2.78 m |
| Main Level | Foyer | 4.57 m | 1.8 m | 4.57 m x 1.8 m |
| Main Level | Kitchen | 4.63 m | 4.15 m | 4.63 m x 4.15 m |
| Main Level | Laundry Room | 1.52 m | 2.47 m | 1.52 m x 2.47 m |
| Main Level | Living Room | 4.66 m | 6.46 m | 4.66 m x 6.46 m |
Contact Us
Contact us for more information

Justin Handley
Salesperson
www.justinhandley.ca/
Royal LePage Royal City Realty
118 Main Street
Rockwood, Ontario N0B 2K0
118 Main Street
Rockwood, Ontario N0B 2K0
(519) 856-9922
(519) 856-9909
www.royalcity.com/

This REALTOR.ca listing content is owned and licensed by REALTOR® members of The Canadian Real Estate Association
The trademarks REALTOR®, REALTORS®, and the REALTOR® logo are controlled by The Canadian Real Estate Association (CREA) and identify real estate professionals who are members of CREA. The trademarks MLS®, Multiple Listing Service® and the associated logos are owned by The Canadian Real Estate Association (CREA) and identify the quality of services provided by real estate professionals who are members of CREA. The trademark DDF® is owned by The Canadian Real Estate Association (CREA) and identifies CREA's Data Distribution Facility (DDF®)
September 28 2026 08:01:19
The Lakelands Association of REALTORS®
Royal LePage Royal City Realty