
32 Primeau Avenue Whitby, Ontario L1M 2B7

3 Bedroom
3 Bathroom
1,472 ft2
Other
Central Air Conditioning
Forced Air
$749,000
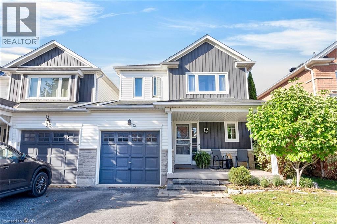
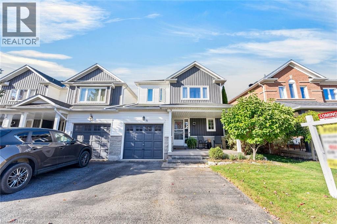
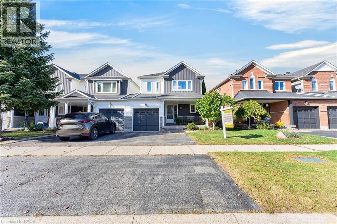
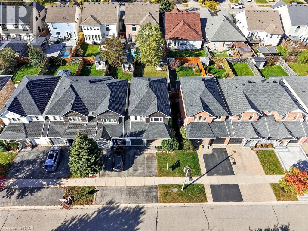
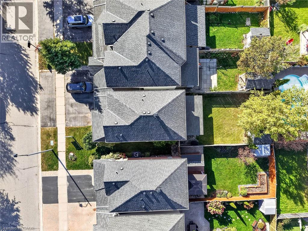
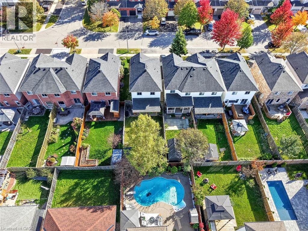
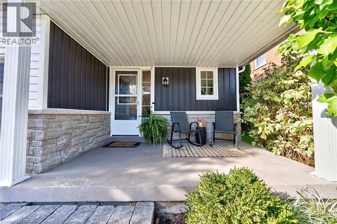
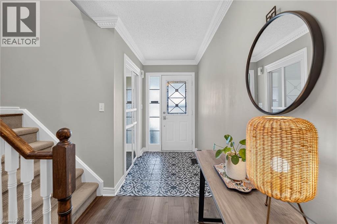
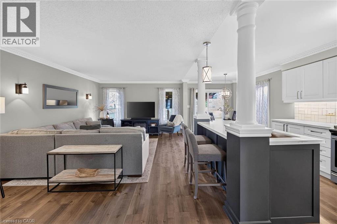
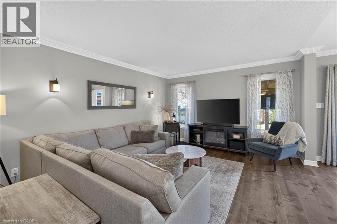
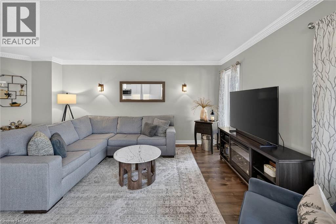
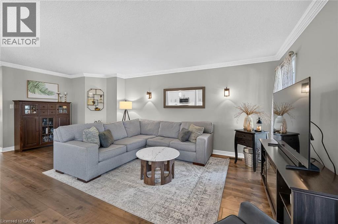
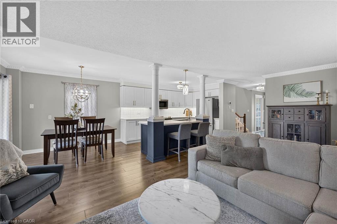
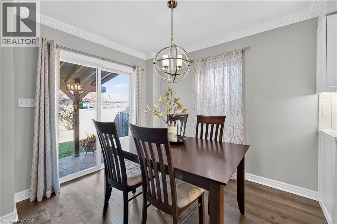
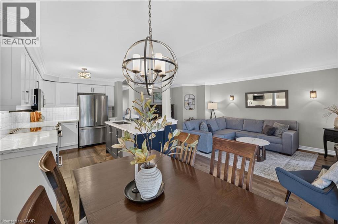
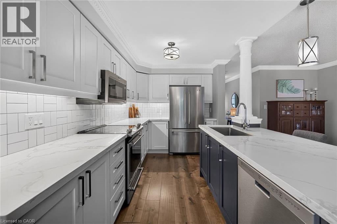
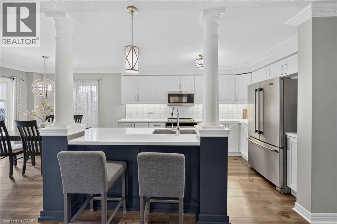
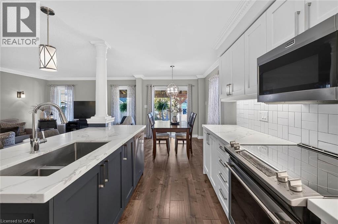
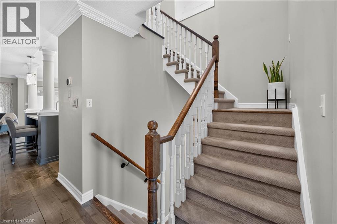
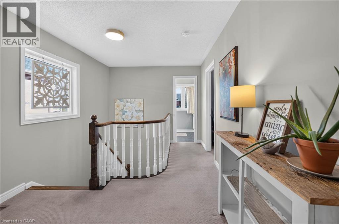
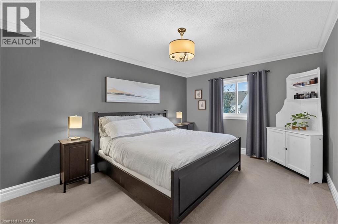
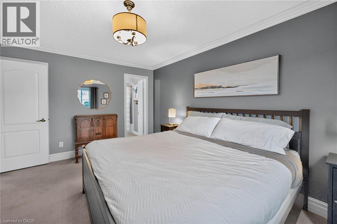
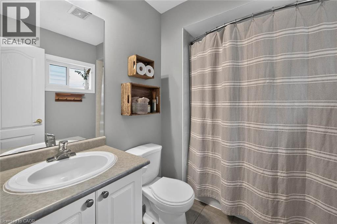
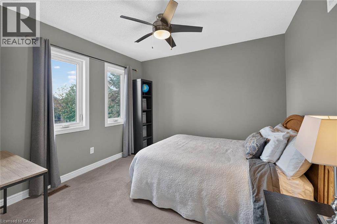
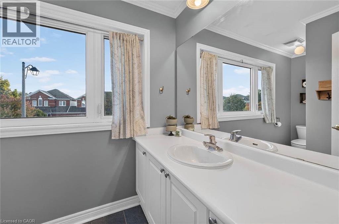
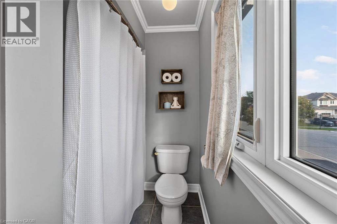
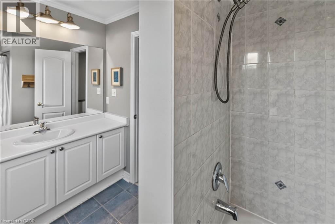
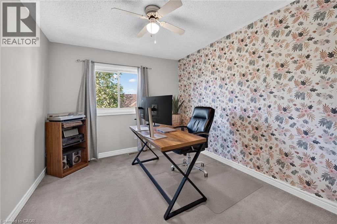
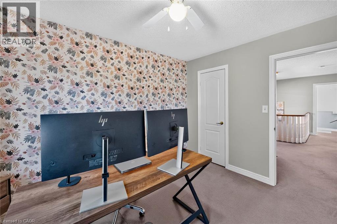
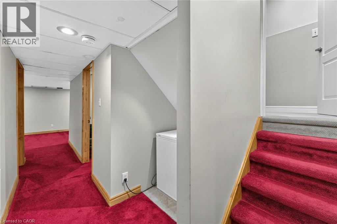
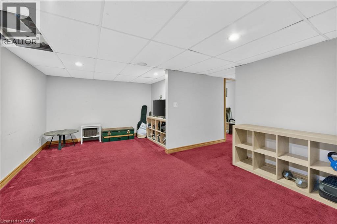
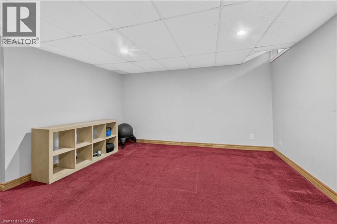
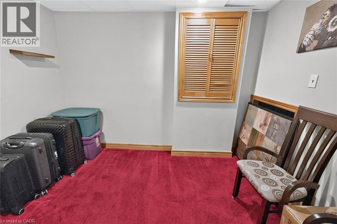
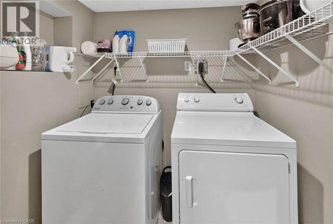
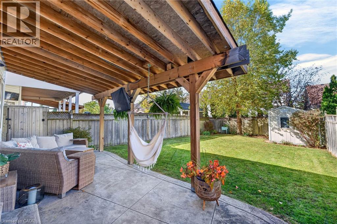
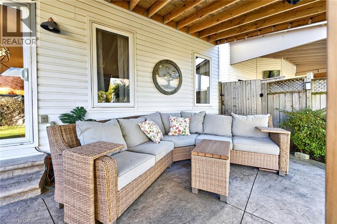
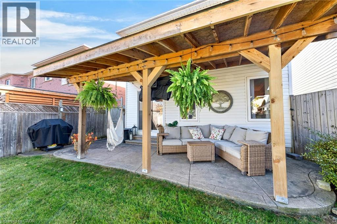
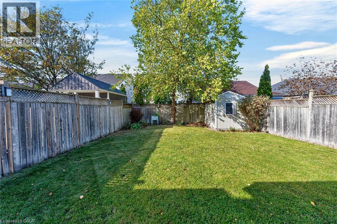
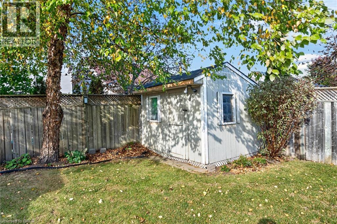
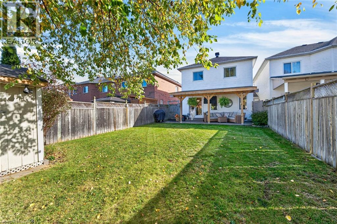
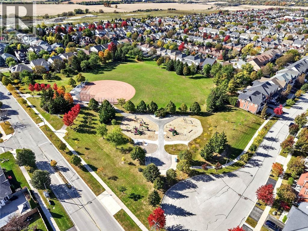
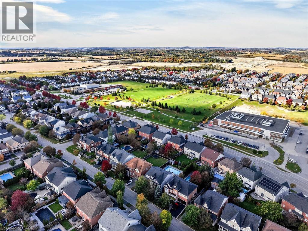
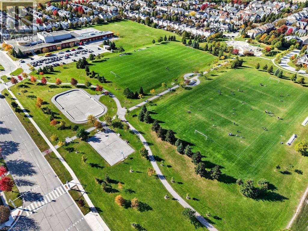
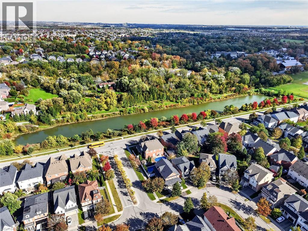
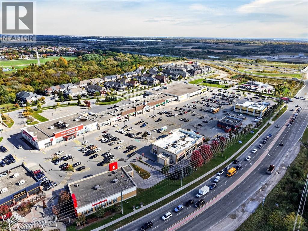
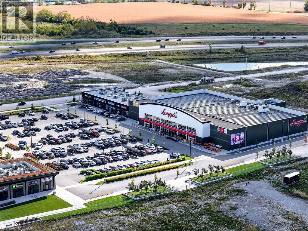
***Public Open House Saturday November 14th & Sunday November 15th From 1:00 To 2:00 PM.*** Welcome To This Beautifully Maintained Family Home Nestled In One Of Whitby's Highly Sought-After Community Of Brooklin Offering Complete Ownership Freedom With Zero Maintenance Fees. Situated On A Quiet, Family-Oriented Street. This Home Offers A Bright And Functional, Open Concept Layout At 1,472 Square Feet Above Grade As Per MPAC. Spacious & Sun-Filled Main Floor With Hardwood Floors & Crown Moulding- Perfect For Both Everyday Living & Entertaining. Modern Kitchen With Quartz Counter Tops, Stainless Steel Appliances, Ample Custom Cabinetry, Backsplash & An Eat-In Breakfast Area. Second Floor Features Generously Sized Bedrooms, Including A Four Piece Ensuite & Walk In Closet For The Primary Bedroom. While The Basement Provides Additional Living Space - For A Recreation Room, Home Office, Gym, Or Play Area, Along With A Separate Laundry Area & Ample Storage. Renovations Include: Kitchen & Main Floor Hardwood Floors Redone In 2020 & Roof, Windows On Second Floor & Backyard Patio Roof Redone In 2018. Additional Living Space As You Step Outside To The Privacy Fenced Backyard With Patio And Stamped Concrete - Plenty Of Room For Family Gatherings, Gardening, Or Relaxing Evenings. This Home Offers The Perfect Blend Of Comfort, Convenience & Community Living. Close To Major Commuter Routes Including Hwy 407, 412, GO Transit & Durham Region Transit. Steps To Vipond Park, Scenic Walking Trails & Top-Tier Schools Including Chris Hadfield Public School, St. Bridget Catholic School & Brooklin High School. Walk To Historic Downtown Brooklin's Boutique Shops, Cafes & Restaurants. Click On 4K Virtual Tour & Don't Miss Out On This Fantastic Opportunity For Families, First-Time Buyers, Or Investors Looking To Own In A Thriving Whitby Neighbourhood! (id:57448)
Open House
This property has open houses!
November
14
Saturday
Starts at:
1:00 pm
Ends at:2:00 pm
November
15
Sunday
Starts at:
1:00 pm
Ends at:2:00 pm
Property Details
| MLS® Number | 40876197 |
| Property Type | Single Family |
| Neigbourhood | Brooklin |
| Amenities Near By | Park, Public Transit, Schools, Shopping |
| Community Features | Quiet Area |
| Equipment Type | Water Heater |
| Parking Space Total | 3 |
| Rental Equipment Type | Water Heater |
Building
| Bathroom Total | 3 |
| Bedrooms Above Ground | 3 |
| Bedrooms Total | 3 |
| Appliances | Dishwasher, Dryer, Freezer, Garburator, Refrigerator, Stove, Washer, Microwave Built-in, Window Coverings |
| Architectural Style | Other |
| Basement Development | Finished |
| Basement Type | Full (finished) |
| Constructed Date | 2001 |
| Construction Style Attachment | Semi-detached |
| Cooling Type | Central Air Conditioning |
| Exterior Finish | Vinyl Siding |
| Foundation Type | Stone |
| Half Bath Total | 1 |
| Heating Fuel | Natural Gas |
| Heating Type | Forced Air |
| Stories Total | 2 |
| Size Interior | 1,472 Ft2 |
| Type | House |
| Utility Water | Municipal Water |
Parking
| Attached Garage |
Land
| Acreage | No |
| Land Amenities | Park, Public Transit, Schools, Shopping |
| Sewer | Municipal Sewage System |
| Size Depth | 115 Ft |
| Size Frontage | 30 Ft |
| Size Total Text | Under 1/2 Acre |
| Zoning Description | R4b |
Rooms
| Level | Type | Length | Width | Dimensions |
|---|---|---|---|---|
| Second Level | 4pc Bathroom | Measurements not available | ||
| Second Level | 4pc Bathroom | Measurements not available | ||
| Second Level | Bedroom | 10'11'' x 10'5'' | ||
| Second Level | Bedroom | 12'1'' x 9'6'' | ||
| Second Level | Primary Bedroom | 15'1'' x 10'11'' | ||
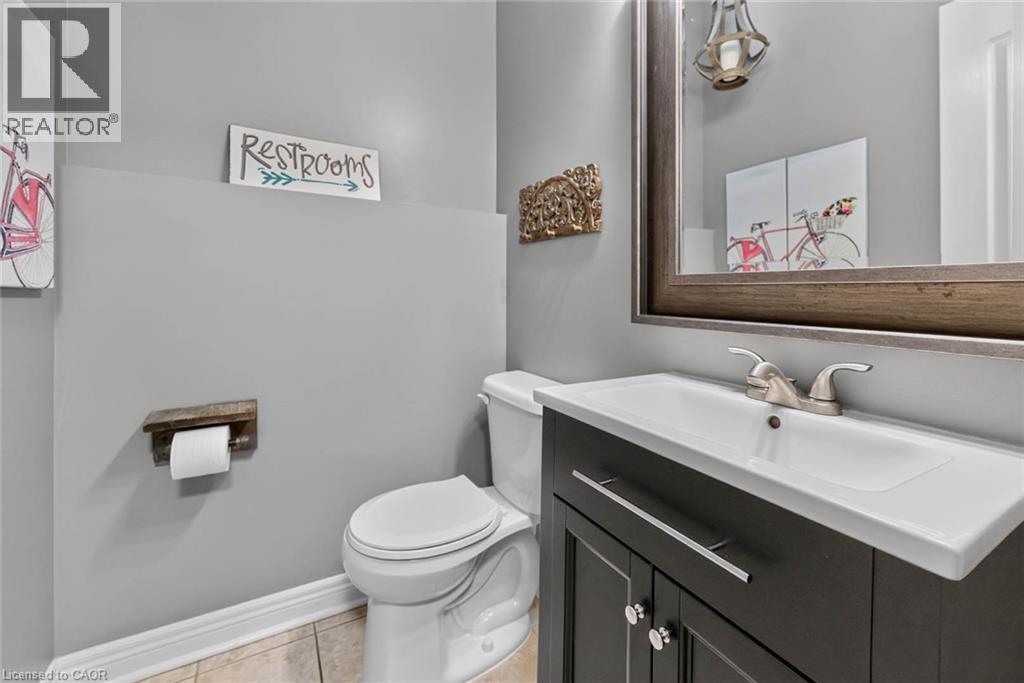
| Basement | 2pc Bathroom | Measurements not available | ||
| Basement | Laundry Room | 5'11'' x 5'1'' | ||
| Basement | Den | 10'2'' x 7'5'' | ||
| Basement | Recreation Room | 19'7'' x 10'11'' | ||
| Main Level | Breakfast | 12'6'' x 8'7'' | ||
| Main Level | Kitchen | 12'6'' x 8'7'' | ||
| Main Level | Dining Room | 9'10'' x 8'10'' | ||
| Main Level | Living Room | 21'3'' x 13'0'' |
https://www.realtor.ca/real-estate/30480040/32-primeau-avenue-whitby
Contact Us
Contact us for more information
Nick Cuong Chuong
Broker
www.nicksellsthegta.com/
Lpt Realty
333 Bay Street Unit: 5100
Toronto, Ontario M5H 2R2
333 Bay Street Unit: 5100
Toronto, Ontario M5H 2R2
(877) 366-2213

This REALTOR.ca listing content is owned and licensed by REALTOR® members of The Canadian Real Estate Association
The trademarks REALTOR®, REALTORS®, and the REALTOR® logo are controlled by The Canadian Real Estate Association (CREA) and identify real estate professionals who are members of CREA. The trademarks MLS®, Multiple Listing Service® and the associated logos are owned by The Canadian Real Estate Association (CREA) and identify the quality of services provided by real estate professionals who are members of CREA. The trademark DDF® is owned by The Canadian Real Estate Association (CREA) and identifies CREA's Data Distribution Facility (DDF®)
November 08 2026 09:38:47
REALTORS® Association of Hamilton-Burlington
Lpt Realty