
320 Holden Street Collingwood, Ontario L9Y 0E1

4 Bedroom
4 Bathroom
1,100 - 1,500 ft2
Fireplace
Central Air Conditioning
Forced Air
Landscaped
$775,000
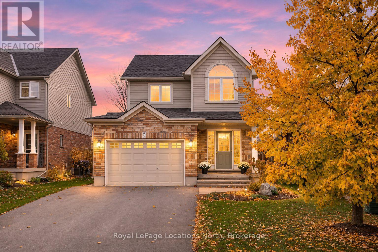
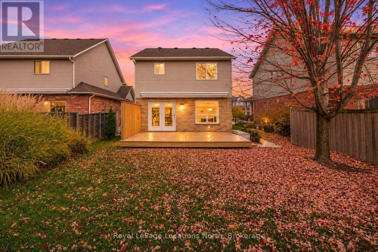
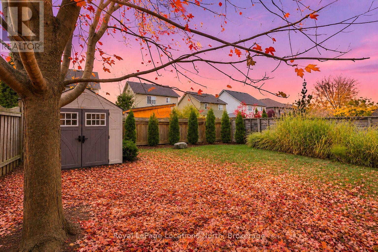
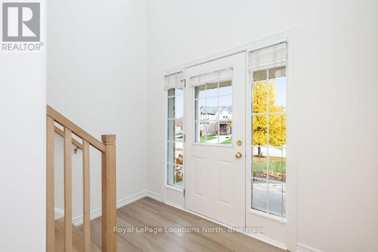
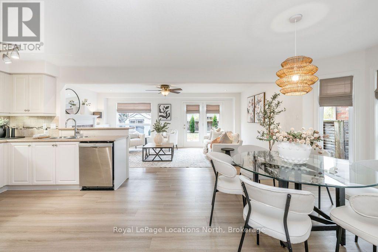
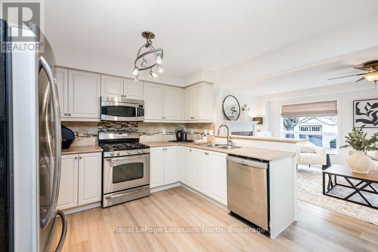
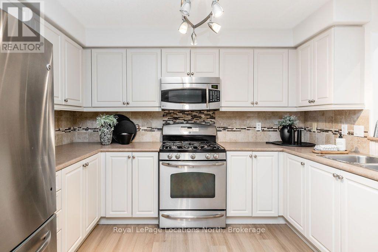
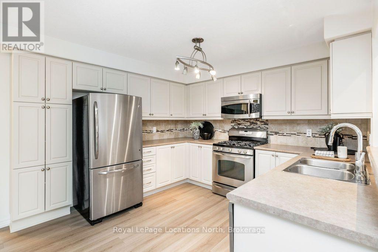
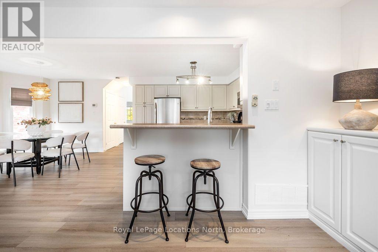
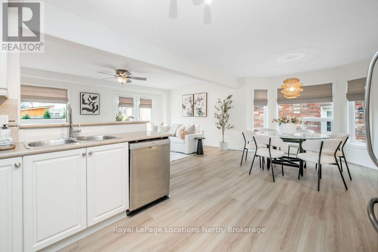
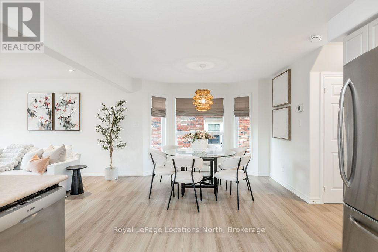
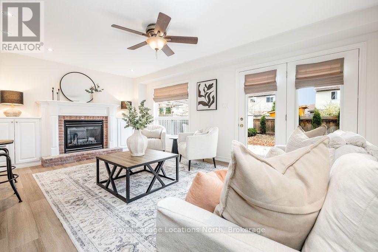
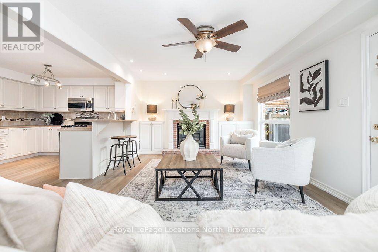
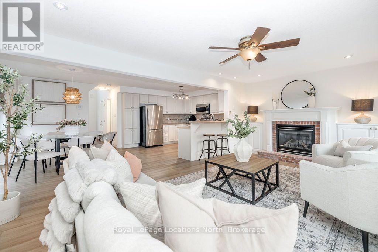
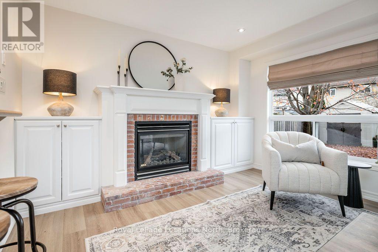
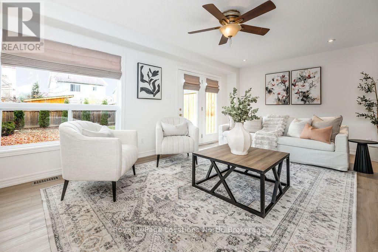
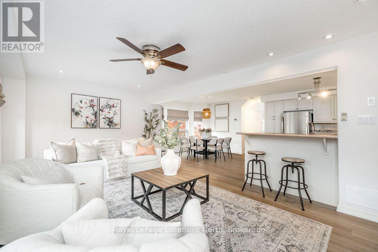
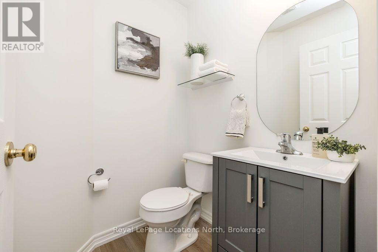
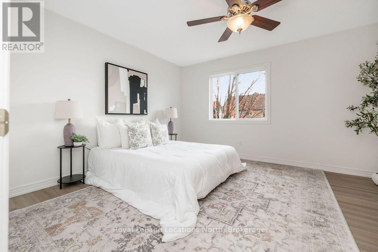
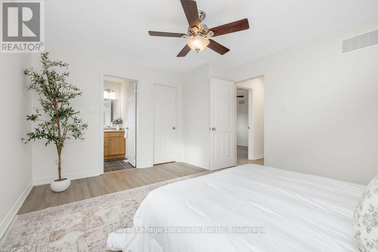
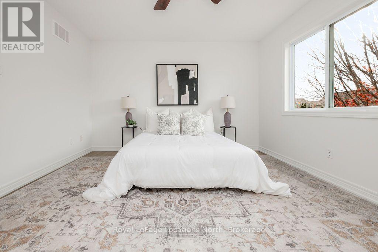
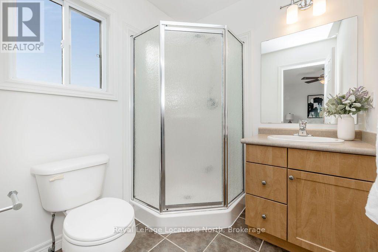
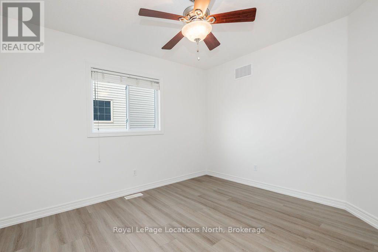
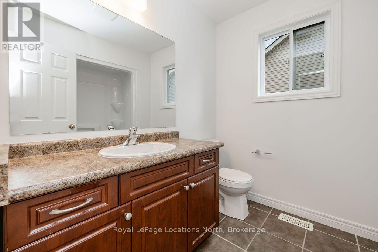
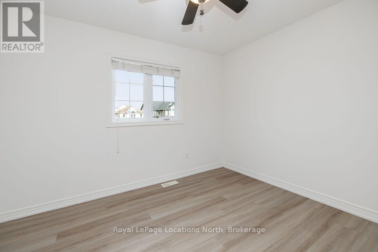
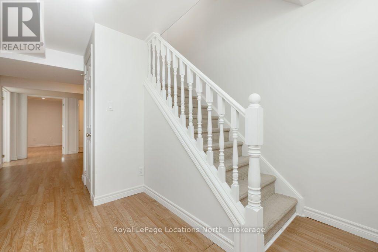
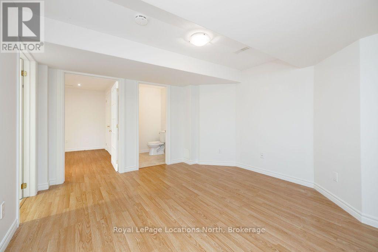
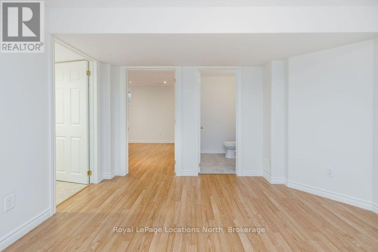
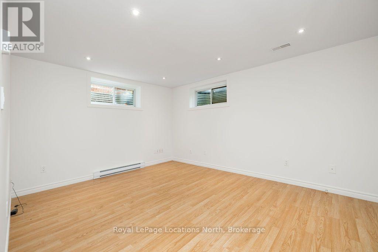
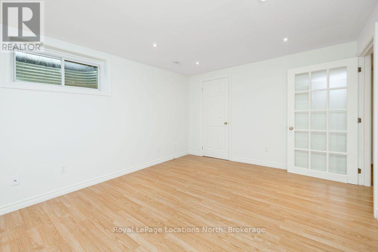
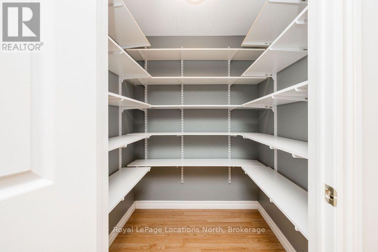
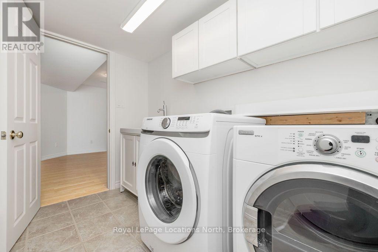
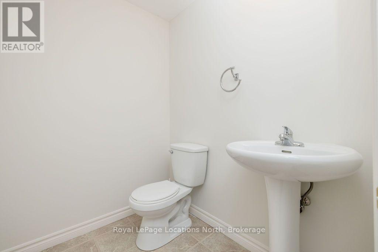
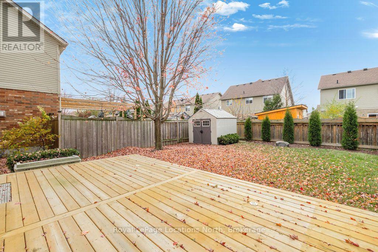
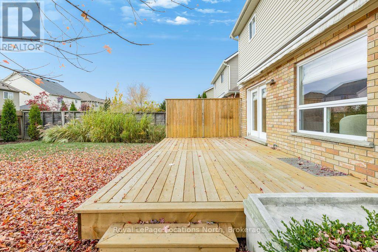
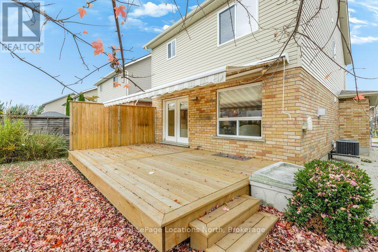
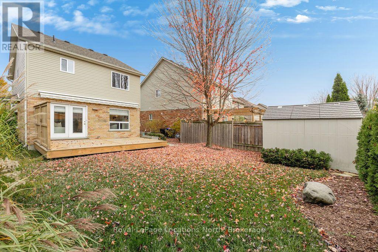
Family life comes easy in this bright 3+1 bedroom Collingwood home, with a fully finished basement giving growing families extra breathing room, an attached garage and a private, mostly fenced backyard. The big-ticket updates are done: new furnace, electric hot water tank, 2024 roof, freshly paved 2025 driveway and fresh paint throughout, so you can simply move in and enjoy. A soaring 20'+ foyer with lots of natural light welcomes you inside, with hardwood stairs leading to the second floor and a convenient powder room on the main level. The open-concept kitchen offers loads of counter space, stainless steel appliances, an undermount sink and backsplash, plus a good-sized eat-in area with a breakfast bar overlooking the family room and backyard. Relax in the cozy living room by the gas fireplace with its classic red brick surround and built-in cabinets. Updated flooring completes the main level. Upstairs are 3 bedrooms, a 3-piece ensuite and an additional 4-piece bathroom. The fully finished lower level adds a large rec room, another bathroom, a separate laundry room and a versatile bonus room ideal as a 4th bedroom, home office or music room. Outside, the oversized, expanded driveway is freshly paved. Enjoy the newer deck with a privacy wall and awning for shade on hot summer afternoons, mature trees, professional landscaping and a large shed, all in a mostly fenced backyard with great privacy. The location truly steals the show: close to schools and just minutes from everyday amenities, this is where four-season living comes alive. Hop on the Georgian Trail for a bike ride, soak up Georgian Bay sunsets at Sunset Point Beach, or head to Blue Mountain, just 15 minutes away, for skiing, hiking and village vibes year-round! (id:57448)
Property Details
| MLS® Number | S14161096 |
| Property Type | Single Family |
| Community Name | Collingwood |
| Amenities Near By | Park |
| Parking Space Total | 3 |
| Structure | Deck |
Building
| Bathroom Total | 4 |
| Bedrooms Above Ground | 3 |
| Bedrooms Below Ground | 1 |
| Bedrooms Total | 4 |
| Age | 16 To 30 Years |
| Amenities | Fireplace(s) |
| Appliances | Water Heater, Water Softener, Dishwasher, Dryer, Microwave, Stove, Washer, Refrigerator |
| Basement Development | Finished |
| Basement Type | N/a (finished) |
| Construction Style Attachment | Detached |
| Cooling Type | Central Air Conditioning |
| Exterior Finish | Brick, Vinyl Siding |
| Fireplace Present | Yes |
| Fireplace Total | 1 |
| Foundation Type | Poured Concrete |
| Half Bath Total | 1 |
| Heating Fuel | Natural Gas |
| Heating Type | Forced Air |
| Stories Total | 2 |
| Size Interior | 1,100 - 1,500 Ft2 |
| Type | House |
| Utility Water | Municipal Water |
Parking
| Attached Garage | |
| Garage |
Land
| Acreage | No |
| Land Amenities | Park |
| Landscape Features | Landscaped |
| Sewer | Sanitary Sewer |
| Size Depth | 109 Ft ,10 In |
| Size Frontage | 39 Ft ,4 In |
| Size Irregular | 39.4 X 109.9 Ft |
| Size Total Text | 39.4 X 109.9 Ft |
Rooms
| Level | Type | Length | Width | Dimensions |
|---|---|---|---|---|
| Second Level | Primary Bedroom | 4.36 m | 3.8 m | 4.36 m x 3.8 m |
| Second Level | Bedroom | 3.5 m | 3.16 m | 3.5 m x 3.16 m |
| Second Level | Bedroom | 3.11 m | 3.58 m | 3.11 m x 3.58 m |
| Basement | Recreational, Games Room | 3.69 m | 3.6 m | 3.69 m x 3.6 m |
| Basement | Laundry Room | 2.79 m | 1.77 m | 2.79 m x 1.77 m |
| Basement | Bedroom | 4.33 m | 3.45 m | 4.33 m x 3.45 m |
| Main Level | Kitchen | 3.45 m | 3.43 m | 3.45 m x 3.43 m |
| Main Level | Dining Room | 3.42 m | 3.44 m | 3.42 m x 3.44 m |
| Main Level | Living Room | 6.26 m | 3.7 m | 6.26 m x 3.7 m |
Utilities
| Electricity | Installed |
| Sewer | Installed |
https://www.realtor.ca/real-estate/30492351/320-holden-street-collingwood-collingwood
Contact Us
Contact us for more information

Kristina Tardif
Salesperson
www.kristinatardif.com/
www.facebook.com/wasagalifeteam
www.twitter.com/wasagalifeteam
ca.linkedin.com/pub/kristina-tardif/19/802/839
www.instagram.com/kristinatardif_realestategroup/
Royal LePage Locations North
1249 Mosley St.
Wasaga Beach, Ontario L9Z 2E5
1249 Mosley St.
Wasaga Beach, Ontario L9Z 2E5
(705) 429-4800
locationsnorth.com/

This REALTOR.ca listing content is owned and licensed by REALTOR® members of The Canadian Real Estate Association
The trademarks REALTOR®, REALTORS®, and the REALTOR® logo are controlled by The Canadian Real Estate Association (CREA) and identify real estate professionals who are members of CREA. The trademarks MLS®, Multiple Listing Service® and the associated logos are owned by The Canadian Real Estate Association (CREA) and identify the quality of services provided by real estate professionals who are members of CREA. The trademark DDF® is owned by The Canadian Real Estate Association (CREA) and identifies CREA's Data Distribution Facility (DDF®)
November 08 2026 04:27:50
The Lakelands Association of REALTORS®
Royal LePage Locations North