
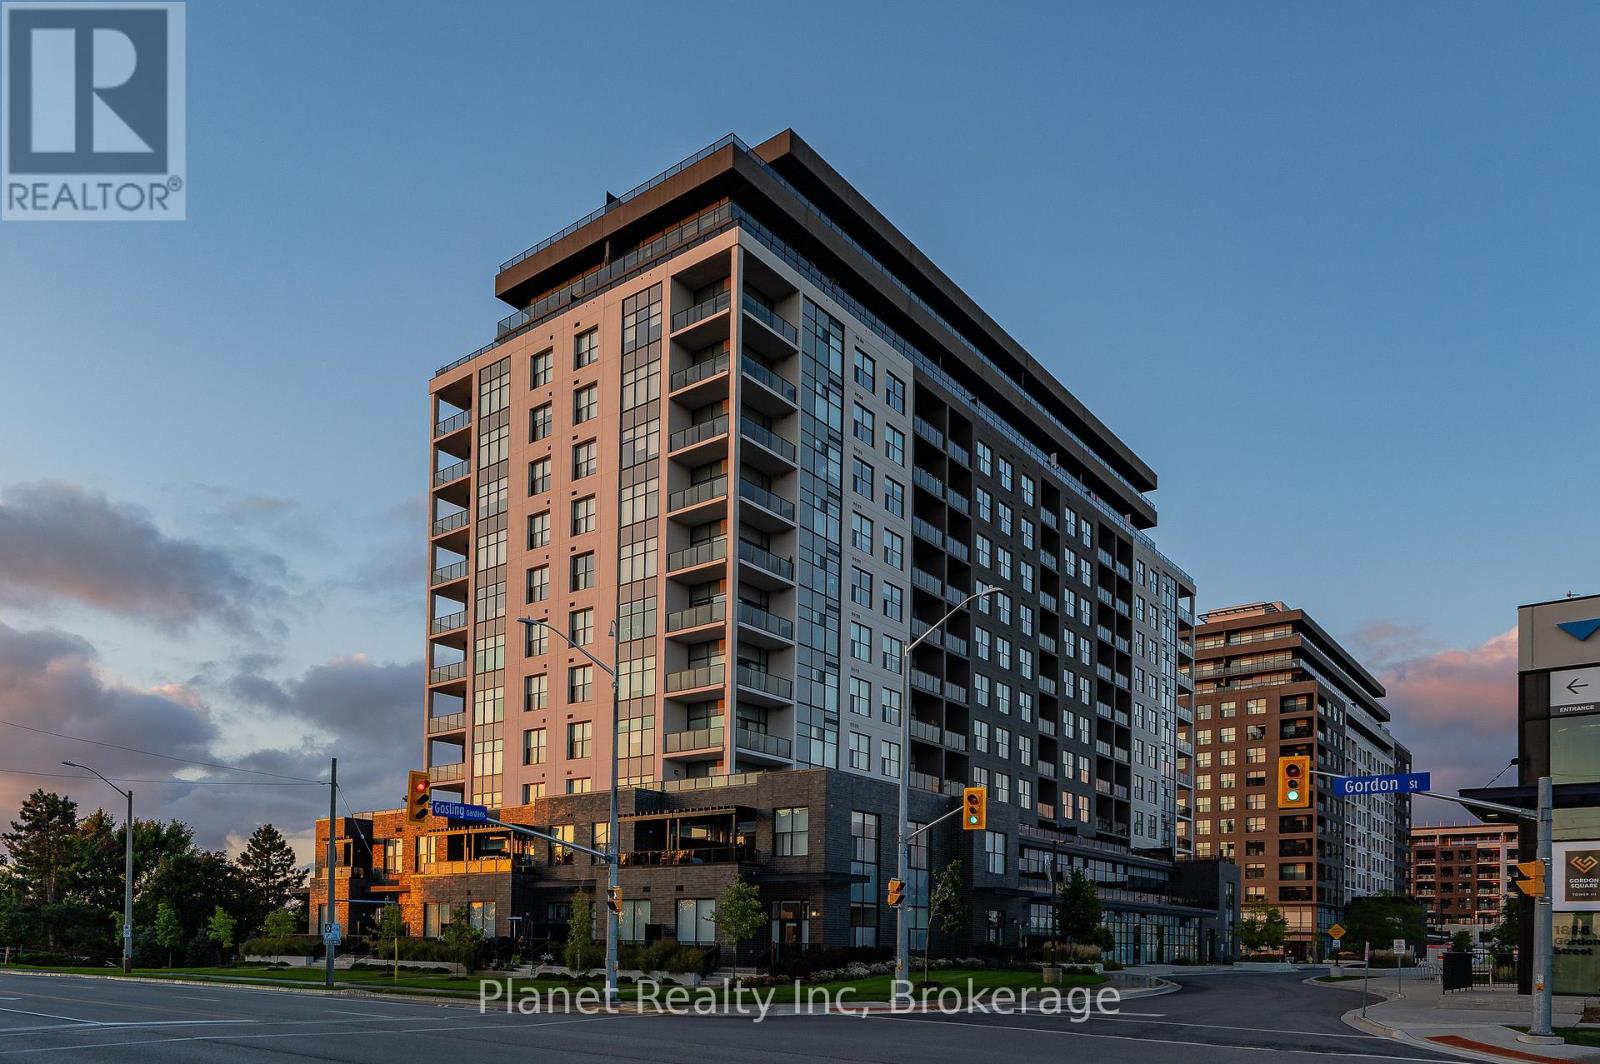
407 - 1878 Gordon Street Guelph, Ontario N1L 0P4

1 Bedroom
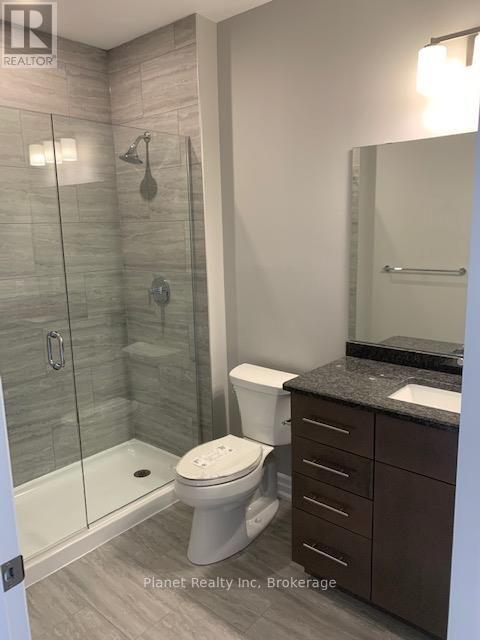
1 Bathroom
800 - 899 ft2
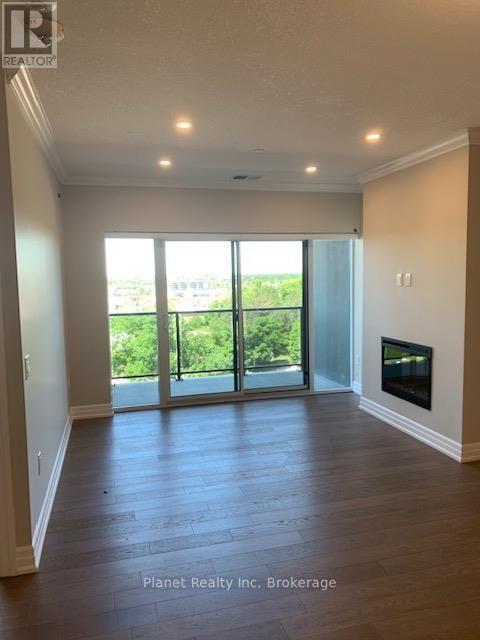
Fireplace
Central Air Conditioning
Other
$2,500 Monthly
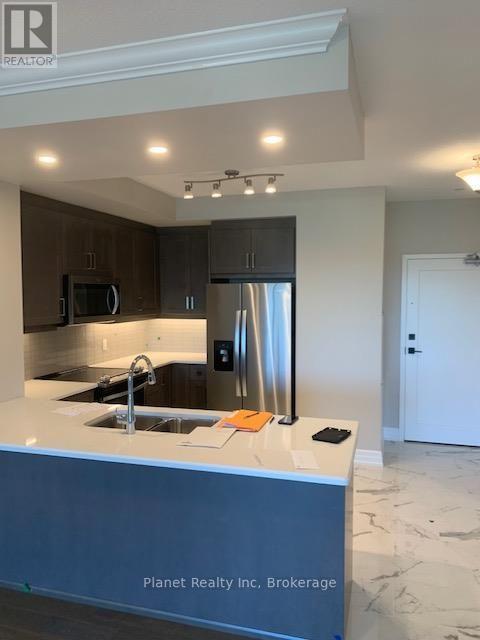
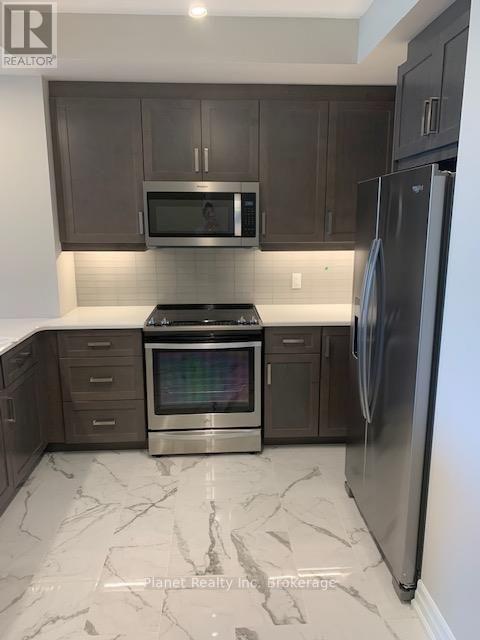
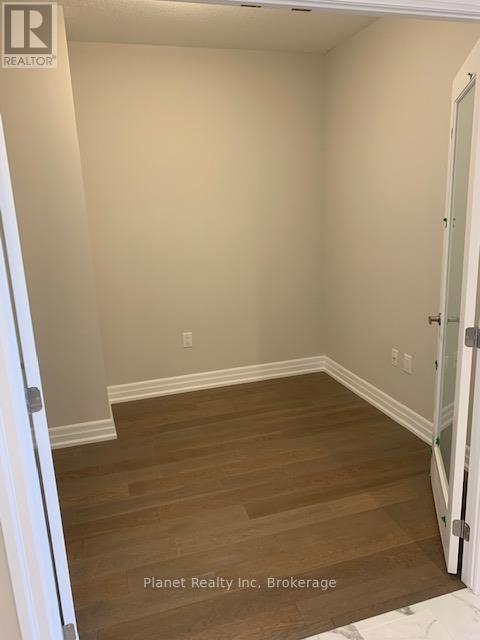
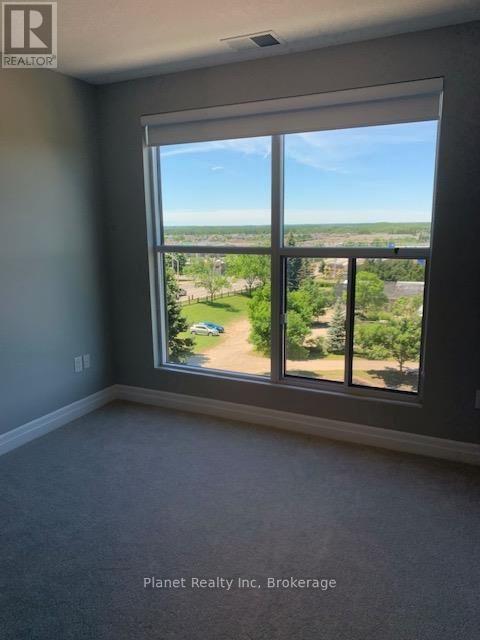
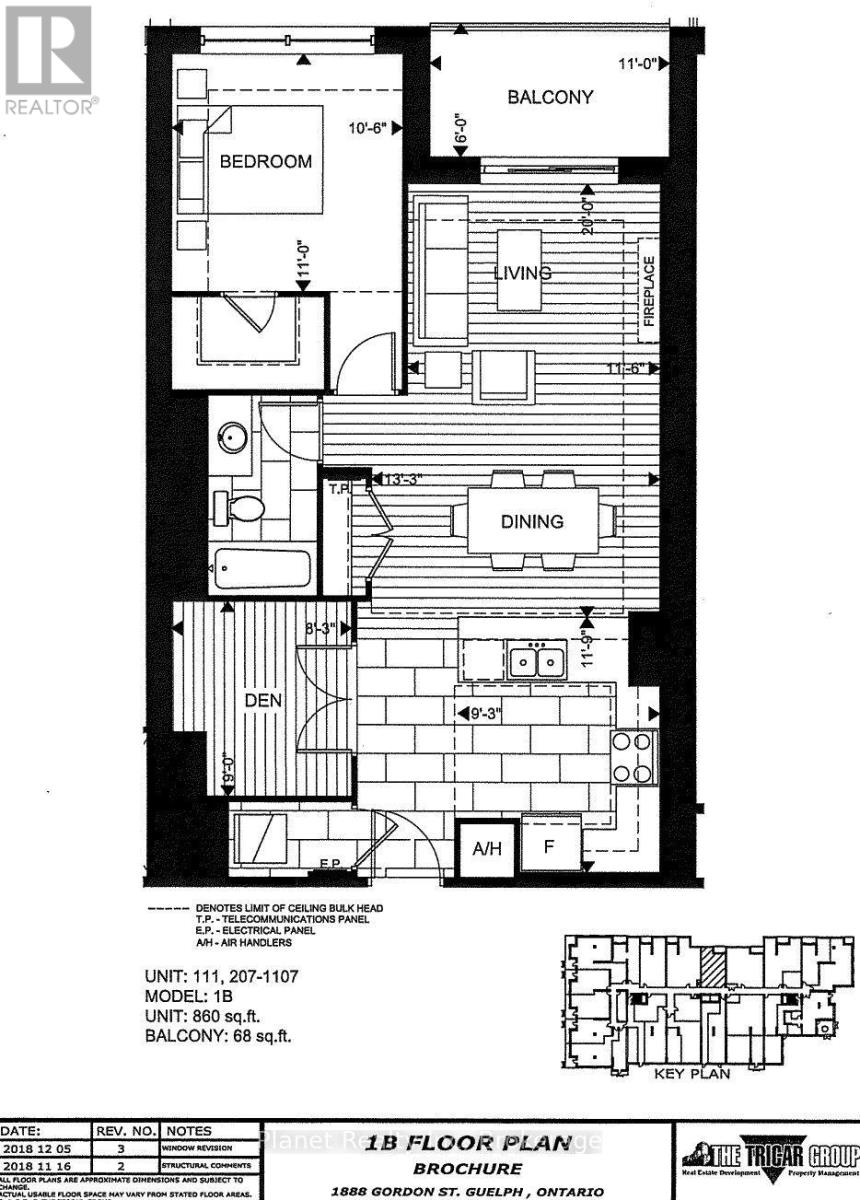
This spacious 1 bedroom plus den suite offers over 850 sq. ft. of luxury indoor living space, a private balcony, and is available for move-in December 1st. Contemporary high-end finishes are featured throughout, beginning with a gourmet kitchen complete with granite countertops, stainless steel appliances, tile backsplash, and valance lighting. The versatile den provides the ideal space for a quiet home office, while the open-concept layout makes daily living effortless. Situated in the heart of South Guelph's most desirable neighbourhood at Gordon Square, every convenience-grocery stores, restaurants, LCBO, banks, and movie theatres-is just steps away, alongside quick and easy Highway 401 access. Rent includes heating, cooling, and hot/cold water, with the tenant responsible only for hydro, cable/internet, and tenant insurance. Includes one secure underground parking space and one storage locker. Seeking professional AAA tenants; full credit check, proof of income, employment verification, and references required. (id:57448)
Property Details
| MLS® Number | X14149858 |
| Property Type | Single Family |
| Community Name | Pineridge/Westminster Woods |
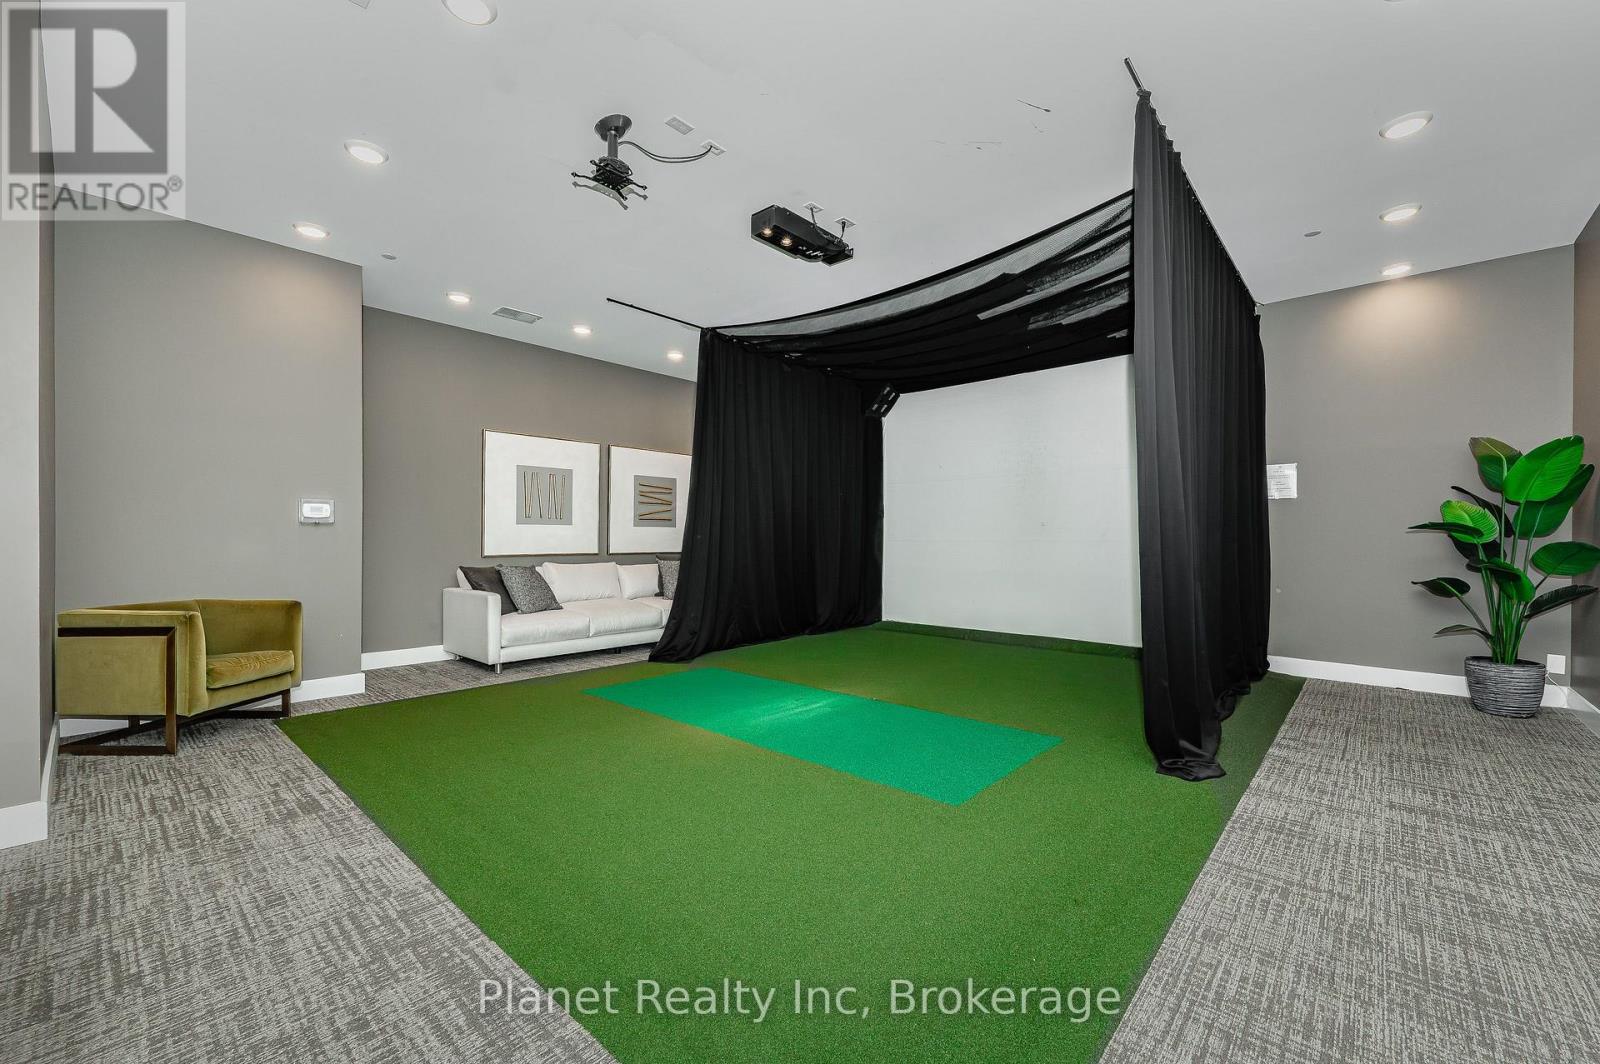
| Amenities Near By | Golf Nearby |
| Community Features | Pets Not Allowed |
| Features | Balcony |
| Parking Space Total | 1 |
Building
| Bathroom Total | 1 |
| Bedrooms Above Ground | 1 |
| Bedrooms Total | 1 |
| Age | 0 To 5 Years |
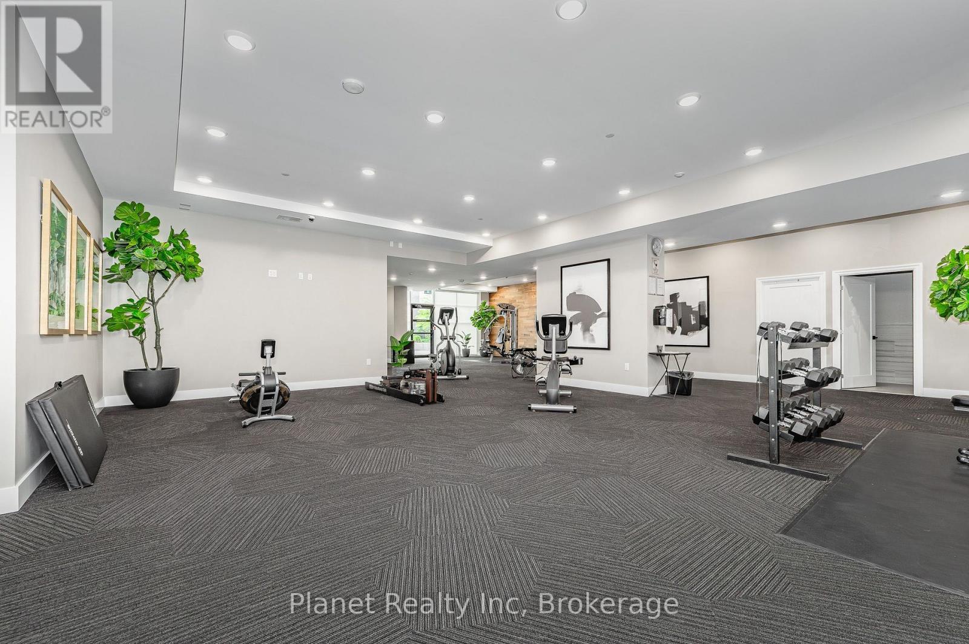
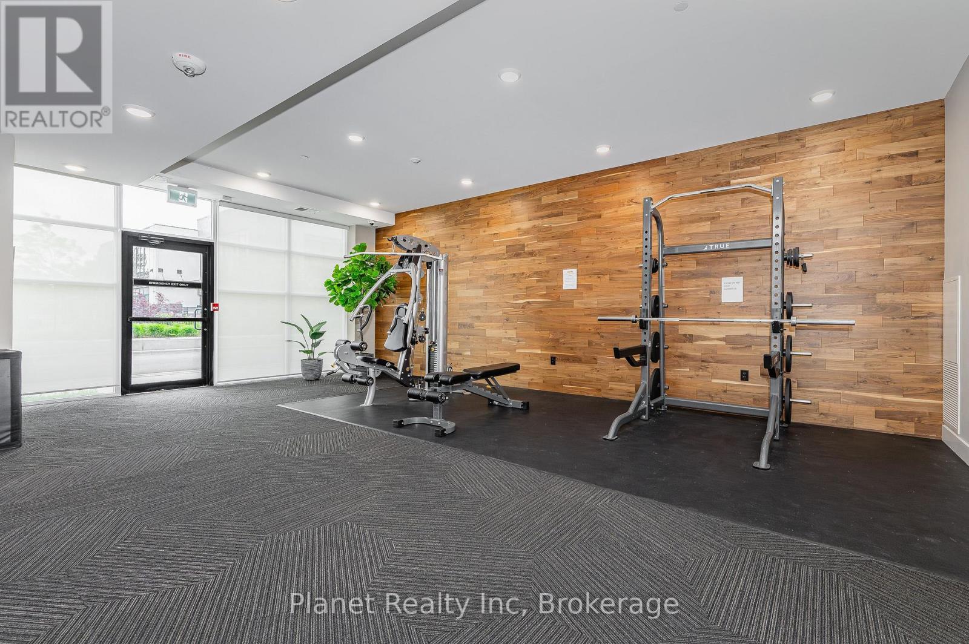
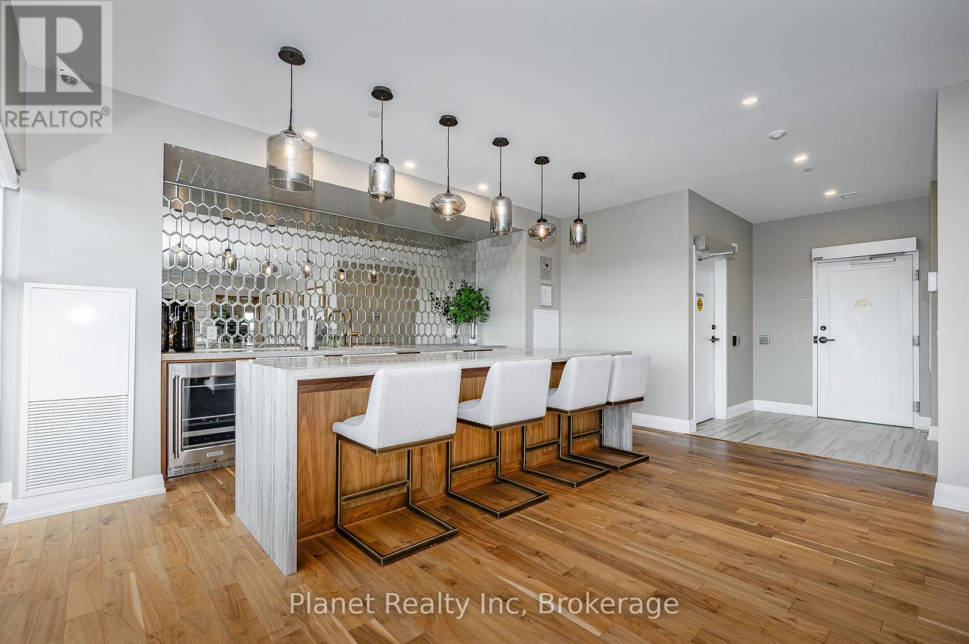
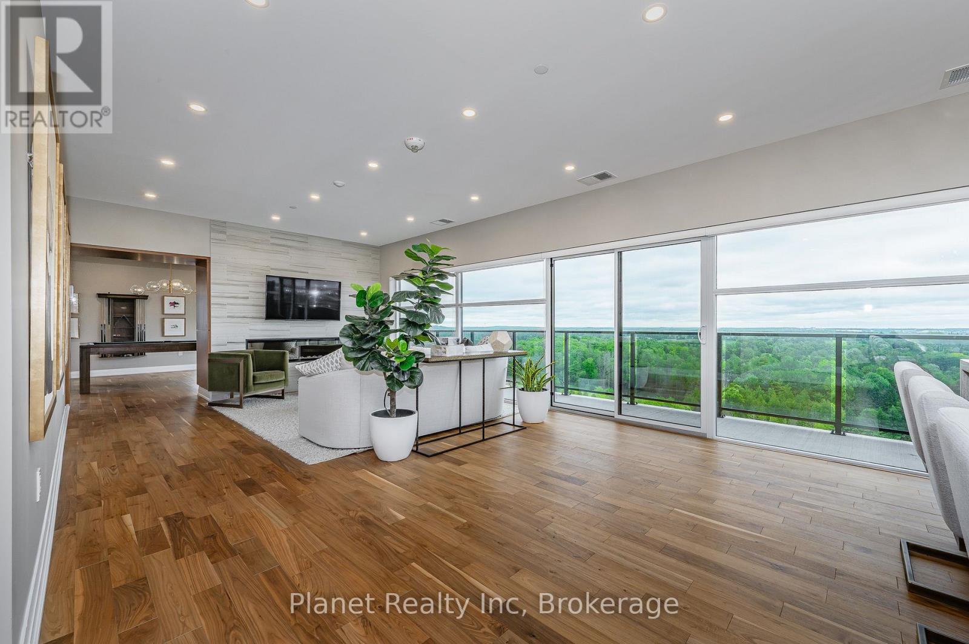
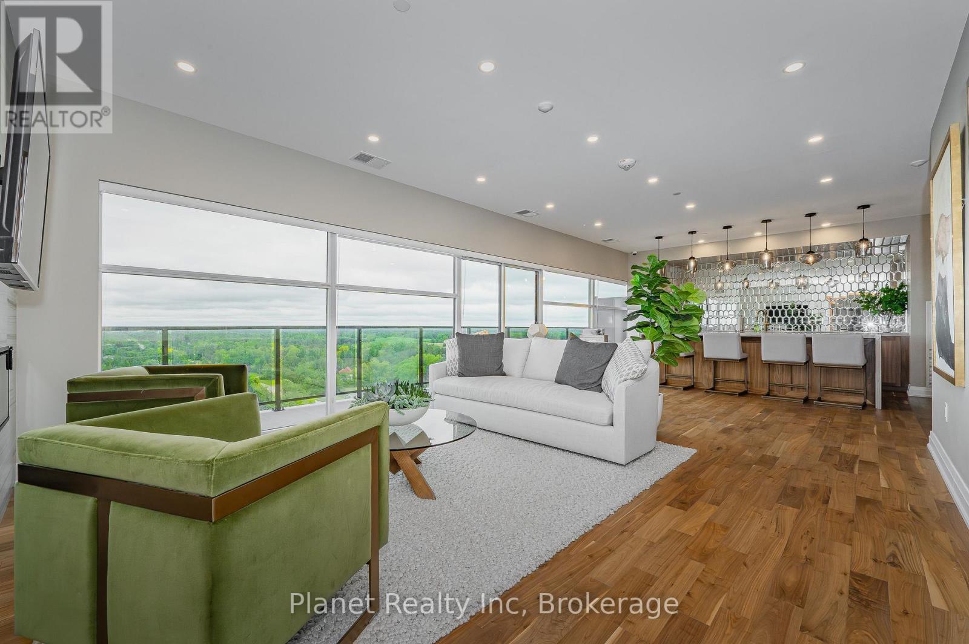
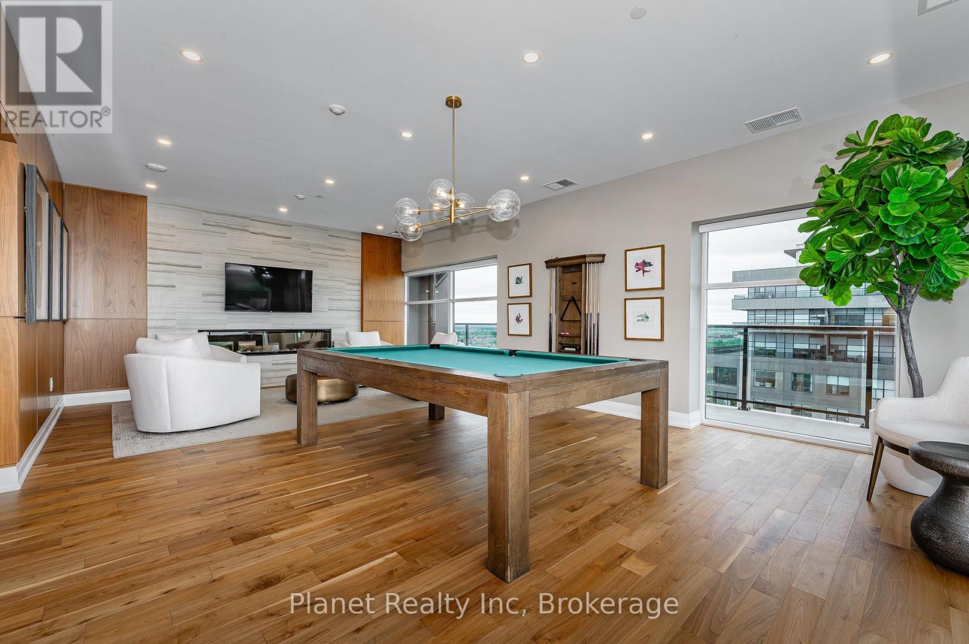
| Amenities | Exercise Centre, Party Room, Visitor Parking, Fireplace(s), Storage - Locker |
| Basement Type | None |
| Cooling Type | Central Air Conditioning |
| Exterior Finish | Concrete |
| Fireplace Present | Yes |
| Fireplace Total | 1 |
| Foundation Type | Poured Concrete |
| Heating Fuel | Other |
| Heating Type | Other |
| Size Interior | 800 - 899 Ft2 |
| Type | Apartment |
Parking
| Underground | |
| No Garage |
Land
| Acreage | No |
| Land Amenities | Golf Nearby |
Rooms
| Level | Type | Length | Width | Dimensions |
|---|---|---|---|---|
| Main Level | Living Room | 3.88 m | 3.51 m | 3.88 m x 3.51 m |
| Main Level | Dining Room | 4.04 m | 2.43 m | 4.04 m x 2.43 m |
| Main Level | Bathroom | 1.52 m | 2.29 m | 1.52 m x 2.29 m |
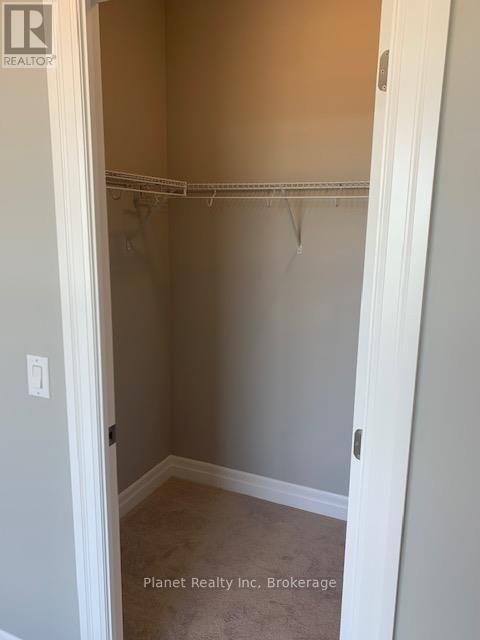
| Main Level | Primary Bedroom | 3.73 m | 3.35 m | 3.73 m x 3.35 m |
| Main Level | Kitchen | 3.42 m | 2.51 m | 3.42 m x 2.51 m |
| Main Level | Den | 2.51 m | 2.74 m | 2.51 m x 2.74 m |
Contact Us
Contact us for more information

Reece Lafontaine
Salesperson
Planet Realty Inc
281 Stone Road East, Unit 103
Guelph, Ontario N1G 5J5
281 Stone Road East, Unit 103
Guelph, Ontario N1G 5J5
(519) 837-0900
www.planetrealty.ca/

This REALTOR.ca listing content is owned and licensed by REALTOR® members of The Canadian Real Estate Association
The trademarks REALTOR®, REALTORS®, and the REALTOR® logo are controlled by The Canadian Real Estate Association (CREA) and identify real estate professionals who are members of CREA. The trademarks MLS®, Multiple Listing Service® and the associated logos are owned by The Canadian Real Estate Association (CREA) and identify the quality of services provided by real estate professionals who are members of CREA. The trademark DDF® is owned by The Canadian Real Estate Association (CREA) and identifies CREA's Data Distribution Facility (DDF®)
November 04 2026 09:30:14
The Lakelands Association of REALTORS®
Planet Realty Inc