
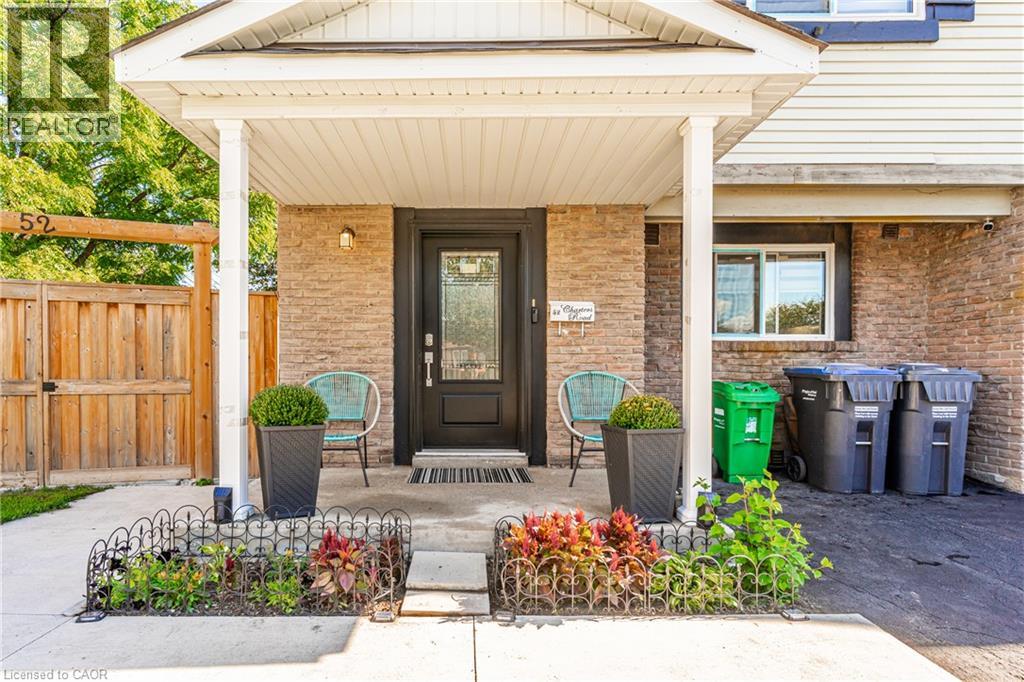
52 Charters Road Brampton, Ontario L6P 3A8

6 Bedroom
4 Bathroom
2,066 ft2
Other
Central Air Conditioning
$899,999
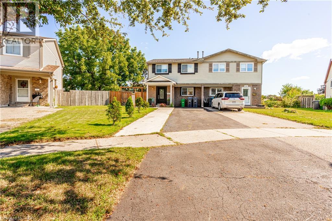
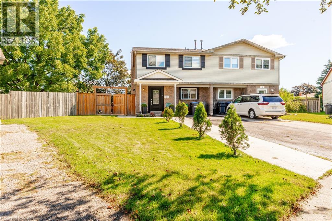
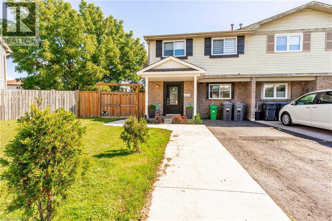
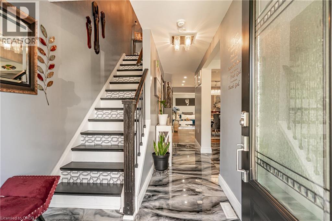
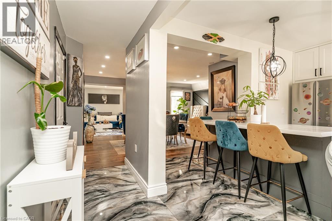
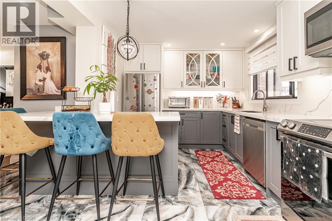
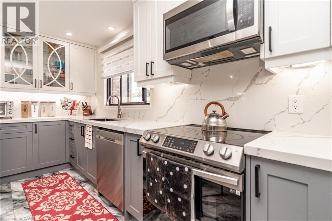
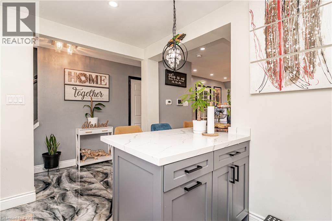
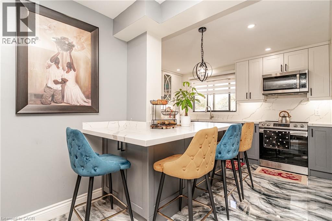
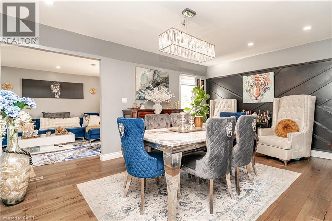
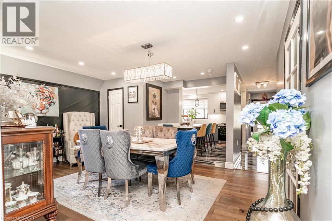
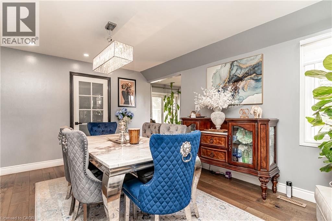
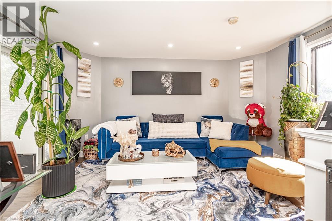
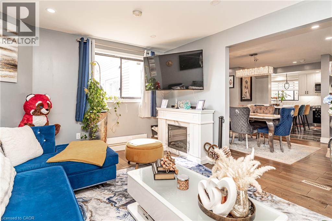
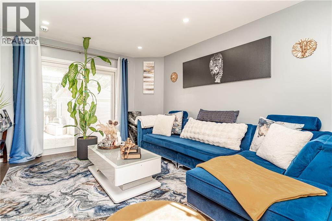
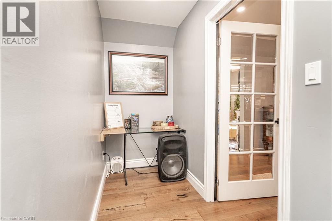
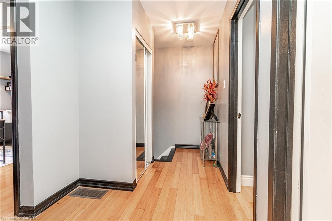
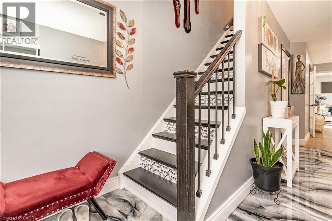
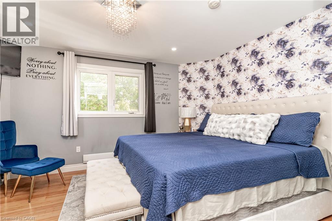
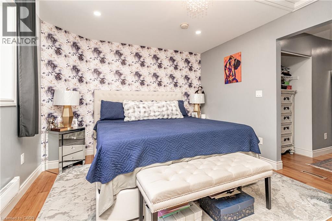
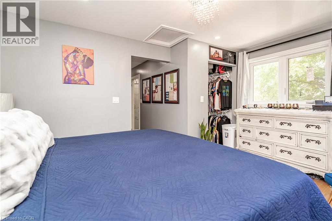
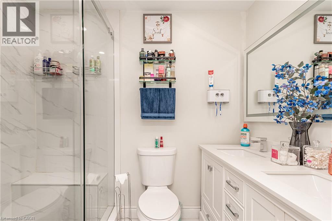
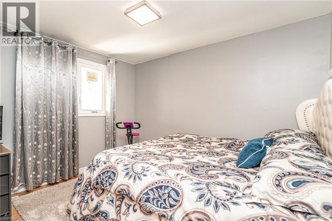
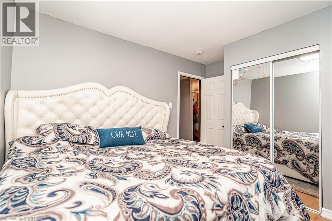
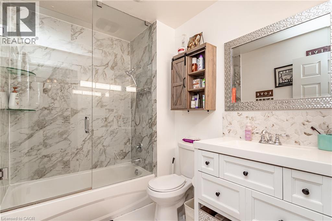
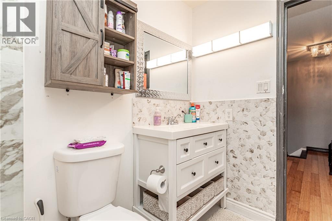
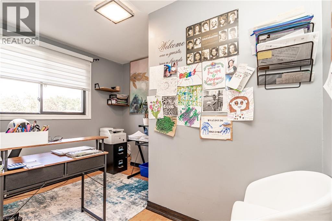
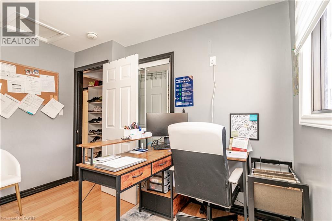
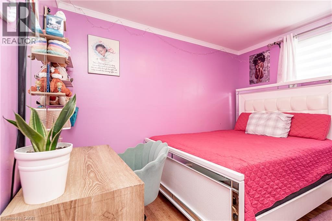
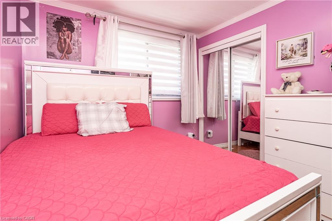
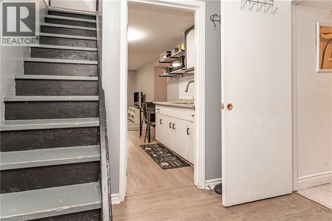
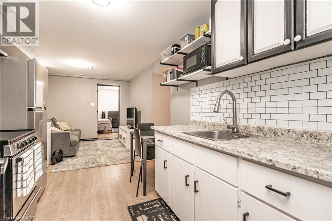
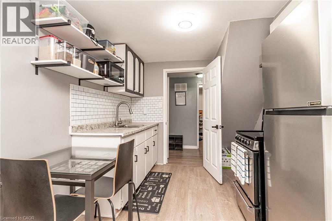
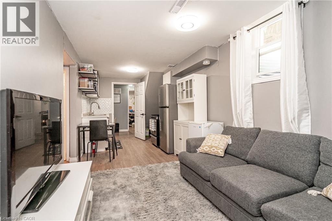
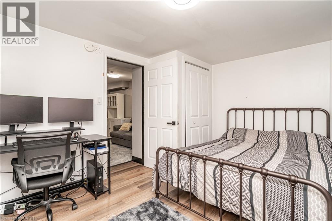
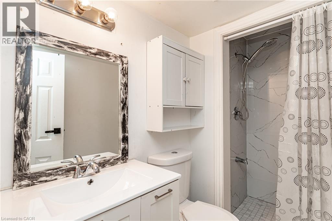
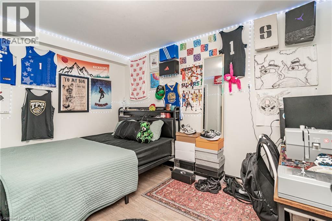
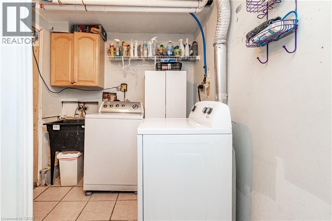
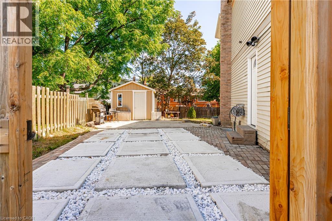
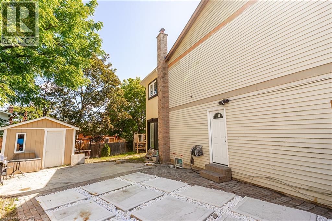
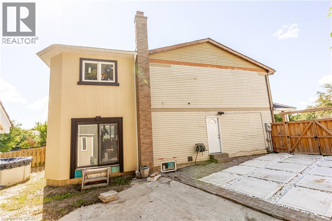
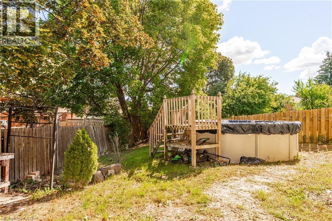
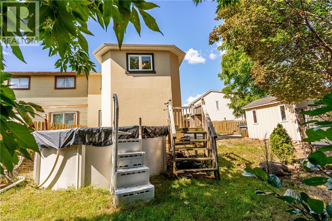
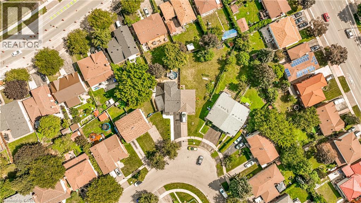
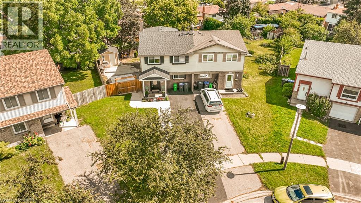
Fully Upgraded & Spacious Semi-Detached Home! This stunning 4-bedroom, 3.5-bathroom home has been upgraded from top to bottom, with thousands spent on quality improvements. Features include a legal rear extension providing additional living space, larger rooms and extra basement space, open-concept kitchen with extended cabinetry, granite countertops, upgraded hardwood flooring throughout, pot lights and a legally finished basement. The home offers a flexible layout with an added office space that can easily be opened up for a larger living area. Enjoy beautifully landscaped grounds with a swimming pool, perfect for family enjoyment and entertaining. Owned A/C (approx. 4 years), owned furnace (January 2026), and rental hot water tank (approx. 3 years), Backyard shed (2023). Numerous additional upgrades—must be seen to be appreciated! Situated in a family-friendly neighborhood close to schools, parks, shopping, transit, and major highways, this home offers both comfort and convenience. A fantastic opportunity for first-time buyers, growing families, or investors-don't miss out (id:57448)
Property Details
| MLS® Number | 40860493 |
| Property Type | Single Family |
| Amenities Near By | Hospital, Place Of Worship, Public Transit, Schools |
| Community Features | School Bus |
| Equipment Type | Water Heater |
| Parking Space Total | 6 |
| Rental Equipment Type | Water Heater |
| Structure | Shed |
Building
| Bathroom Total | 4 |
| Bedrooms Above Ground | 4 |
| Bedrooms Below Ground | 2 |
| Bedrooms Total | 6 |
| Appliances | Refrigerator, Stove, Window Coverings |
| Architectural Style | Other |
| Basement Development | Finished |
| Basement Type | Full (finished) |
| Constructed Date | 1975 |
| Construction Style Attachment | Semi-detached |
| Cooling Type | Central Air Conditioning |
| Exterior Finish | Aluminum Siding |
| Half Bath Total | 1 |
| Stories Total | 2 |
| Size Interior | 2,066 Ft2 |
| Type | House |
| Utility Water | Municipal Water |
Parking
| Open |
Land
| Acreage | No |
| Land Amenities | Hospital, Place Of Worship, Public Transit, Schools |
| Sewer | Municipal Sewage System |
| Size Depth | 103 Ft |
| Size Frontage | 23 Ft |
| Size Total Text | Under 1/2 Acre |
| Zoning Description | R2a |
Rooms
| Level | Type | Length | Width | Dimensions |
|---|---|---|---|---|
| Second Level | 4pc Bathroom | Measurements not available | ||
| Second Level | 3pc Bathroom | Measurements not available | ||
| Second Level | Bedroom | 11'7'' x 11'7'' | ||
| Second Level | Bedroom | 10'11'' x 9'2'' | ||
| Second Level | Bedroom | 11'8'' x 15'0'' | ||
| Second Level | Primary Bedroom | 11'6'' x 11'7'' | ||
| Basement | 3pc Bathroom | Measurements not available | ||
| Basement | Kitchen | 19'4'' x 8'2'' | ||
| Basement | Bedroom | 13'6'' x 10'3'' | ||
| Basement | Bedroom | 11'8'' x 8'4'' | ||
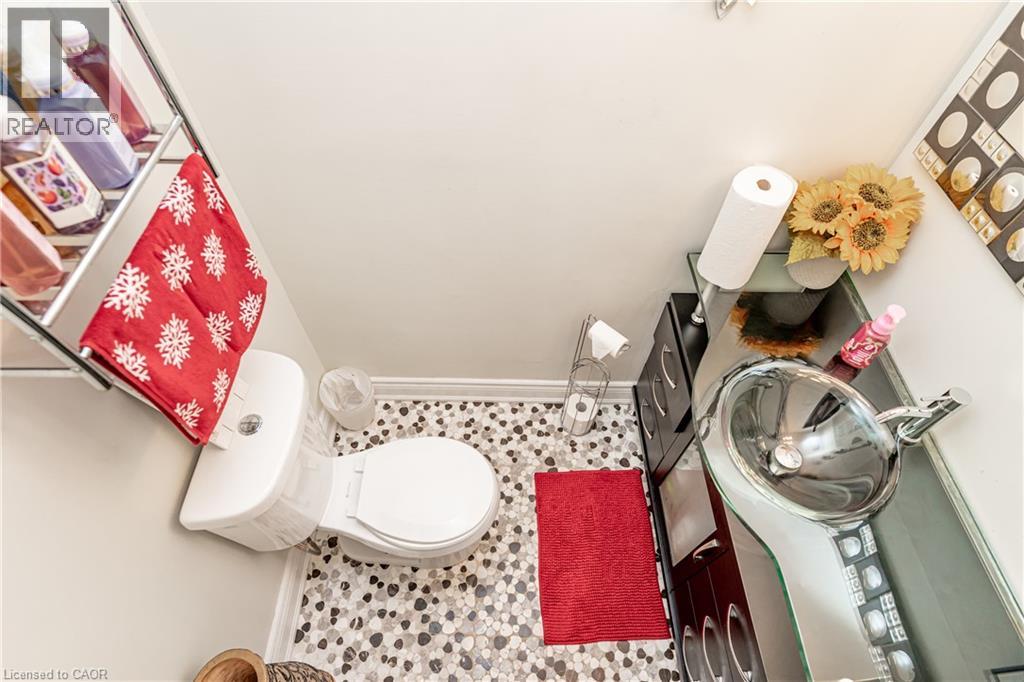
| Main Level | 2pc Bathroom | Measurements not available | ||
| Main Level | Office | 11'6'' x 4'0'' | ||
| Main Level | Living Room | 15'0'' x 11'7'' | ||
| Main Level | Dining Room | 16'6'' x 11'5'' | ||
| Main Level | Kitchen | 13'10'' x 12'8'' |
https://www.realtor.ca/real-estate/30233146/52-charters-road-brampton
Contact Us
Contact us for more information
Bella Balwinder Chouhan
Broker
www.balwinderchouhan.com/
RE/MAX Skyway Realty Inc
7956 Torbram Rd. Unit: 19a
Brampton, Ontario L6T 5A2
7956 Torbram Rd. Unit: 19a
Brampton, Ontario L6T 5A2
(905) 791-7900
(905) 791-1855

This REALTOR.ca listing content is owned and licensed by REALTOR® members of The Canadian Real Estate Association
The trademarks REALTOR®, REALTORS®, and the REALTOR® logo are controlled by The Canadian Real Estate Association (CREA) and identify real estate professionals who are members of CREA. The trademarks MLS®, Multiple Listing Service® and the associated logos are owned by The Canadian Real Estate Association (CREA) and identify the quality of services provided by real estate professionals who are members of CREA. The trademark DDF® is owned by The Canadian Real Estate Association (CREA) and identifies CREA's Data Distribution Facility (DDF®)
September 03 2026 10:59:06
REALTORS® Association of Hamilton-Burlington
RE/MAX Skyway Realty Inc