
58 Hoard Avenue N Alliston, Ontario L9R 0M7
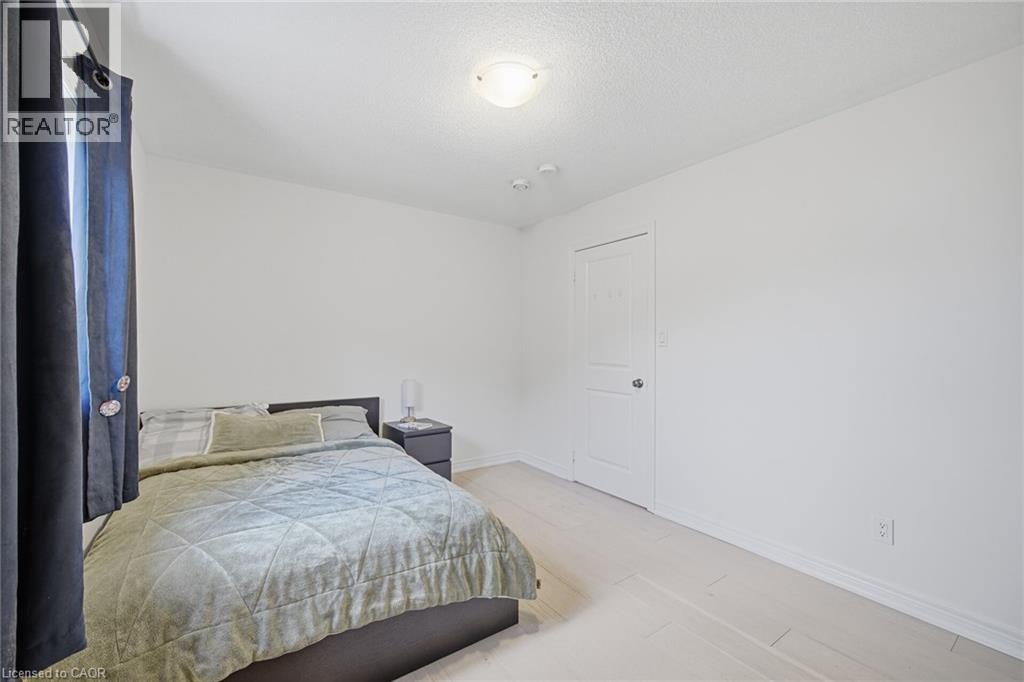
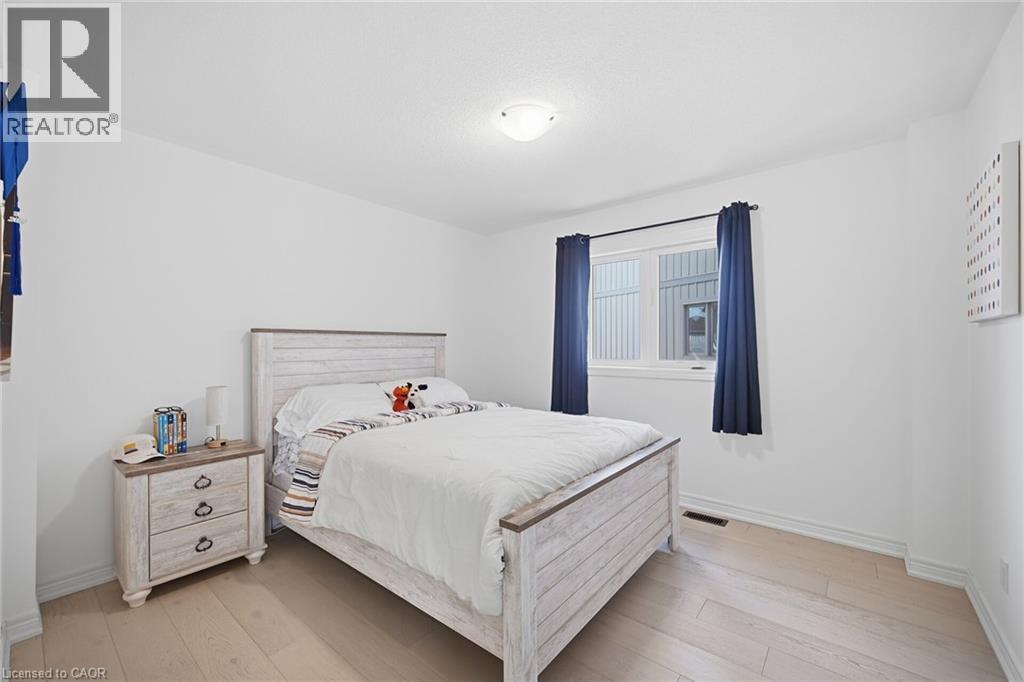
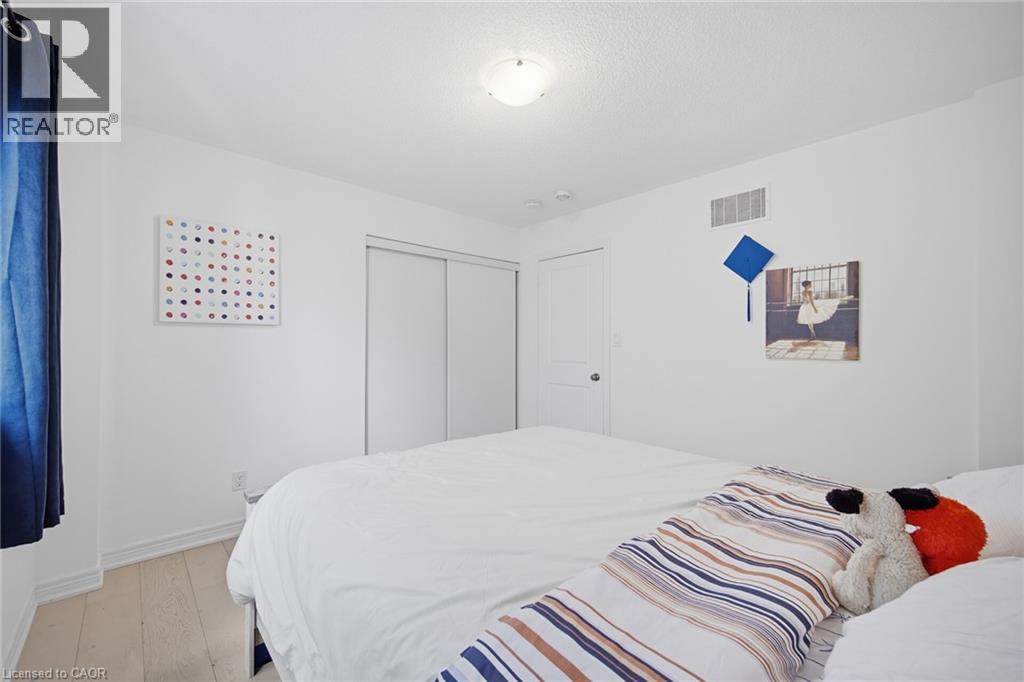
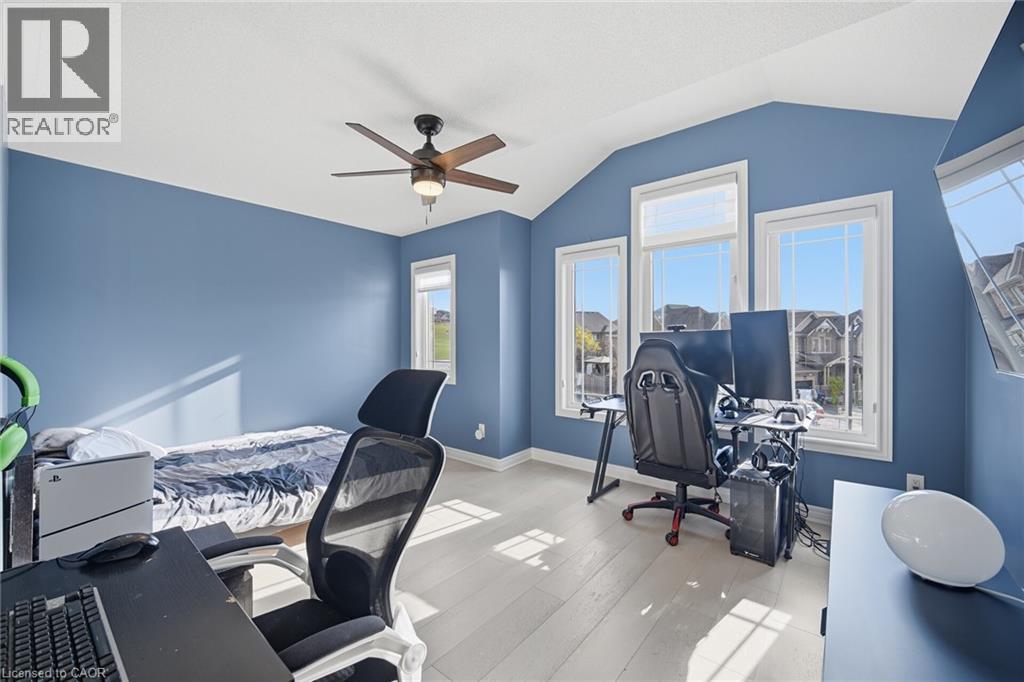

6 Bedroom
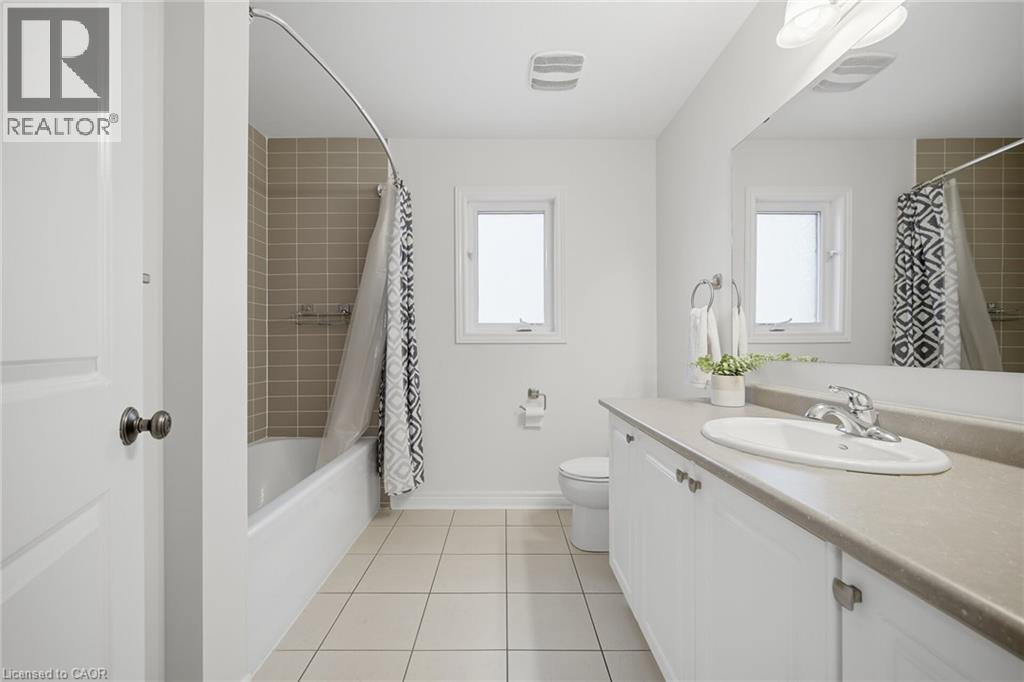
5 Bathroom
2,980 ft2
Other
Central Air Conditioning
Forced Air
$1,099,999
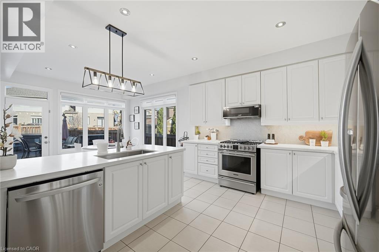
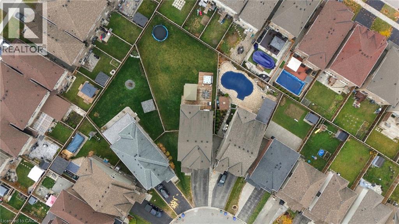
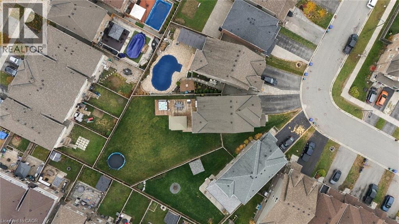
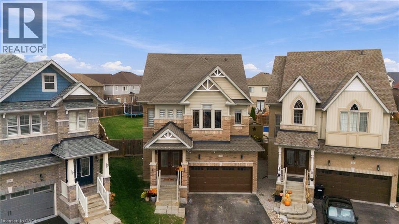
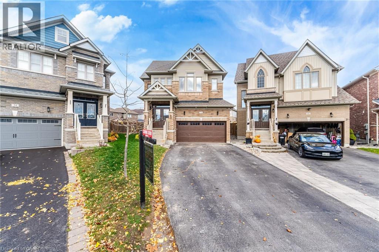
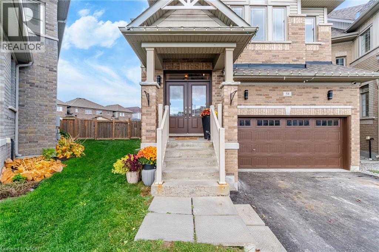
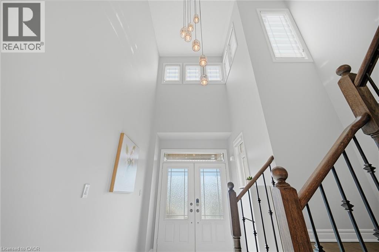
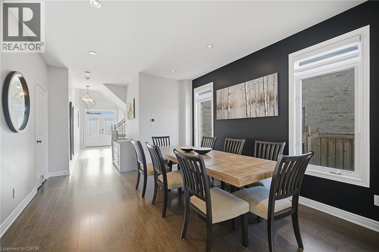
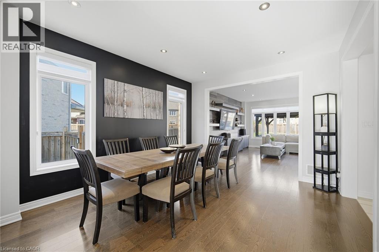
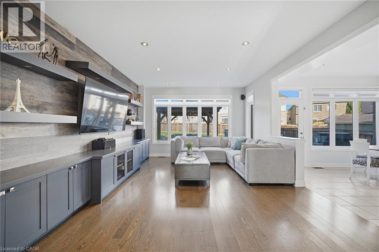
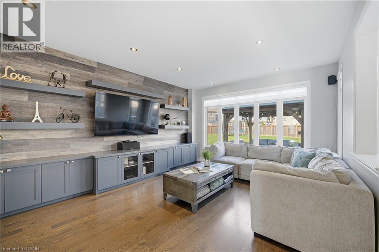
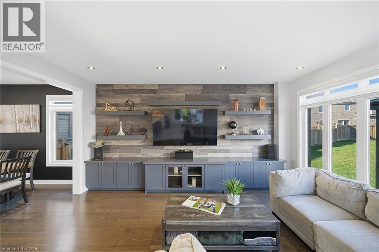
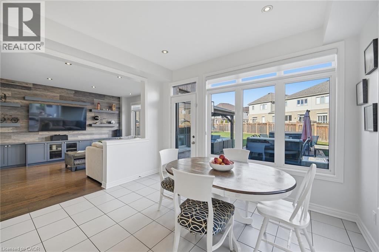
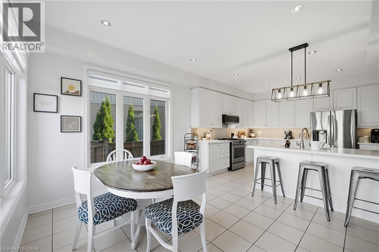
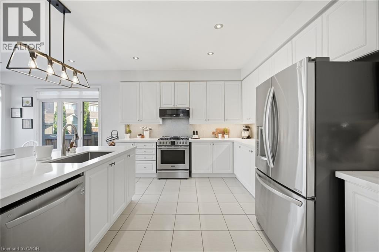
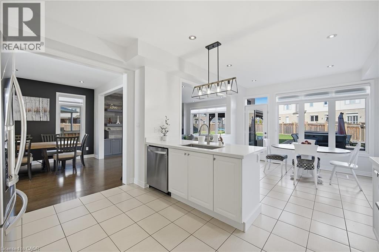
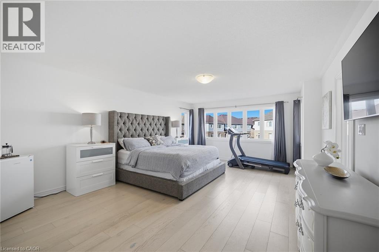
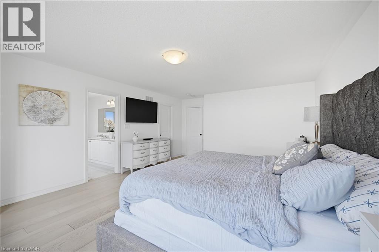
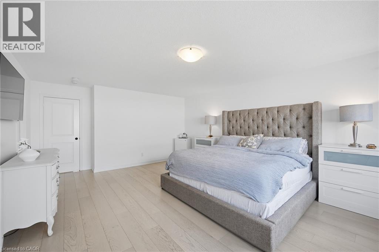
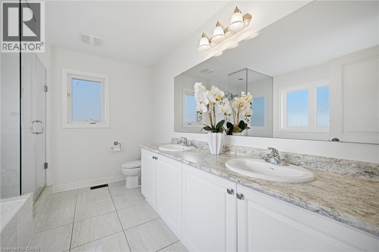
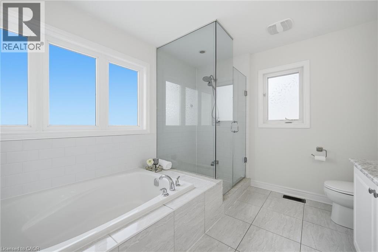
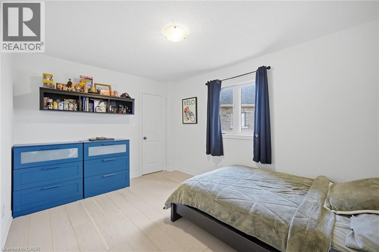
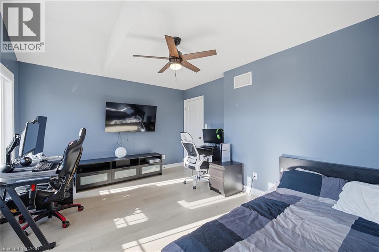
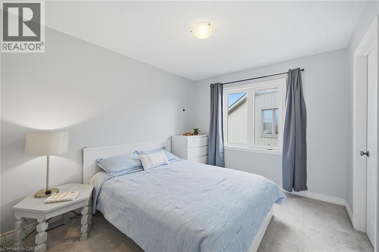
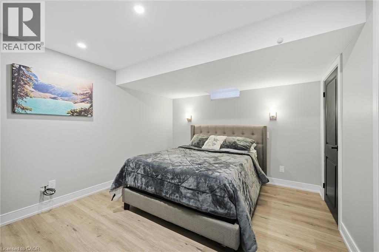
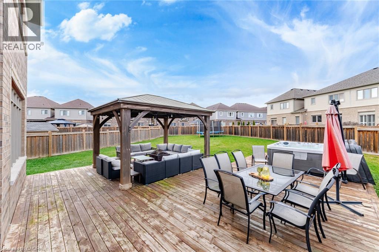
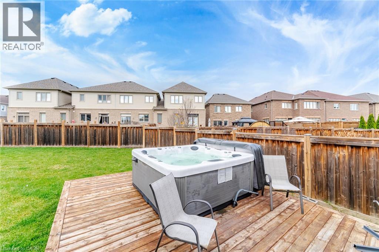
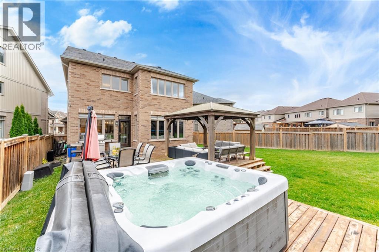
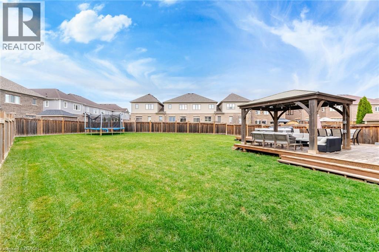
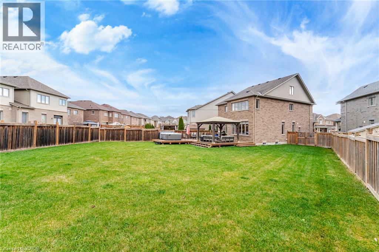
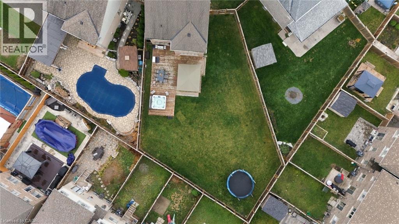
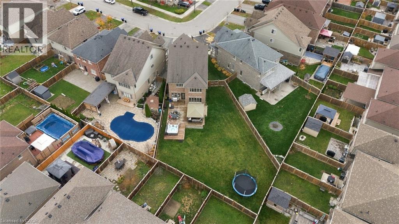
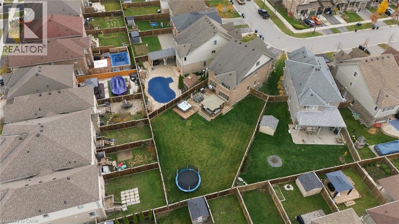
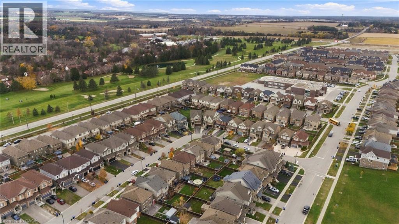
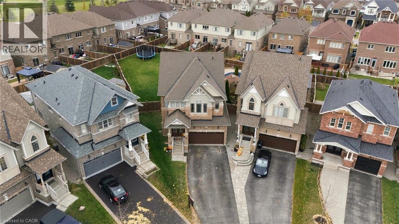
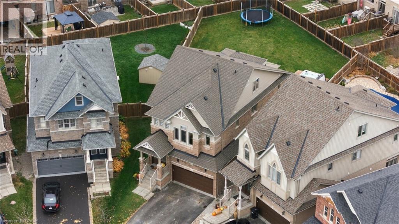
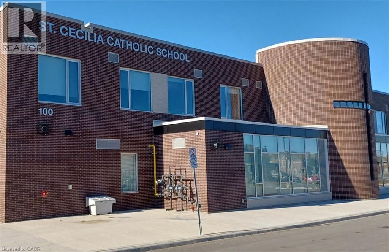
Discover Exceptional Family Living In This Beautifully Appointed 6 Bedroom, 5 Bathroom Home In Alliston's Sought After Treetops Community! Hardwood Flooring Throughout The Main And Second Floors, Abundant Pot Lights And 9 Foot Main Floor Ceilings Create A Bright And Inviting Atmosphere. The Spacious Kitchen Features Quartz Countertops, Stainless Steel Appliances, An Eye Catching Ceramic Tile Backsplash And A Generous Breakfast Area Perfect For Everyday Gatherings. A Custom Accent Wall With Built In Shelving And Cabinetry Adds Style And Function To The Living Area, While Custom Blinds Throughout The Main Floor And Fourth Bedroom Provide Added Privacy. Retreat To The Spacious Primary Bedroom Featuring A Large Walk In Closet And A 5 Piece Ensuite With Double Sinks And A Glass Shower. Enjoy Your Own Backyard Oasis On An Expansive, Fully Fenced Pie Shaped Lot With A Large Deck, A Gazebo Equipped With Lighting And An Electrical Outlet, And An Outdoor Gas Line For Your BBQ. A Double Car Garage And Four Driveway Parking Spaces Offer Plenty Of Room For Family And Guests. Enjoy Nearby Treetops Park, Scenic Community Trails And Golf At Nottawasaga Resort, Along With Convenient Access To Schools, Alliston's Shops And Restaurants, Highway 89 And Connections To Highway 400. A Wonderful Place To Put Down Roots And Enjoy Space To Grow! (id:57448)
Property Details
| MLS® Number | 40876786 |
| Property Type | Single Family |
| Neigbourhood | Cookstown |
| Equipment Type | Water Heater |
| Parking Space Total | 6 |
| Rental Equipment Type | Water Heater |
Building
| Bathroom Total | 5 |
| Bedrooms Above Ground | 5 |
| Bedrooms Below Ground | 1 |
| Bedrooms Total | 6 |
| Architectural Style | Other |
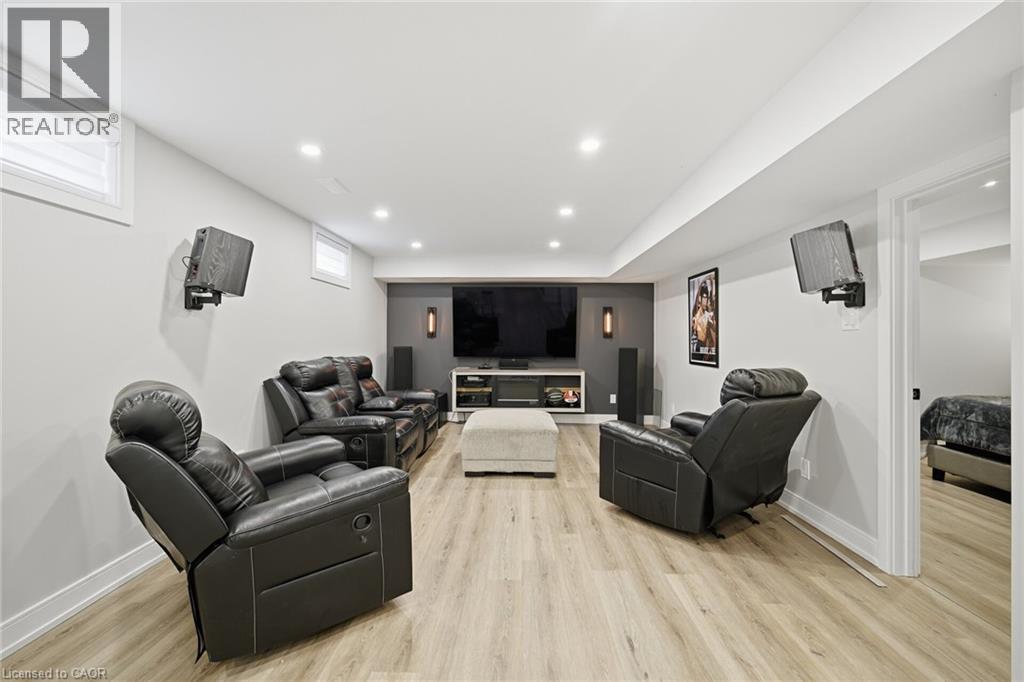
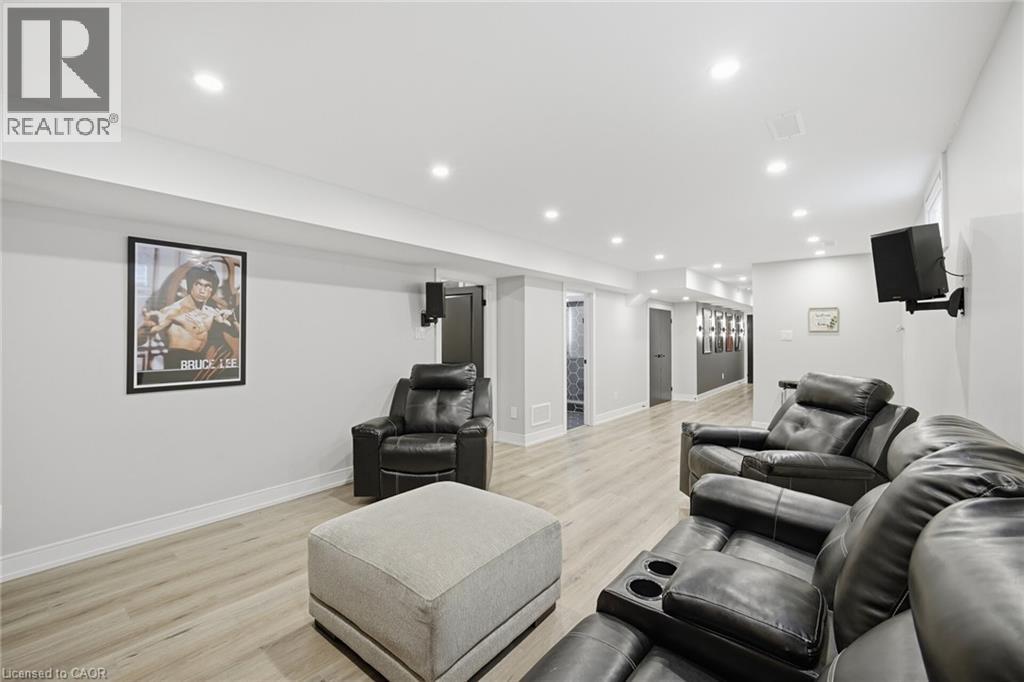
| Basement Development | Finished |
| Basement Type | Full (finished) |
| Construction Style Attachment | Detached |
| Cooling Type | Central Air Conditioning |
| Exterior Finish | Brick Veneer |
| Foundation Type | Unknown |
| Half Bath Total | 1 |
| Heating Fuel | Natural Gas |
| Heating Type | Forced Air |
| Stories Total | 2 |
| Size Interior | 2,980 Ft2 |
| Type | House |
| Utility Water | Municipal Water |
Parking
| Attached Garage |
Land
| Acreage | No |
| Sewer | Municipal Sewage System |
| Size Frontage | 25 Ft |
| Size Total Text | Under 1/2 Acre |
| Zoning Description | Ur1-29 |
Rooms
| Level | Type | Length | Width | Dimensions |
|---|---|---|---|---|
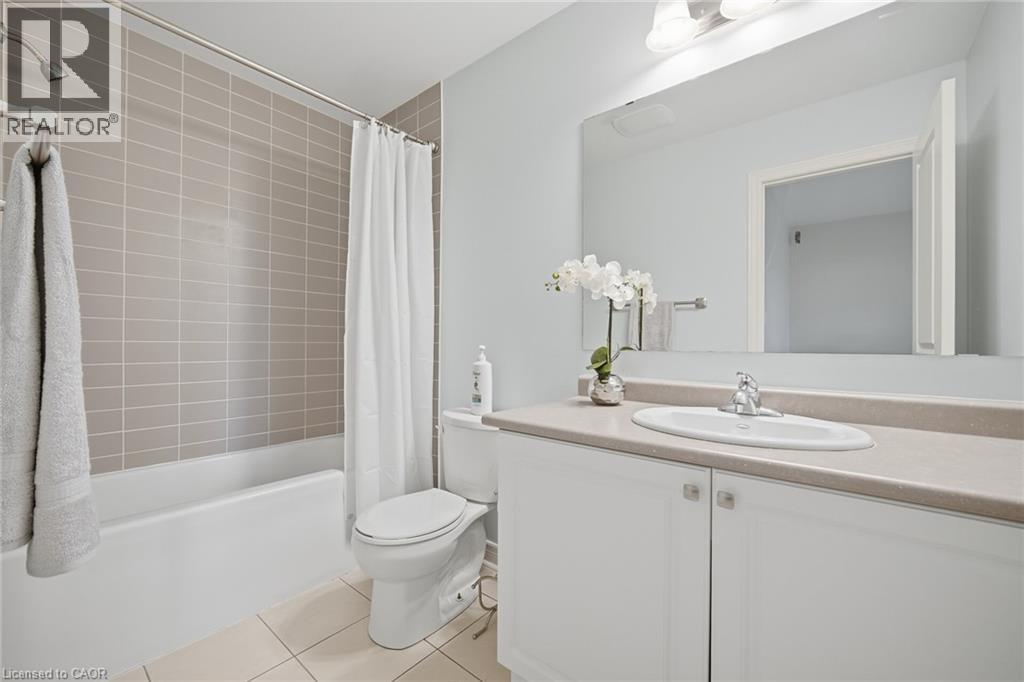
| Second Level | 4pc Bathroom | Measurements not available | ||
| Second Level | 5pc Bathroom | Measurements not available | ||
| Second Level | Bedroom | 14'1'' x 11'4'' | ||
| Second Level | Bedroom | 13'1'' x 9'1'' | ||
| Second Level | Bedroom | 11'5'' x 10'1'' | ||
| Second Level | Primary Bedroom | 19'1'' x 14'7'' | ||
| Third Level | 4pc Bathroom | Measurements not available | ||
| Third Level | Bedroom | 9'6'' x 11'2'' | ||
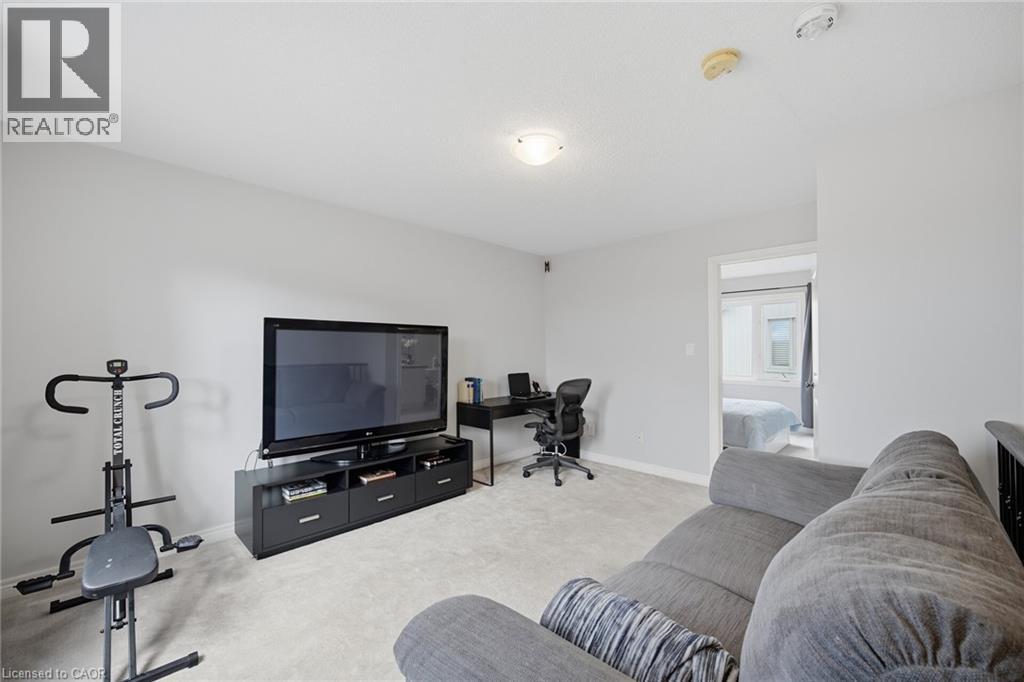
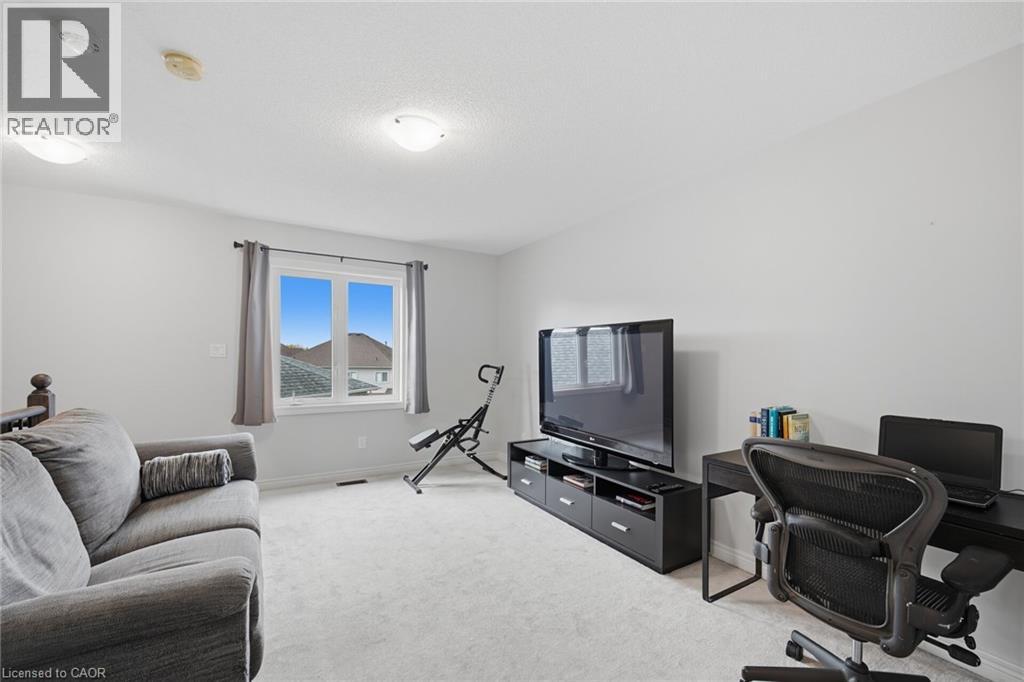
| Third Level | Living Room | 14'8'' x 9'7'' | ||
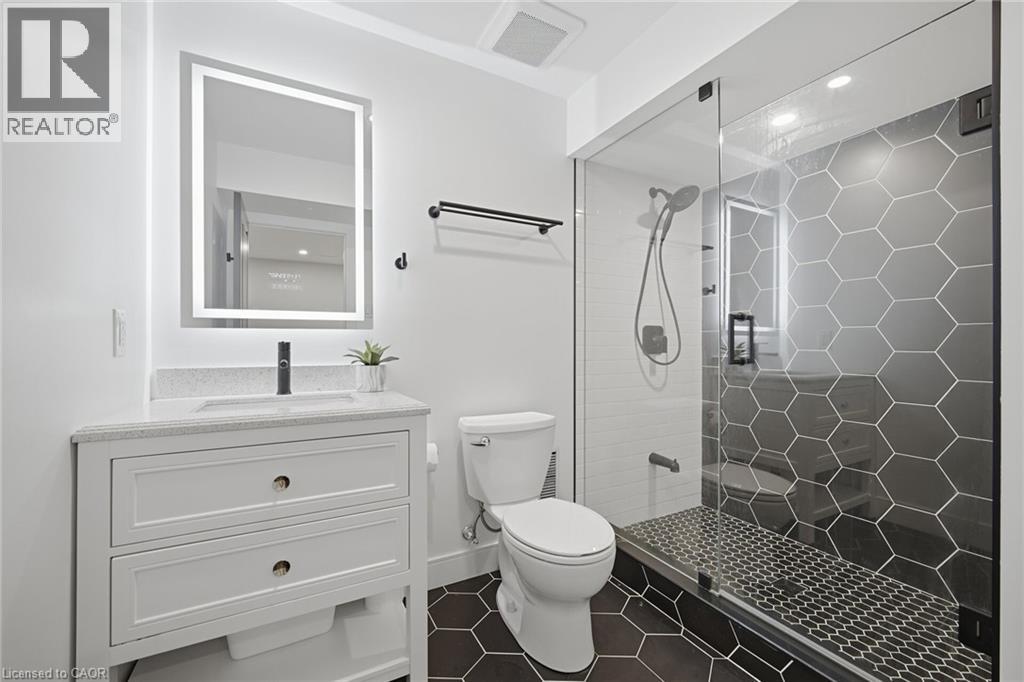
| Basement | 3pc Bathroom | Measurements not available | ||
| Basement | Living Room | 24'6'' x 14'1'' | ||
| Basement | Bedroom | 11'1'' x 12'6'' | ||
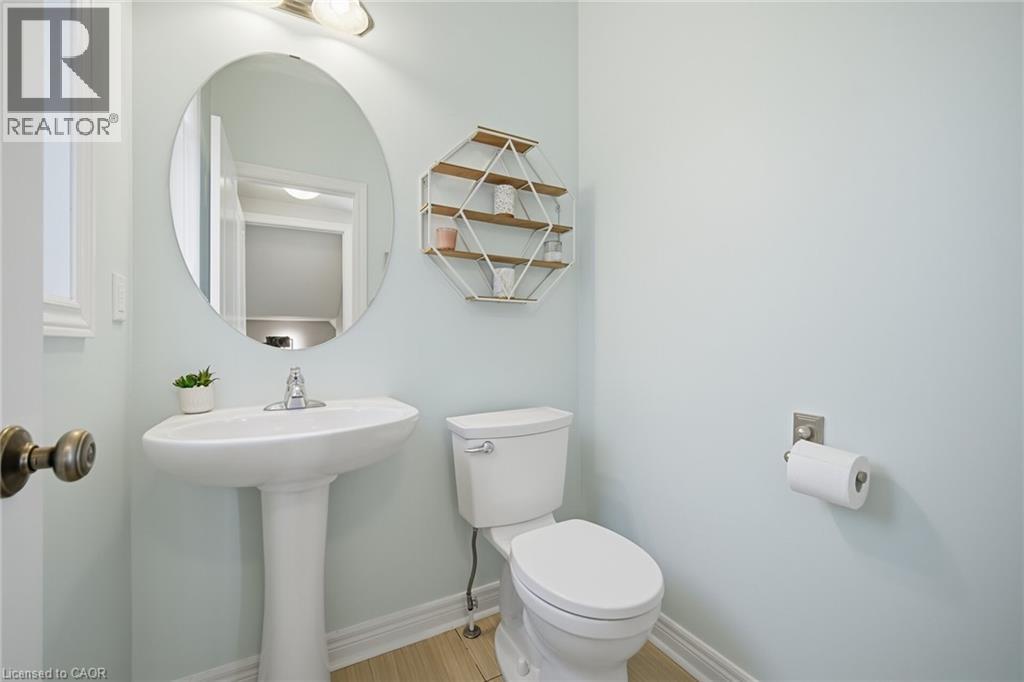
| Main Level | 2pc Bathroom | Measurements not available | ||
| Main Level | Breakfast | 10'1'' x 12'2'' | ||
| Main Level | Kitchen | 12'1'' x 11'8'' | ||
| Main Level | Living Room | 16'1'' x 13'5'' | ||
| Main Level | Dining Room | 14'0'' x 12'0'' |
https://www.realtor.ca/real-estate/30488708/58-hoard-avenue-n-alliston
Contact Us
Contact us for more information

Thomas Pobojewski
Broker
Royal LePage Signature Realty
30 Eglinton Avenue West Unit: 7
Mississauga, Ontario L5R 3E7
30 Eglinton Avenue West Unit: 7
Mississauga, Ontario L5R 3E7
(905) 568-2121
(905) 568-2588
www.royallepagesignature.com/

This REALTOR.ca listing content is owned and licensed by REALTOR® members of The Canadian Real Estate Association
The trademarks REALTOR®, REALTORS®, and the REALTOR® logo are controlled by The Canadian Real Estate Association (CREA) and identify real estate professionals who are members of CREA. The trademarks MLS®, Multiple Listing Service® and the associated logos are owned by The Canadian Real Estate Association (CREA) and identify the quality of services provided by real estate professionals who are members of CREA. The trademark DDF® is owned by The Canadian Real Estate Association (CREA) and identifies CREA's Data Distribution Facility (DDF®)
November 08 2026 09:29:57
REALTORS® Association of Hamilton-Burlington
Royal LePage Signature Realty