
634a Ne Pinerow Crescent Waterloo, Ontario N2T 2K8

3 Bedroom
3 Bathroom
1,653 ft2
Other
Central Air Conditioning
Forced Air
$2,700 Monthly
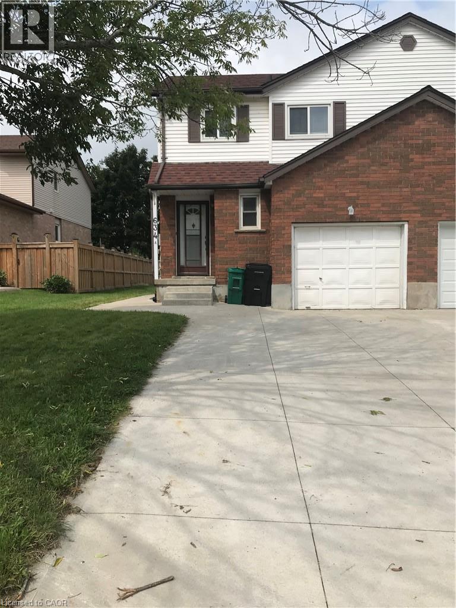
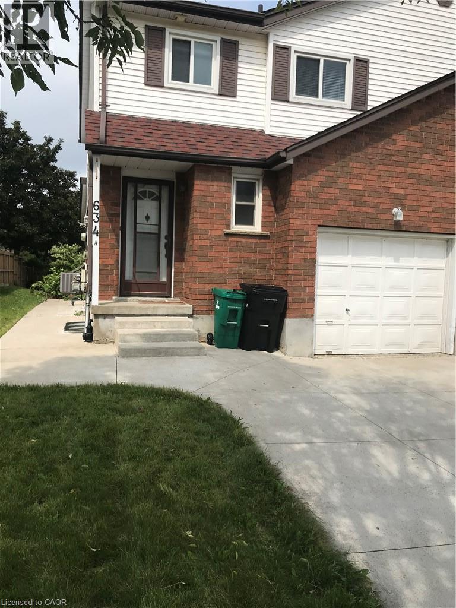
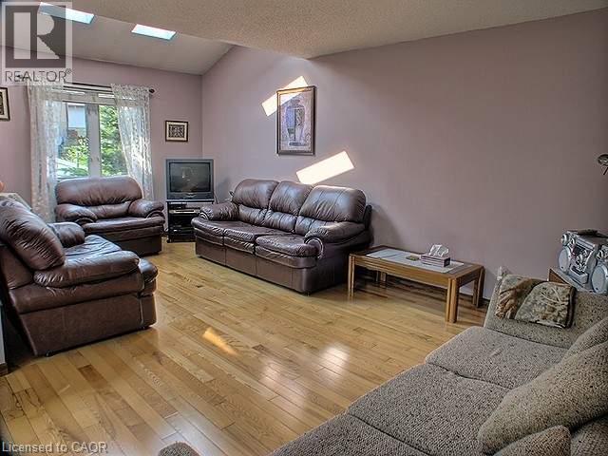
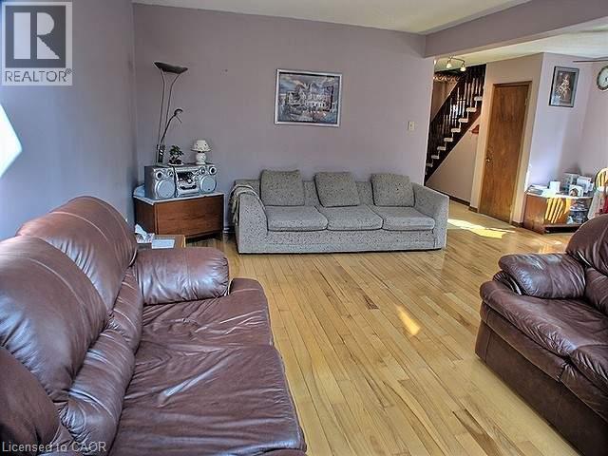
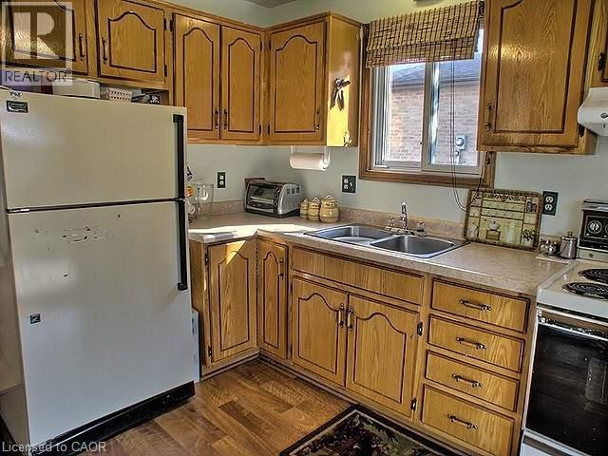
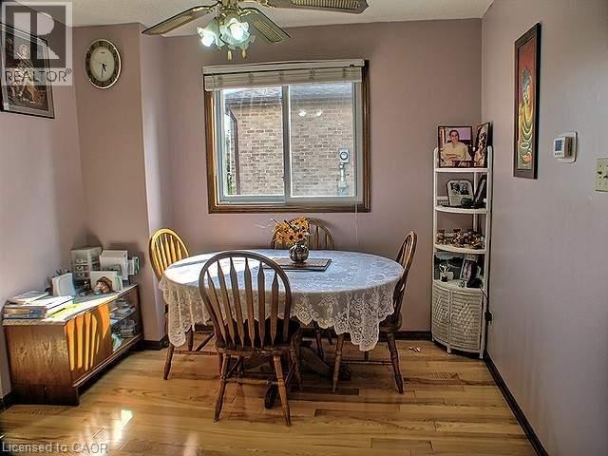
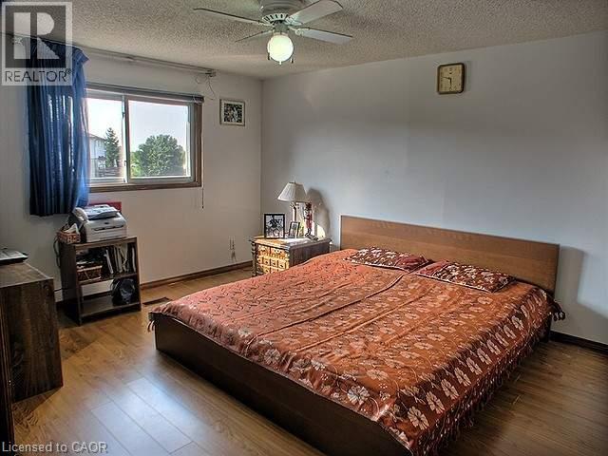
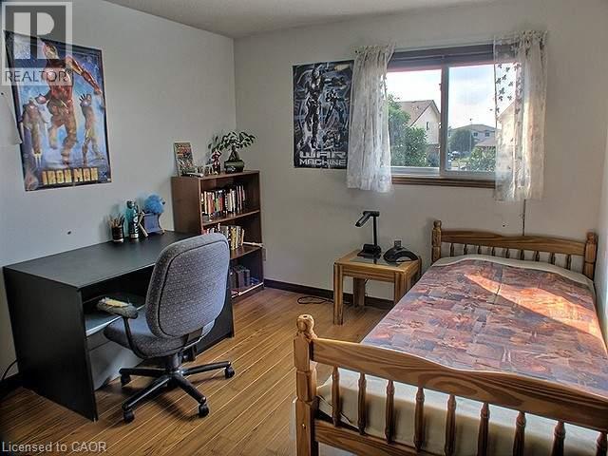
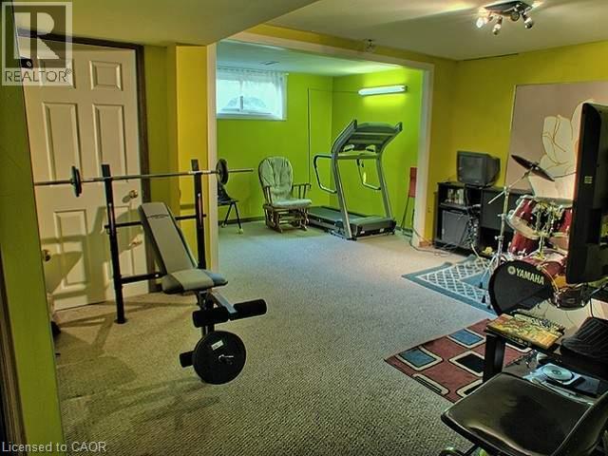
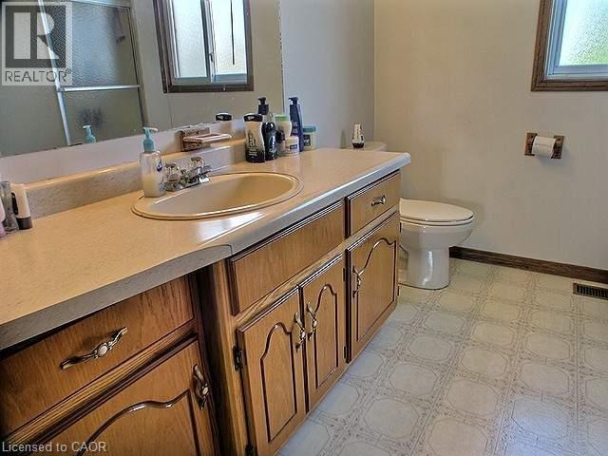
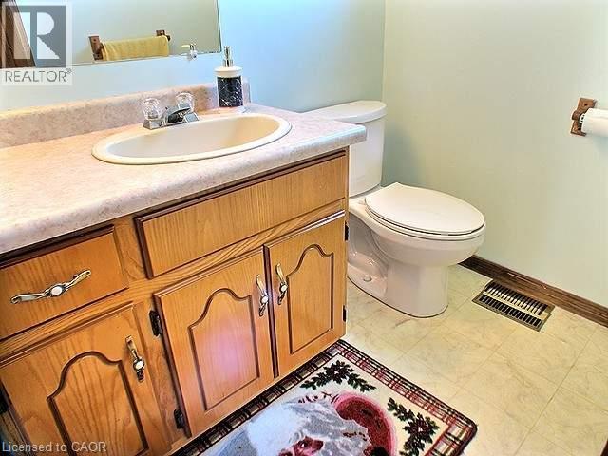
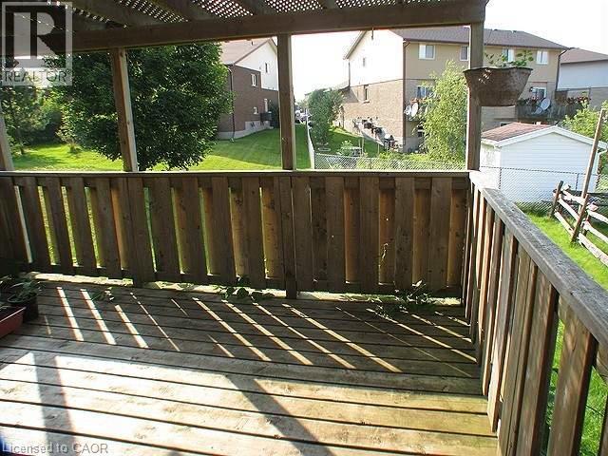
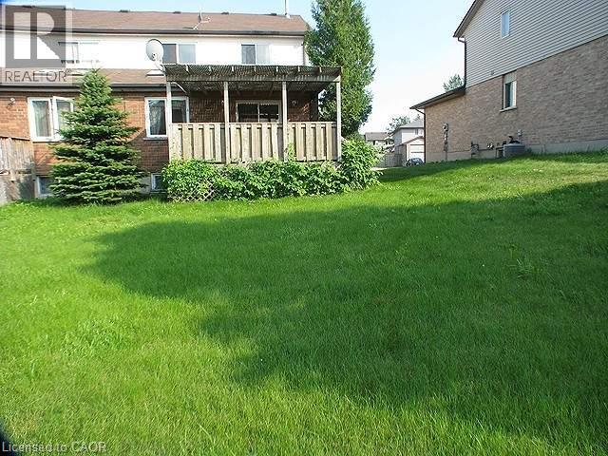
Bright, beautiful and spacious 3 bedrooms, 2.5 bathrooms, freehold semi-detach home with a garage and concrete driveway at family-friendly Beechwood neighbourhood of Waterloo West is available for renting from October 1st. This well sought after location is close to many amenities such as: Schools, Universities, Banks, Shops, Restaurants, The Boardwalk, Medical Centers, Shoppers Drug Mart, Canadian Tires, Costco, Parks, Trails, and on Bus Route. This home features a spacious living room, kitchen, dining and a powder room on the main floor. The master bedroom, additional two bedrooms, a main bathroom and a linen closet completes the upper floor. The fully finished basement expands your living space with a large recreation room, a full bathroom, laundry room, ideal for a growing family, in-law accommodations or entertaining guests. Walk-out to covered deck from the kitchen leading to a shed and lush green backyard. Gleaming hardwood floors in living and dining rooms; laminate floor in kitchen and upstairs bedrooms; ceramic tiles in powder room and upstairs bathroom; and carpet in basement rec-room and staircases. All existing appliances remain for Tenant's use. This home offers the perfect blend of space, comfort and convenience in a desirable Waterloo neighbourhood. No pets and No Smokers please. (id:57448)
Property Details
| MLS® Number | 40860638 |
| Property Type | Single Family |
| Neigbourhood | Beechwood |
| Amenities Near By | Park, Public Transit, Schools, Shopping |
| Community Features | School Bus |
| Equipment Type | Water Heater |
| Features | Skylight, Sump Pump, Automatic Garage Door Opener |
| Parking Space Total | 2 |
| Rental Equipment Type | Water Heater |
Building
| Bathroom Total | 3 |
| Bedrooms Above Ground | 3 |
| Bedrooms Total | 3 |
| Appliances | Central Vacuum, Dryer, Refrigerator, Stove, Washer, Hood Fan, Window Coverings, Garage Door Opener |
| Architectural Style | Other |
| Basement Development | Finished |
| Basement Type | Full (finished) |
| Constructed Date | 1990 |
| Construction Style Attachment | Semi-detached |
| Cooling Type | Central Air Conditioning |
| Exterior Finish | Brick, Vinyl Siding |
| Fire Protection | Smoke Detectors |
| Foundation Type | Poured Concrete |
| Half Bath Total | 1 |
| Heating Fuel | Natural Gas |
| Heating Type | Forced Air |
| Stories Total | 2 |
| Size Interior | 1,653 Ft2 |
| Type | House |
| Utility Water | Municipal Water |
Parking
| Attached Garage |
Land
| Access Type | Road Access |
| Acreage | No |
| Land Amenities | Park, Public Transit, Schools, Shopping |
| Sewer | Municipal Sewage System |
| Size Depth | 118 Ft |
| Size Frontage | 35 Ft |
| Size Total Text | Under 1/2 Acre |
| Zoning Description | Sd |
Rooms
| Level | Type | Length | Width | Dimensions |
|---|---|---|---|---|
| Second Level | 4pc Bathroom | Measurements not available | ||
| Second Level | Bedroom | 10'0'' x 9'5'' | ||
| Second Level | Bedroom | 10'0'' x 11'0'' | ||
| Second Level | Primary Bedroom | 14'0'' x 11'3'' | ||
| Basement | Laundry Room | Measurements not available | ||
| Basement | 3pc Bathroom | Measurements not available | ||
| Basement | Recreation Room | 19'0'' x 14'0'' | ||
| Main Level | 2pc Bathroom | Measurements not available | ||
| Main Level | Dining Room | 10'0'' x 9'6'' | ||
| Main Level | Kitchen | 10'1'' x 9'6'' | ||
| Main Level | Living Room | 20'2'' x 12'0'' |
https://www.realtor.ca/real-estate/30237809/634a-ne-pinerow-crescent-waterloo
Contact Us
Contact us for more information
Tilak Amin
Salesperson
(519) 885-4914
RE/MAX Twin City Realty Inc.
83 Erb St.w.
Waterloo, Ontario N2L 6C2
83 Erb St.w.
Waterloo, Ontario N2L 6C2
(519) 885-0200
(519) 885-4914
www.remaxtwincity.com/

This REALTOR.ca listing content is owned and licensed by REALTOR® members of The Canadian Real Estate Association
The trademarks REALTOR®, REALTORS®, and the REALTOR® logo are controlled by The Canadian Real Estate Association (CREA) and identify real estate professionals who are members of CREA. The trademarks MLS®, Multiple Listing Service® and the associated logos are owned by The Canadian Real Estate Association (CREA) and identify the quality of services provided by real estate professionals who are members of CREA. The trademark DDF® is owned by The Canadian Real Estate Association (CREA) and identifies CREA's Data Distribution Facility (DDF®)
September 05 2026 06:08:37
REALTORS® Association of Hamilton-Burlington
RE/MAX Twin City Realty Inc.