
69 Cherry Street Stratford, Ontario N5A 2E9

3 Bedroom
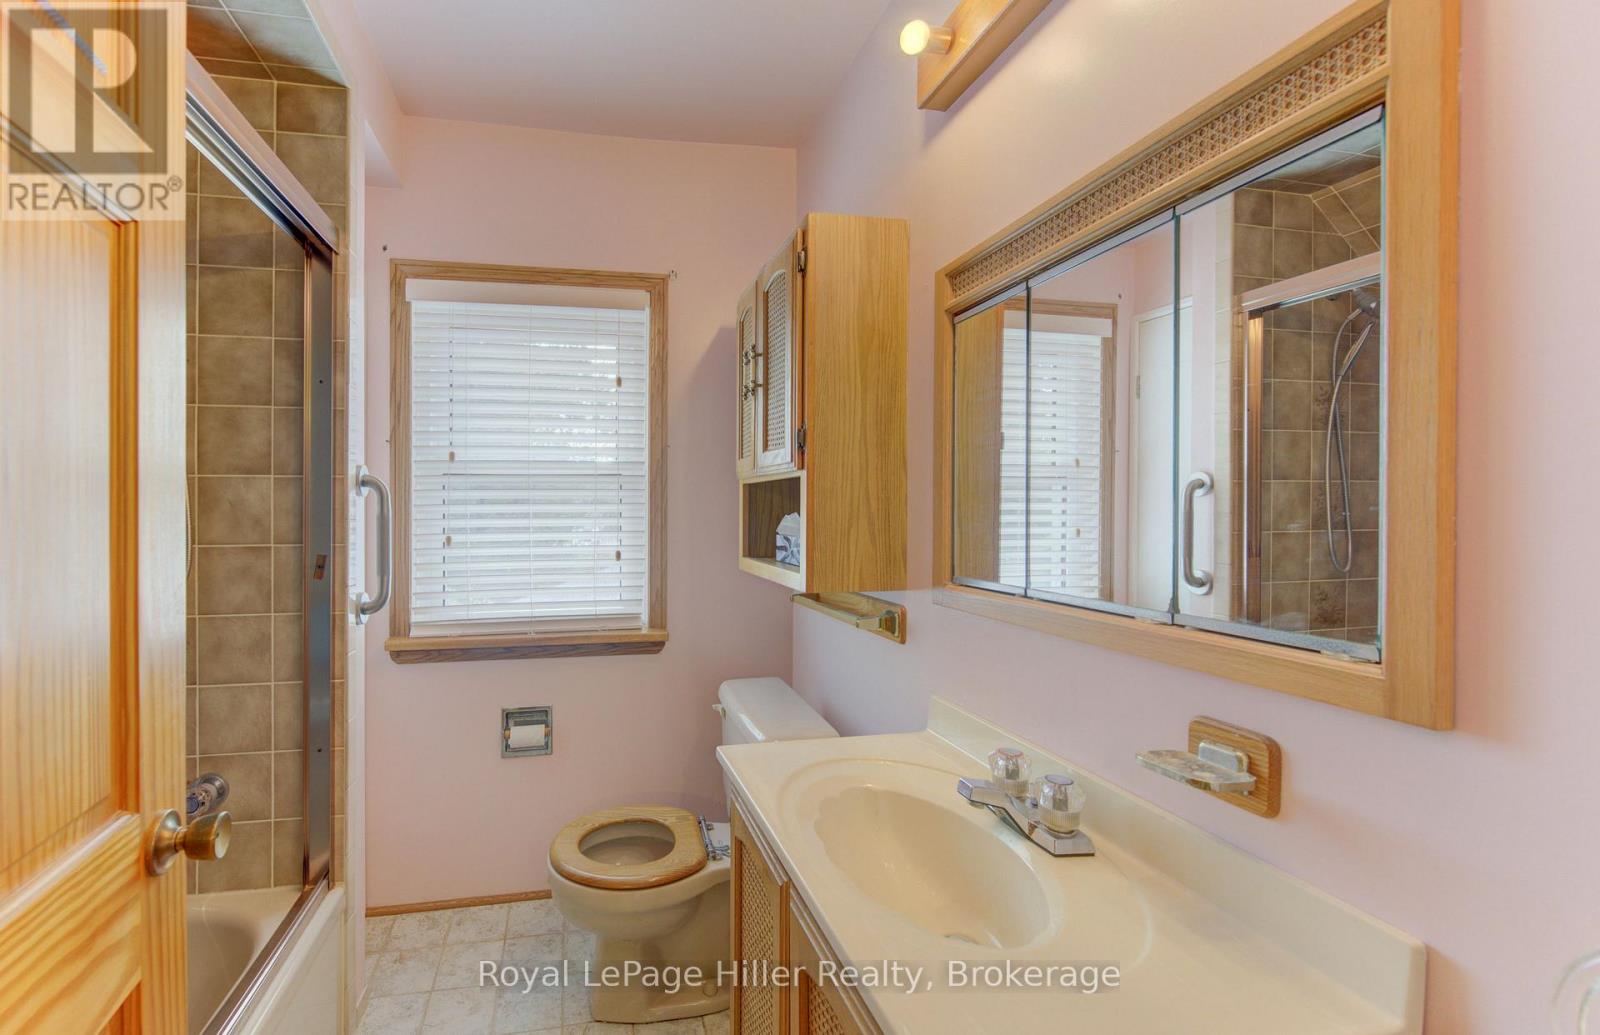
2 Bathroom
1,100 - 1,500 ft2
Fireplace
Central Air Conditioning
Forced Air
$539,900
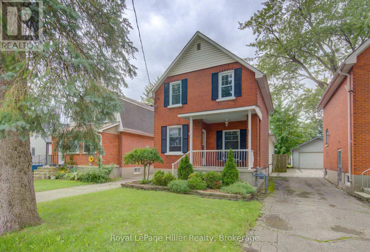
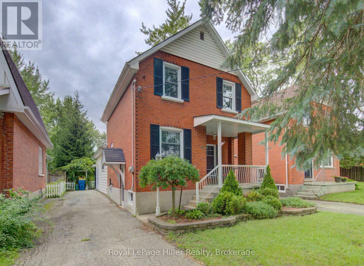
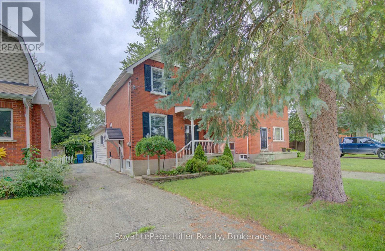
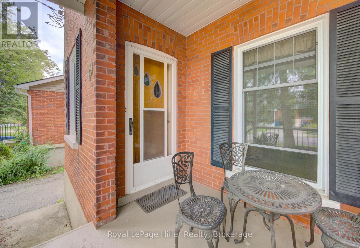
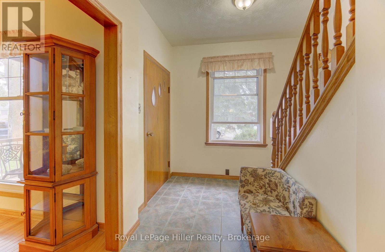
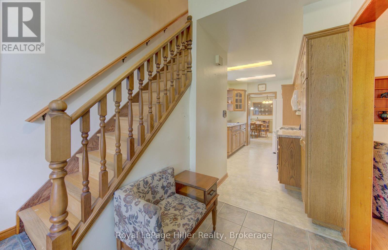
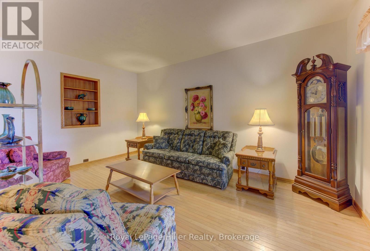
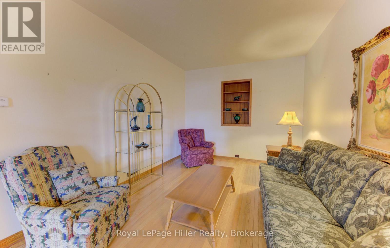
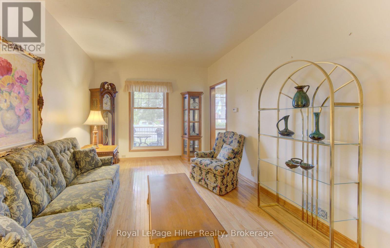
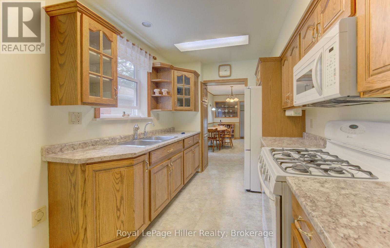
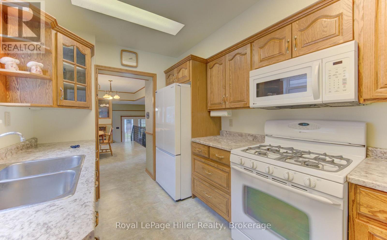
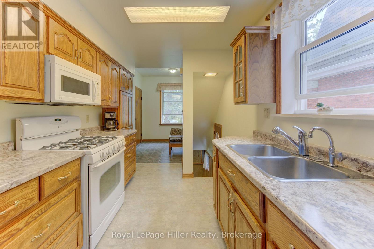
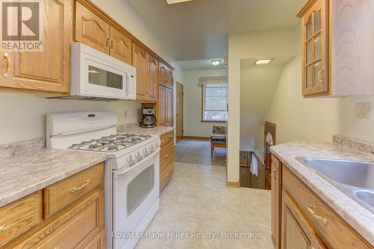
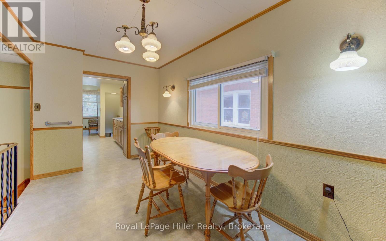
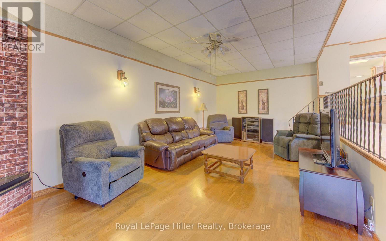
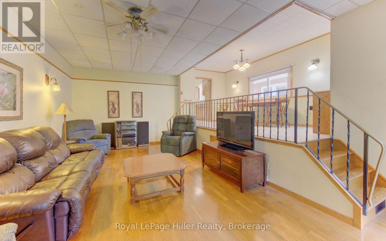
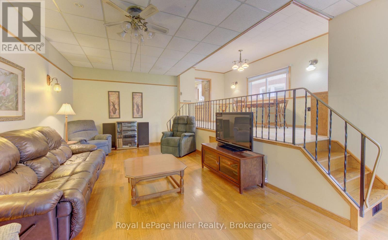
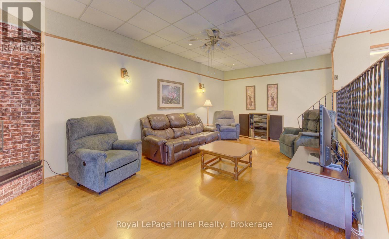
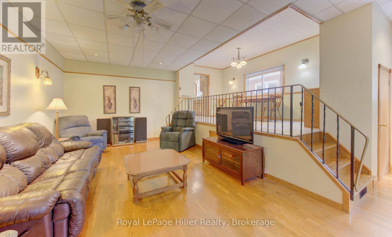
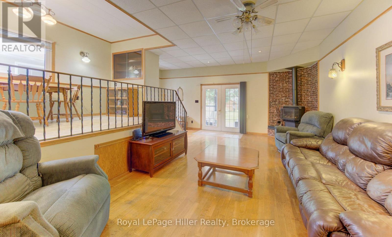
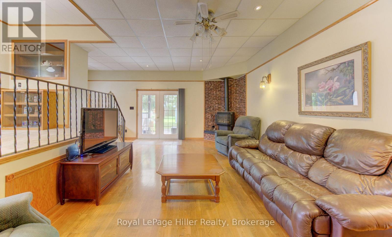
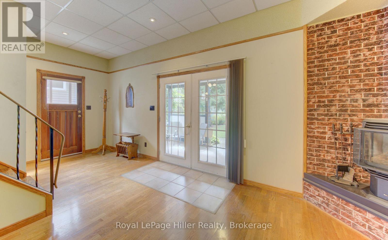
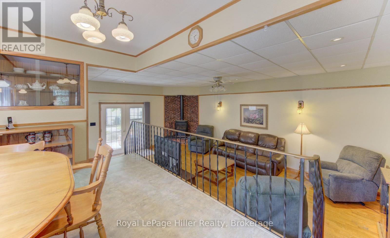
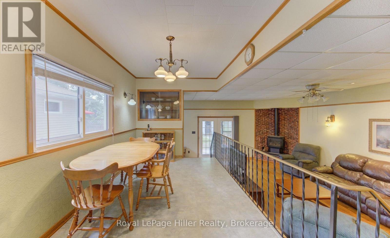
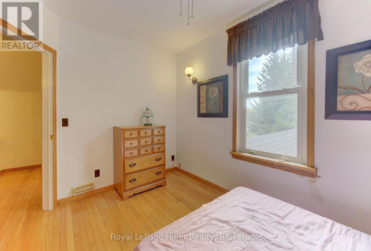
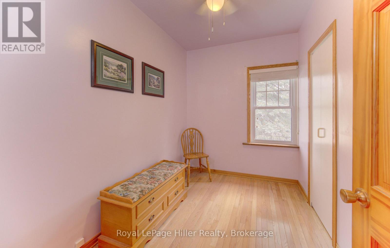
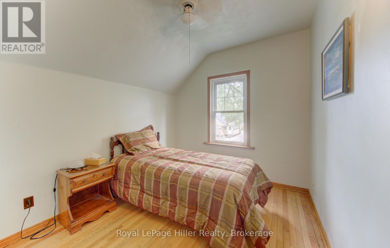
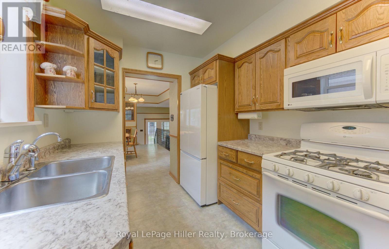
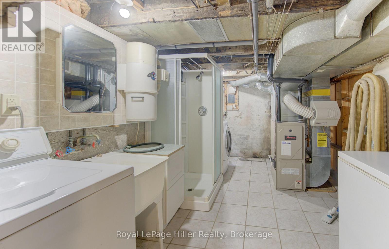
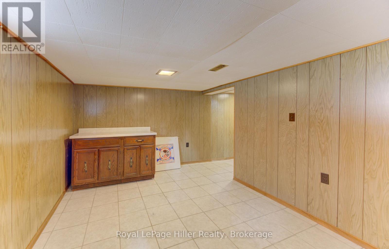
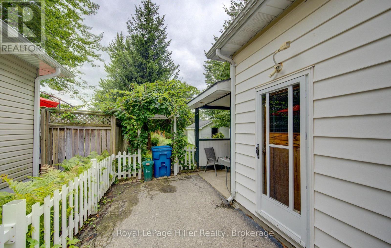
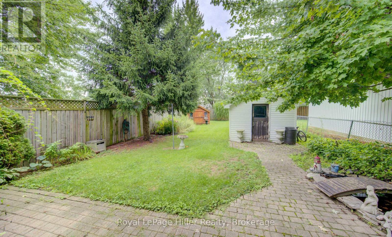
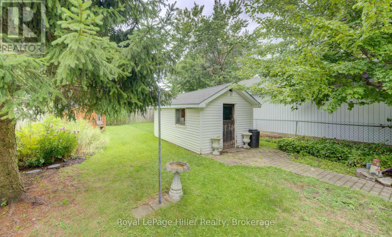
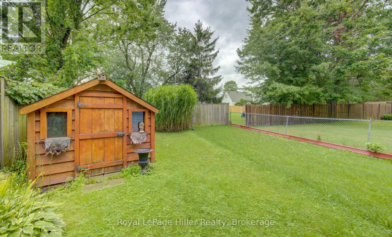
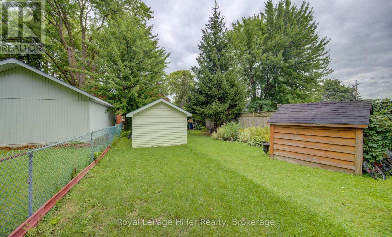
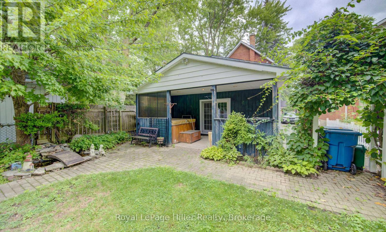
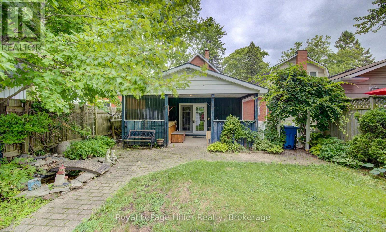
This solid, 2-storey brick century home has been meticulously cared for by the same family for over 60 years and is ready for its next chapter. Featuring 3 bedrooms and 2 bathrooms, the home offers a functional layout enhanced by a large, bright family room addition on the main floor. The finished basement provides excellent additional living space for a media room or home office.Situated on an impressive, deep lot with mature trees, the outdoor space is an absolute highlight and includes a covered patio with walk out doors from the family room and a covered hot tub. The property includes two functional storage sheds, one featuring electrical hookups for a workshop or hobby house. A rare combination of historic charm, functional square footage, and expansive outdoor space. Call your Realtor today to schedule your private showing. (id:57448)
Property Details
| MLS® Number | X13739712 |
| Property Type | Single Family |
| Community Name | Stratford |
| Parking Space Total | 4 |
| Structure | Patio(s) |
Building
| Bathroom Total | 2 |
| Bedrooms Above Ground | 3 |
| Bedrooms Total | 3 |
| Age | 100+ Years |
| Amenities | Fireplace(s) |
| Appliances | Central Vacuum, All, Dryer, Freezer, Microwave, Gas Stove(s), Water Heater, Washer, Refrigerator |
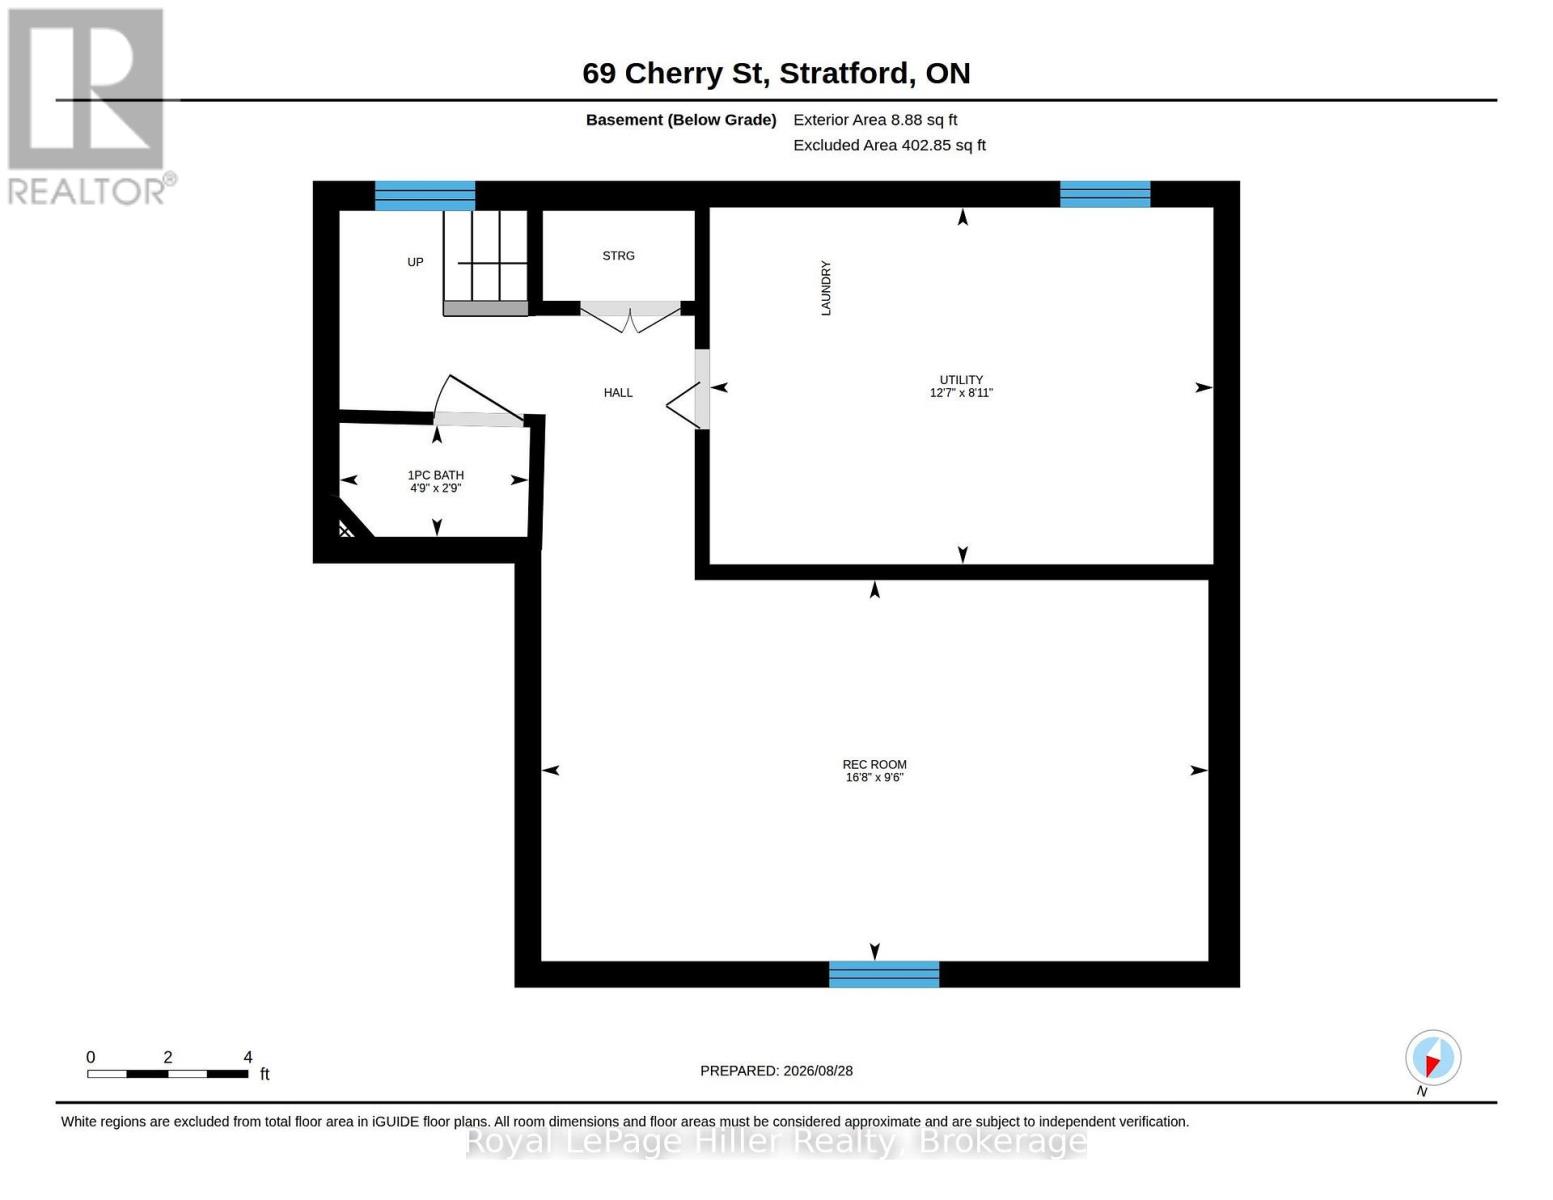
| Basement Development | Finished |
| Basement Type | N/a (finished) |
| Construction Style Attachment | Detached |
| Cooling Type | Central Air Conditioning |
| Exterior Finish | Brick |
| Fireplace Present | Yes |
| Fireplace Total | 1 |
| Foundation Type | Poured Concrete |
| Half Bath Total | 1 |
| Heating Fuel | Natural Gas |
| Heating Type | Forced Air |
| Stories Total | 2 |
| Size Interior | 1,100 - 1,500 Ft2 |
| Type | House |
| Utility Water | Municipal Water |
Parking
| No Garage |
Land
| Acreage | No |
| Sewer | Sanitary Sewer |
| Size Depth | 152 Ft |
| Size Frontage | 33 Ft |
| Size Irregular | 33 X 152 Ft |
| Size Total Text | 33 X 152 Ft |
| Zoning Description | R2 |
Rooms
| Level | Type | Length | Width | Dimensions |
|---|---|---|---|---|
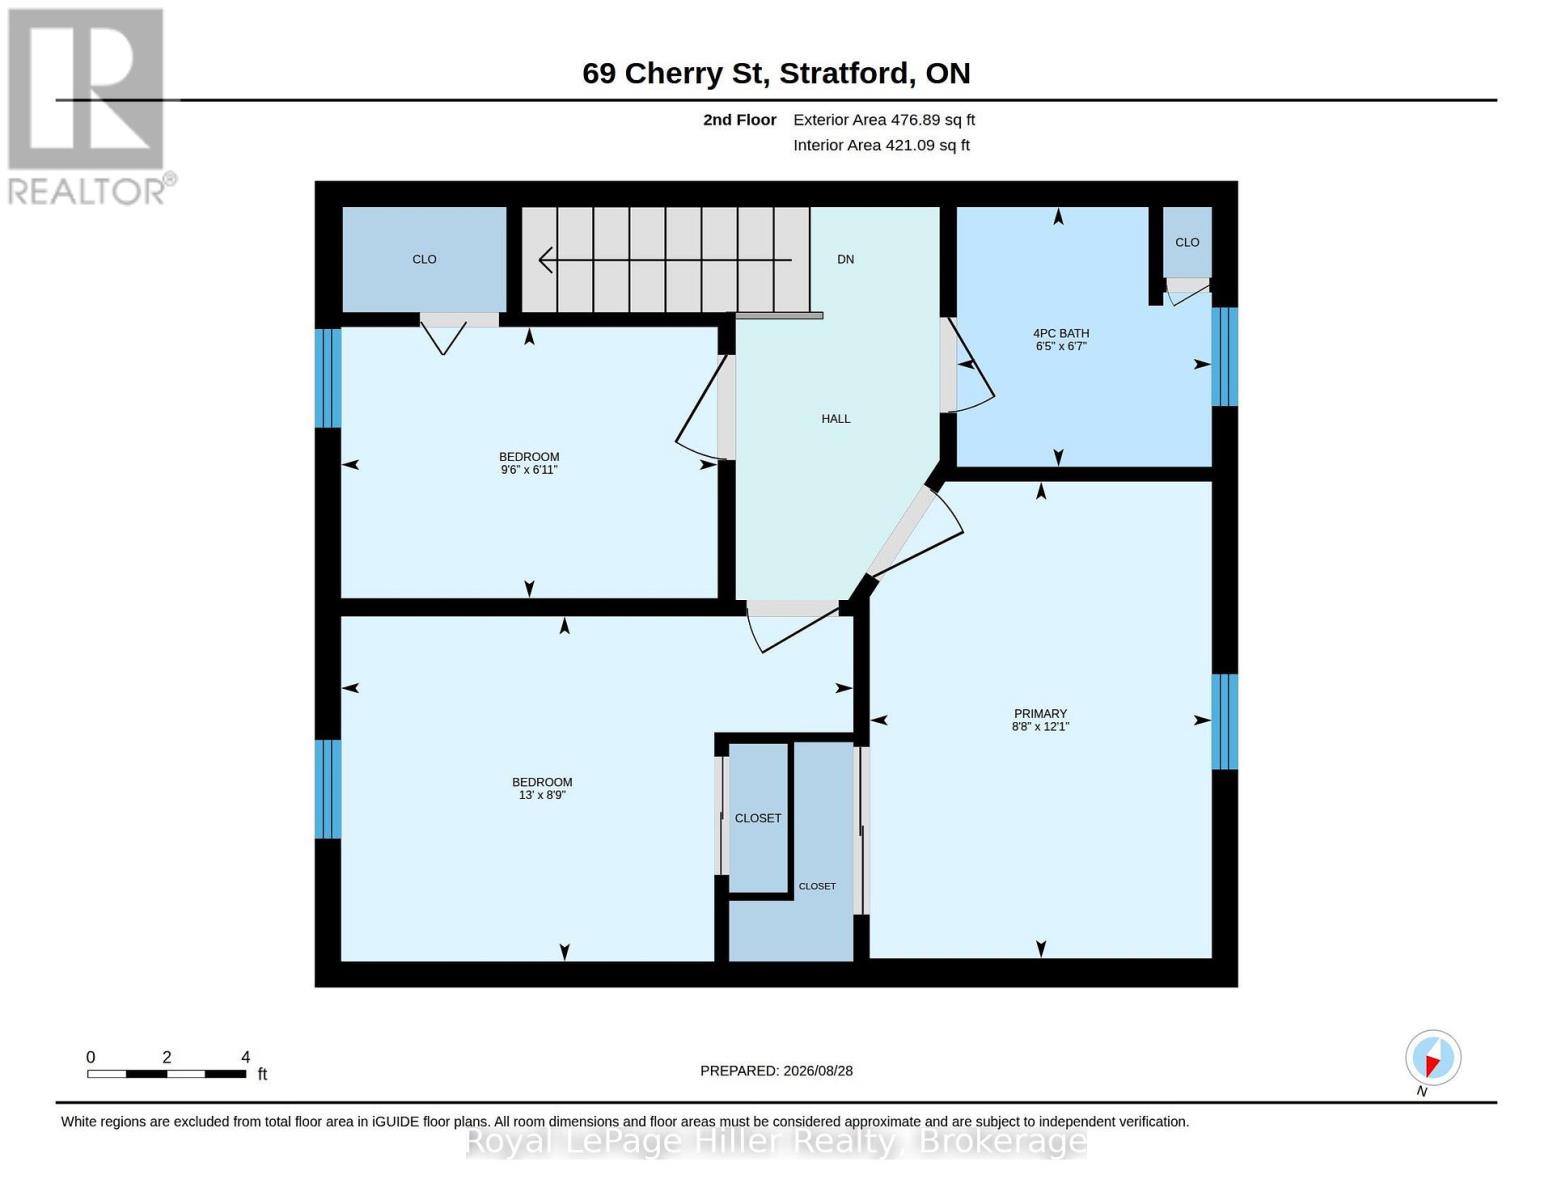
| Second Level | Bathroom | 2.01 m | 1.96 m | 2.01 m x 1.96 m |
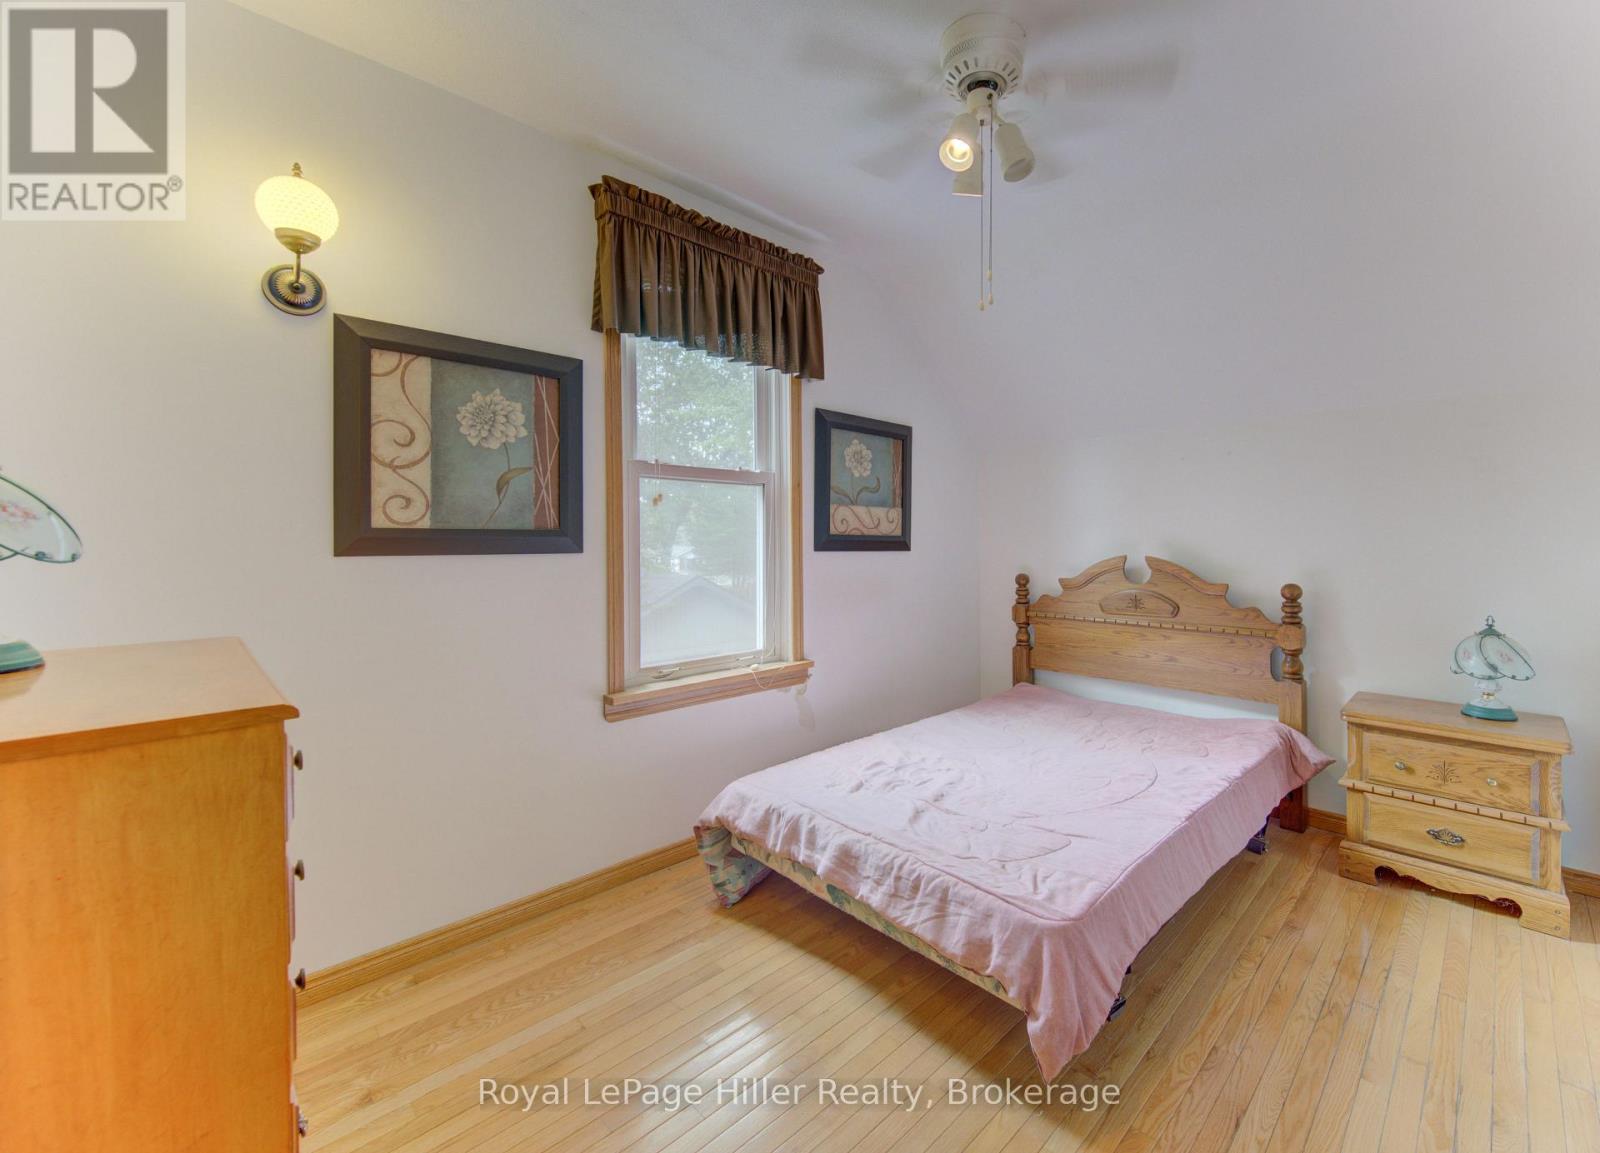
| Second Level | Bedroom | 2.11 m | 2.9 m | 2.11 m x 2.9 m |
| Second Level | Bedroom | 2.67 m | 3.96 m | 2.67 m x 3.96 m |
| Second Level | Primary Bedroom | 3.69 m | 2.64 m | 3.69 m x 2.64 m |
| Basement | Utility Room | 2.72 m | 3.84 m | 2.72 m x 3.84 m |
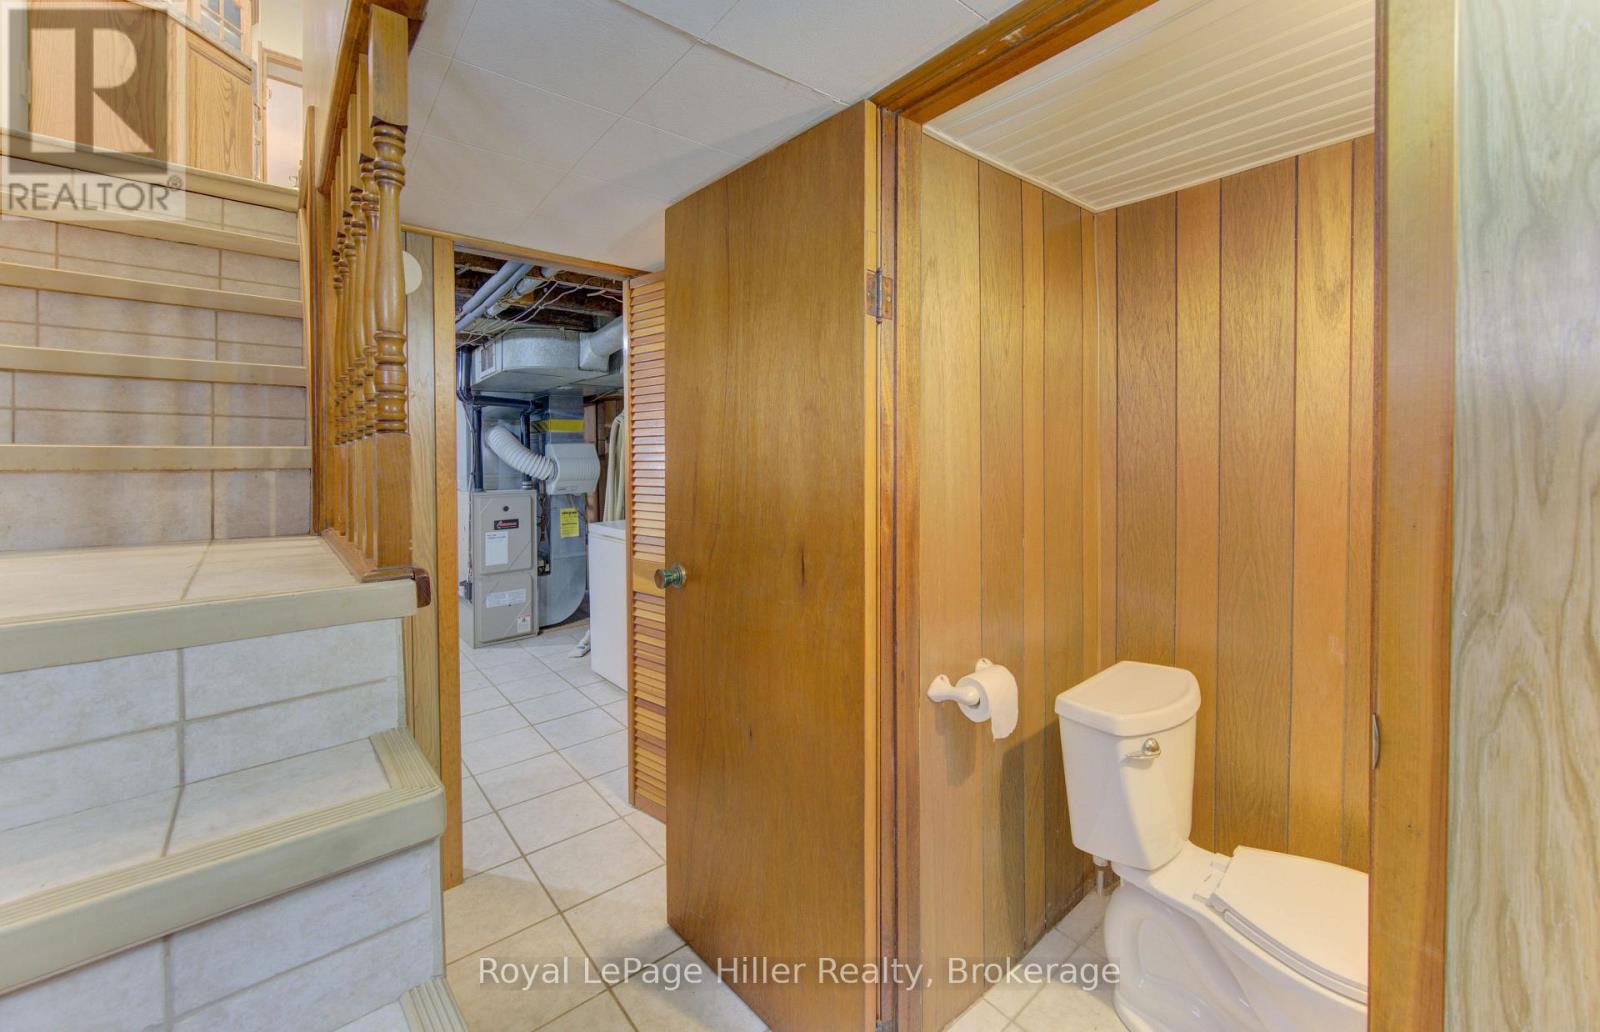
| Basement | Bathroom | 0.84 m | 1.45 m | 0.84 m x 1.45 m |
| Basement | Recreational, Games Room | 2.9 m | 5.08 m | 2.9 m x 5.08 m |
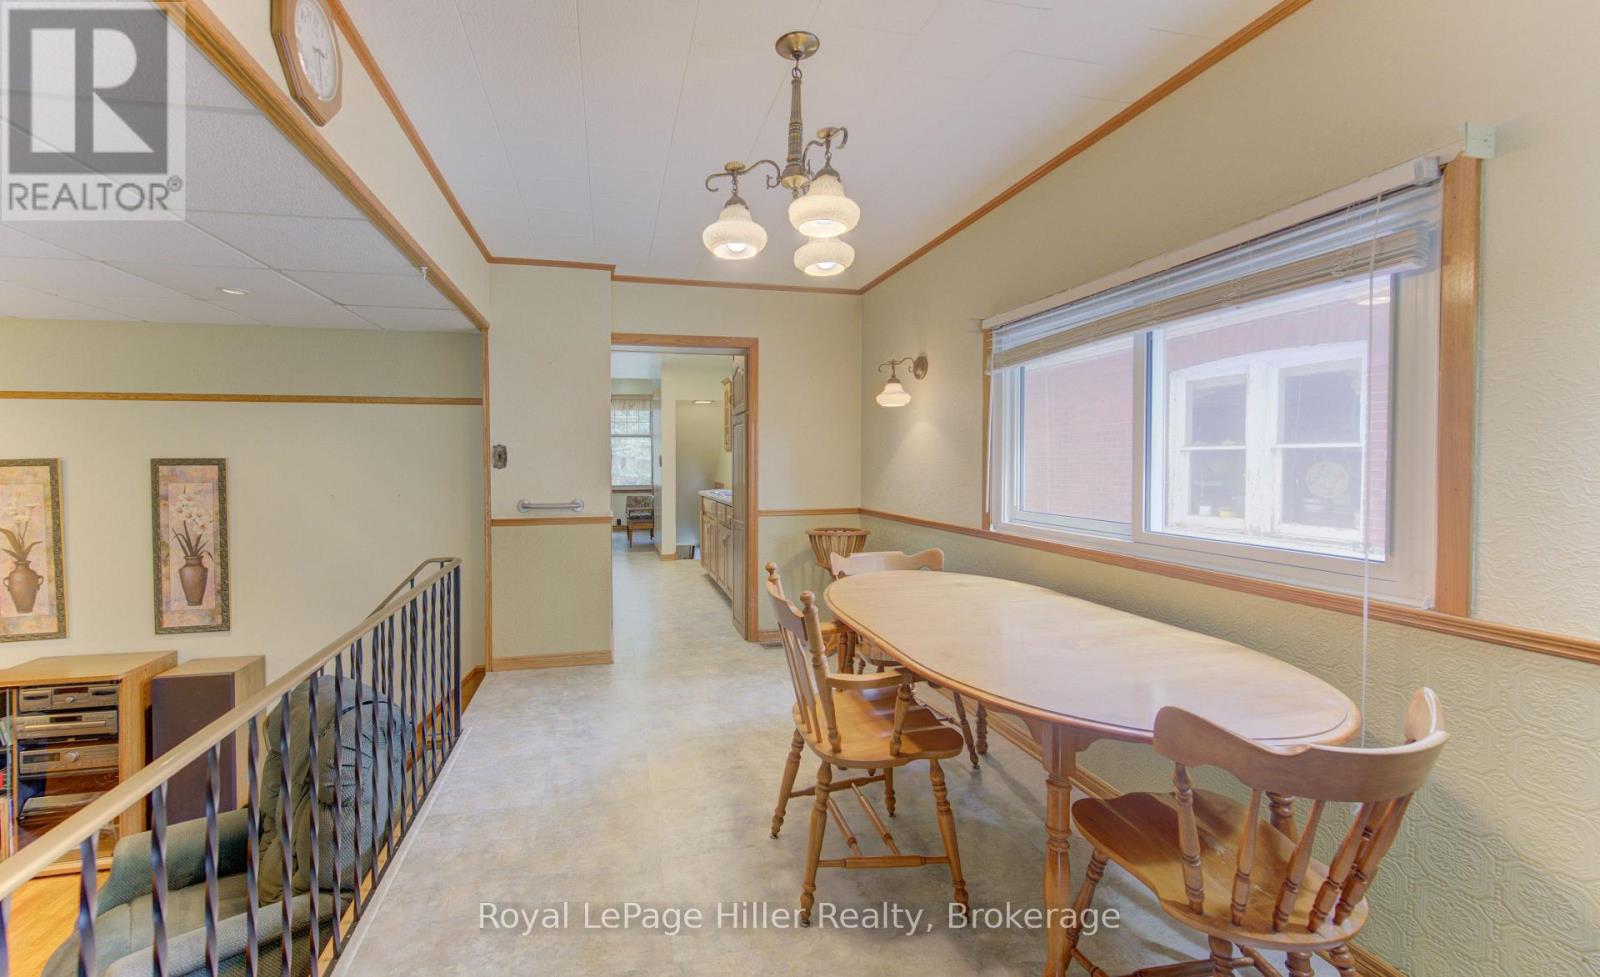
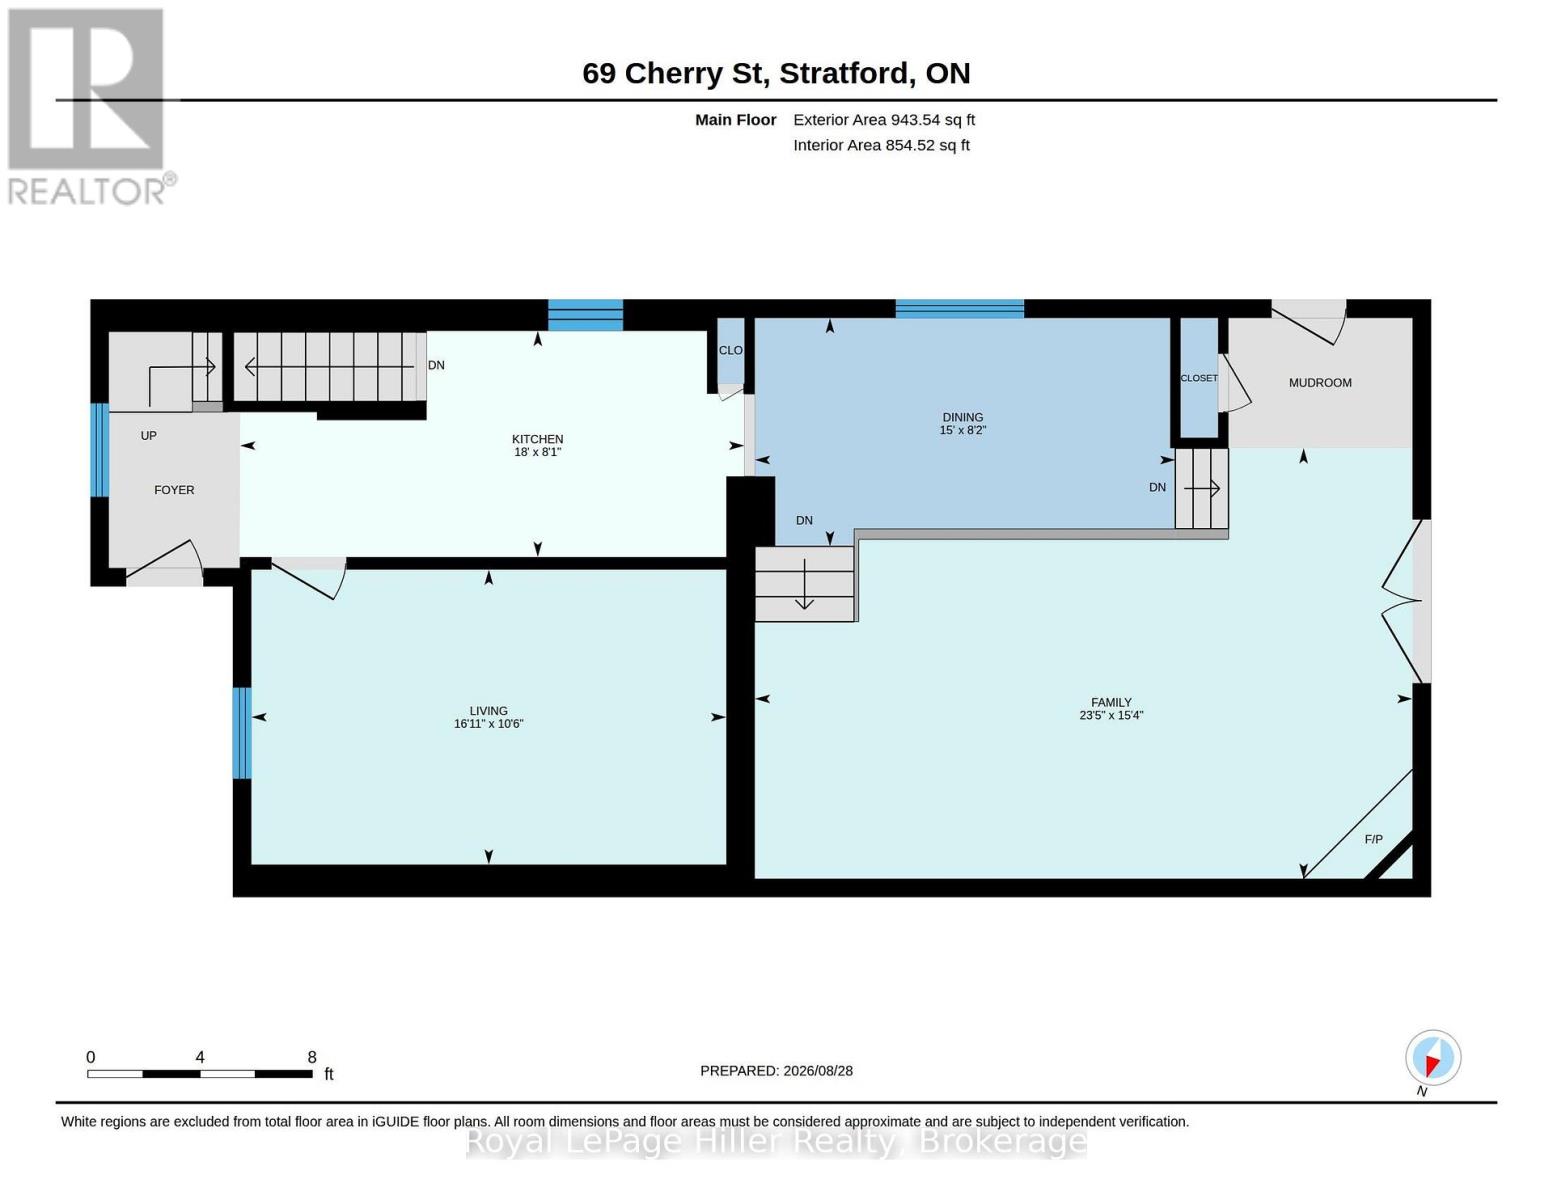
| Main Level | Dining Room | 2.5 m | 4.57 m | 2.5 m x 4.57 m |
| Main Level | Family Room | 4.67 m | 7.14 m | 4.67 m x 7.14 m |
| Main Level | Kitchen | 2.47 m | 5.49 m | 2.47 m x 5.49 m |
| Main Level | Living Room | 3.2 m | 5.16 m | 3.2 m x 5.16 m |
https://www.realtor.ca/real-estate/30228955/69-cherry-street-stratford-stratford
Contact Us
Contact us for more information

Dave Fair
Salesperson
Royal LePage Hiller Realty
100 Erie Street
Stratford, Ontario N5A 2M4
100 Erie Street
Stratford, Ontario N5A 2M4
(519) 273-1650
(519) 273-6781
hillerrealty.ca/

This REALTOR.ca listing content is owned and licensed by REALTOR® members of The Canadian Real Estate Association
The trademarks REALTOR®, REALTORS®, and the REALTOR® logo are controlled by The Canadian Real Estate Association (CREA) and identify real estate professionals who are members of CREA. The trademarks MLS®, Multiple Listing Service® and the associated logos are owned by The Canadian Real Estate Association (CREA) and identify the quality of services provided by real estate professionals who are members of CREA. The trademark DDF® is owned by The Canadian Real Estate Association (CREA) and identifies CREA's Data Distribution Facility (DDF®)
September 16 2026 01:58:50
The Lakelands Association of REALTORS®
Royal LePage Hiller Realty