
71 Vanier Drive Unit# 301 Kitchener, Ontario N2C 1J4
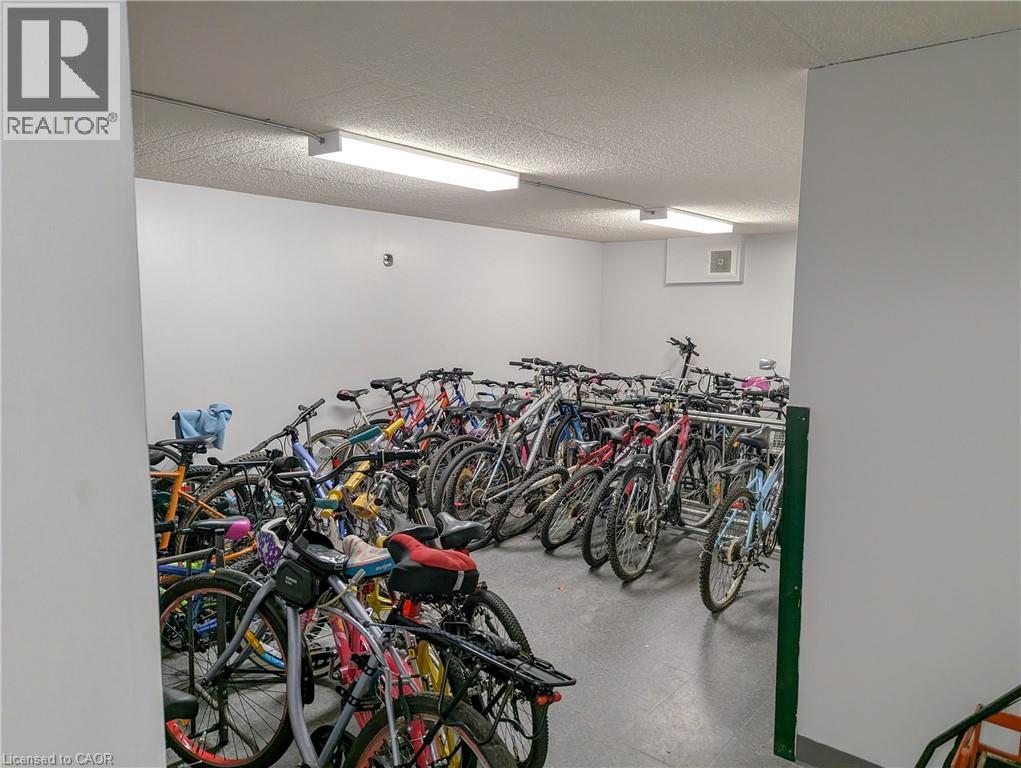

2 Bedroom
2 Bathroom
905 ft2
Other
None
Baseboard Heaters
$1,895 Monthly
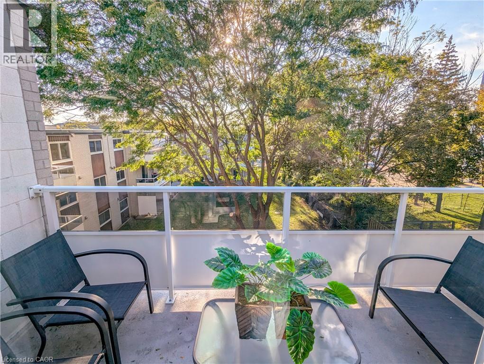
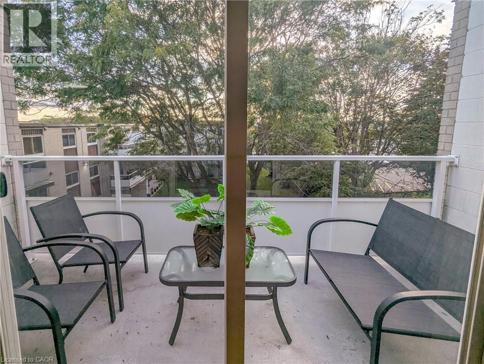
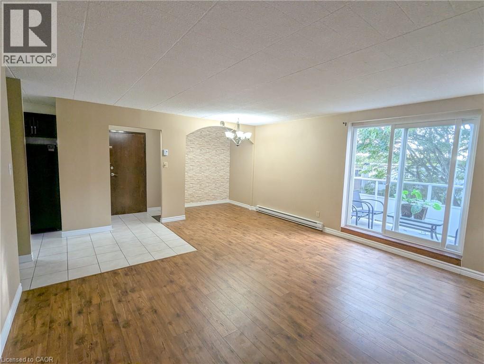
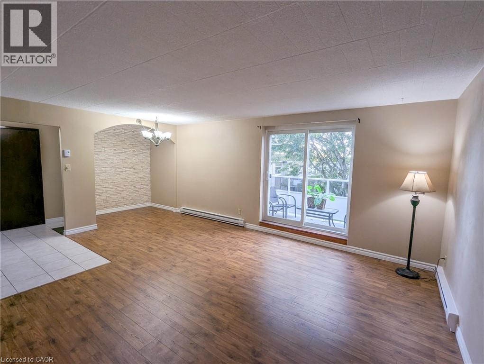
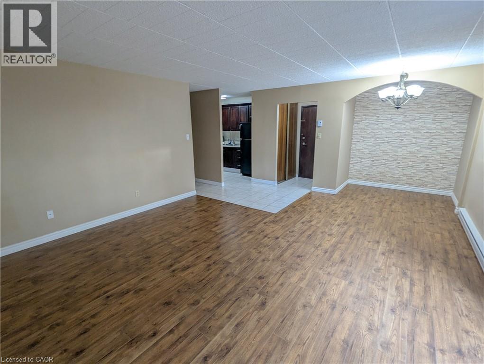
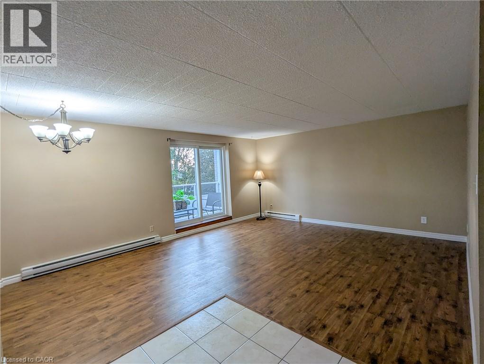
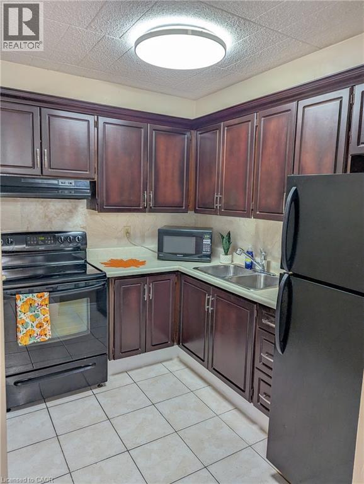
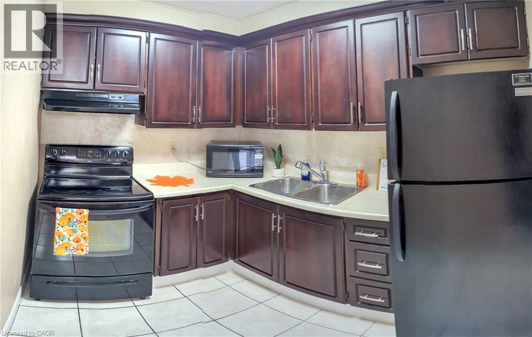
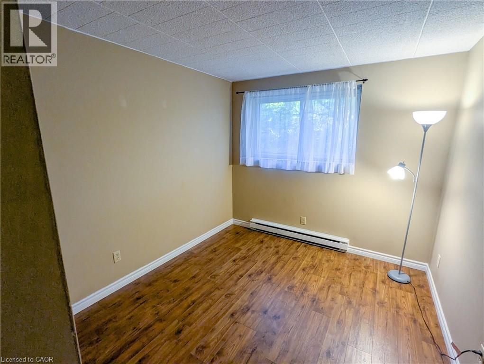
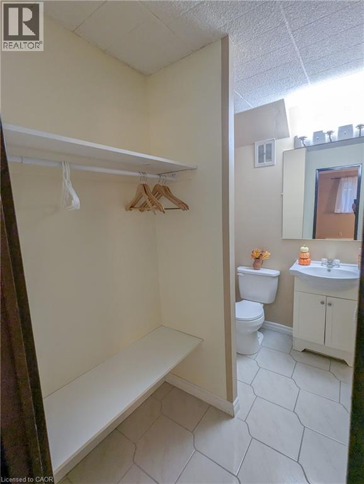
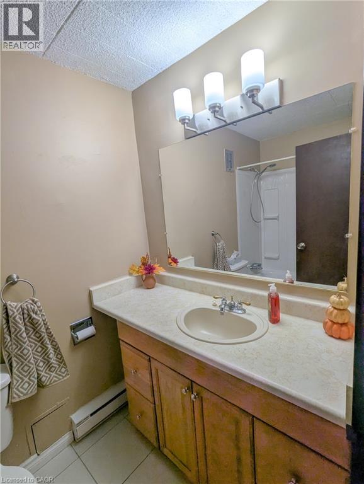
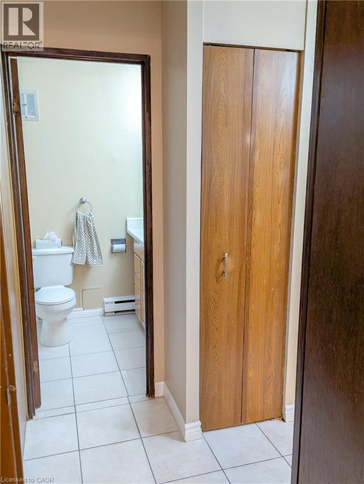
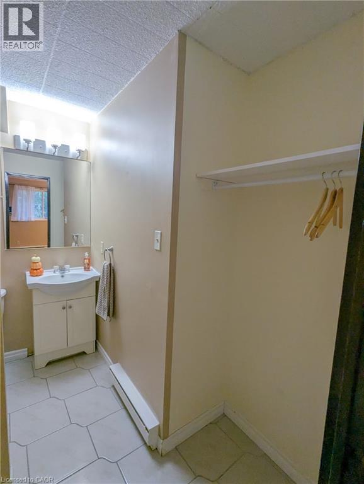
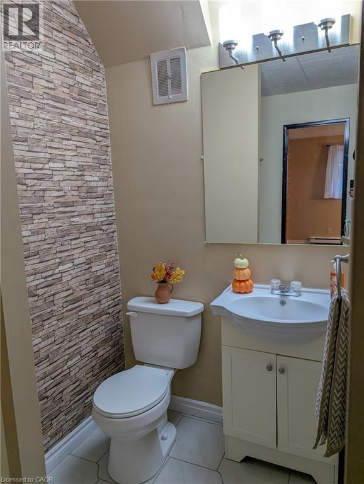
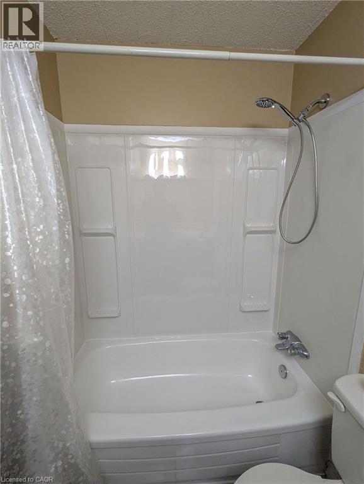
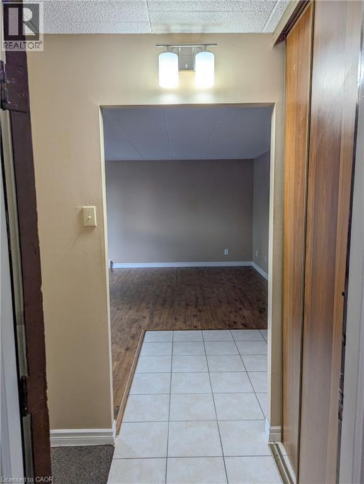
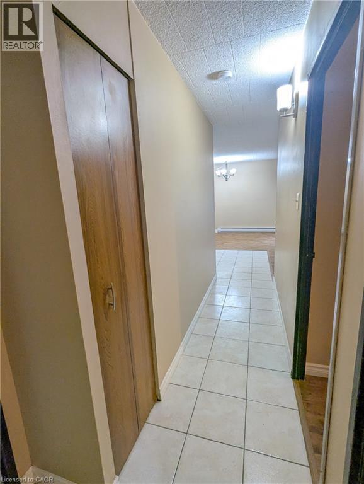
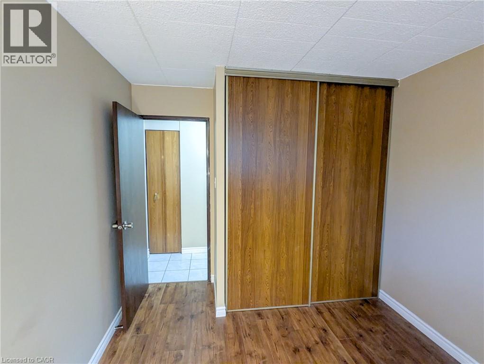
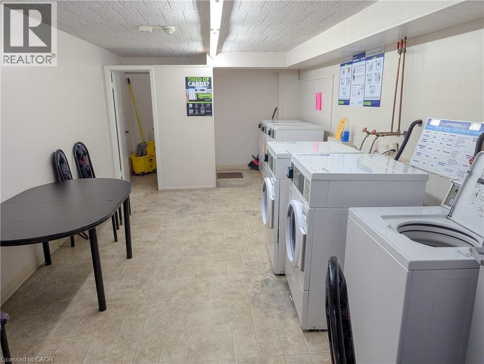
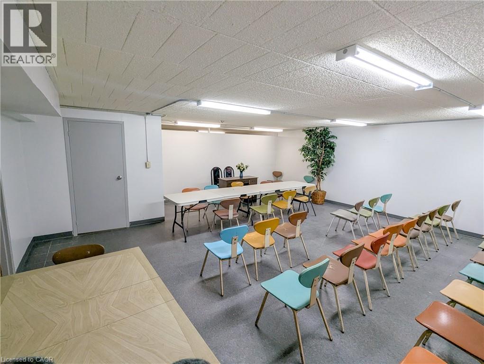
Spacious 2 Bedroom Condo in Kitchener - All-Inclusive! (Unit 301) Welcome to this inviting 2 bedroom, 1.5 bathroom condo offering comfortable, low-maintenance living in a desirable Kitchener location. This carpet-free unit offers generous living space and plenty of natural light. Conveniently located within walking distance of green spaces, shopping and public transit, with easy access to Highway 7/8. Nearby schools include Rockway Public School on Vanier Drive and a private Montessori school on Boniface Avenue. Features: 2 Bedrooms, 1.5 Bathrooms, 905 Sq. Ft., 1 Parking Space Included, Open-Concept Living & Dining Area, Fridge & Stove, Ensuite Bathroom in the Primary Bedroom, In-Building Laundry, Carpet-Free Throughout, Private Balcony. Non-smoking unit. Tenant insurance required on move-in day. ** Monthly Rent All-Inclusive! ** ** Availability: NOW!! ** ***See sales brochure below for showing instructions*** (id:57448)
Property Details
| MLS® Number | 40876836 |
| Property Type | Single Family |
| Neigbourhood | Vanier |
| Amenities Near By | Schools |
| Features | Balcony, Laundry- Coin Operated |
| Parking Space Total | 1 |
Building
| Bathroom Total | 2 |
| Bedrooms Above Ground | 2 |
| Bedrooms Total | 2 |
| Appliances | Refrigerator, Stove |
| Architectural Style | Other |
| Basement Type | None |
| Construction Style Attachment | Attached |
| Cooling Type | None |
| Exterior Finish | Brick |
| Foundation Type | Poured Concrete |
| Half Bath Total | 1 |
| Heating Type | Baseboard Heaters |
| Stories Total | 1 |
| Size Interior | 905 Ft2 |
| Type | Apartment |
| Utility Water | Municipal Water |
Parking
| Open |
Land
| Acreage | No |
| Land Amenities | Schools |
| Sewer | Municipal Sewage System |
| Size Total | 0|under 1/2 Acre |
| Size Total Text | 0|under 1/2 Acre |
| Zoning Description | R2 |
Rooms
| Level | Type | Length | Width | Dimensions |
|---|---|---|---|---|
| Main Level | 4pc Bathroom | Measurements not available | ||
| Main Level | 2pc Ensuite Bath | Measurements not available | ||
| Main Level | Bedroom | 12'7'' x 9'3'' | ||
| Main Level | Primary Bedroom | 14'2'' x 11'0'' | ||
| Main Level | Living Room | 12'10'' x 15'7'' | ||
| Main Level | Dining Room | 10'2'' x 8'6'' | ||
| Main Level | Kitchen | 6'11'' x 8'11'' |
https://www.realtor.ca/real-estate/30488284/71-vanier-drive-unit-301-kitchener
Contact Us
Contact us for more information

Corry Van Iersel
Broker of Record
www.vancorgroup.com/
Vancor Realty Inc.
1425 Bishop St. N. Unit 1
Cambridge, Ontario N1R 6J9
1425 Bishop St. N. Unit 1
Cambridge, Ontario N1R 6J9
(519) 242-0277
vancorgroup.com/?utm_source=realtor.ca&utm_medium=referral&utm_campaign=realtor_hog

This REALTOR.ca listing content is owned and licensed by REALTOR® members of The Canadian Real Estate Association
The trademarks REALTOR®, REALTORS®, and the REALTOR® logo are controlled by The Canadian Real Estate Association (CREA) and identify real estate professionals who are members of CREA. The trademarks MLS®, Multiple Listing Service® and the associated logos are owned by The Canadian Real Estate Association (CREA) and identify the quality of services provided by real estate professionals who are members of CREA. The trademark DDF® is owned by The Canadian Real Estate Association (CREA) and identifies CREA's Data Distribution Facility (DDF®)
November 06 2026 06:00:19
REALTORS® Association of Hamilton-Burlington
Vancor Realty Inc.