
82 Ridgeview Drive Drayton, Ontario N0G 1P0

4 Bedroom
3 Bathroom
3,145 ft2
Bungalow
Fireplace
Central Air Conditioning
Forced Air
Landscaped
$975,000
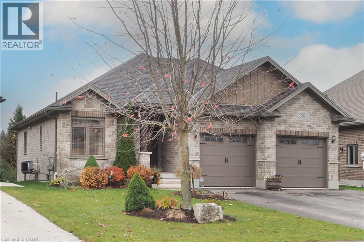
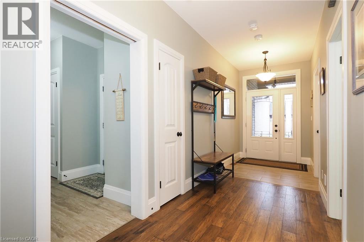
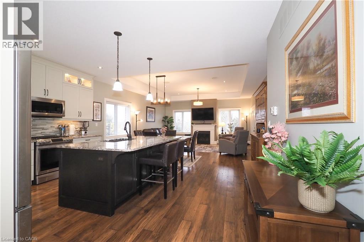
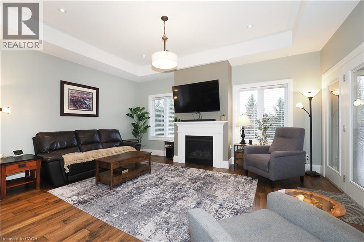
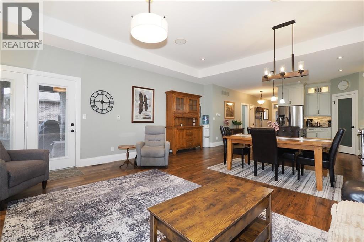
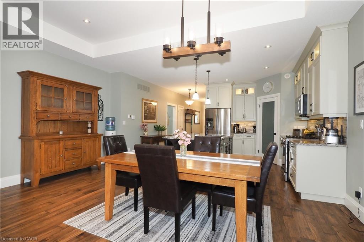
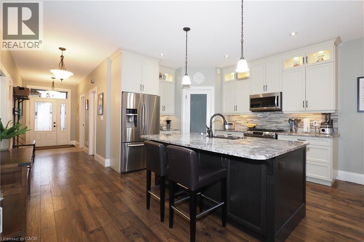
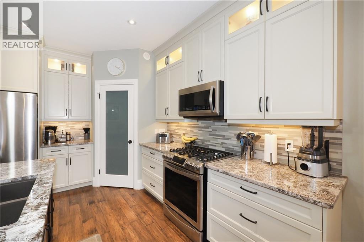
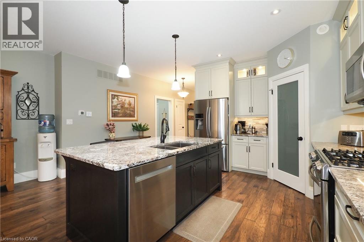
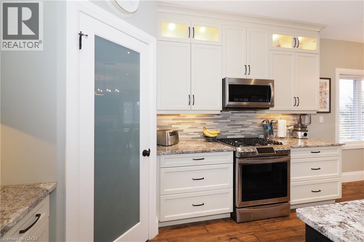
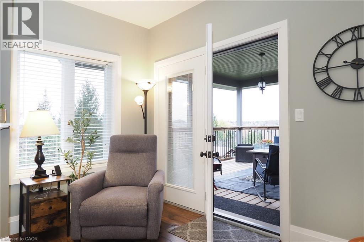
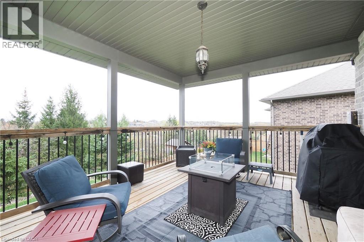
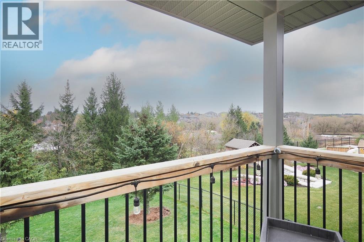
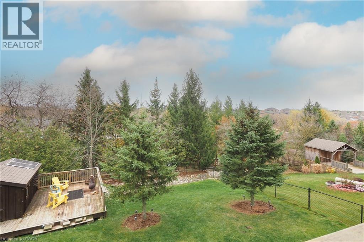
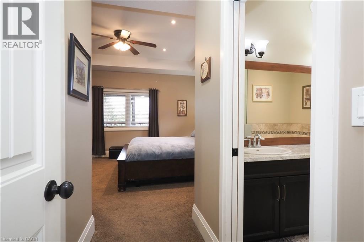
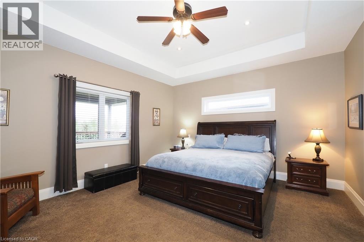
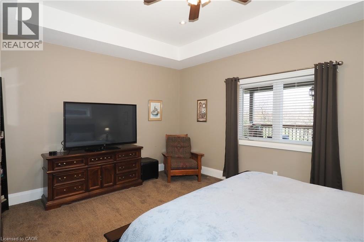
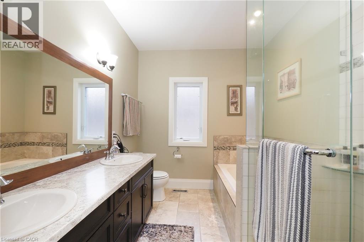
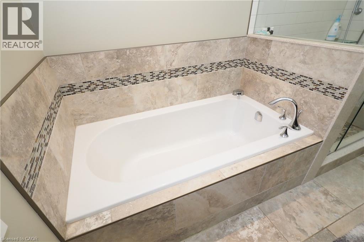
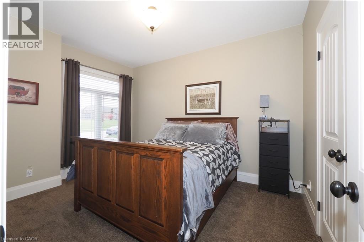
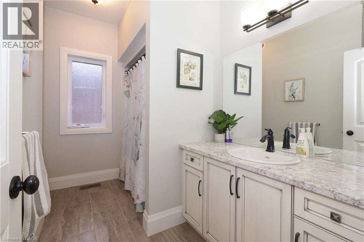
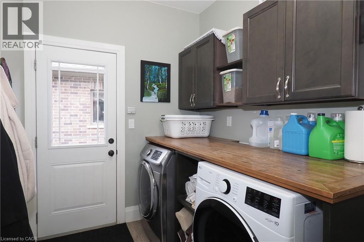
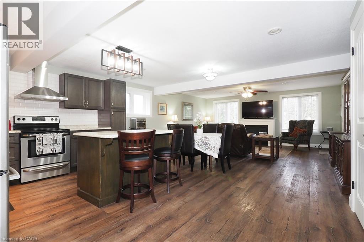
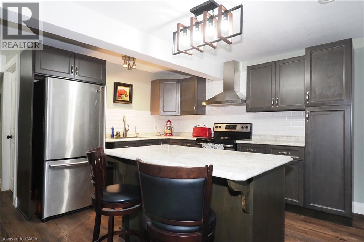
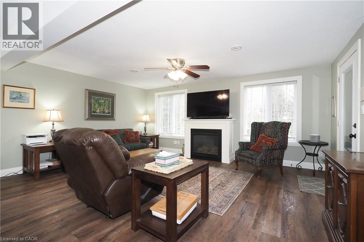
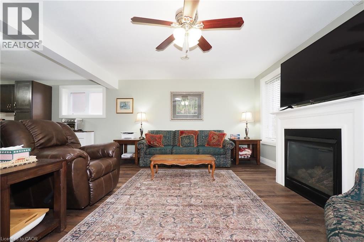
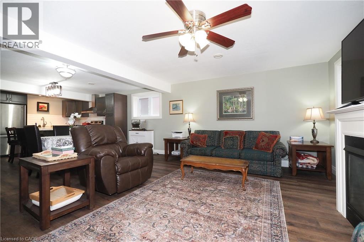
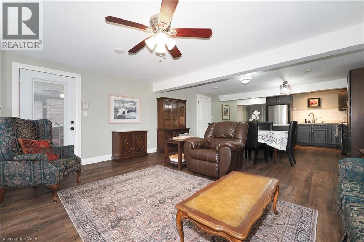
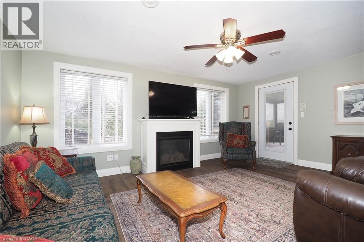
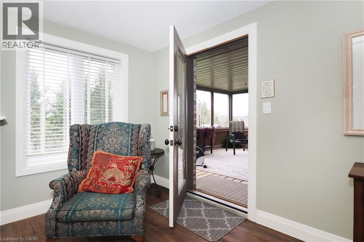
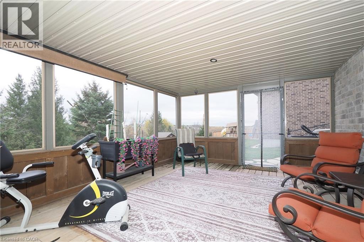
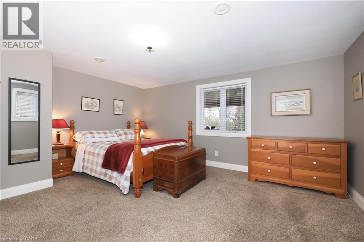
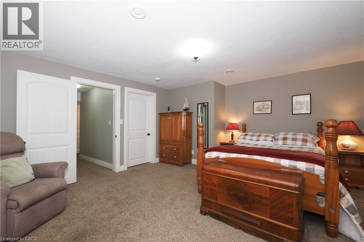
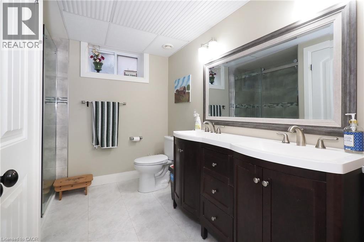
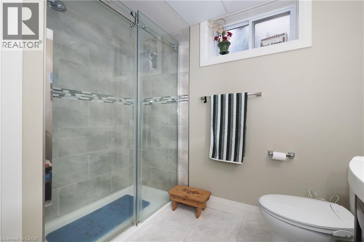
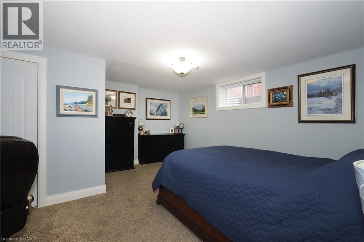
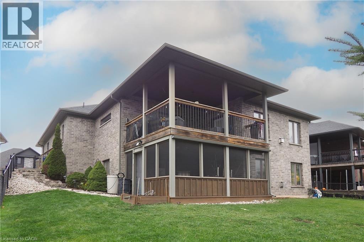
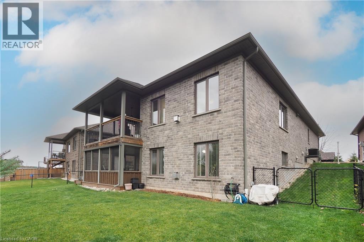
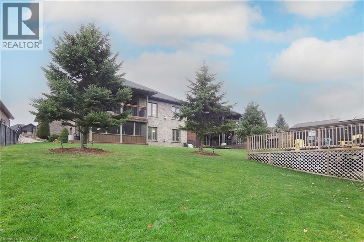
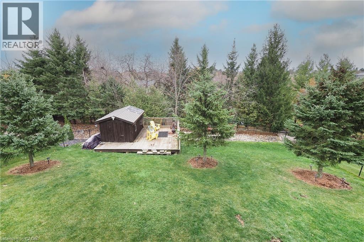
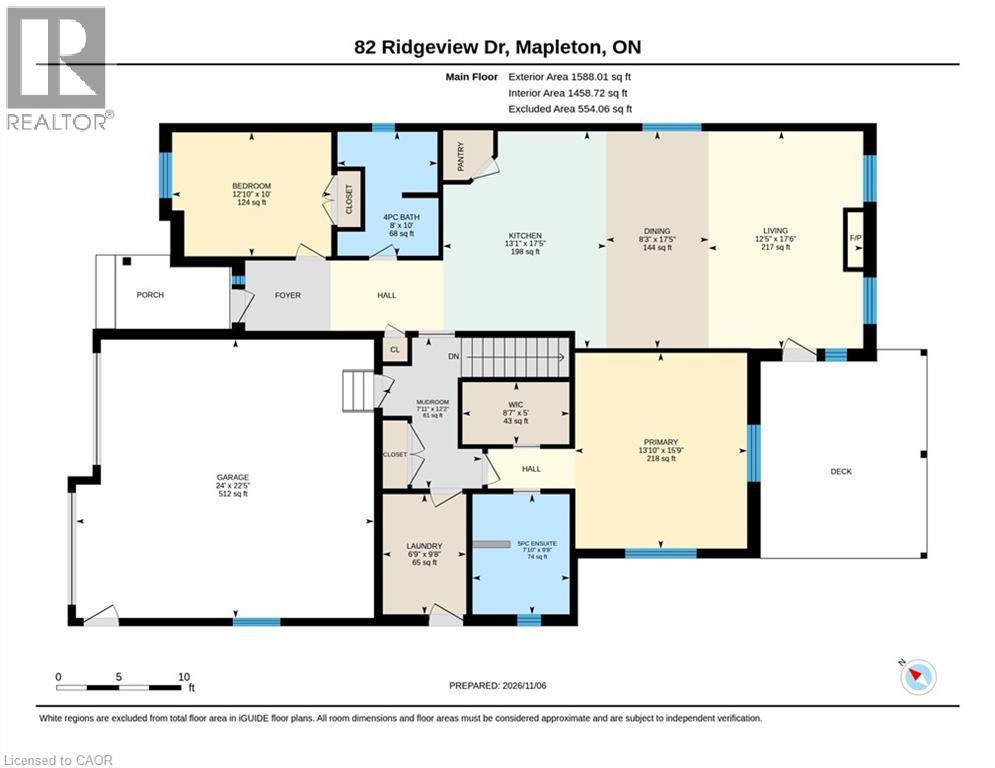
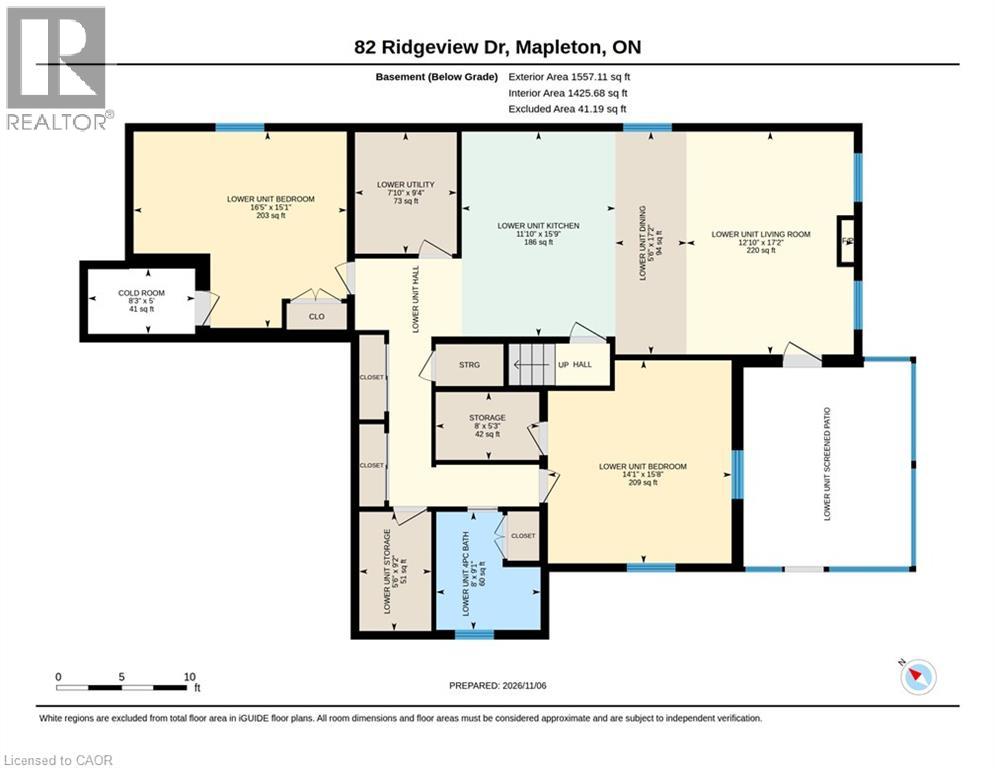
Welcome to 82 Ridgeview Drive, an executive custom-built stone and brick bungalow situated in the prestigious master planned community of Drayton Ridge. Backing directly onto a mature wooded landscape buffer with a tranquil partial view of the river valley in the distance, this property offers rare privacy, peace of mind, and outstanding versatility. The bright main floor features 9-foot ceilings, accented by 10-foot tray ceilings in the primary suite and great room. The chef's kitchen, equipped with premium finishes and stainless steel appliances (gas range, OTR microwave rangehood, fridge, and dishwasher), flows seamlessly into an inviting living room anchored by a gas fireplace framed by oversized windows showcasing the lush backyard. Step outside to the covered deck—a haven for soaking in lush green vistas. The main level also boasts a second generous bedroom, luxurious baths, and convenient main-floor laundry. The fully finished walk-out lower level offers immense flexibility as an in-law suite, guest retreat, or a lucrative income-generating rental/Airbnb. It features a private entrance, full open concept kitchen with living room that mimics the main floor layout, modern bath, two bedrooms, covered screened patio, and a spacious living area centered around a second gas fireplace. Additional features include a two-car garage, a generator hookup ready for total security during winter storms, nicely landscaped property, access beyond the property to hiking trails and beautiful natural vistas. Drayton delivers quintessential small-town warmth with vibrant amenities including award-winning productions at the historic Drayton Festival Theatre, boating and hiking opportunities around Conestoga Lake, excellent local schools, superb dining, shopping, and rec facilities—all within an easy 35-minute commute to Waterloo, Kitchener, and Guelph. Blending charm and luxury, scenic serenity, and flexible living, this home is a must see for the discerning buyer. (id:57448)
Property Details
| MLS® Number | 40876572 |
| Property Type | Single Family |
| Amenities Near By | Park, Place Of Worship, Playground, Schools |
| Community Features | Quiet Area, Community Centre, School Bus |
| Equipment Type | None |
| Features | Conservation/green Belt, Paved Driveway, Automatic Garage Door Opener |
| Parking Space Total | 6 |
| Rental Equipment Type | None |
Building
| Bathroom Total | 3 |
| Bedrooms Above Ground | 2 |
| Bedrooms Below Ground | 2 |
| Bedrooms Total | 4 |
| Appliances | Central Vacuum, Dishwasher, Dryer, Refrigerator, Water Softener, Water Purifier, Washer, Range - Gas, Gas Stove(s), Hood Fan, Garage Door Opener |
| Architectural Style | Bungalow |
| Basement Development | Finished |
| Basement Type | Full (finished) |
| Constructed Date | 2015 |
| Construction Style Attachment | Detached |
| Cooling Type | Central Air Conditioning |
| Exterior Finish | Brick, Stone |
| Fireplace Present | Yes |
| Fireplace Total | 2 |
| Foundation Type | Poured Concrete |
| Heating Fuel | Natural Gas |
| Heating Type | Forced Air |
| Stories Total | 1 |
| Size Interior | 3,145 Ft2 |
| Type | House |
| Utility Water | Municipal Water |
Parking
| Attached Garage |
Land
| Access Type | Road Access |
| Acreage | No |
| Land Amenities | Park, Place Of Worship, Playground, Schools |
| Landscape Features | Landscaped |
| Sewer | Municipal Sewage System |
| Size Depth | 162 Ft |
| Size Frontage | 50 Ft |
| Size Total Text | Under 1/2 Acre |
| Zoning Description | R1c |
Rooms
| Level | Type | Length | Width | Dimensions |
|---|---|---|---|---|
| Lower Level | Storage | 8'0'' x 5'3'' | ||
| Lower Level | Utility Room | 9'4'' x 7'10'' | ||
| Lower Level | Storage | 9'2'' x 5'6'' | ||
| Lower Level | Living Room | 17'2'' x 12'10'' | ||
| Lower Level | Kitchen | 15'9'' x 11'10'' | ||
| Lower Level | Dining Room | 17'2'' x 5'6'' | ||
| Lower Level | Bedroom | 16'5'' x 15'1'' | ||
| Lower Level | Bedroom | 15'8'' x 14'1'' | ||
| Lower Level | 4pc Bathroom | 9'1'' x 8'0'' | ||
| Lower Level | Cold Room | 8'3'' x 5'0'' | ||
| Main Level | Primary Bedroom | 15'9'' x 13'10'' | ||
| Main Level | Mud Room | 12'2'' x 7'11'' | ||
| Main Level | Living Room | 17'6'' x 12'5'' | ||
| Main Level | Laundry Room | 9'8'' x 6'9'' | ||
| Main Level | Kitchen | 17'5'' x 13'1'' | ||
| Main Level | Dining Room | 17'5'' x 8'3'' | ||
| Main Level | Bedroom | 12'10'' x 10'0'' | ||
| Main Level | 5pc Bathroom | Measurements not available | ||
| Main Level | 4pc Bathroom | 10' x 8' |
https://www.realtor.ca/real-estate/30493044/82-ridgeview-drive-drayton
Contact Us
Contact us for more information

John Zwart
Broker of Record
Home And Property Real Estate Ltd.
15 Burnaby Cres.
Kitchener, Ontario N2N 2W9
15 Burnaby Cres.
Kitchener, Ontario N2N 2W9
(800) 258-2059
www.homeandproperty.ca/

This REALTOR.ca listing content is owned and licensed by REALTOR® members of The Canadian Real Estate Association
The trademarks REALTOR®, REALTORS®, and the REALTOR® logo are controlled by The Canadian Real Estate Association (CREA) and identify real estate professionals who are members of CREA. The trademarks MLS®, Multiple Listing Service® and the associated logos are owned by The Canadian Real Estate Association (CREA) and identify the quality of services provided by real estate professionals who are members of CREA. The trademark DDF® is owned by The Canadian Real Estate Association (CREA) and identifies CREA's Data Distribution Facility (DDF®)
November 09 2026 12:49:09
REALTORS® Association of Hamilton-Burlington
Home And Property Real Estate Ltd.