
870 Strasburg Road Kitchener, Ontario N2E 2K4

3 Bedroom
2 Bathroom
1,184 ft2
Other
Central Air Conditioning
Forced Air
$599,900
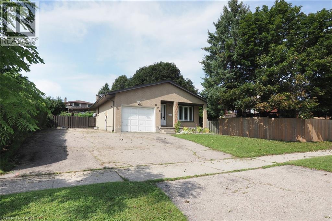
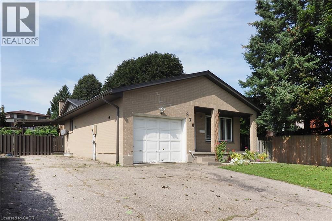
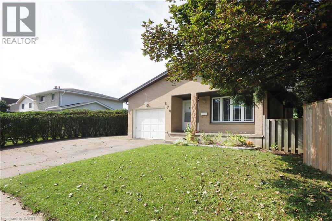
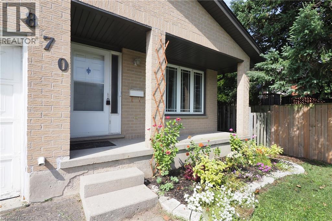
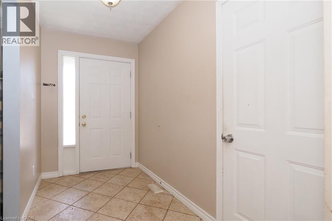
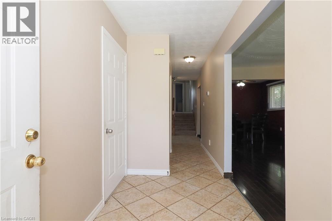
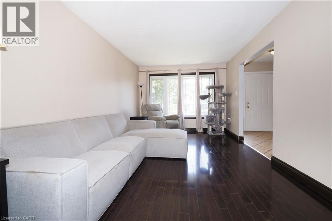
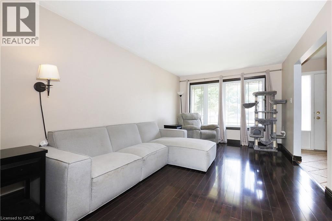
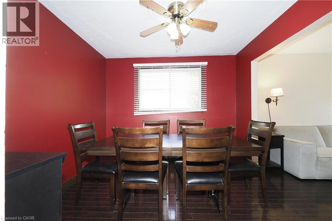
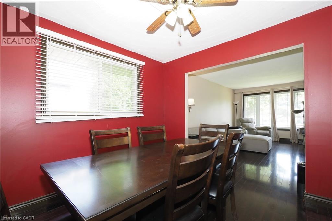
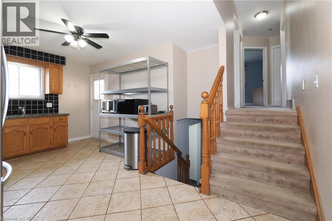
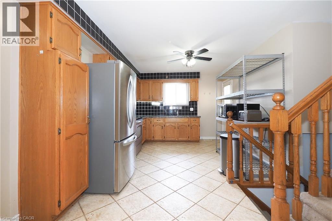
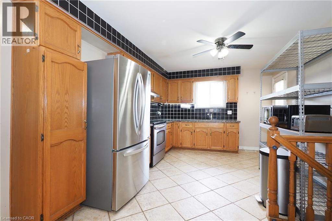
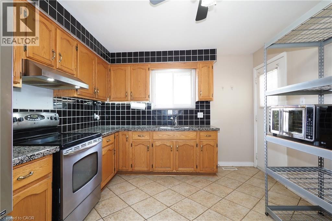
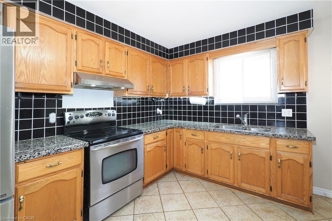
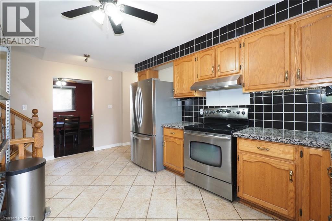
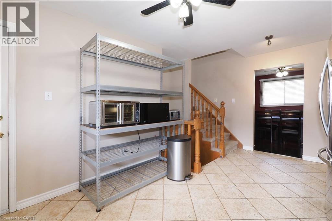
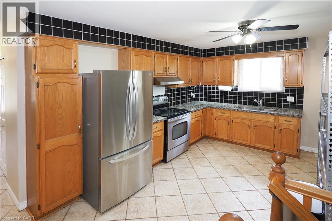
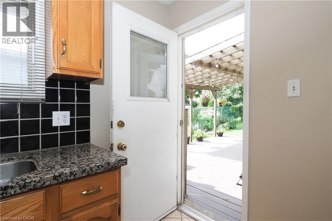
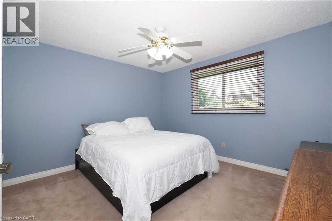
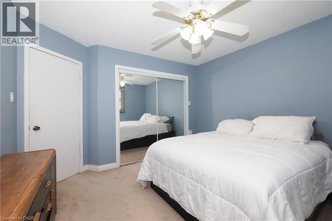
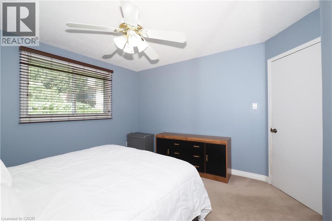
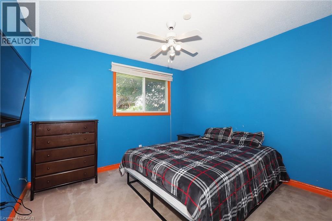
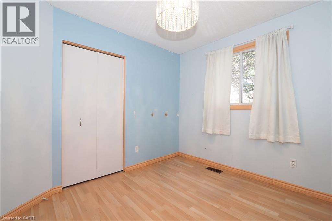
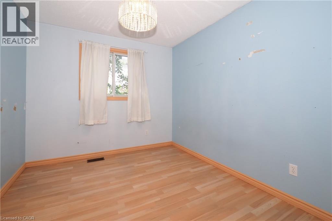
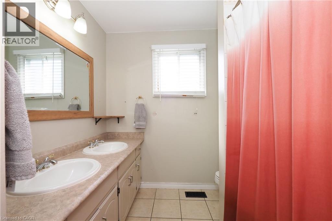
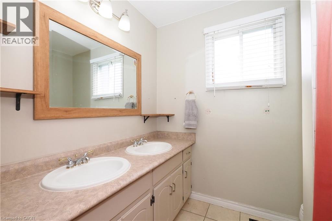
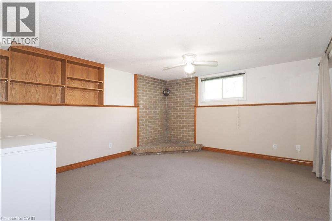
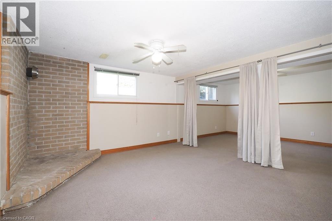
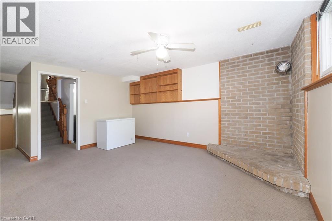
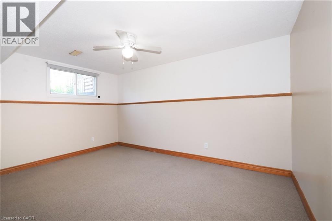
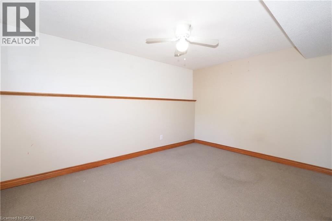
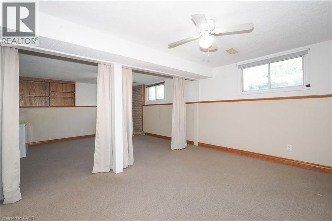
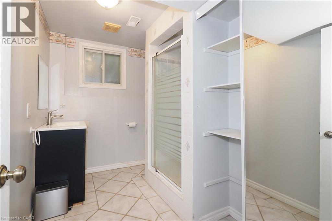
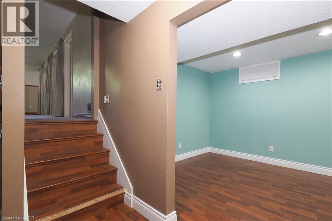
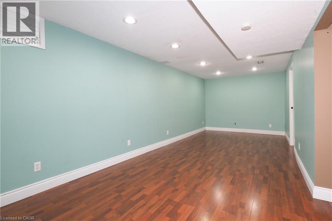
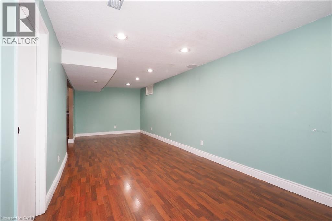
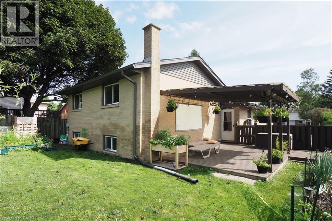
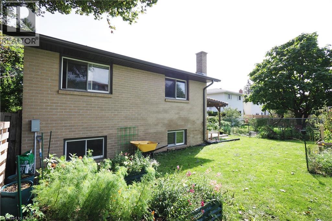
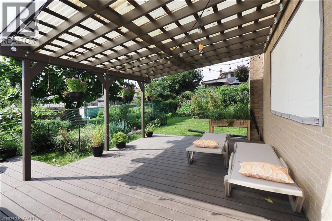
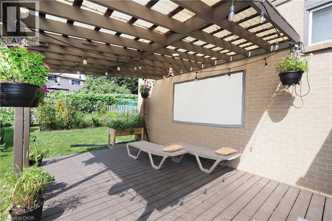
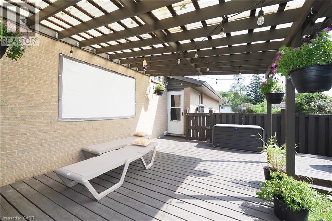
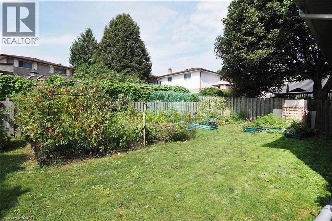
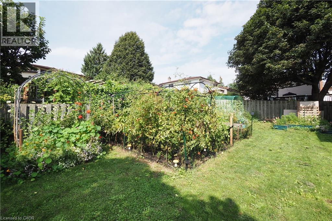
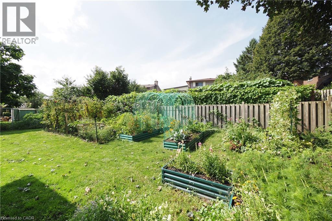
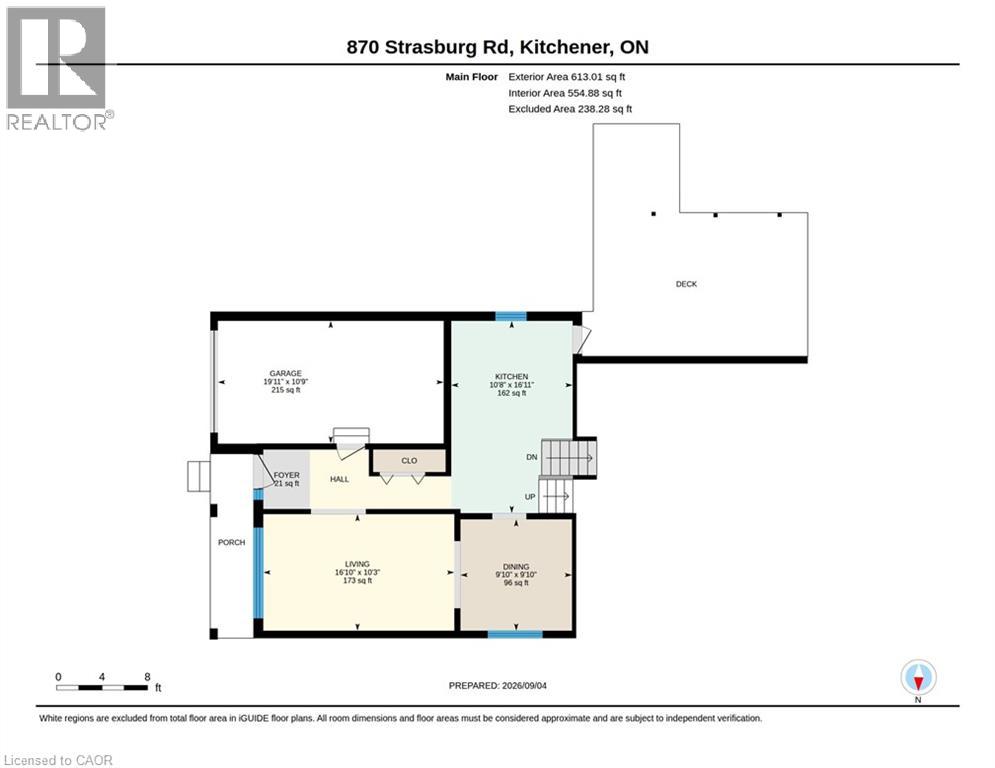
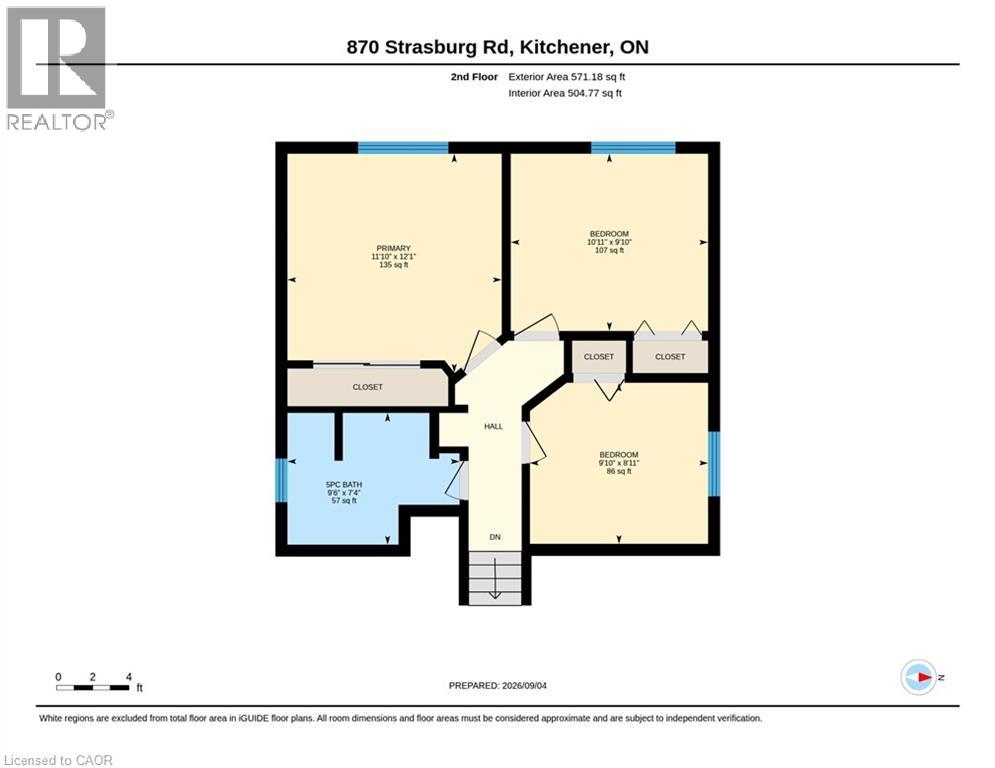
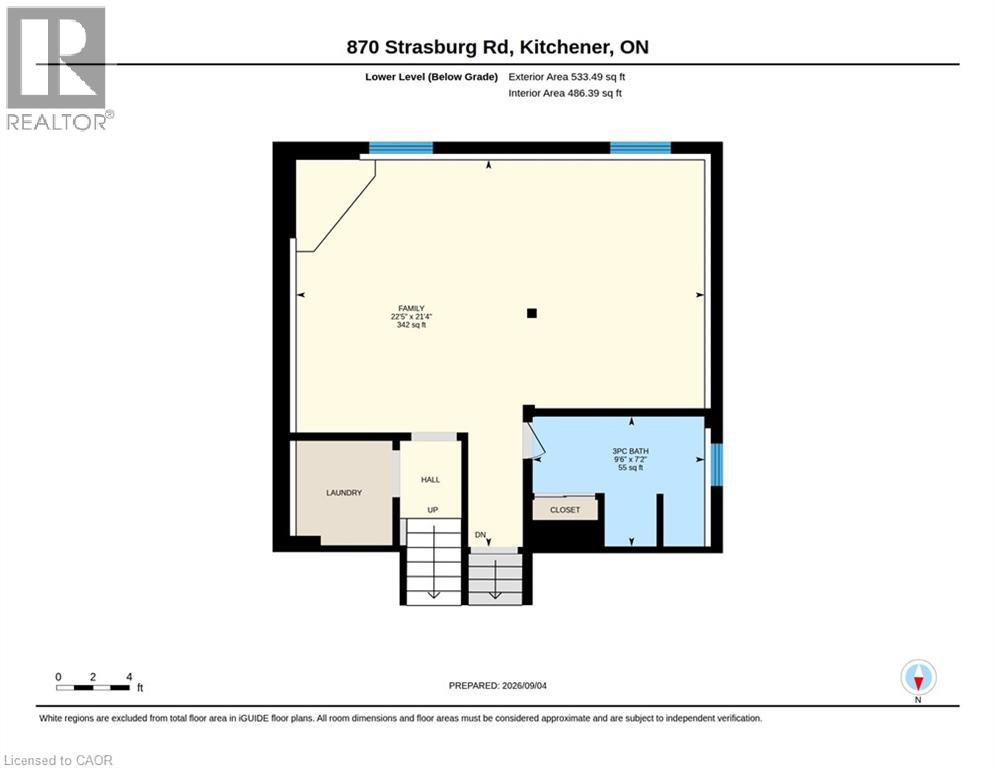
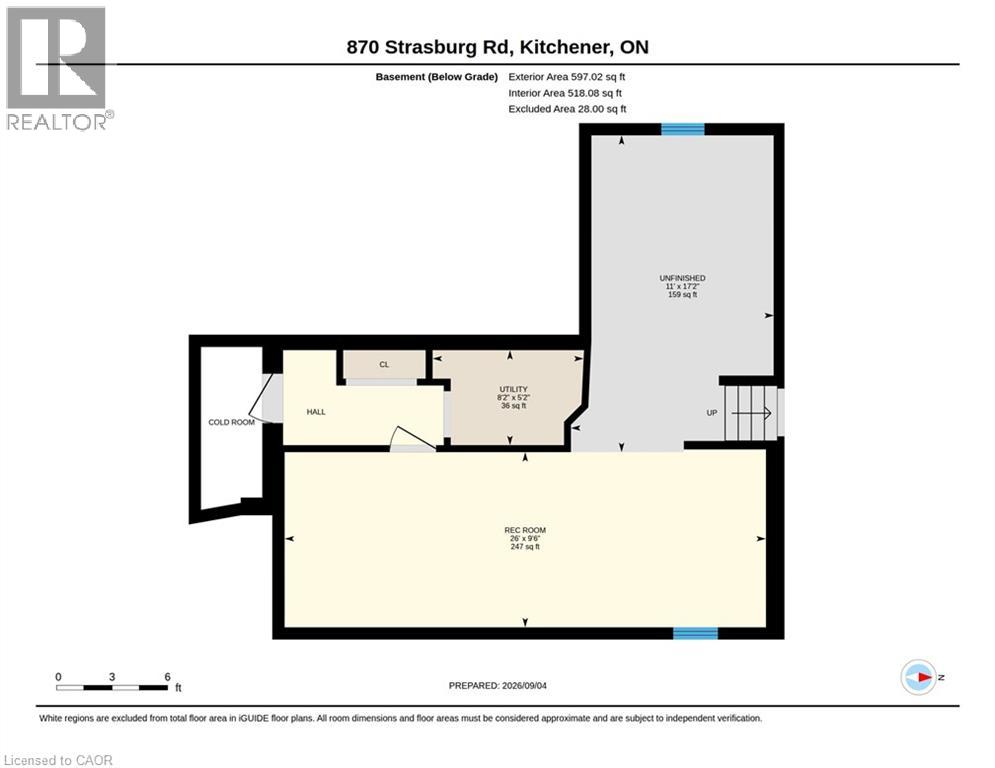
Welcome to this spacious four-level backsplit offering a comfortable and versatile layout with three bedrooms and two bathrooms. The main level features a welcoming living room, dining area and kitchen. A few steps up, you’ll find three well-proportioned bedrooms and a 4-piece bathroom. The lower levels provide additional living space, including a generous recreation room, 3-piece bathroom and flexible hobby or family areas. Outside, enjoy a fully fenced yard with a covered deck, established gardens and vegetable garden boxes. A single-car garage and driveway provide parking for up to three vehicles. Recent updates include a new roof in 2023, with the furnace and central air replaced in 2026. A well-laid-out home offering plenty of space for comfortable family living, both inside and out. (id:57448)
Property Details
| MLS® Number | 40859569 |
| Property Type | Single Family |
| Neigbourhood | Country Hills West |
| Amenities Near By | Park, Place Of Worship, Public Transit, Schools, Shopping |
| Communication Type | High Speed Internet |
| Equipment Type | Water Heater |
| Parking Space Total | 4 |
| Rental Equipment Type | Water Heater |
Building
| Bathroom Total | 2 |
| Bedrooms Above Ground | 3 |
| Bedrooms Total | 3 |
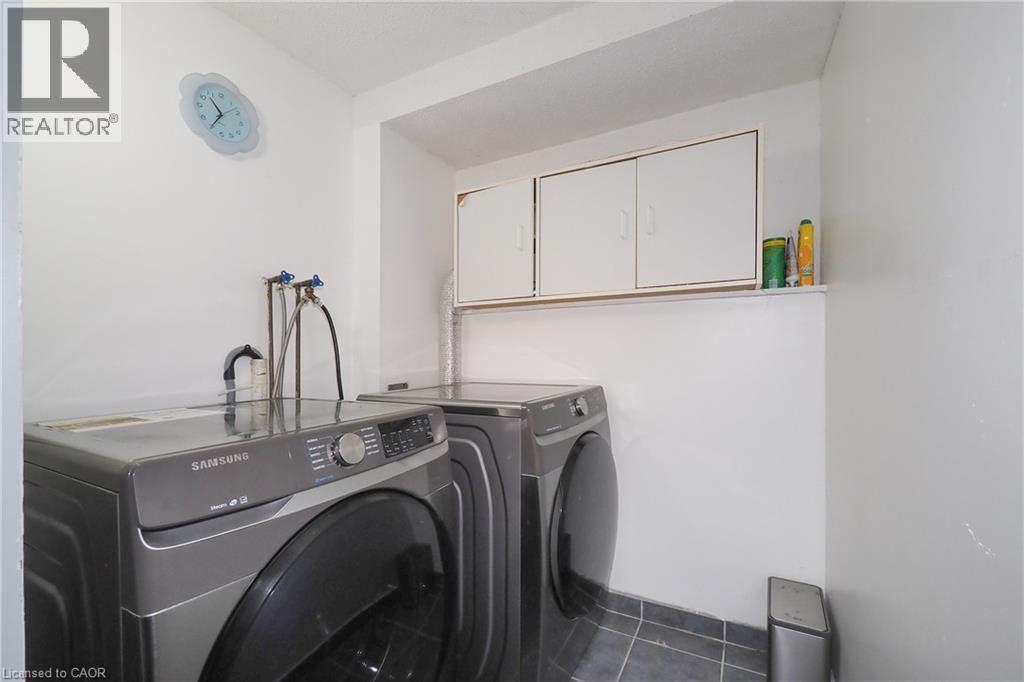
| Appliances | Dryer, Refrigerator, Stove, Water Softener, Washer |
| Architectural Style | Other |
| Basement Development | Finished |
| Basement Type | Partial (finished) |
| Constructed Date | 1986 |
| Construction Style Attachment | Detached |
| Cooling Type | Central Air Conditioning |
| Exterior Finish | Brick Veneer |
| Fixture | Ceiling Fans |
| Foundation Type | Poured Concrete |
| Heating Fuel | Natural Gas |
| Heating Type | Forced Air |
| Stories Total | 2 |
| Size Interior | 1,184 Ft2 |
| Type | House |
| Utility Water | Municipal Water |
Parking
| Attached Garage |
Land
| Access Type | Highway Access, Highway Nearby |
| Acreage | No |
| Fence Type | Fence |
| Land Amenities | Park, Place Of Worship, Public Transit, Schools, Shopping |
| Sewer | Municipal Sewage System |
| Size Depth | 110 Ft |
| Size Frontage | 50 Ft |
| Size Total Text | Under 1/2 Acre |
| Zoning Description | R2a |
Rooms
| Level | Type | Length | Width | Dimensions |
|---|---|---|---|---|
| Second Level | Primary Bedroom | 11'10'' x 12'1'' | ||
| Second Level | Bedroom | 9'10'' x 8'11'' | ||
| Second Level | Bedroom | 10'11'' x 9'10'' | ||
| Second Level | 5pc Bathroom | 9'6'' x 7'4'' | ||
| Basement | Utility Room | 5'2'' x 8'2'' | ||
| Basement | Other | 17'2'' x 11'0'' | ||
| Basement | Recreation Room | 9'6'' x 2'6'' | ||
| Lower Level | Family Room | 22'5'' x 21'4'' | ||
| Lower Level | 3pc Bathroom | 9'6'' x 7'2'' | ||
| Main Level | Living Room | 10'3'' x 16'10'' | ||
| Main Level | Kitchen | 16'11'' x 10'8'' | ||
| Main Level | Foyer | 5'3'' x 4'1'' | ||
| Main Level | Dining Room | 9'10'' x 9'10'' |
Utilities
| Electricity | Available |
| Natural Gas | Available |
https://www.realtor.ca/real-estate/30239173/870-strasburg-road-kitchener
Contact Us
Contact us for more information

Dawn S. Peace
Salesperson
RE/MAX Twin City Realty Inc.
83 Erb Street W, Suite B
Waterloo, Ontario N2L 6C2
83 Erb Street W, Suite B
Waterloo, Ontario N2L 6C2
(519) 885-0200
www.remaxtwincity.com/

This REALTOR.ca listing content is owned and licensed by REALTOR® members of The Canadian Real Estate Association
The trademarks REALTOR®, REALTORS®, and the REALTOR® logo are controlled by The Canadian Real Estate Association (CREA) and identify real estate professionals who are members of CREA. The trademarks MLS®, Multiple Listing Service® and the associated logos are owned by The Canadian Real Estate Association (CREA) and identify the quality of services provided by real estate professionals who are members of CREA. The trademark DDF® is owned by The Canadian Real Estate Association (CREA) and identifies CREA's Data Distribution Facility (DDF®)
September 08 2026 03:59:27
REALTORS® Association of Hamilton-Burlington
RE/MAX Twin City Realty Inc.